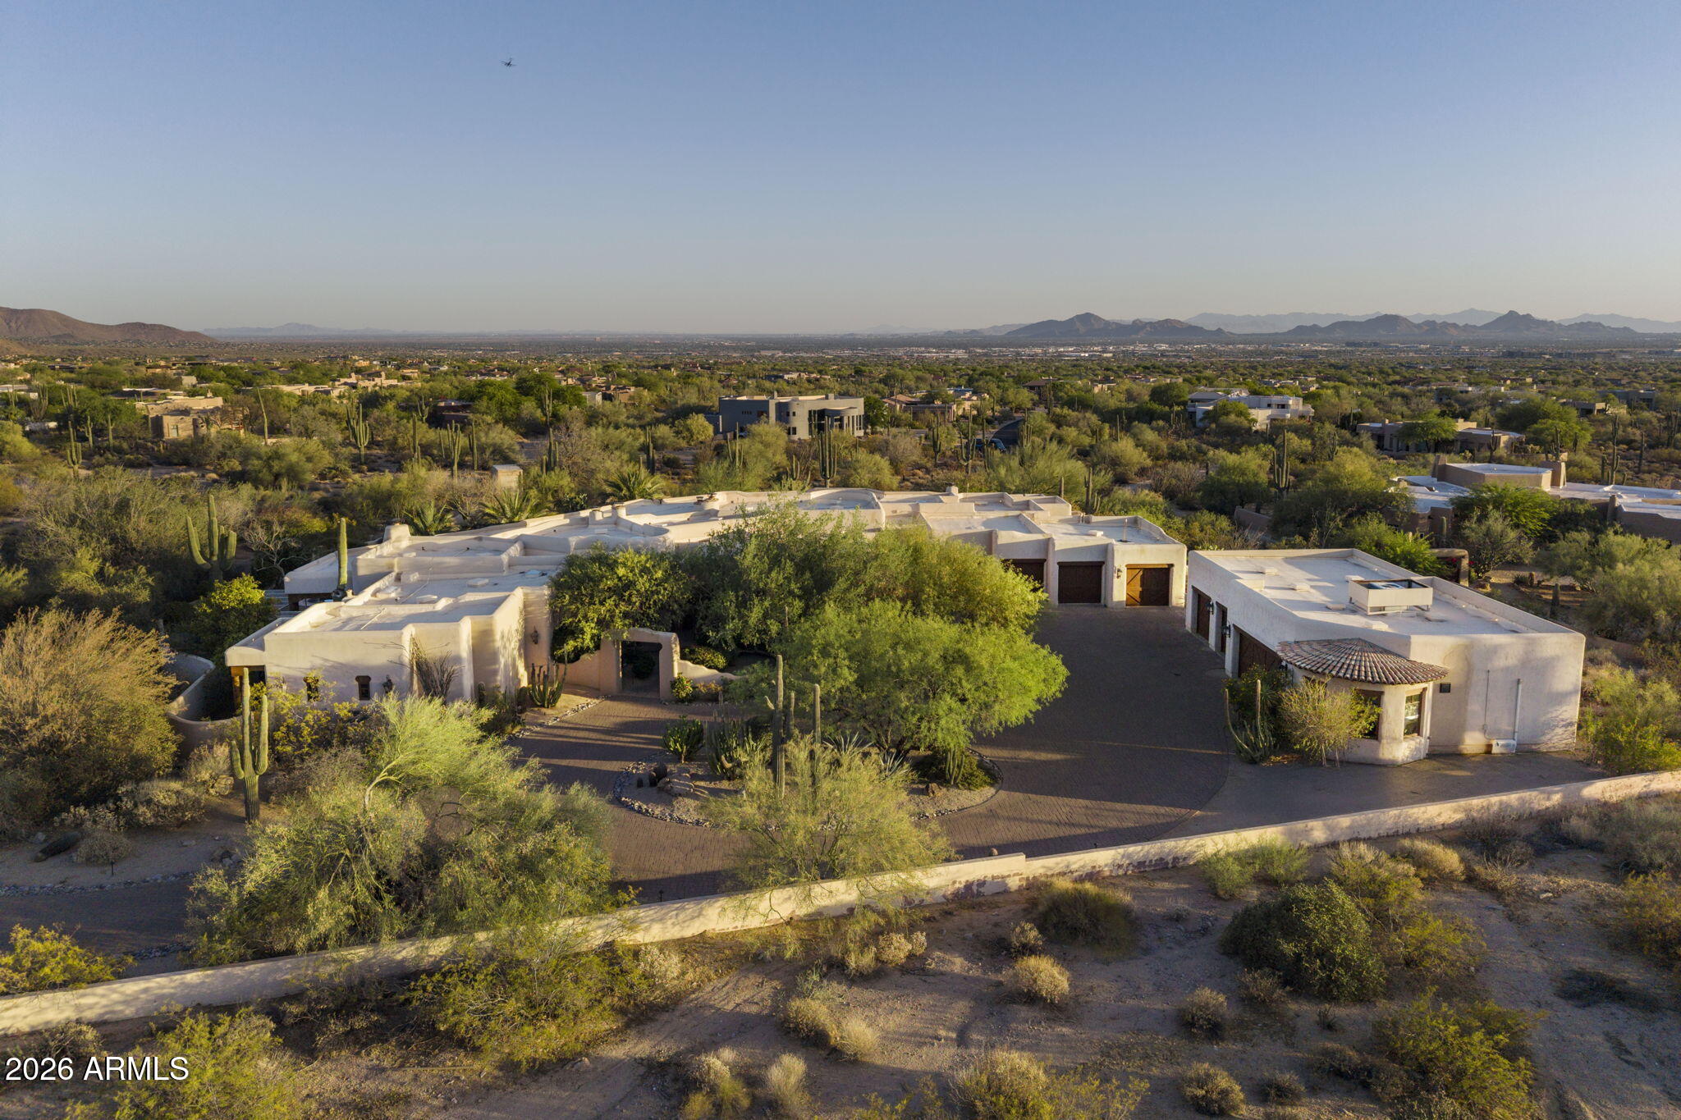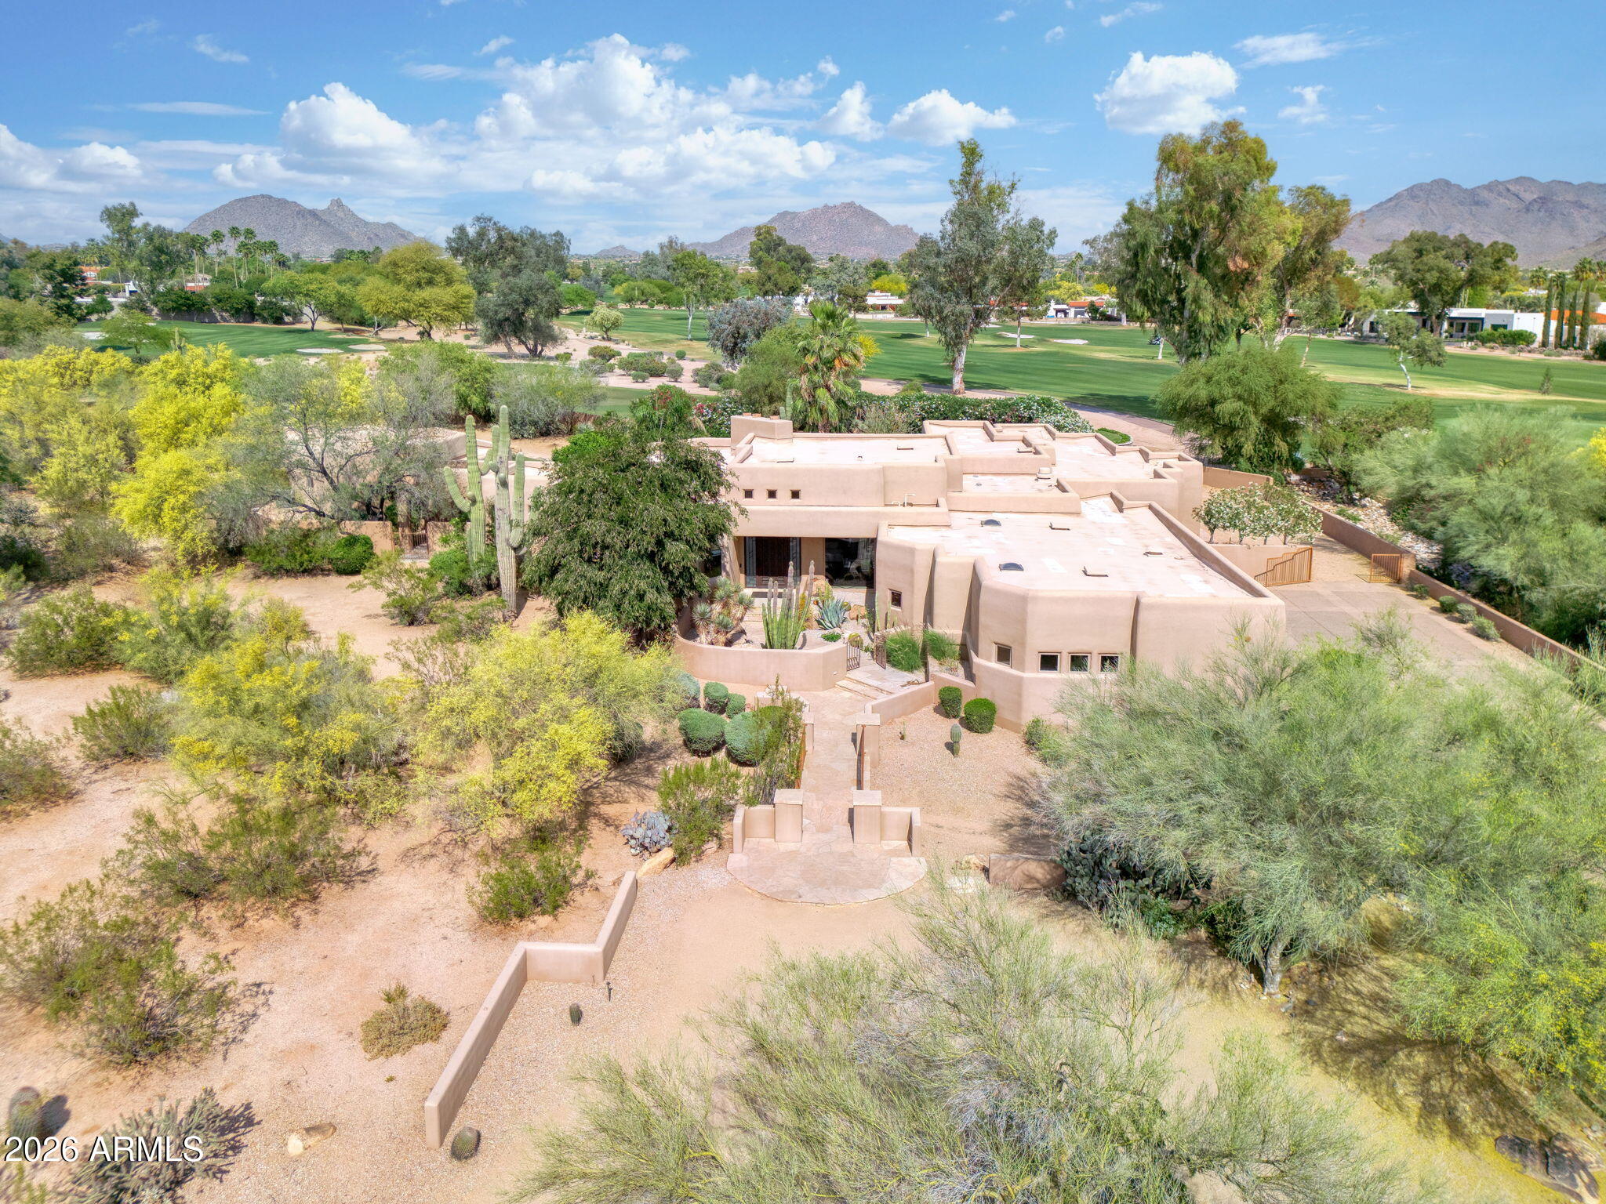
Aerial view of a tan Southwestern home beside a golf course, with desert landscaping and distant mountains.
Tan Southwestern-style home behind a gravel driveway, with desert landscaping and a paved courtyard.
Tan stucco home framed by a stone entry bridge with curved wooden railings and desert landscaping.
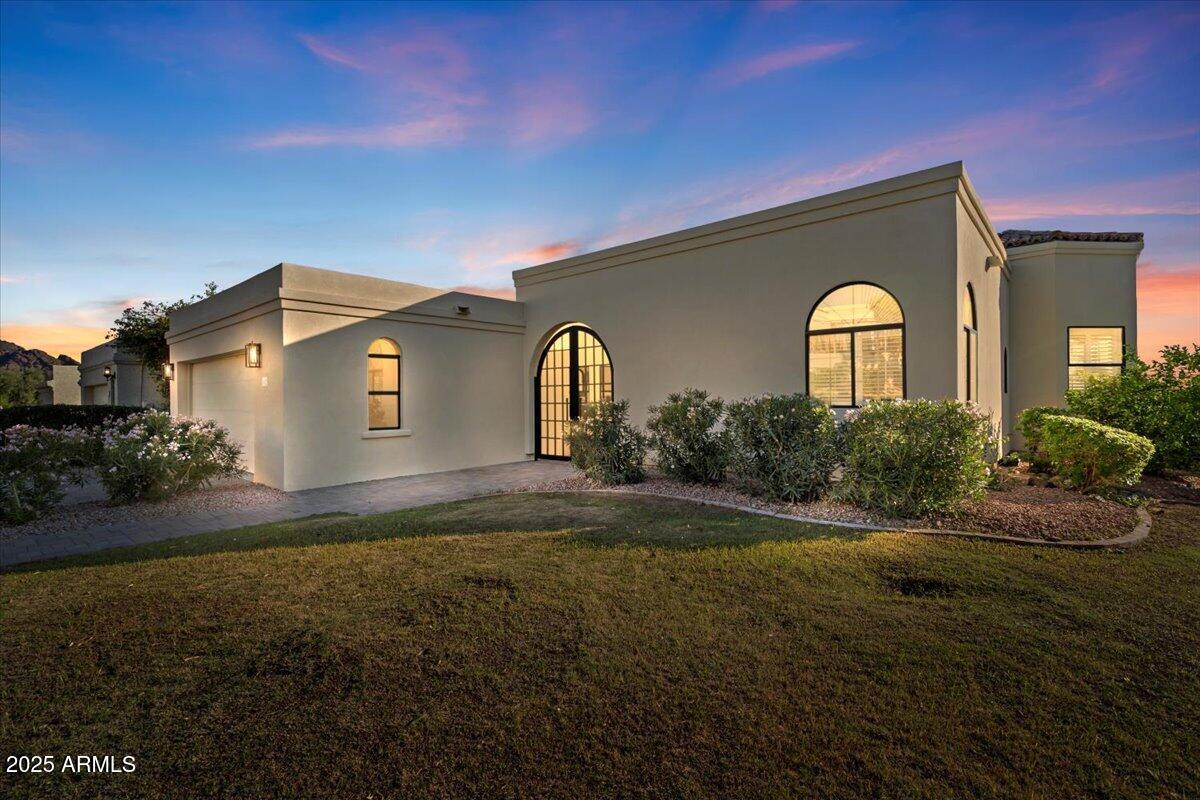
Modern stucco home's front entrance with a stone walkway and desert cactus landscaping.
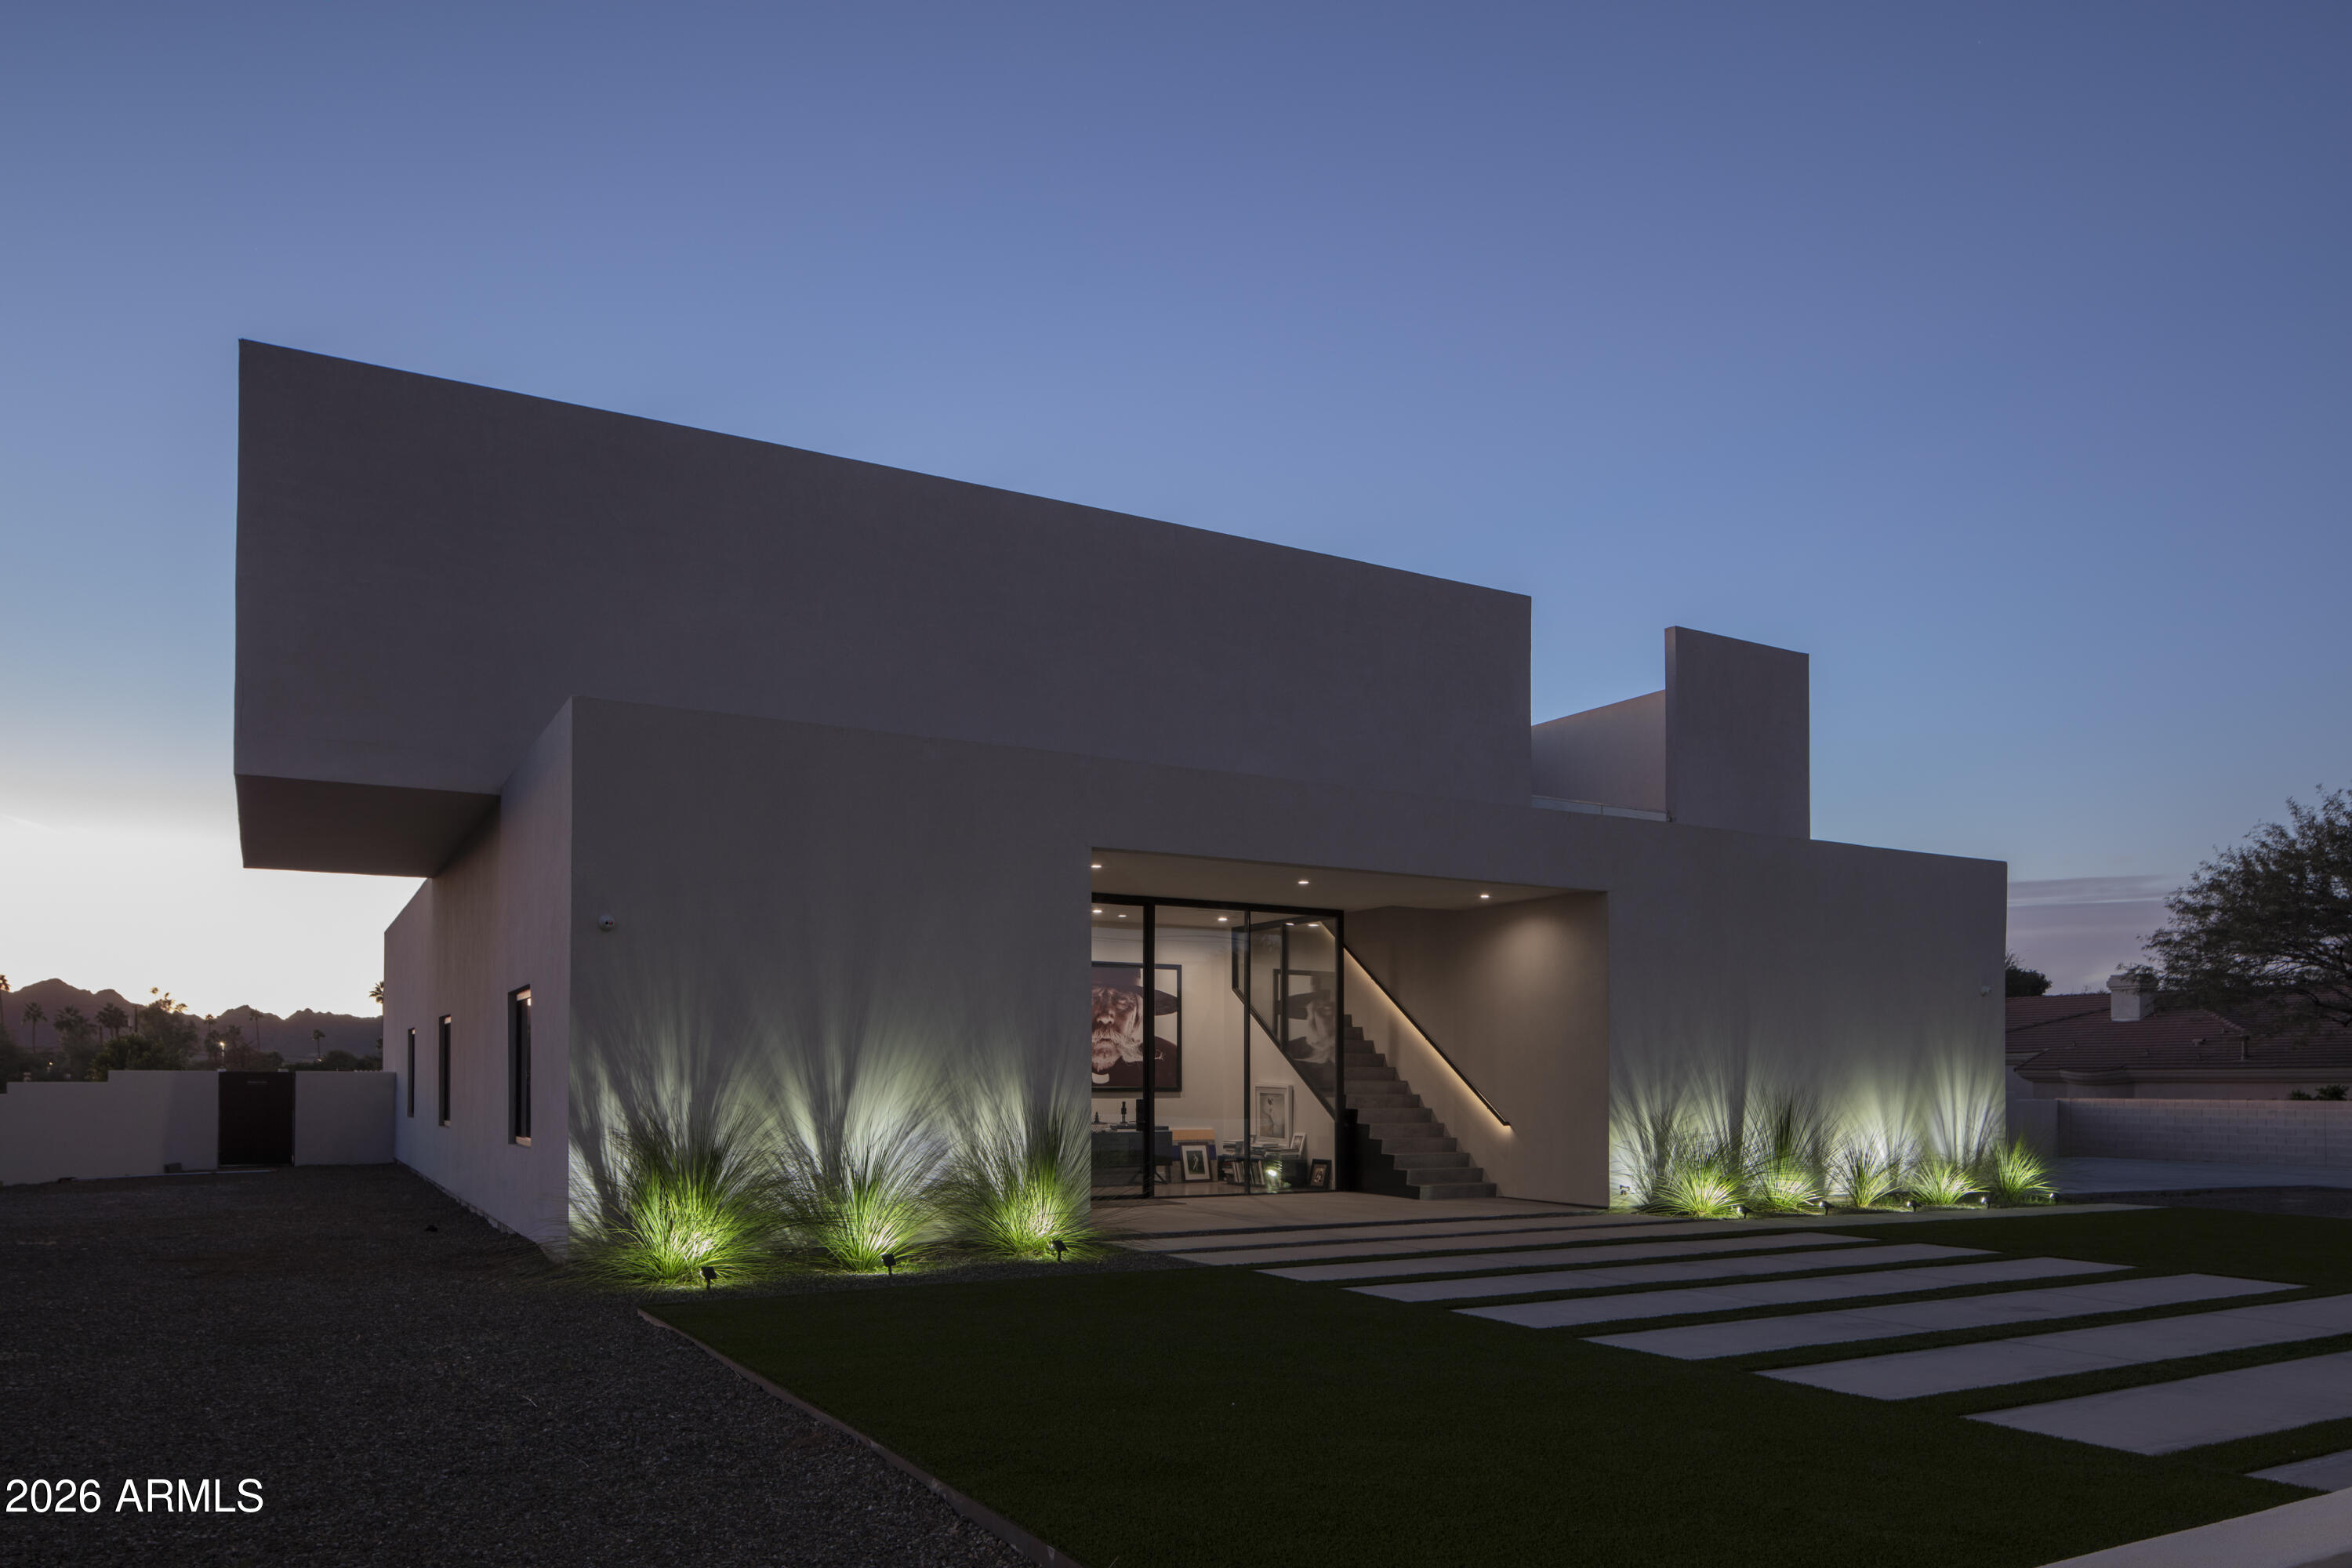
Modern stucco home at dusk with a lit stone walkway and desert landscaping.
Open living room with white sofas, a stone fireplace, tiled floors, and an adjoining kitchen.
Furnished living room with a blue-gray stone fireplace, built-in shelves, and golf-course television display.
Open living and dining room with a stone fireplace, built-in shelves, and large grid-pattern tile floor.
Open-plan living room with white seating, a dining area, and dark wood kitchen cabinetry.
Dining room with a large table, dark built-in cabinetry, and a window overlooking desert landscaping.
Kitchen with a large stone island, warm wood cabinetry, and a stainless steel range hood.
Open-plan kitchen with a large stone island overlooks a furnished living room and stone fireplace.
Open kitchen with a large granite island overlooking a furnished living room and poolside yard.
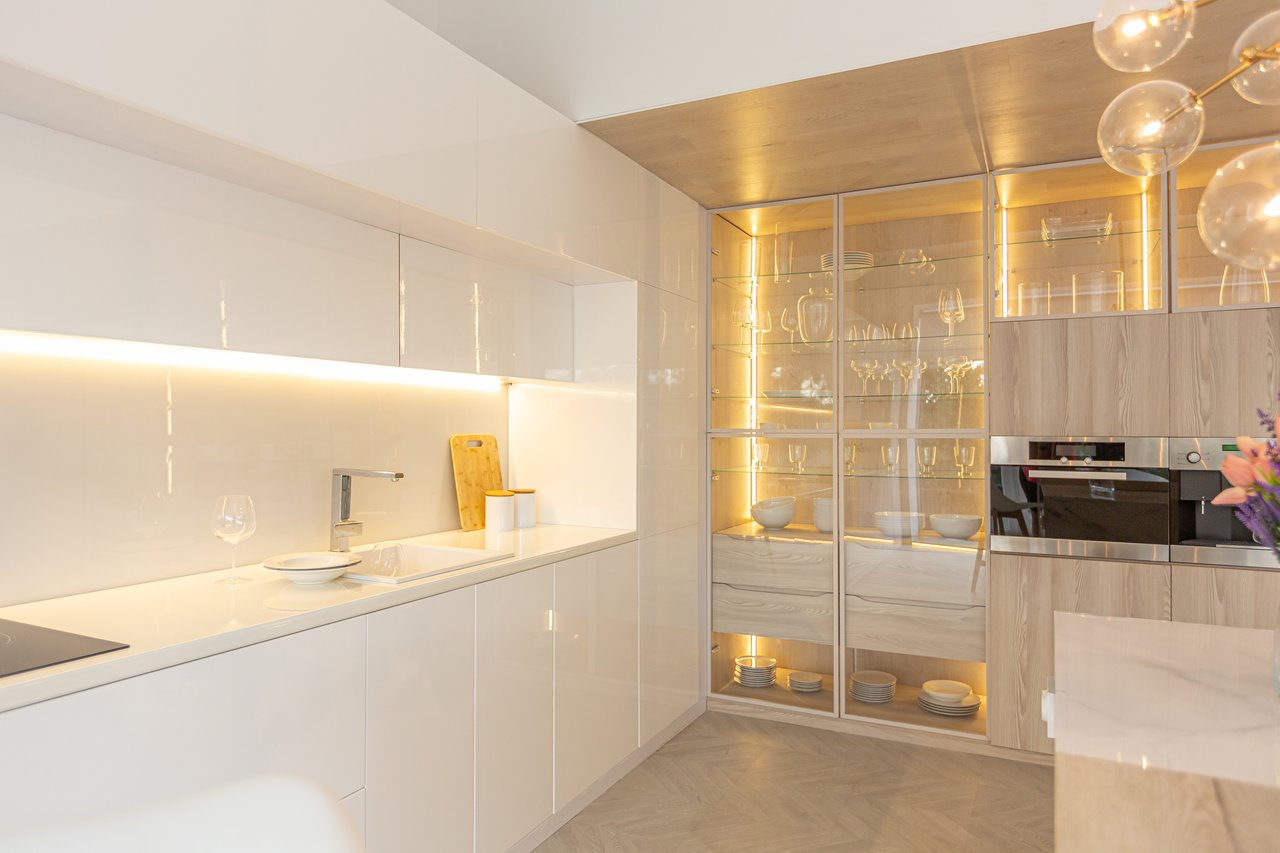
Modern kitchen with warm wood cabinets, stainless steel appliances, and a stone backsplash.
Modern kitchen with taupe cabinets, granite counters, stainless appliances, and a geometric tiled floor.
Primary bedroom with a king bed, fireplace, and garden-facing sliding glass doors.
Staged bedroom with a bed, lit fireplace, and armchairs beside sliding glass doors.
Living room with an arched fireplace and glass doors overlooking a palm-lined garden.
Primary bathroom with a soaking tub, wood vanity, and dark stone walk-in shower.
Bathroom with a built-in soaking tub, granite counters, and expansive mirrors.
Vacant room with patterned tile flooring, wood-trimmed windows, ceiling fan, and open shelving closet.
Powder room with an orange vessel sink, dark tile wainscoting, and framed artwork.
Bedroom with a white bed framed by wood built-ins and shelving beside a curtained window.
Bathroom with a granite vanity and glass shower featuring a mosaic tile accent strip.
Carpeted office with a built-in white desk, navy shelves, and a wood door.
Bathroom with a gray tile tub and shower beside a white counter and navy-blue vanity.
Empty bedroom with grid-pattern tile floors, a ceiling fan, and sliding glass doors to the patio.
Bathroom with a floral-patterned tile shower and blue mosaic backsplash beside a dark vanity.
Covered flagstone patio overlooking a gravel yard, flowering shrubs, palm trees, and a golf course.
Open-plan living room with a taupe sectional, wood kitchen cabinetry, and adjoining dining area.
Vacant room with slate tile flooring, a wood-blade ceiling fan, and windows overlooking a cactus garden.
Bathroom with a granite vanity, warm wood cabinetry, and a dark stone-tile walk-in shower.
Staged bedroom with a white bed, slate tile floor, ceiling fan, and potted plant.
Laundry room with front-loading washer and dryer, built-in cabinets, stone counters, and windows.
Empty garage with a concrete floor, built-in cabinets, and tall storage cupboards.
Garage workshop with built-in white cabinets, open shelving, and a wood-topped workbench.
Desert home with a freeform pool, rock waterfall, boulder landscaping, and furnished covered patio.
Modern home and illuminated rock-edged pool at dusk, with palm trees and desert landscaping.
Aerial view of a desert home with a rock-edged pool, separate spa, and distant mountain views.
Elevated backyard view with a rock-lined pool, separate spa, palms, and golf course beyond.
Backyard spa glows beneath colorful fireworks, surrounded by desert landscaping and large rocks.
Backyard pool with boulder accents, stone patio, palm trees, and desert landscaping.
Covered patio with cushioned seating and a built-in fireplace beside sliding glass doors.
Covered patio with built-in grill, fireplace seating area, and landscaped yard.
Home patio with umbrella-shaded dining set beside a pool and desert landscaping.
Home exterior with two garage doors and a broad patterned concrete driveway.
Tan stucco home with a covered patio, gravel yard, and desert landscaping.
Aerial view of a Southwestern home with a broad driveway, desert landscaping, golf course, and mountain backdrop.
Aerial view of a sprawling desert home with landscaped grounds, a pool, and a neighboring golf course.
Aerial view of a Scottsdale desert home beside a golf course, with mountains in the distance.
Aerial view of a desert home and pool beside a golf course, with mountains in the distance.
VIEW PHOTOS
Courtesy of Local Luxury Christie's International Real Estate, Meagan Radigan Listing Contact: 480-313-4144 
$2,895,000

8130 E WILLIAMS Drive

5 Beds 6 Baths 5,039 Sq.Ft. 1.66 Acres

Description

Experience luxury desert living in this stunning estate nestled within a private gated community on the 3rd tee box of Pinnacle Peak Country Club. Situated on 1.67 acres of beautifully landscaped private grounds, this expansive residence offers a total of over 5,000 square feet of refined living space featuring 5 spacious bedrooms, 5.5 bathrooms, and a dedicated office perfect for working from home or a private study.

Designed for both comfort and entertaining, the home boasts a show-stopping gourmet kitchen featured in Phoenix Home & Garden Magazine complete with high-end finishes and large island. The thoughtful floor plan seamlessly blends elegance and functionality throughout. Step outside to your own secluded resort-style backyard, where privacy and tranquility abound. Enjoy the sparkling pool with dual waterfalls, a relaxing spa, outdoor grill, and multiple fireplaces that create the perfect ambiance for evening gatherings under the stars. A detached guest house with separate living room and kitchenette provides ideal accommodations for visitors or multigenerational living.

Additional highlights include a 4-car garage, RV parking and charger, generous living spaces and breathtaking golf course and mountain views. This is a rare opportunity to own a premier property that combines luxury, privacy, and an unbeatable location.

Share Property

Location

8130 E WILLIAMS Drive, Scottsdale, AZ 85255

Status

For Sale
Meagan Radigan

Meagan Radigan

TITLE

Real Estate Agent

Property Amenities

Interior
Laundry room Inside
Fireplace Exterior Fireplace, Living Room, Master Bedroom, Gas
Appliances Dryer, Washer, Refrigerator, Built-in Microwave, Dishwasher, Disposal, Gas Oven, Gas Cooktop
Flooring Carpet, Tile
Total Bedrooms: 5
Half Bathrooms: 1
Full Bathrooms: 5
Other Interior Features Walk-in Pantry, Non-laminate Counter, High Speed Internet, Granite Counters, Double Vanity, Breakfast Bar, Central Vacuum, No Interior Steps, Wet Bar, Kitchen Island, Full Bth Master Bdrm, Separate Shwr Tub, Tub with Jets
Area & Lot
Total area 5,039 Sq.Ft.
Lot Area 1.66 Acres
Living area 5,039 Sq.Ft.
MLS® ID 7009161
Year Built 1999
School District Paradise Valley Unified District
High School Pinnacle High School
Middle School Sonoran Sky Elementary School
Elementary School Pinnacle Peak Preparatory
View Description Golf Course,Mountain(s)
Architecture Styles Other
Type Residential
Status For Sale
Exterior
Stories 1
Pool Outdoor, Fenced, Heated
Air conditioning Central Air, Ceiling Fan(s)
Heat type Hot Water, Natural Gas
Water Source Public
Garage Space 4.0
Security Features Fire Sprinkler System
Sewer Septic Tank
Other Exterior Features Misting System, Built-in Barbecue, RV Hookup
Parking Attached Garage, Garage Door Opener, Direct Access, Circular Driveway, Attchd Gar Cabinets
Lot Features East/West Exposure, Desert Back, Desert Front, On Golf Course, Cul-De-Sac, Grass Back, Auto Timer H 2 O Back, Irrigation Back
Roof Built-Up
Finance
Sales Price $2,895,000
HOA Fees $450 yearly
Real Estate Tax $13,704 yearly
Tan Southwestern-style home behind a gravel driveway, with desert landscaping and a paved courtyard.

Schedule a Showing

I would love to show you this beautiful property. Please select your preferred date and time below. I will be in touch shortly to confirm your appointment.

Schedule a Showing

I would love to show you this beautiful property. Please select your preferred date and time below. I will be in touch shortly to confirm your appointment.

Thank you for your interest in 8130 E WILLIAMS Drive, Scottsdale, AZ 85255. We are reviewing your request and will be in touch shortly!

Mortgage Calculator

Estimate your monthly mortgage payment, including the principal and interest, property taxes, and HOA. Adjust the values to generate a more accurate rate.

All estimates are provided for informational purposes only. Actual amounts may vary.
$0,000 Your Payment 20 15 65
$0,000 Your Payment

Scottsdale

Work With Meagan

Partner with Meagan to navigate every step of your real estate journey, from determining the current property value to crafting a competitive offer. With expert guidance in writing and negotiating contracts, Meagan is here to ensure a smooth and successful experience for all your real estate needs.