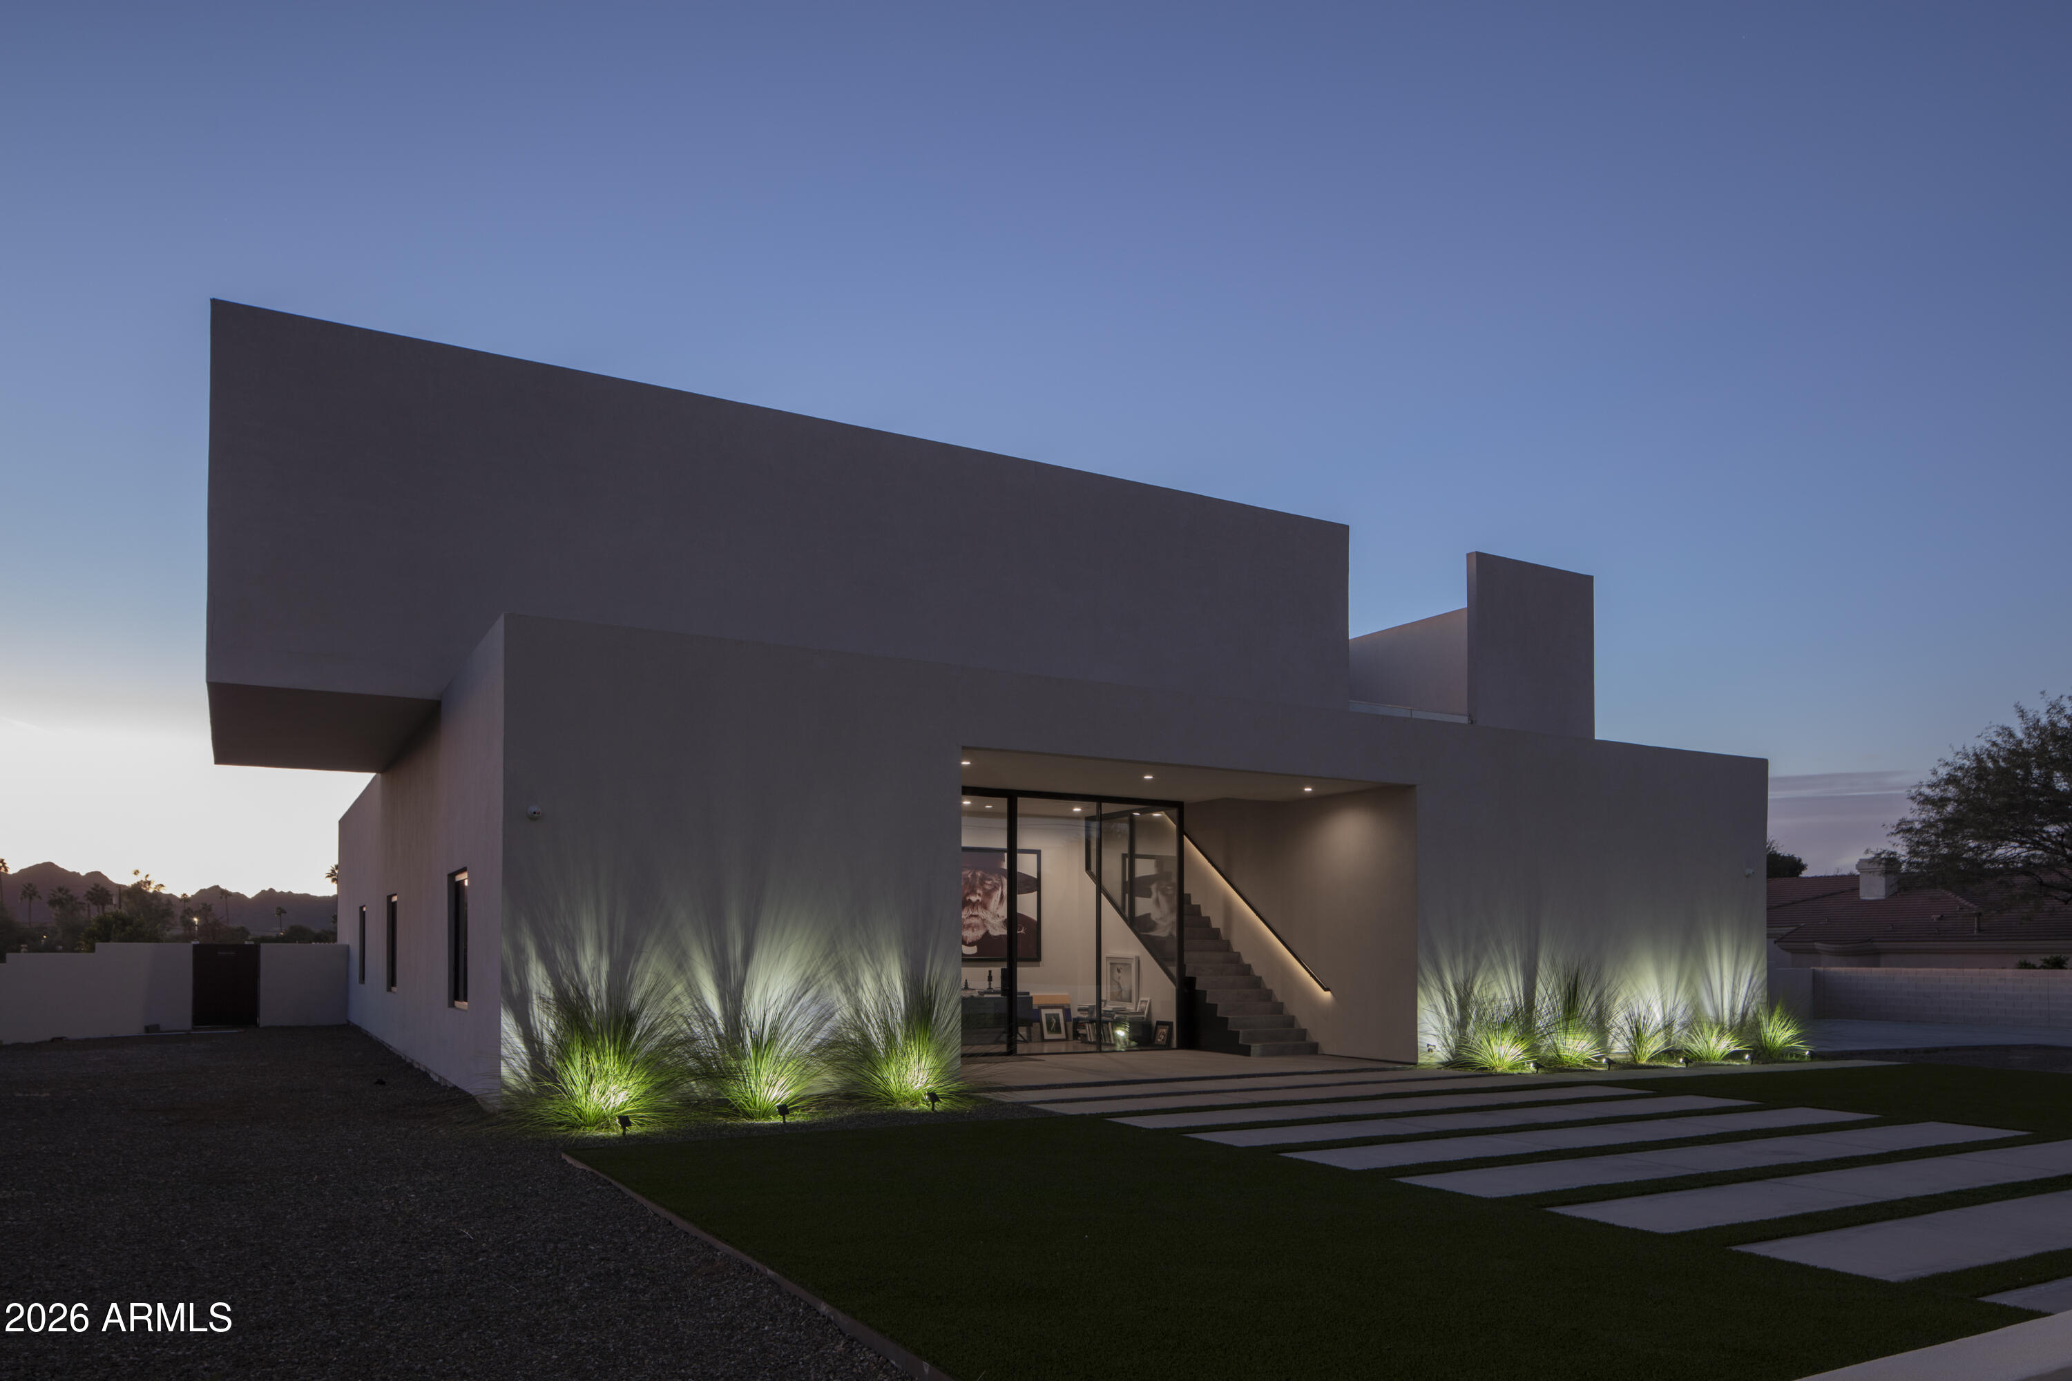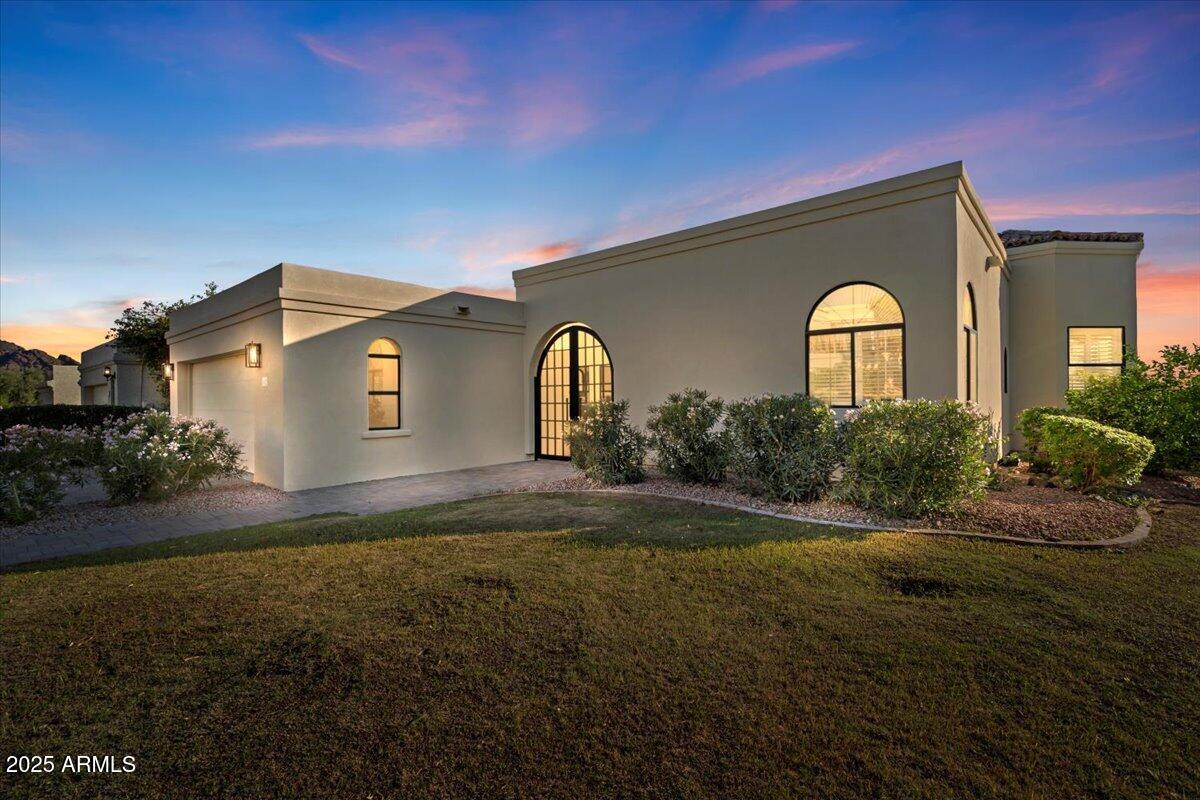
Modern single-story home with arched windows and desert landscaping at dusk.
Beige stucco home with arched windows and entry, tile roof, and neatly trimmed hedges.
Single-story home with a wide garage, arched glass entry, and flowering shrubs along the driveway.
Unit entrance with arched black-framed glass doors and a paved walkway.
Furnished courtyard patio with wicker seating, tan pavers, and cream stucco walls.
Home entry with black-framed glass double doors, pale tile flooring, and large abstract wall art.
Open-plan kitchen with black cabinetry and a long wood-fronted island, opening to a living area with mountain views.
Open-plan kitchen and dining area with arched mirrors and a black railing around the stairwell.
Dining room with woven chairs, oversized arched mirrors, and an open kitchen with a black island.
Furnished living room with cream seating, abstract art, and wide windows overlooking neighboring homes and distant hills.
Open-plan living room with white sofas, abstract wall art, and large windows.
Dining area with woven chairs, arched mirrors, and a geometric chandelier beside the open living room.
Modern kitchen with a large black stone island, bar seating, black cabinets, and pendant lights.
Modern kitchen with a large wood-front island, four stools, charcoal cabinets, and adjoining dining area.
Modern kitchen with charcoal cabinets, wood accents, and a large black stone island.
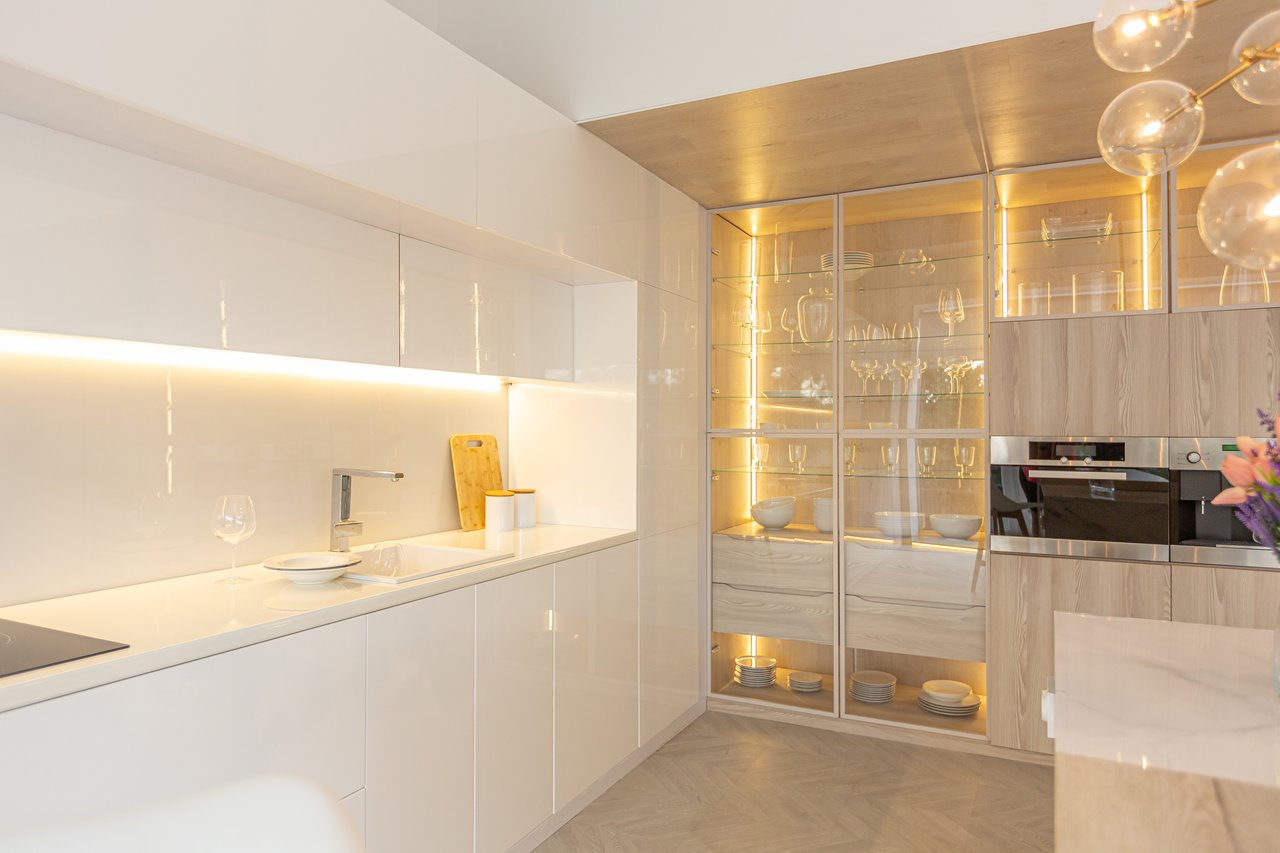
Modern kitchen with black cabinets, white counters, and light wood upper cabinets.
Modern kitchen with a long gray island, dark cabinets, and a glass-front wine refrigerator.
Dining room with a round table, upholstered chairs, tall windows, and a modern chandelier.
Furnished living room with a fireplace and broad windows overlooking distant mountains.
Staged bedroom with a large upholstered bed, curved bench, shuttered windows, and dark paneled accent wall.
Furnished bedroom with a king bed, charcoal paneled wall, shuttered windows, and ensuite bathroom doorway.
Staged bedroom with a cream bed and bench against a dark gray paneled wall.
Primary bathroom with a large glass shower and matching wood double vanities.
Modern bathroom with a spacious glass shower and a wood vanity beneath a large black-framed mirror.
Staged bedroom with a wood-front vanity, large mirror, plantation shutters, and seating by the windows.
Walk-in closet with white built-in drawers, hanging rods, and adjustable shelving.
Walk-in closet with white built-in shelves and cabinets, hanging space, and drawers with black pulls.
Staged home office with a dark wood desk, upholstered chairs, and plantation-shuttered windows.
Staged home office with a dark wood desk, ochre chairs, and abstract framed art.
Covered balcony with arched openings, cushioned seating, and views of landscaped grounds and neighboring homes.
Bathroom with a marble vanity and bold black-and-white geometric tile around the tub.
Empty carpeted room with a ceiling fan and two arched windows with shutters.
Empty bedroom with patterned carpet and built-in white closets.
Laundry room with front-loading washer and dryer beneath dark cabinets.
Bathroom with a green vanity, brass pulls, and geometric gold-framed mirror beside a white toilet.
Bathroom with a green vanity and gold fixtures beside a bright hallway with tall windows.
Staged bedroom with white bedding, dark wood furniture, plantation shutters, and a small sitting area.
Staged bedroom with a white bed, dark dresser, ceiling fan, and adjoining dressing area.
Bathroom with a long wood double vanity and glass shower lined with green hexagonal tile.
Furnished living room with a tan sofa, dark blue armchairs, and wide sliding glass doors to a patio.
Furnished living room with sliding glass doors, a brown sofa, dark chairs, and a large gray rug.
Wet bar with pale green cabinets, marble counters, open shelves, and a glass-front beverage refrigerator.
Bright tiled room with expansive glass doors overlooking a paved patio and palm trees.
Open-plan living room with large windows, modern furnishings, and a staircase.
Garage with gray storage cabinets, a speckled floor, and a closed sectional door.
Two-story beige stucco home with large windows and a paved patio opening onto a lawn.
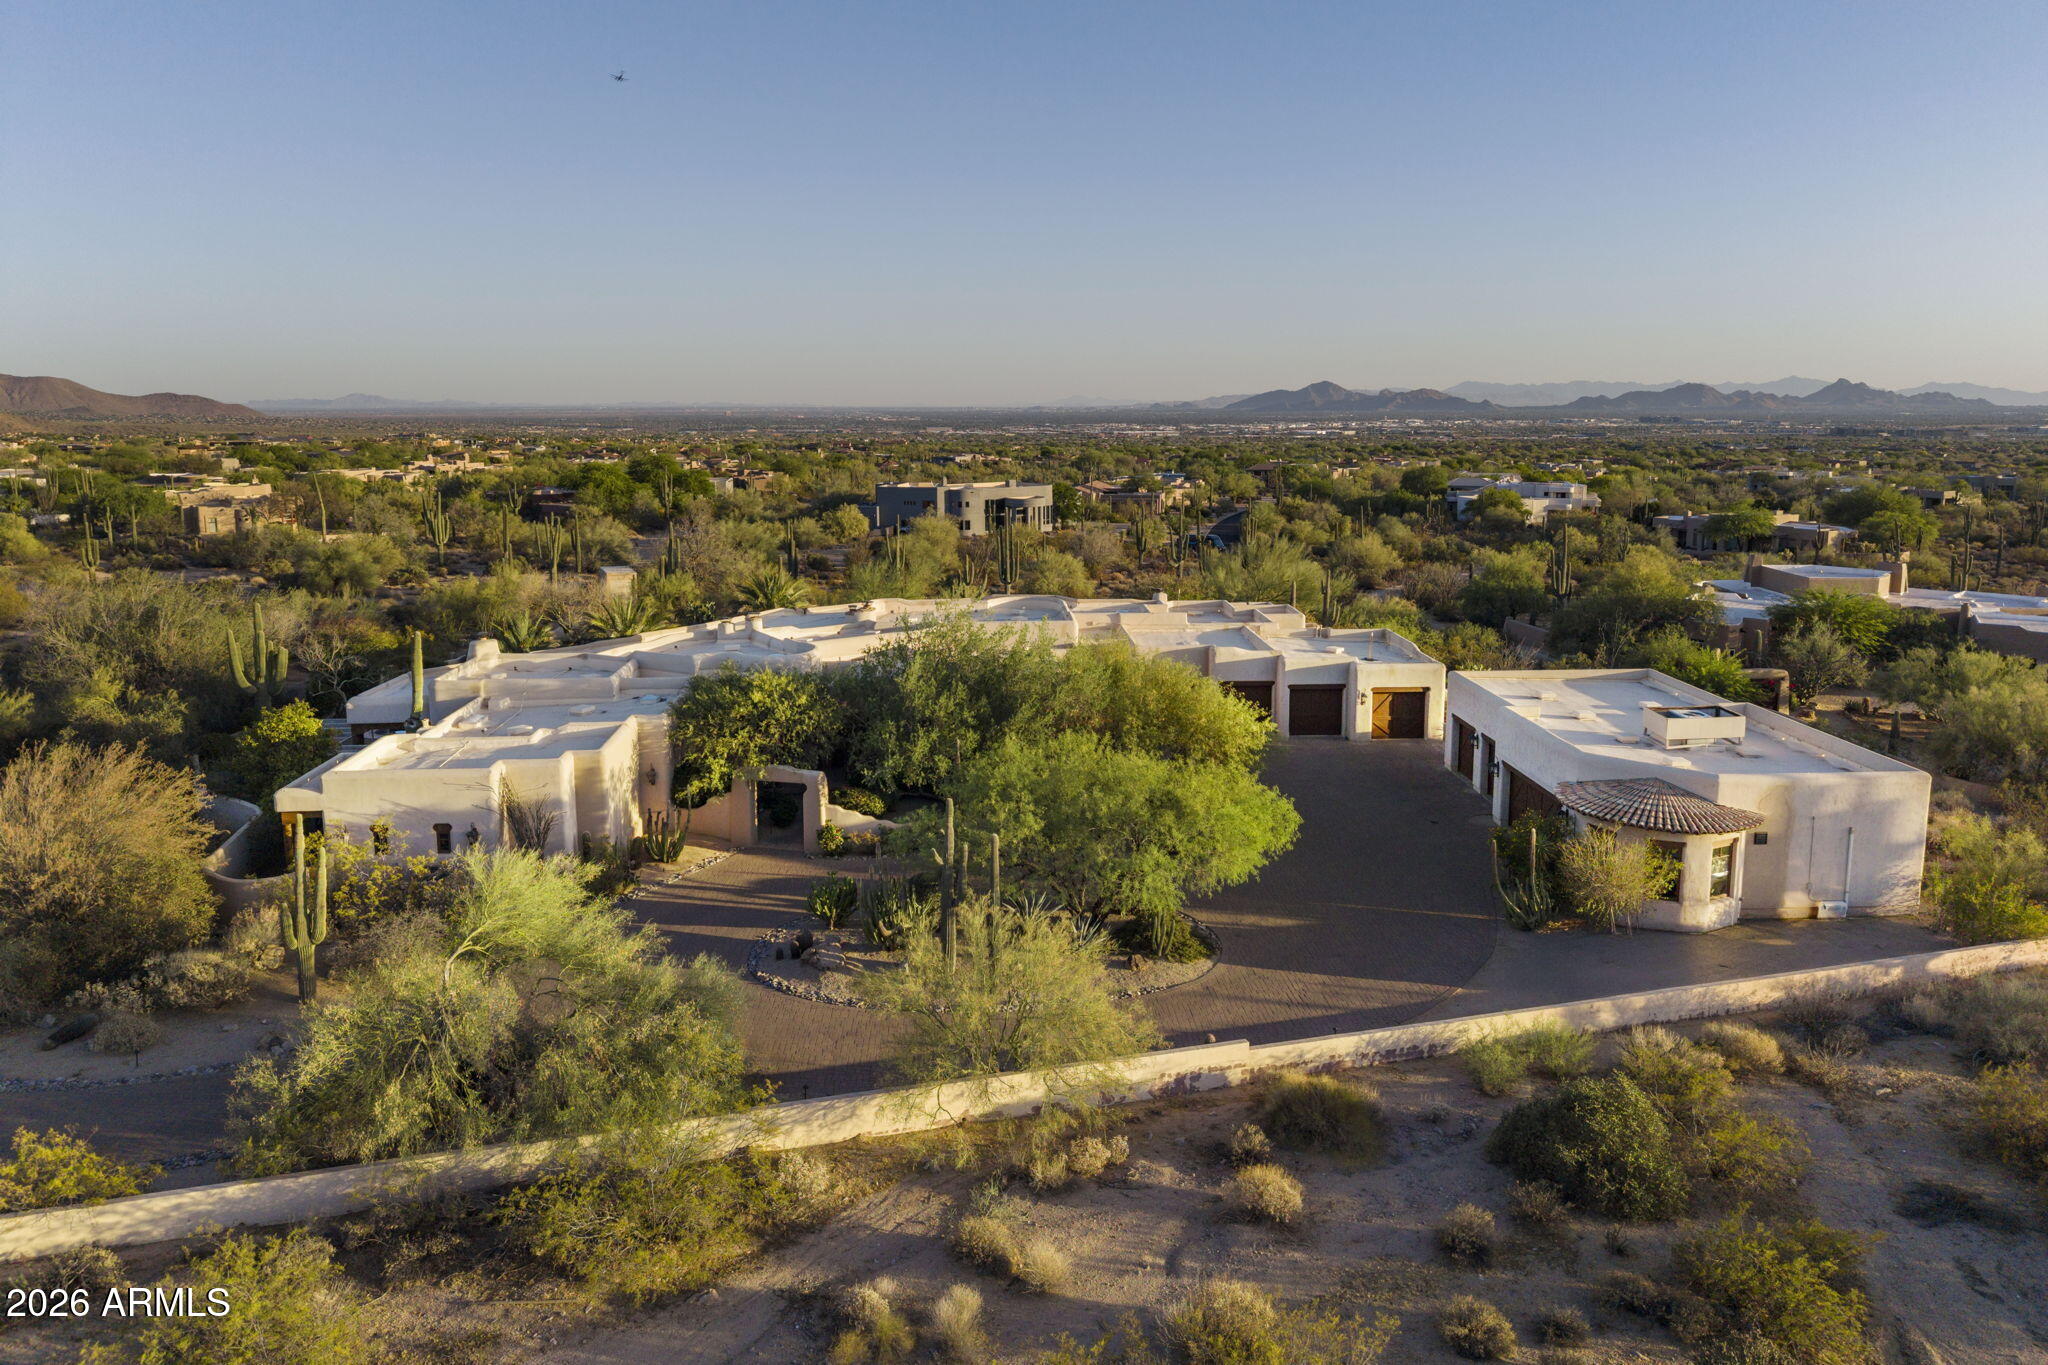
Aerial view of white stucco homes with garages and distant mountains.
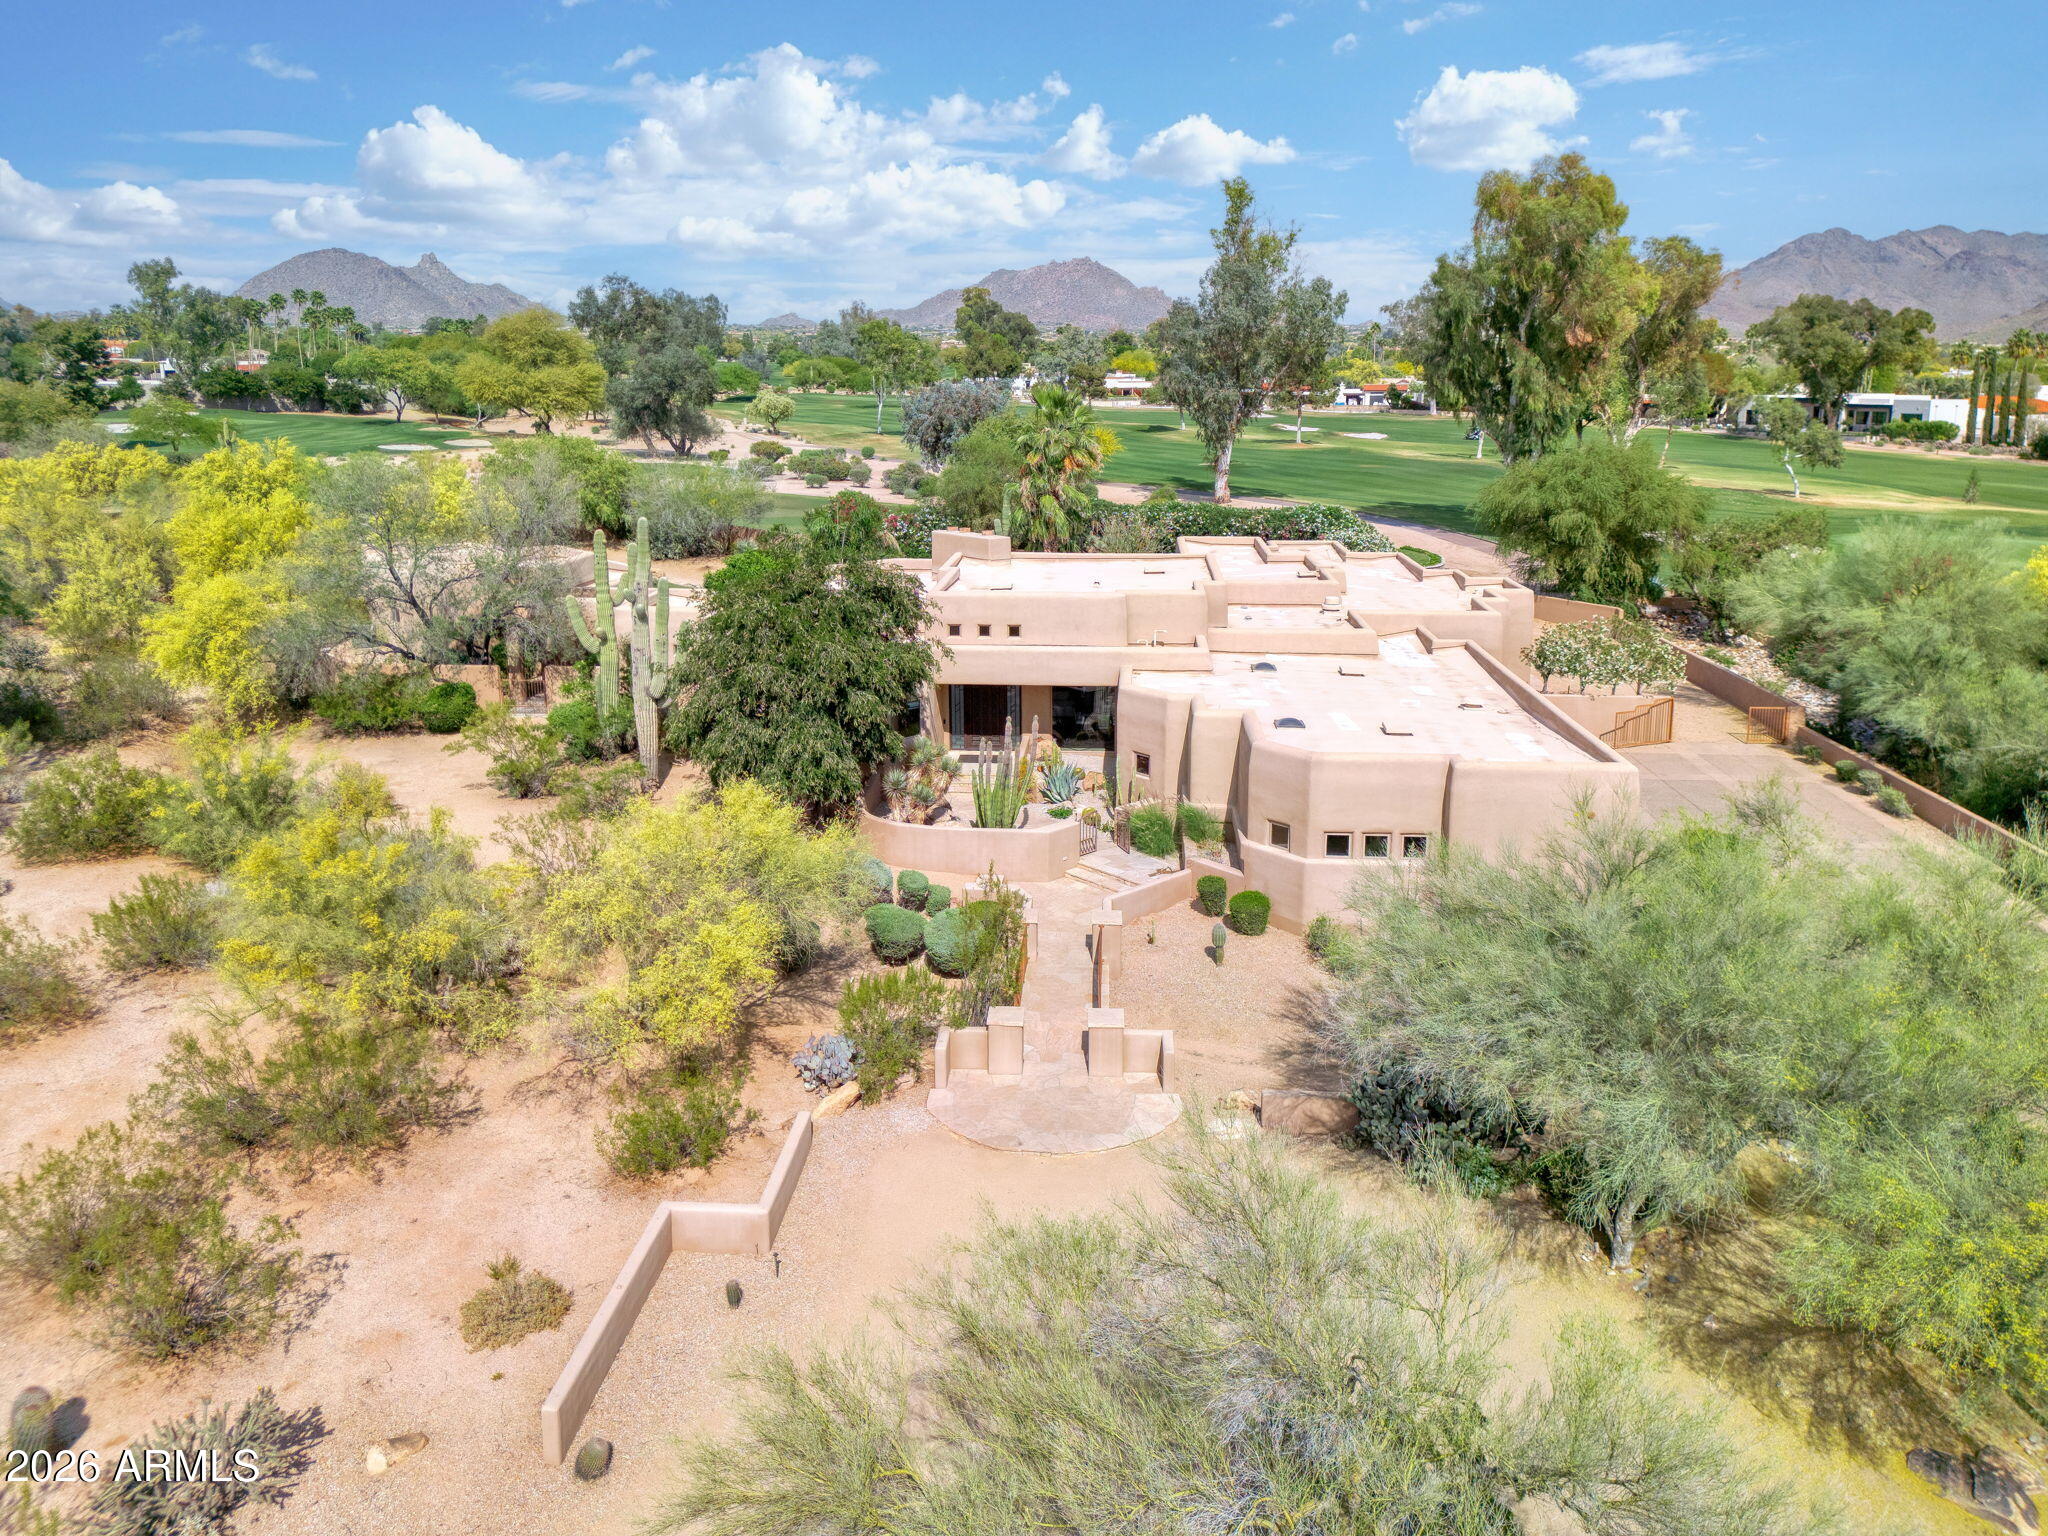
Aerial view of the flat roof with solar panels, tiled patio covers, and surrounding landscaping.
Aerial view of homes with terracotta roofs and solar panels, backed by rugged desert mountains.
Community swimming pool and pavilion among terracotta-roofed homes, with desert mountains beyond.
Aerial view of homes and a tennis court set against rocky desert mountains.
Two-story floor plan with recreation room, multiple bedrooms, kitchen, balcony, porch, and garage.
VIEW PHOTOS
Courtesy of Local Luxury Christie's International Real Estate, Meagan Radigan Listing Contact: 480-313-4144 
$1,875,000

3800 E LINCOLN Drive, 42, Phoenix Unit: 42

4 Beds 4 Baths 4,332 Sq.Ft. 8,895 Sq.Ft.

Description

Perched in the highly desirable guard-gated community of Estate Antigua, this gorgeous fully remodeled 4 bed, 3.5 bath townhome offers elevated living with sweeping city and mountain views. Spacious and light-filled, your new home showcases high-end designer finishes throughout including a dream kitchen featuring quartz countertops, premium appliances, custom cabinetry, wine fridge, generous island and an enchanting breakfast nook. The 4th bedroom doubles perfectly as a home office, opening to a serene private patio. Enjoy breathtaking views from your ample primary suite complete with a spa-inspired bath including dual vanities, large custom shower, two private water closets, and a wraparound walk-in wardrobe. Guests will enjoy a special retreat with a bar, large bedroom and bath as well as a personal living room with walk out patio all on their own floor. Modern perfection in a charming hillside setting can be yours today complete with a sparkling community pool, tennis court and easy access to the best golf, hiking, dining, and shopping the Valley has to offer.

A rare blend of luxury, location, and lifestyle!

Share Property

Location

3800 E LINCOLN Drive 42, Phoenix, AZ 85018

Status

For Sale
Meagan Radigan

Meagan Radigan

TITLE

Real Estate Agent

Property Amenities

Interior
Laundry room Inside
Fireplace Living Room
Appliances Dryer, Washer, Water Softener Owned, Refrigerator, Built-in Microwave, Dishwasher, Electric Cooktop, Built-In Electric Oven
Flooring Carpet, Tile
Total Bedrooms: 4
Half Bathrooms: 1
Full Bathrooms: 3
Other Interior Features Quartz Countertops, High Speed Internet, Double Vanity, Eat-in Kitchen, Kitchen Island, Full Bth Master Bdrm
Area & Lot
Total area 4,332 Sq.Ft.
Lot Area 8,895 Sq.Ft.
Living area 4,332 Sq.Ft.
MLS® ID 6936328
Year Built 1985
School District Phoenix Union High School District
High School Camelback High School
Middle School Biltmore Preparatory Academy
Elementary School Biltmore Preparatory Academy
View Description City,Mountain(s)
Architecture Styles Territorial/Santa Fe
Type Townhouse
Status For Sale
Exterior
Stories 1
Air conditioning Central Air, Ceiling Fan(s), Programmable Thmstat
Heat type Electric
Water Source Public
Garage Space 2.0
Security Features Security Guard
Sewer Public Sewer
Parking Attached Garage, Garage Door Opener
Lot Features North/South Exposure, Hillside Lot, Sprinklers In Rear, Sprinklers In Front, Grass Front, Grass Back, Auto Timer H 2 O Front, Auto Timer H 2 O Back
Roof Tile, Built-Up
Finance
Sales Price $1,875,000
HOA Fees $850 monthly
Real Estate Tax $10,829 yearly
Beige stucco home with arched windows and entry, tile roof, and neatly trimmed hedges.

Schedule a Showing

I would love to show you this beautiful property. Please select your preferred date and time below. I will be in touch shortly to confirm your appointment.

Schedule a Showing

I would love to show you this beautiful property. Please select your preferred date and time below. I will be in touch shortly to confirm your appointment.

Thank you for your interest in 3800 E LINCOLN Drive 42, Phoenix, AZ 85018. We are reviewing your request and will be in touch shortly!

Mortgage Calculator

Estimate your monthly mortgage payment, including the principal and interest, property taxes, and HOA. Adjust the values to generate a more accurate rate.

All estimates are provided for informational purposes only. Actual amounts may vary.
$0,000 Your Payment 20 15 65
$0,000 Your Payment

Work With Meagan

Partner with Meagan to navigate every step of your real estate journey, from determining the current property value to crafting a competitive offer. With expert guidance in writing and negotiating contracts, Meagan is here to ensure a smooth and successful experience for all your real estate needs.