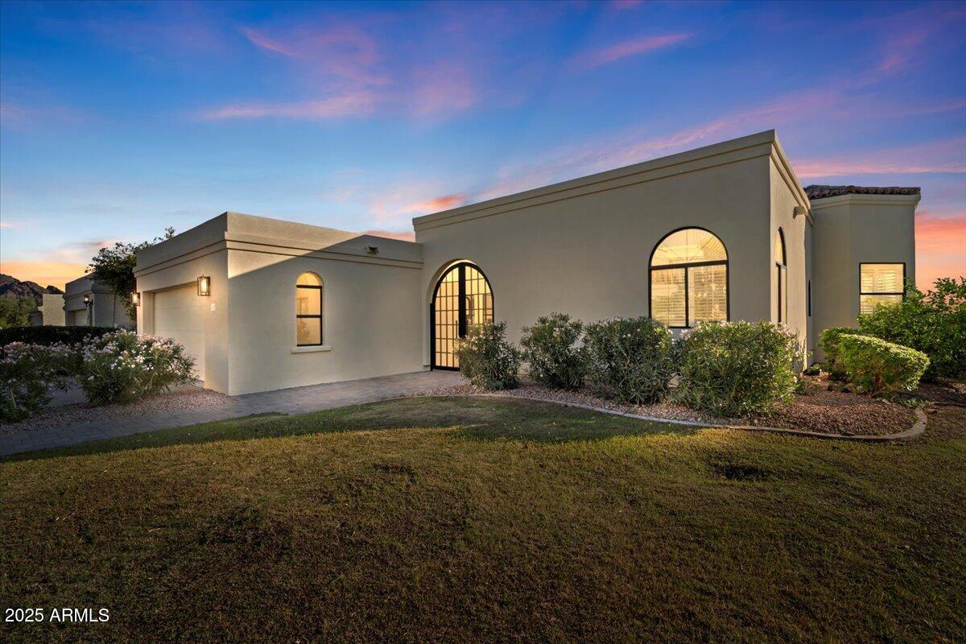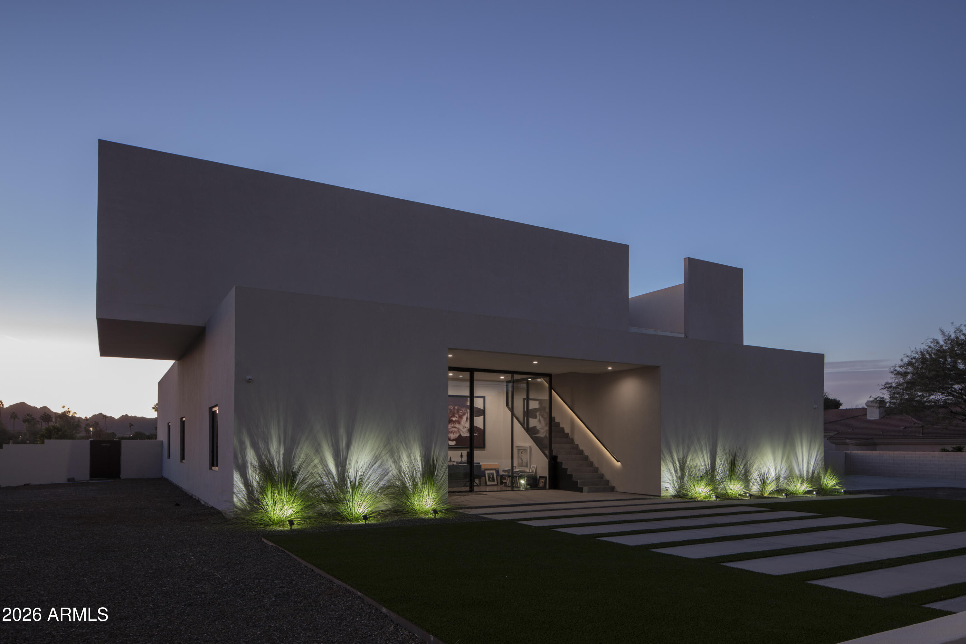
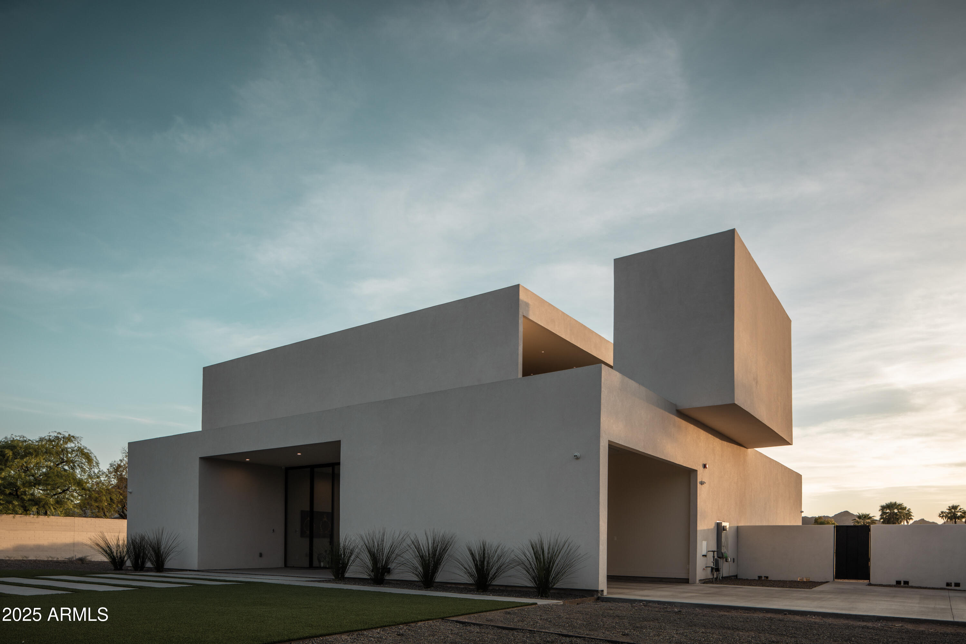
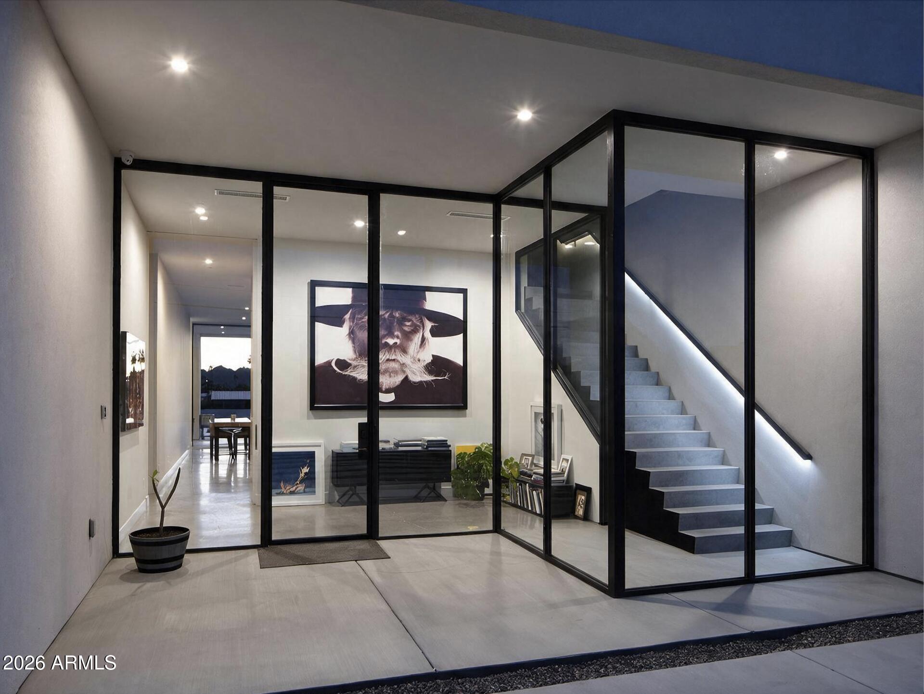
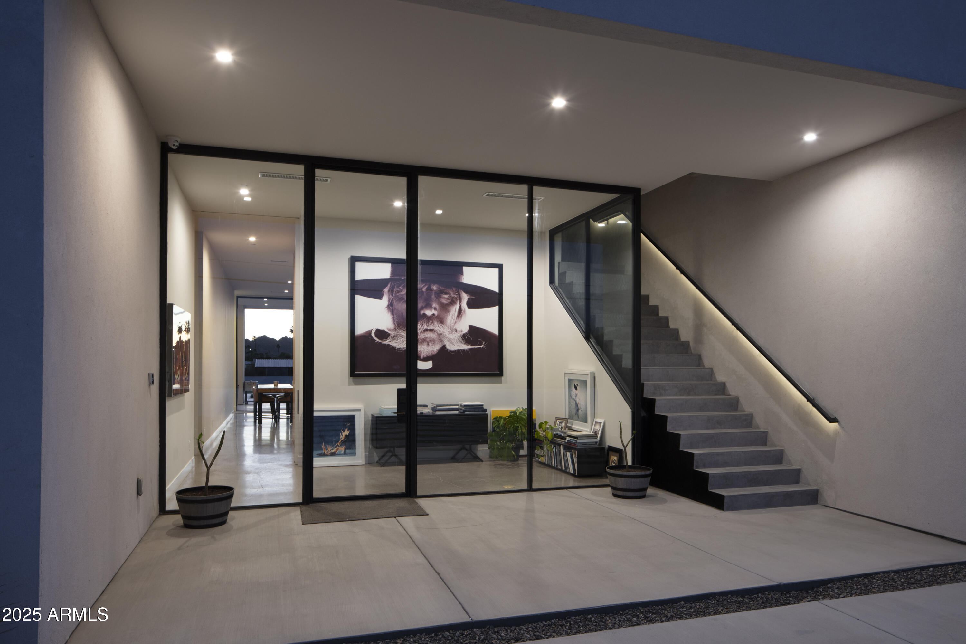
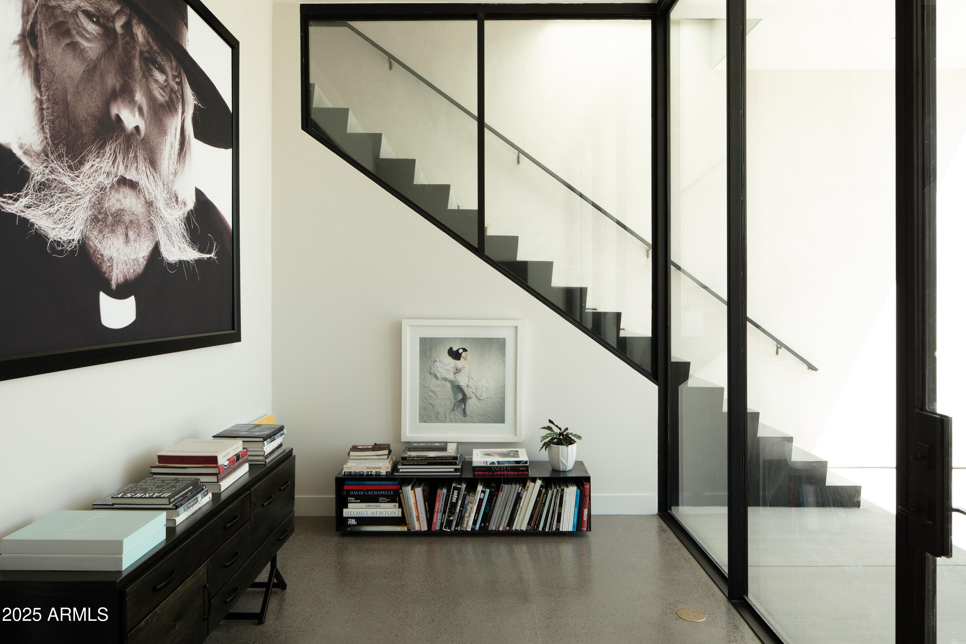
Modern angular home at dusk with illuminated landscaping and a glass entry.
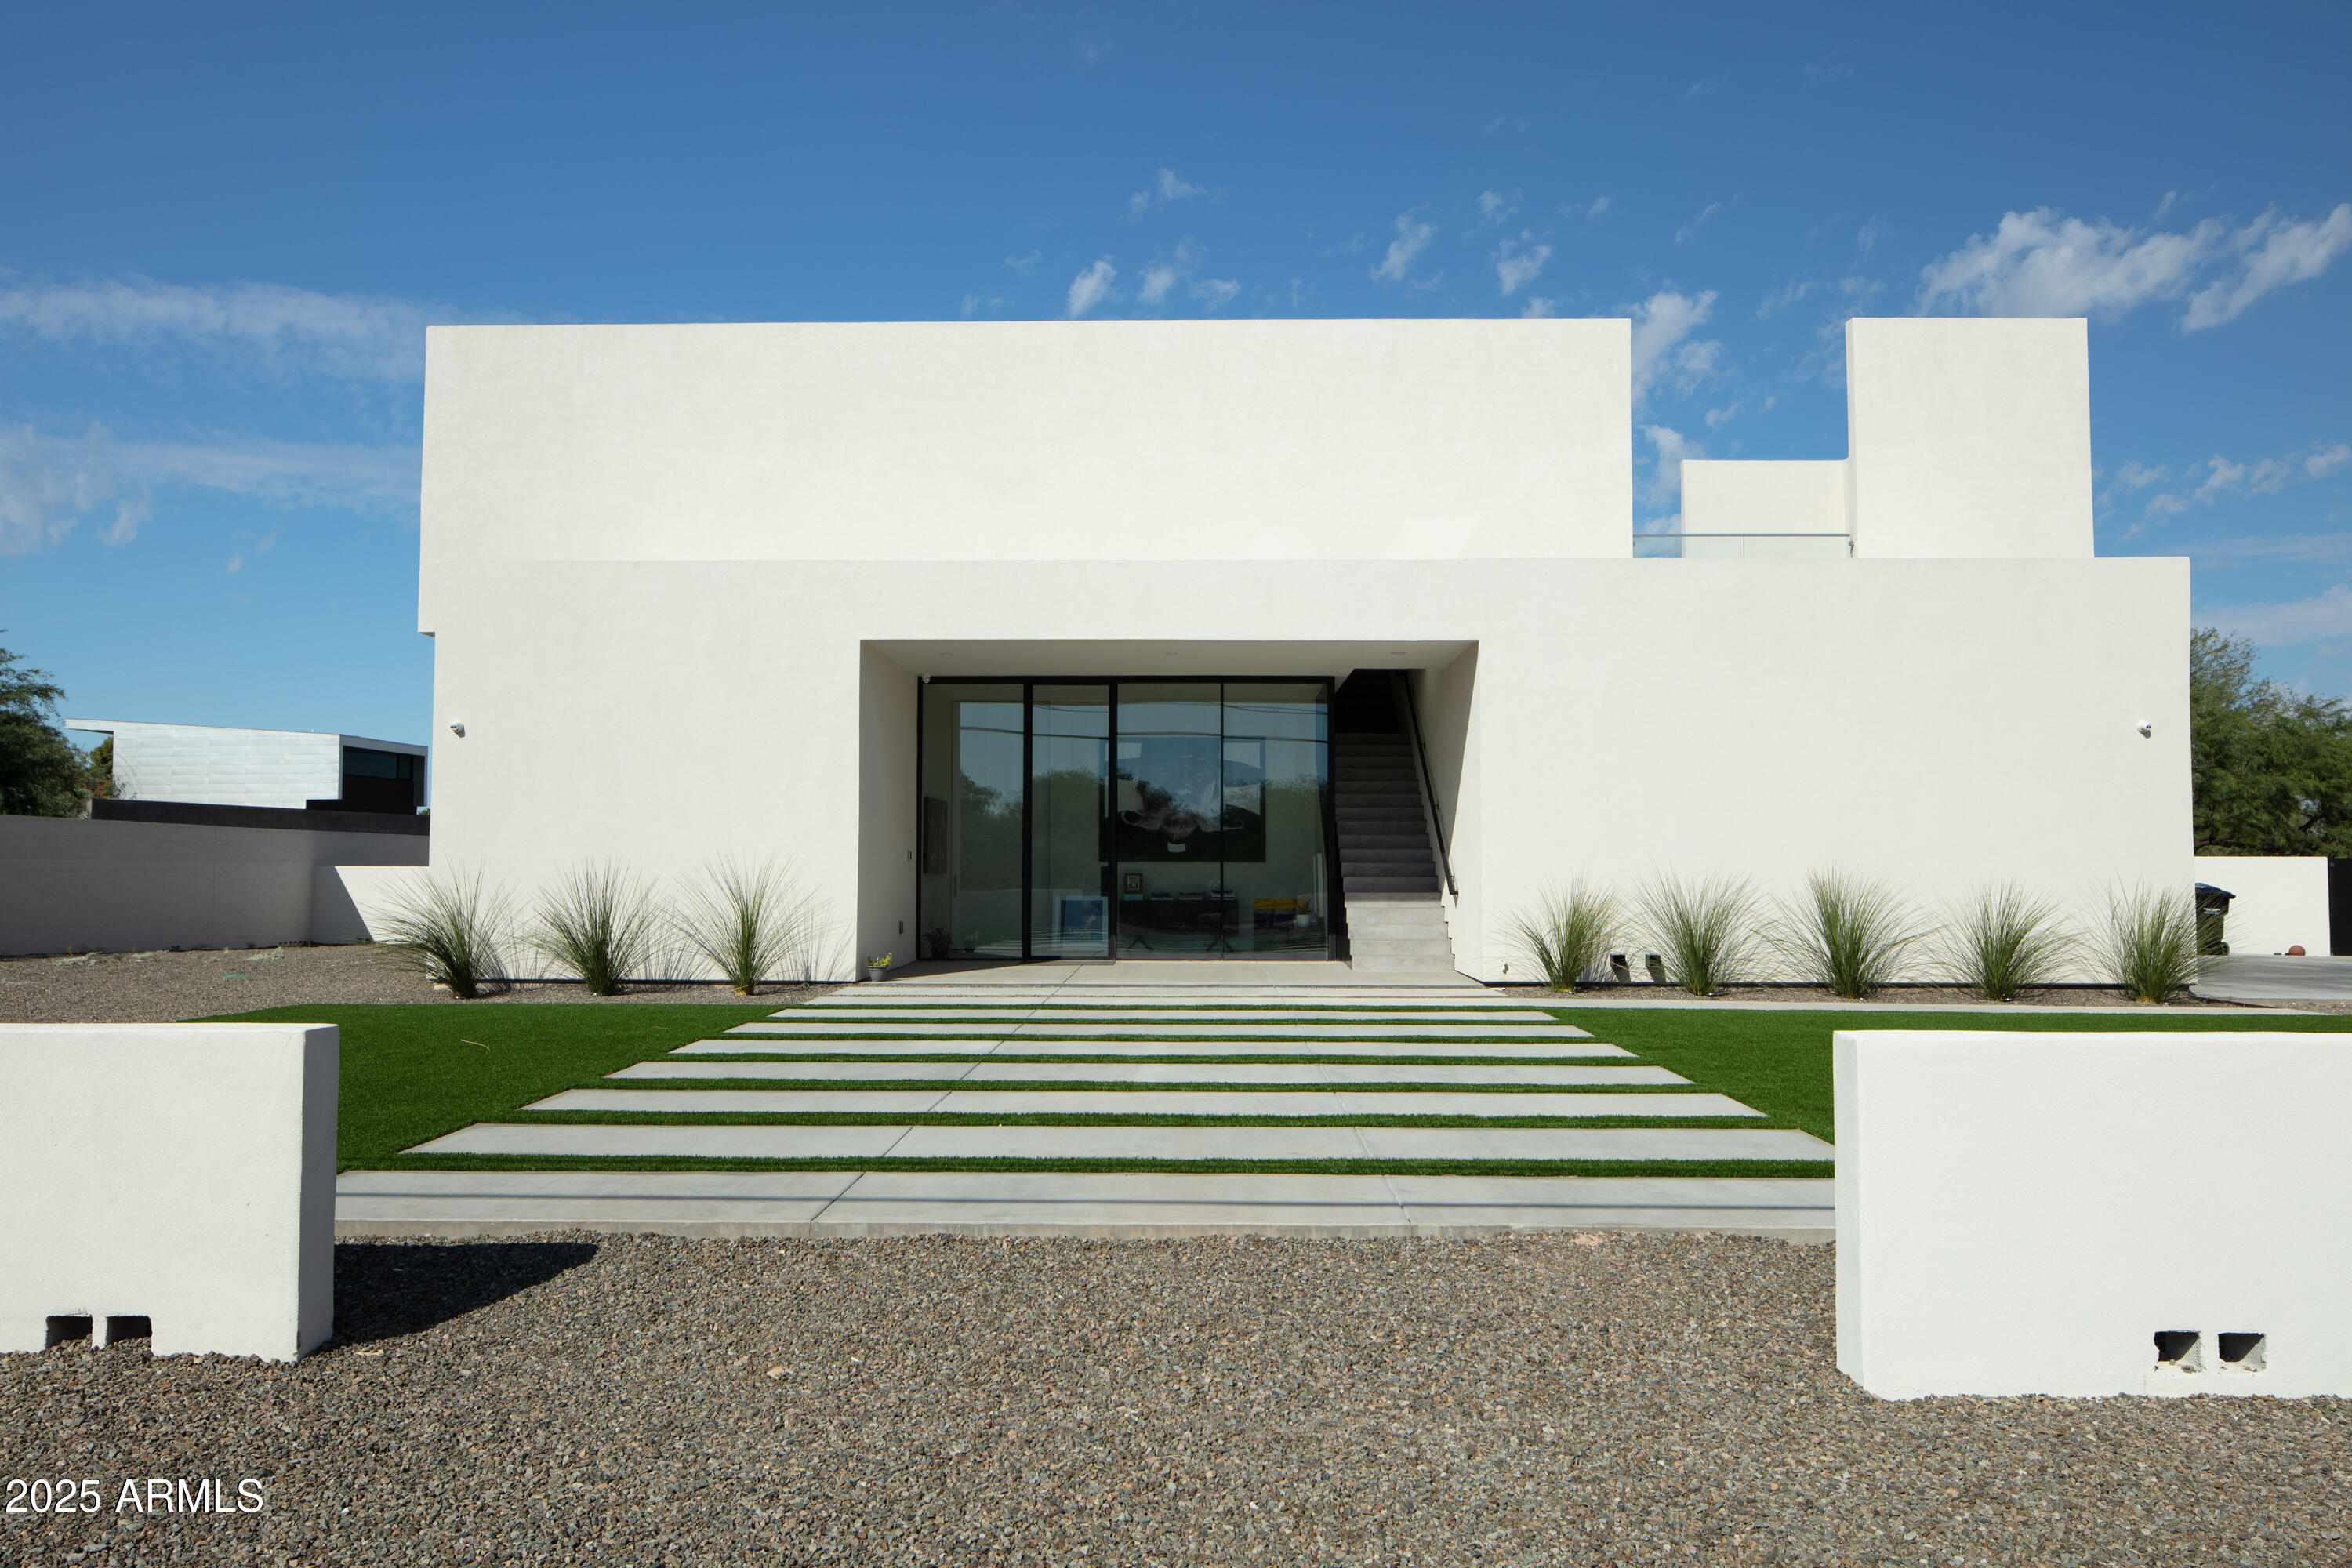
Modern white home with a recessed glass entry, exterior staircase, and stepping stones across the lawn.
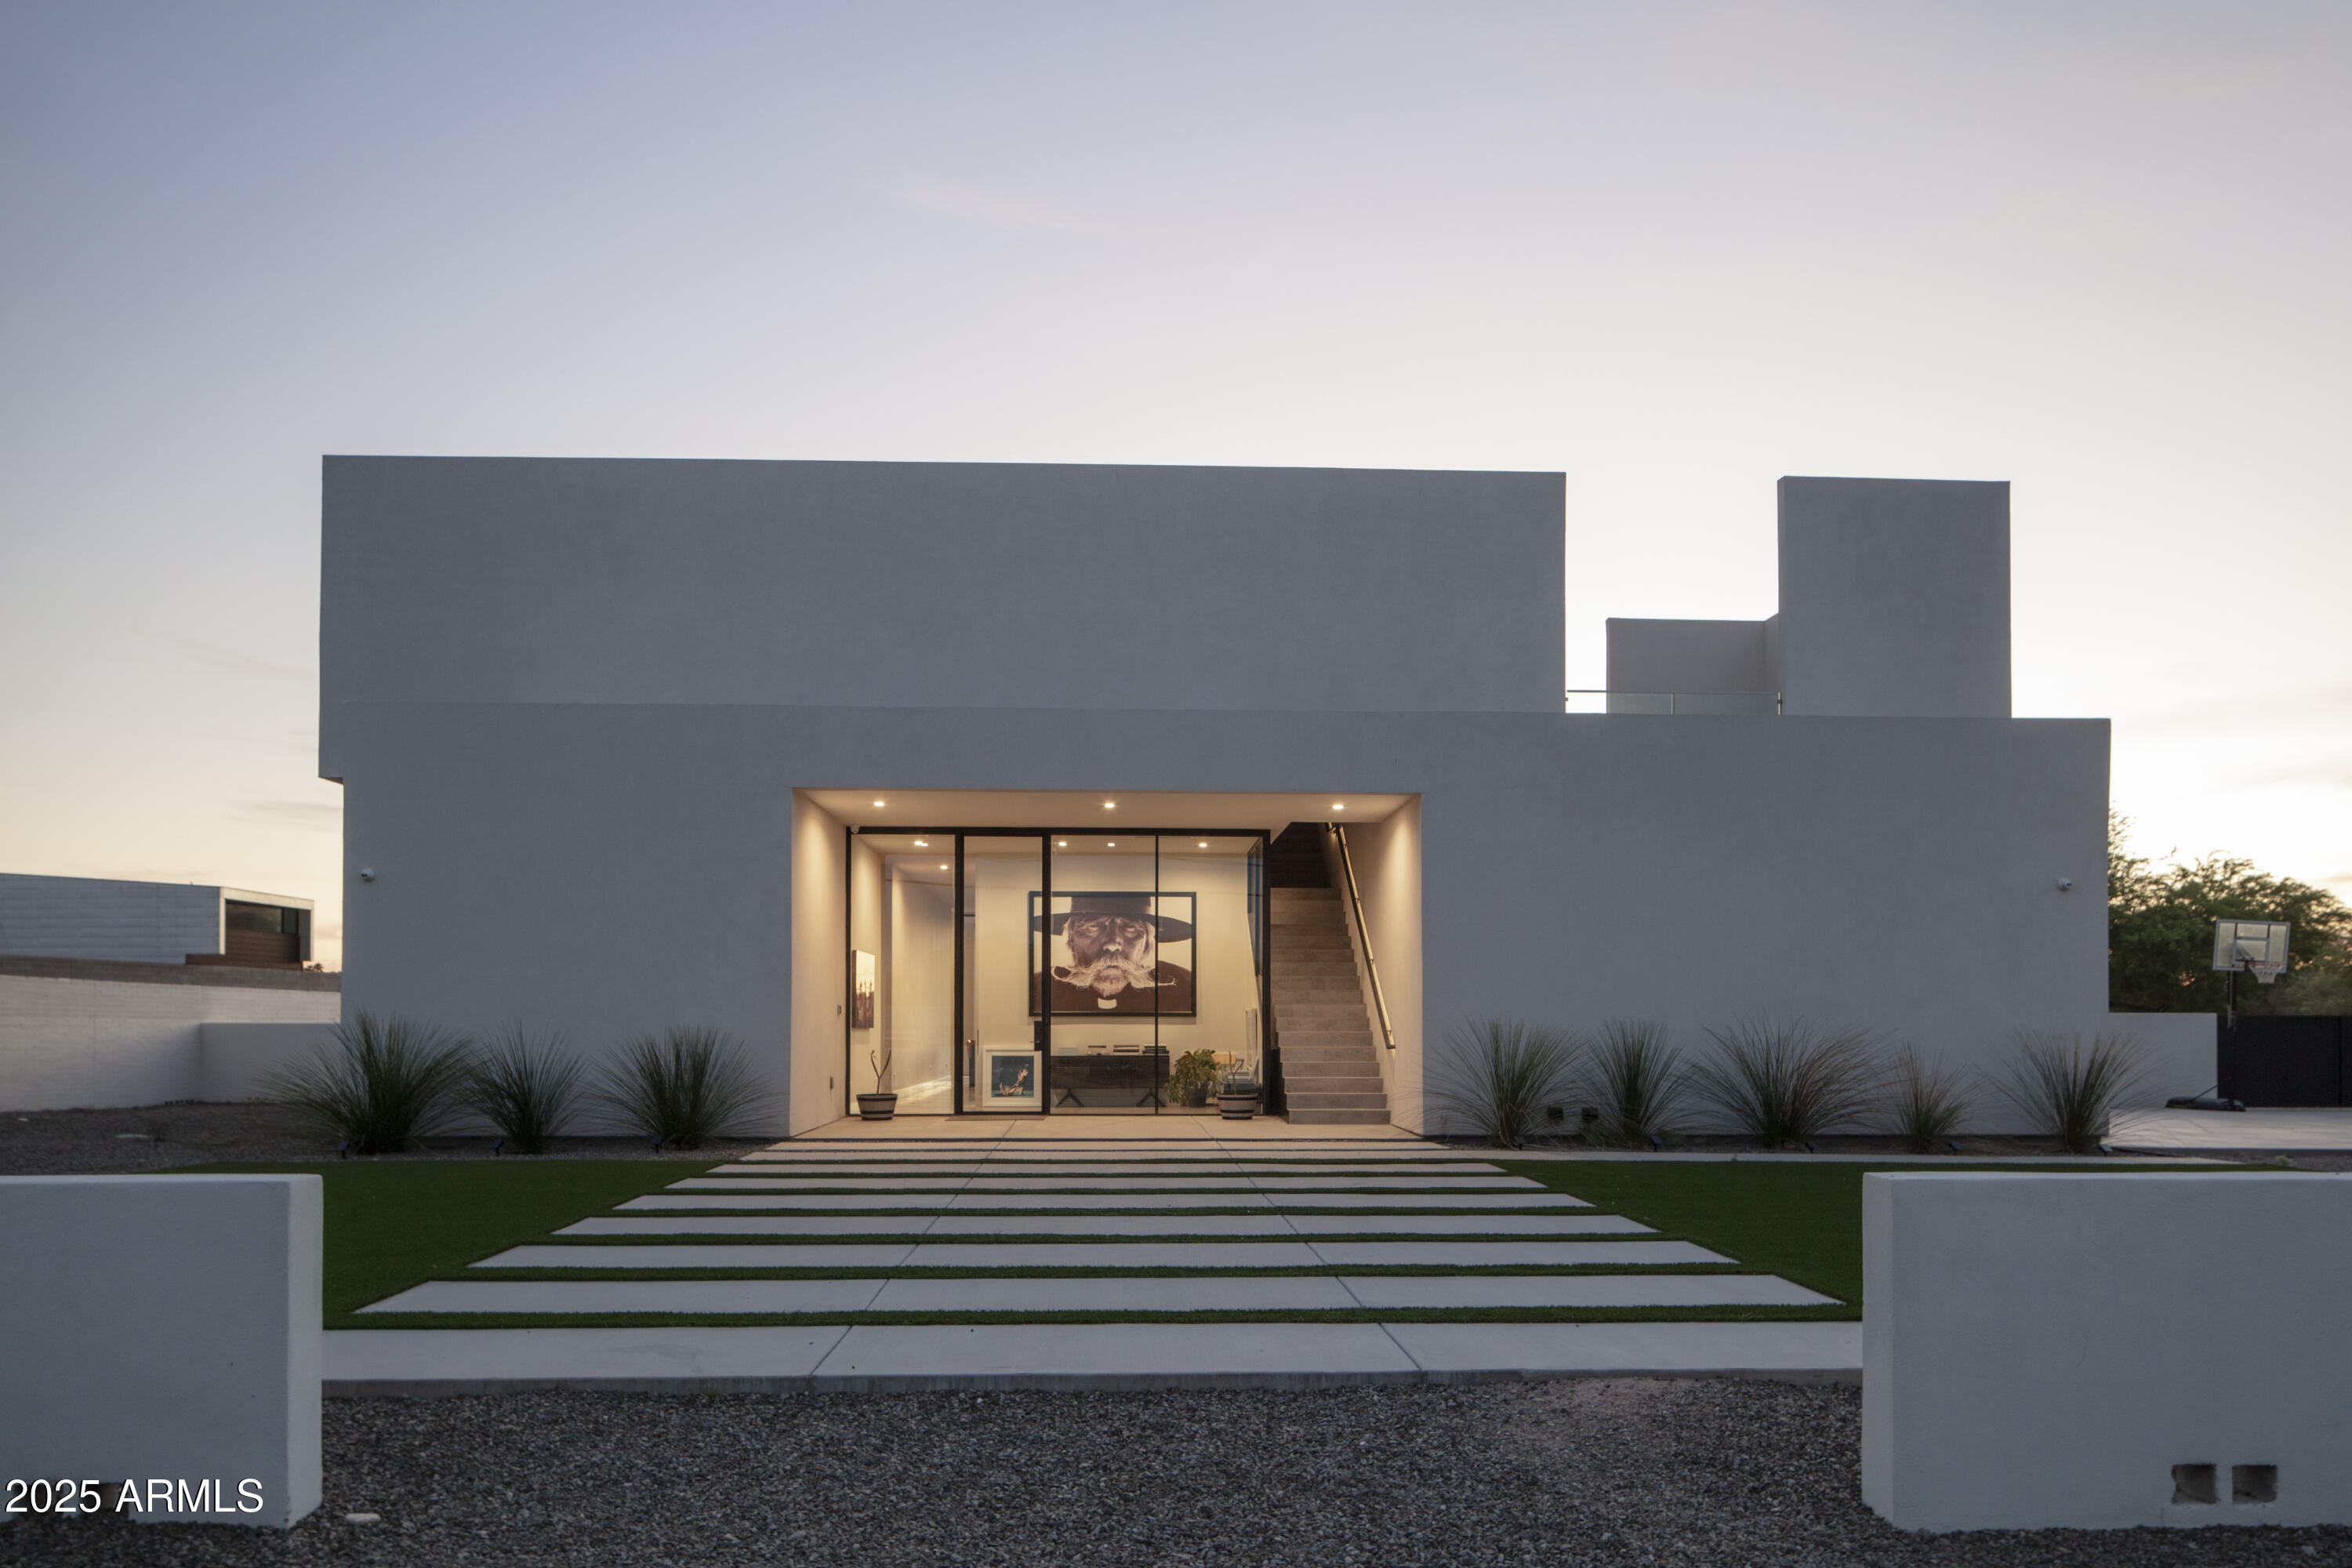
Modern home with an illuminated glass entry and stepping-stone path across the front lawn.
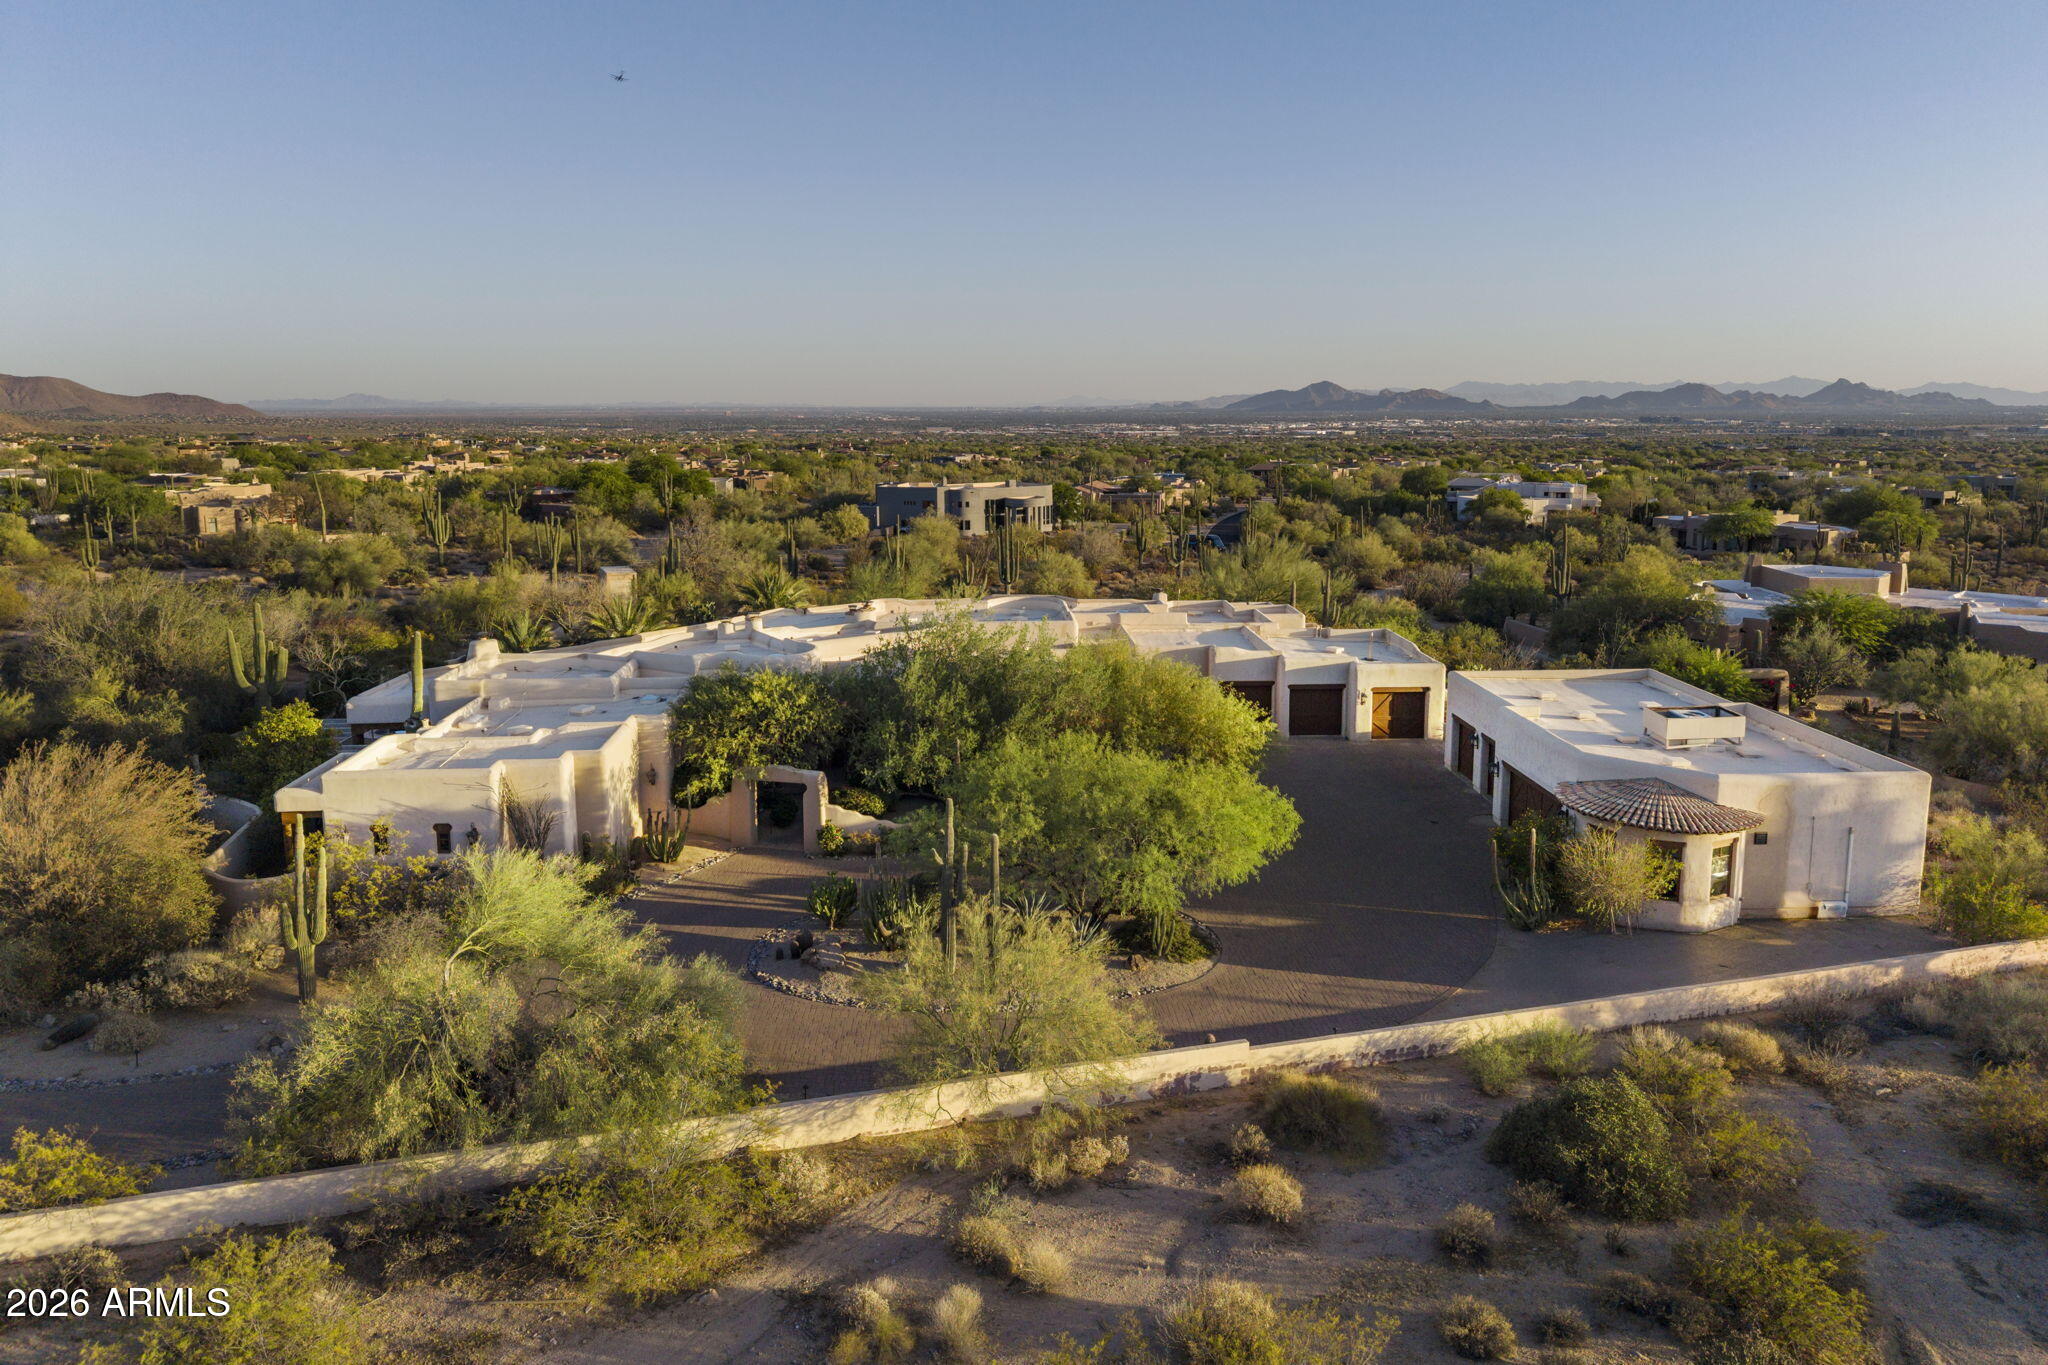
Modern white home with bold geometric architecture, desert landscaping, and a walled driveway at golden hour.
Modern entry foyer with glass partitions and a staircase illuminated along the handrail.
Modern glass-fronted entry at dusk with an illuminated staircase and potted plants.
Modern staircase enclosed in glass beside framed art, bookcases, and a dark console.
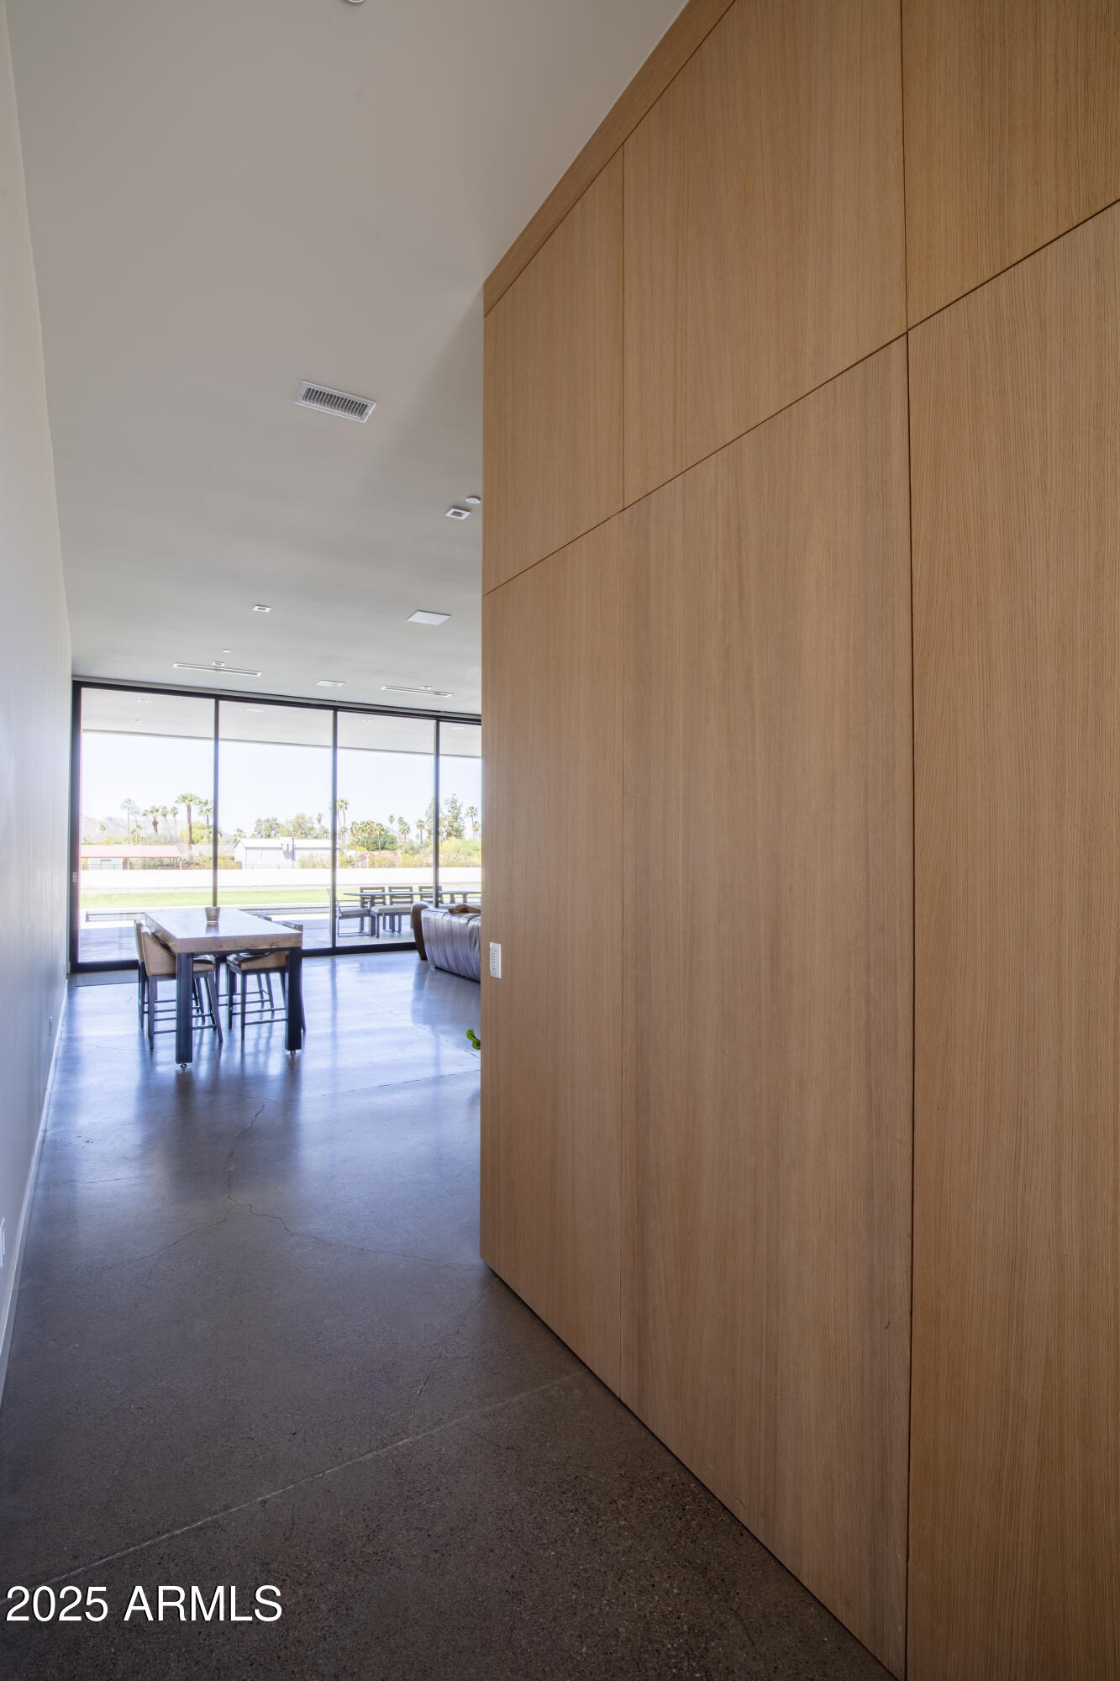
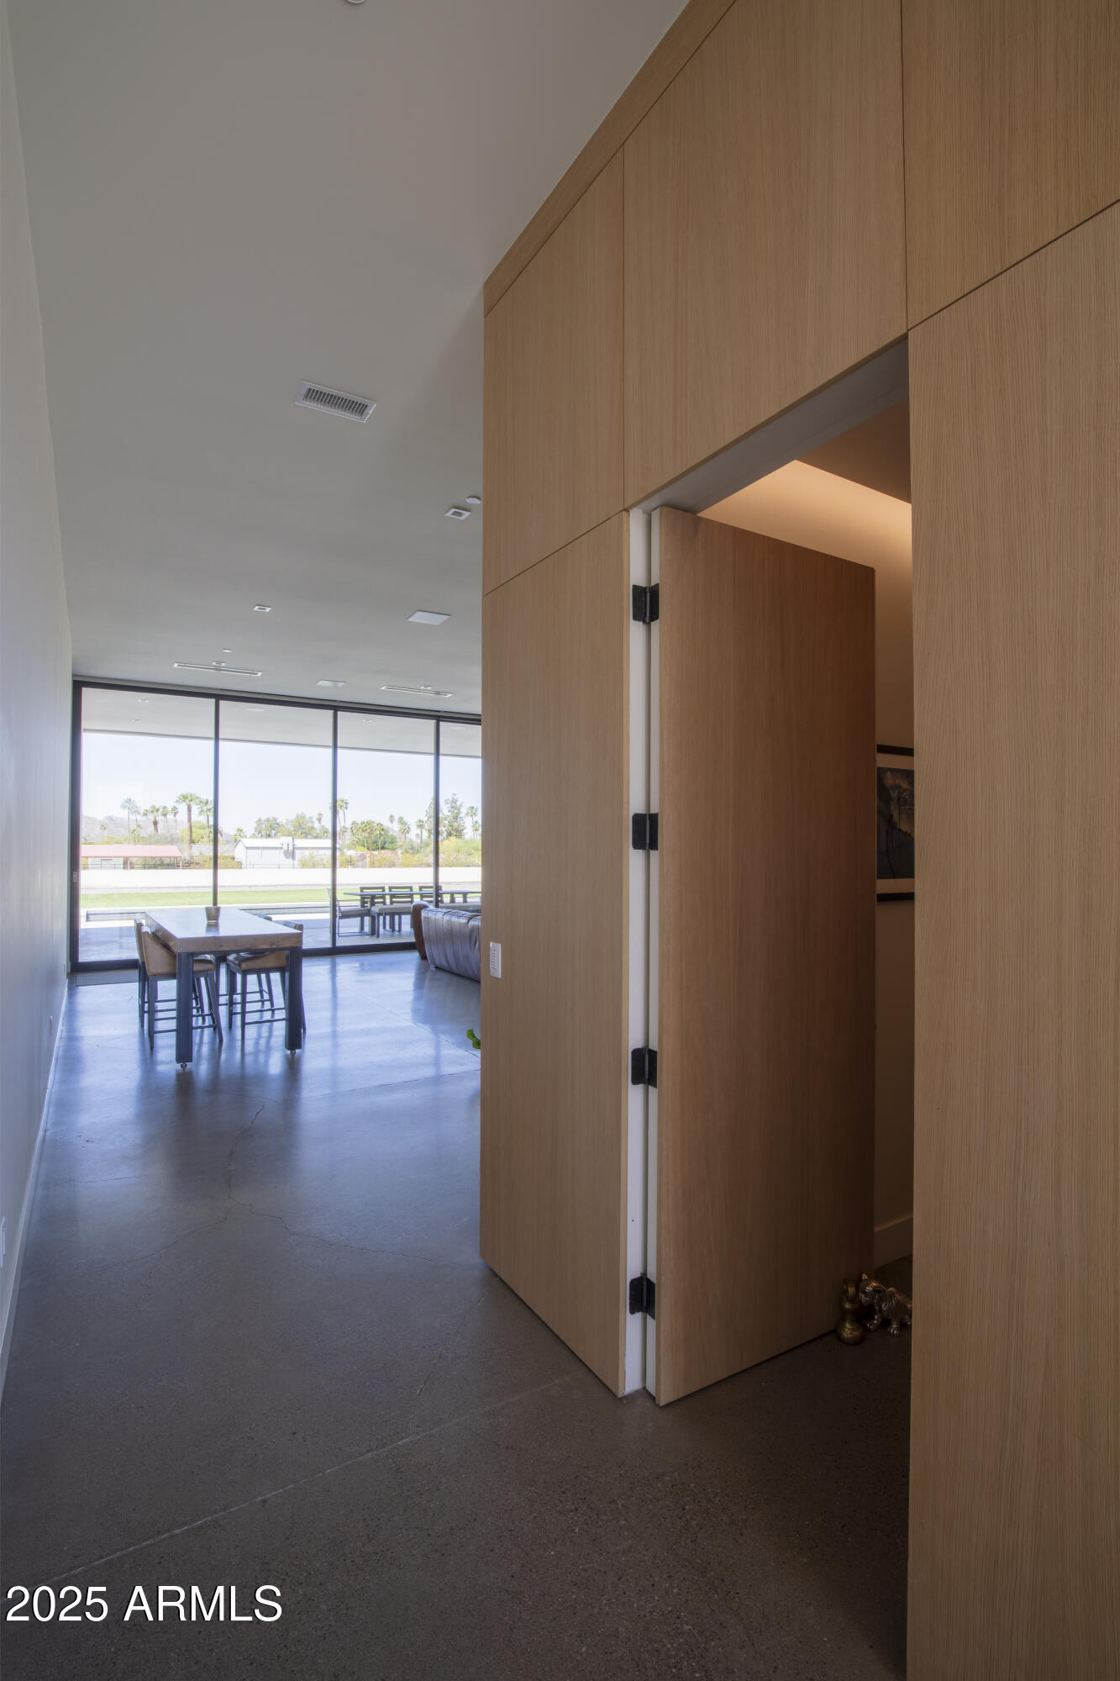
Dining area beyond a tall wood-paneled door, with concrete floors and floor-to-ceiling windows.
Dining area with concrete floors, wood-paneled walls, and floor-to-ceiling windows.
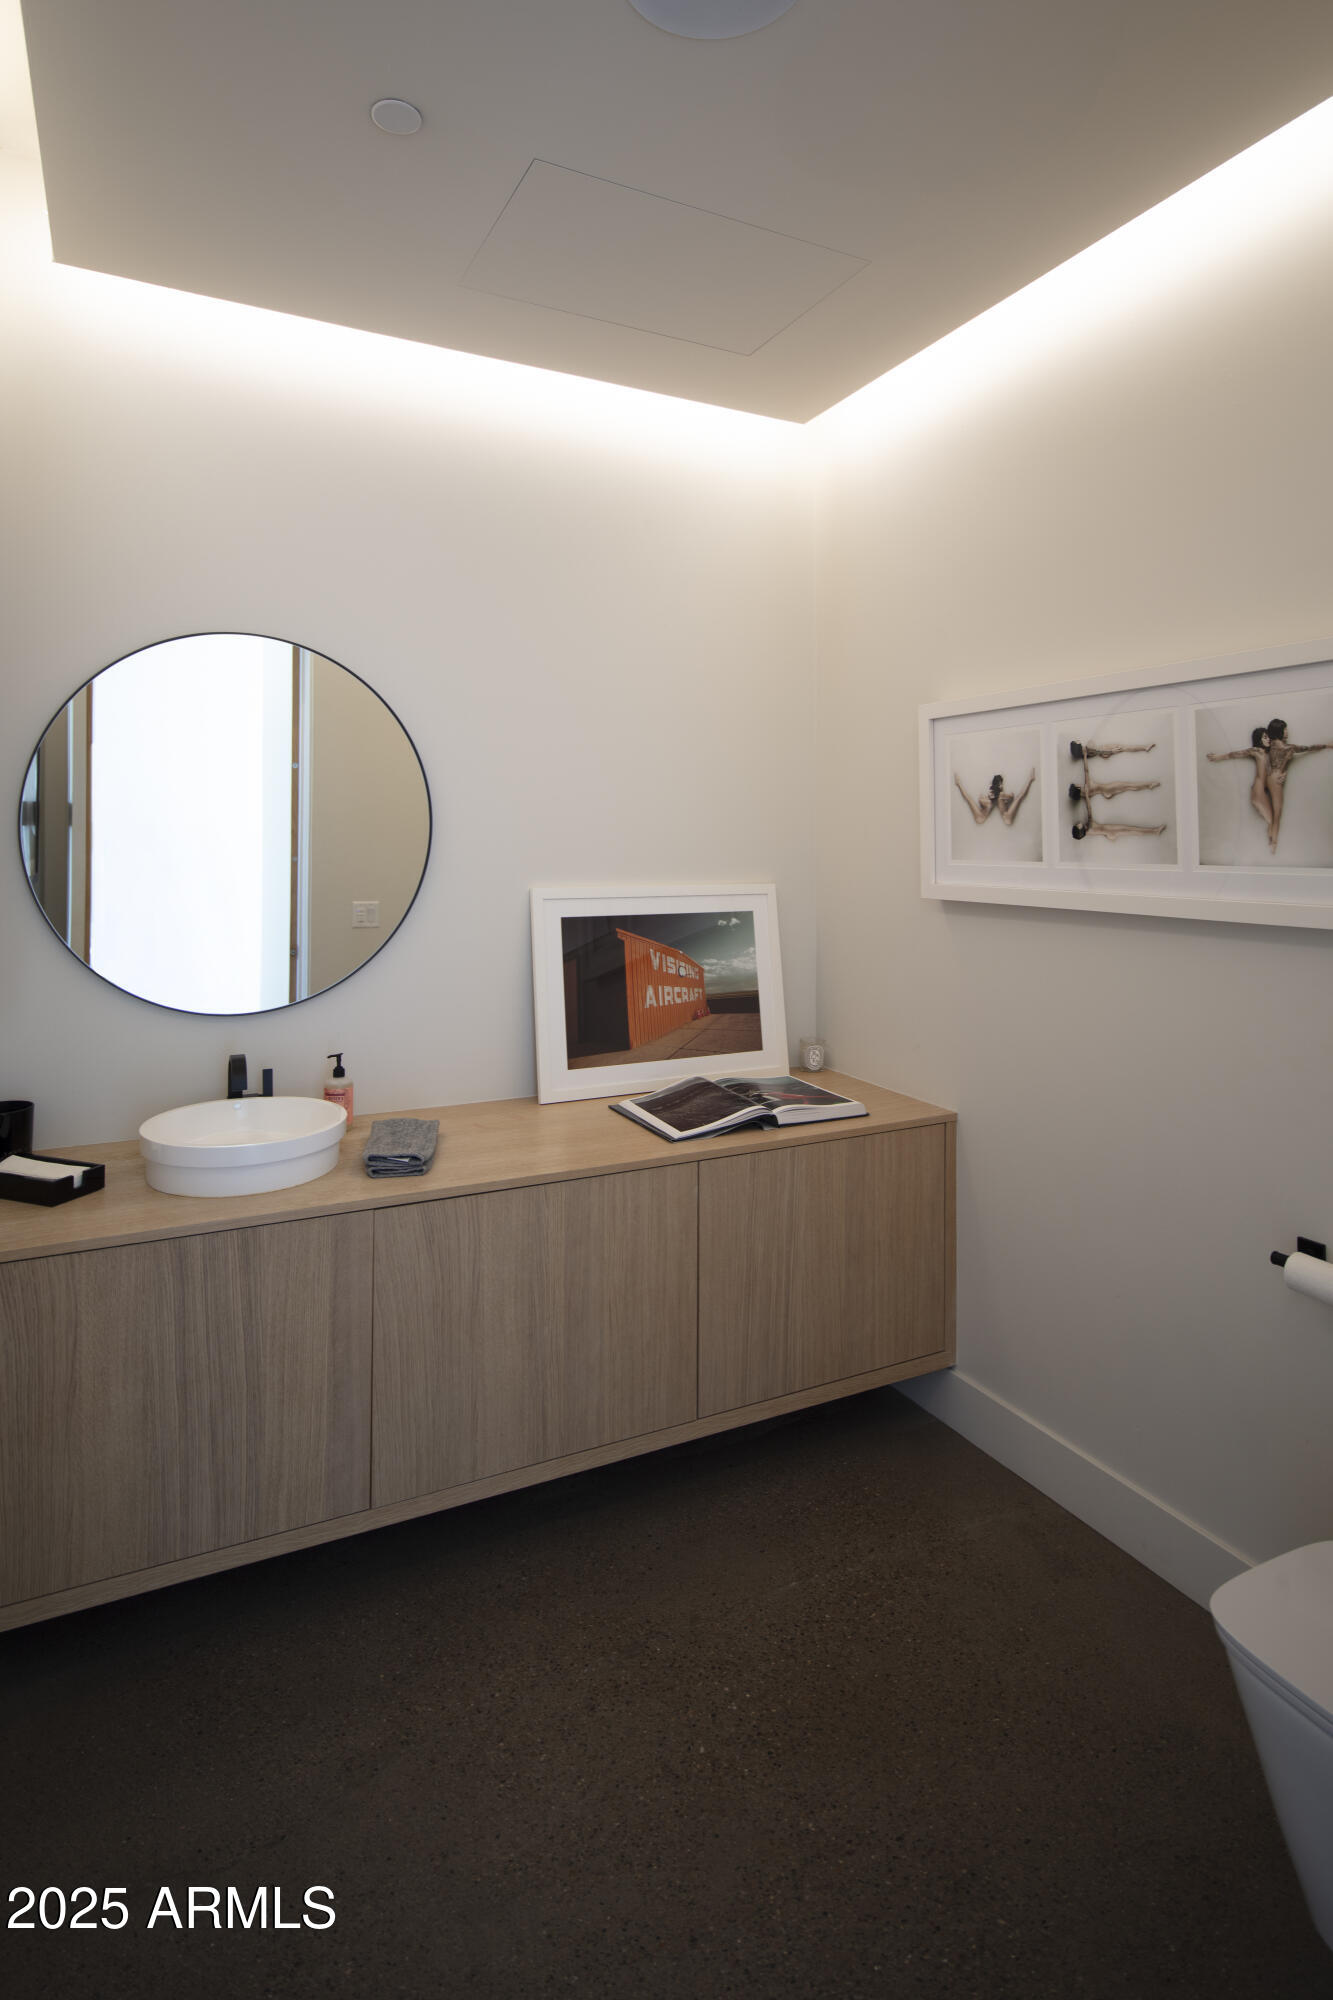
Modern bathroom with a wood vanity, vessel sink, round mirror, and illuminated ceiling detail.
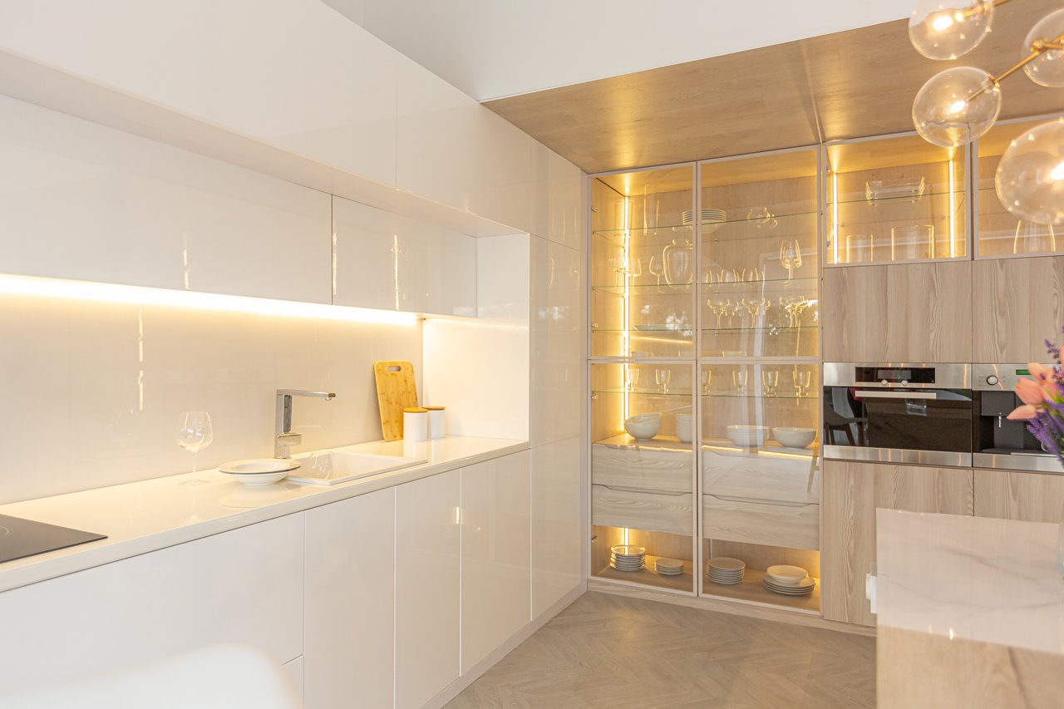
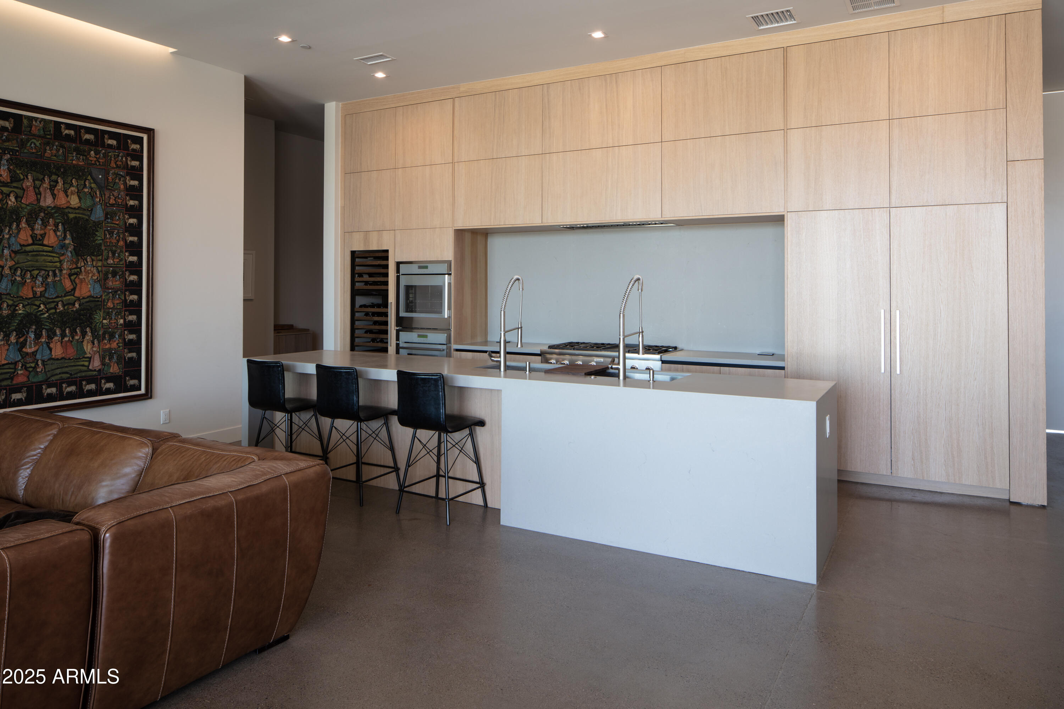
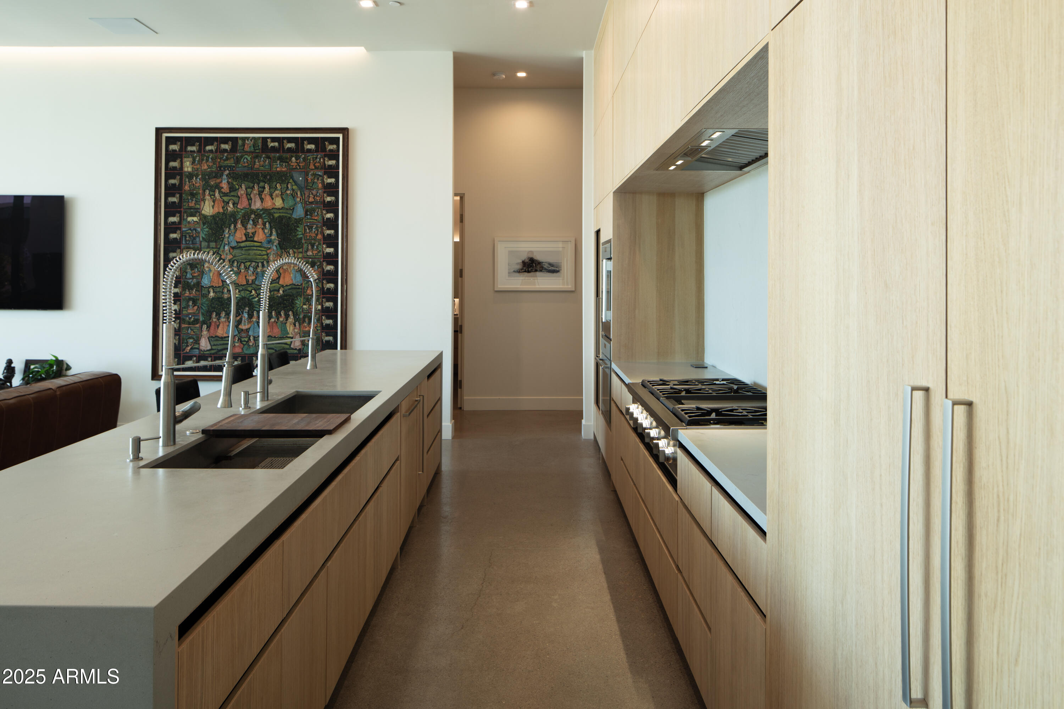
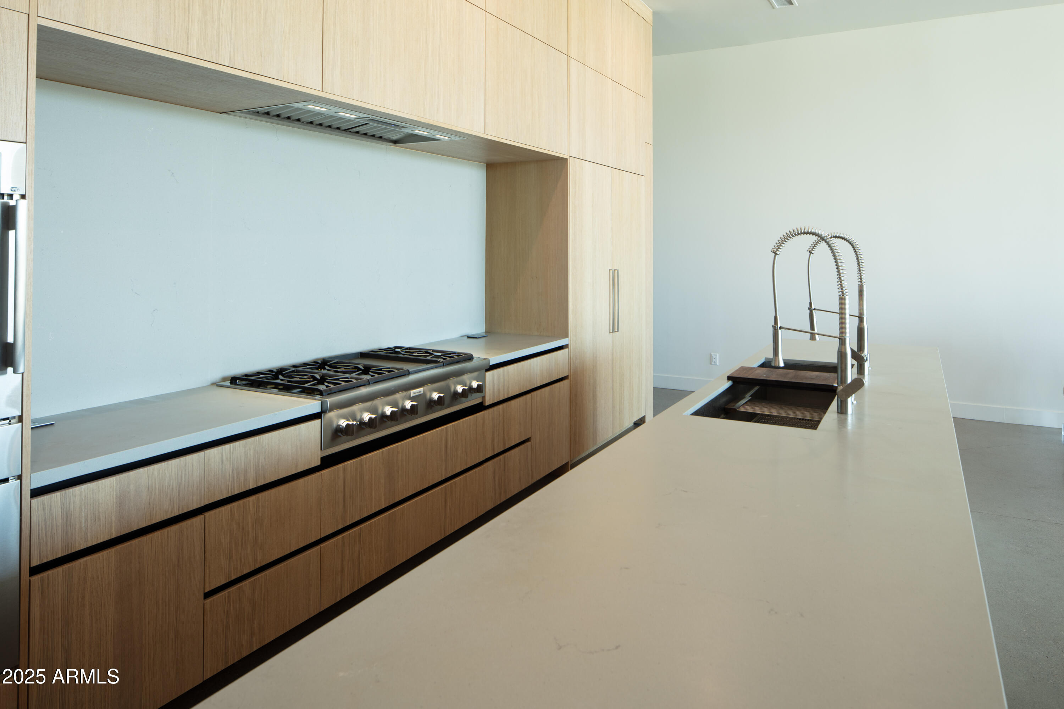
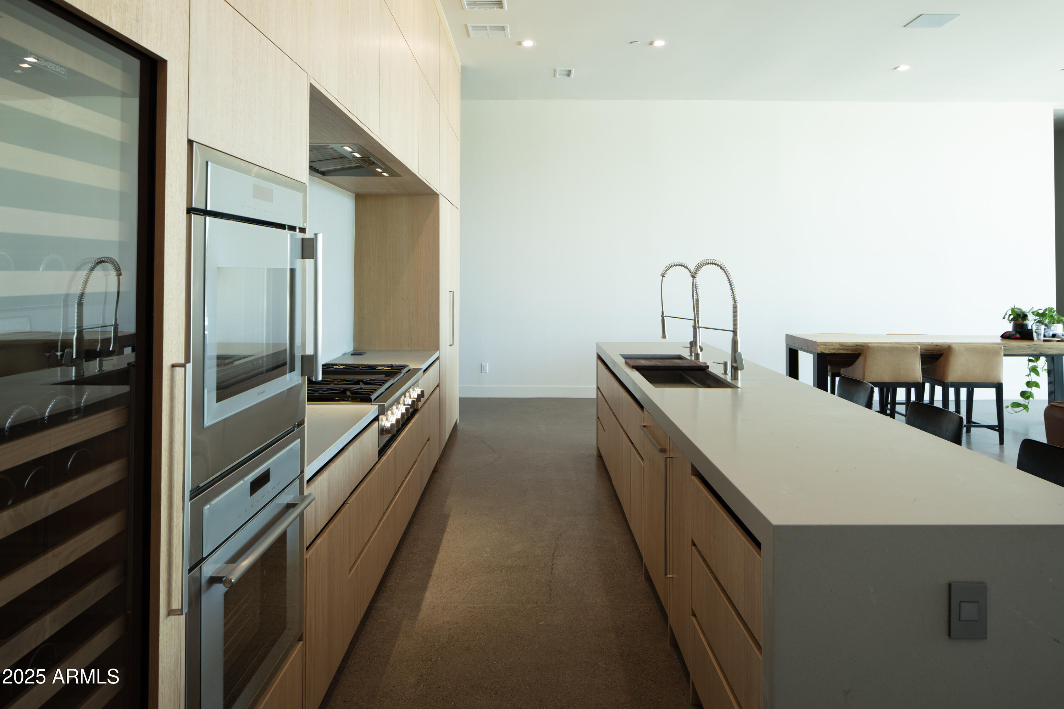
Modern kitchen with pale wood cabinetry, a large white island, two faucets, and black bar stools.
Modern kitchen with a long stone island, two sinks, light wood cabinetry, and a built-in gas cooktop.
Modern kitchen with light wood cabinets, a gas range, and a large island with a deep sink.
Modern kitchen with a long stone island and double sink, light wood cabinets, and stainless steel appliances.
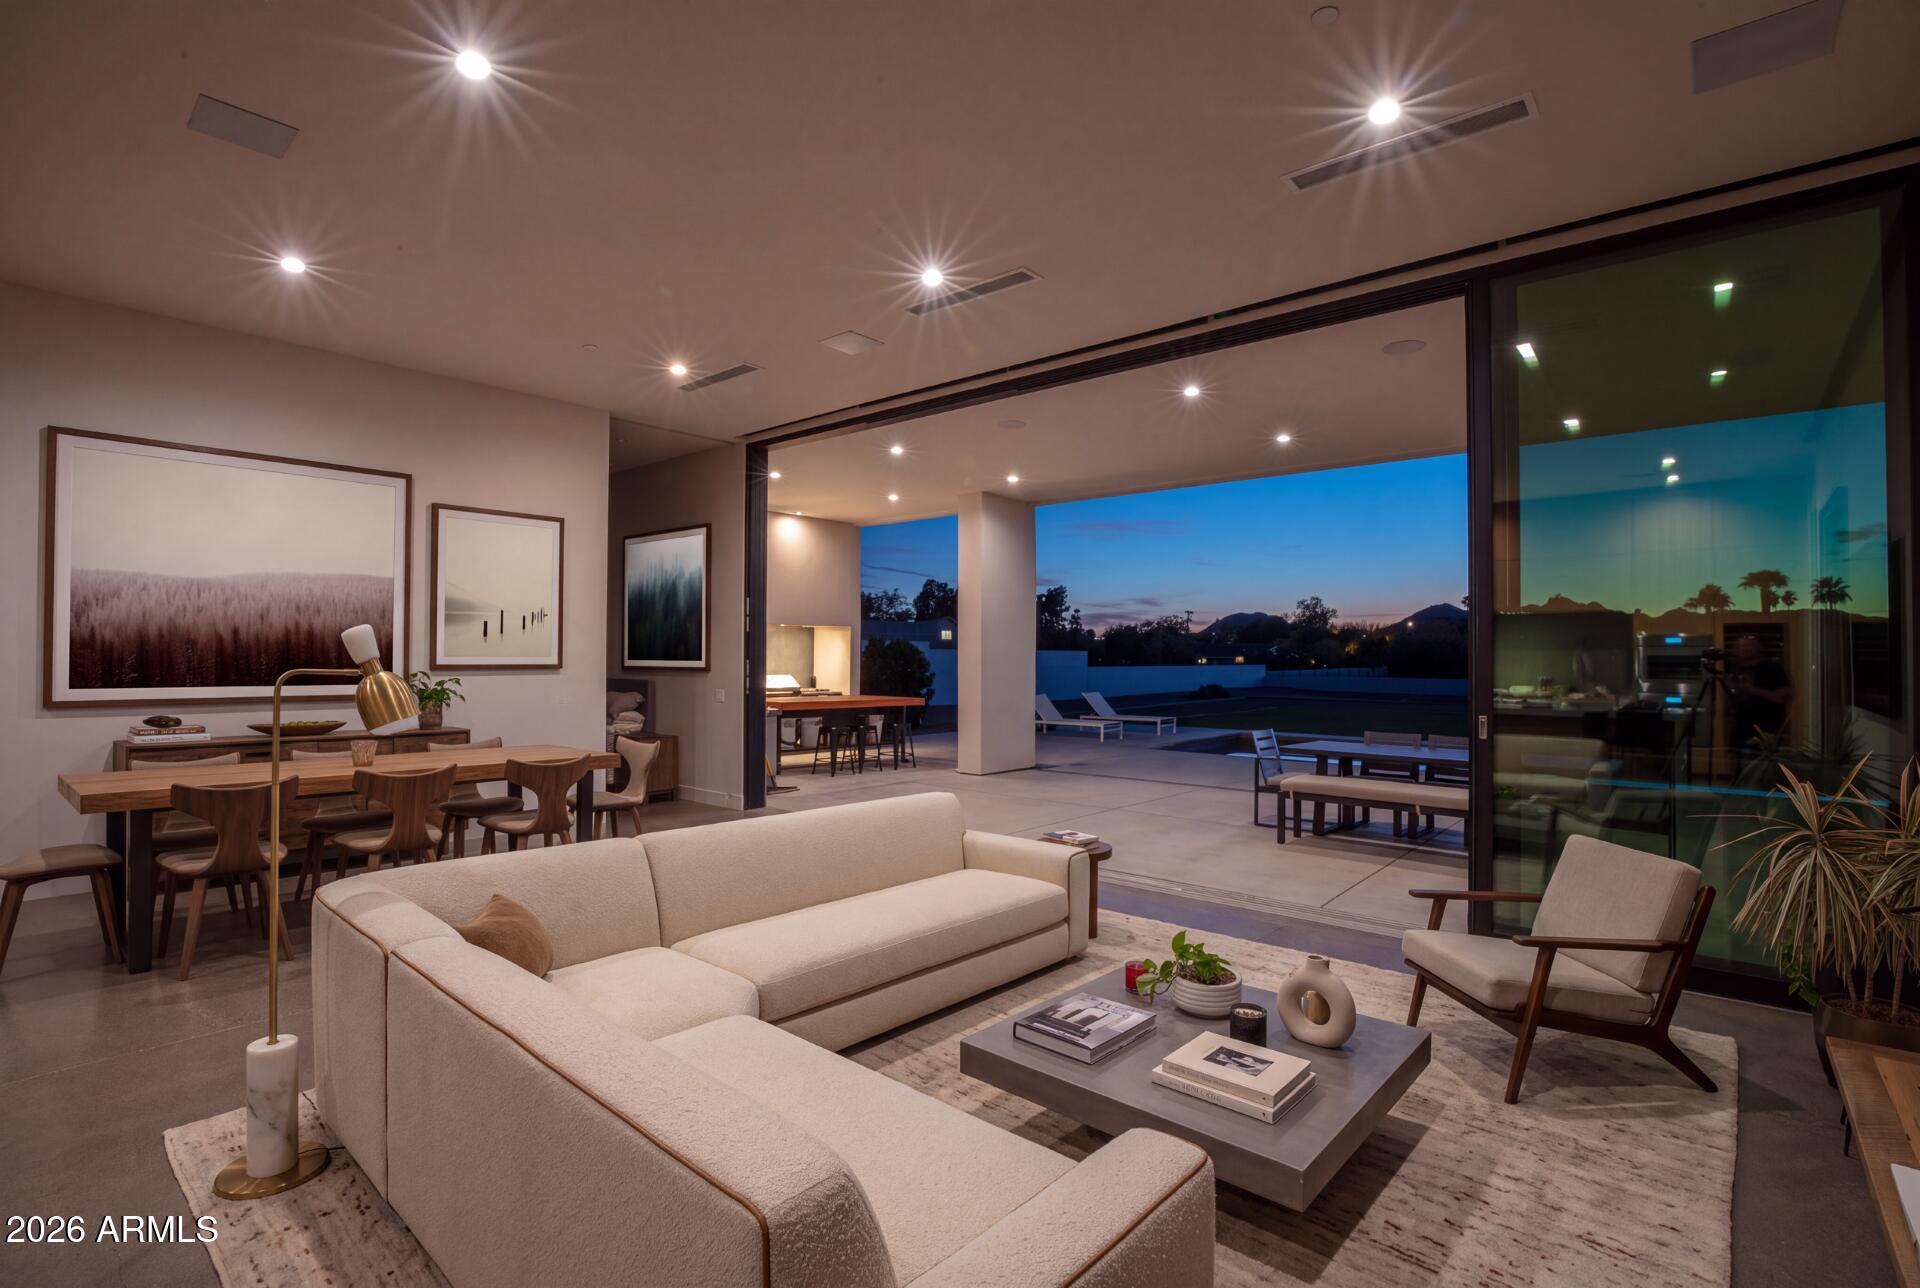
Contemporary living room opens through floor-to-ceiling glass doors to a patio at dusk.
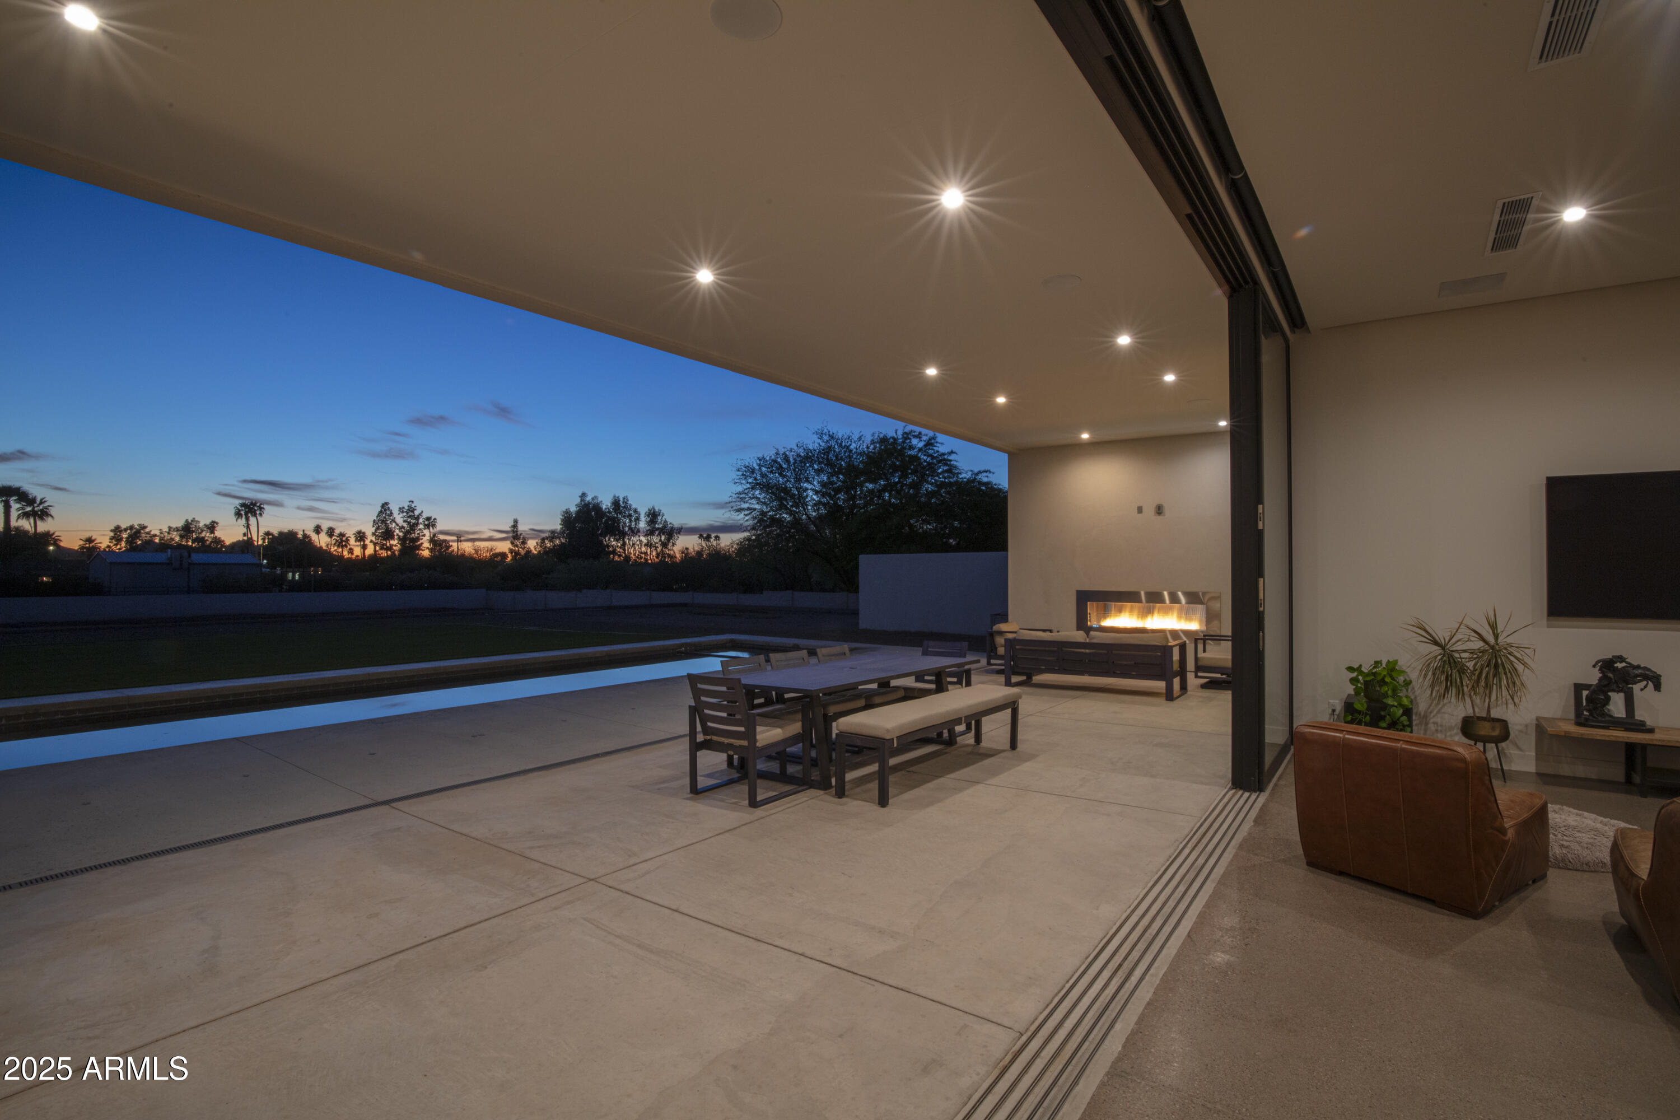
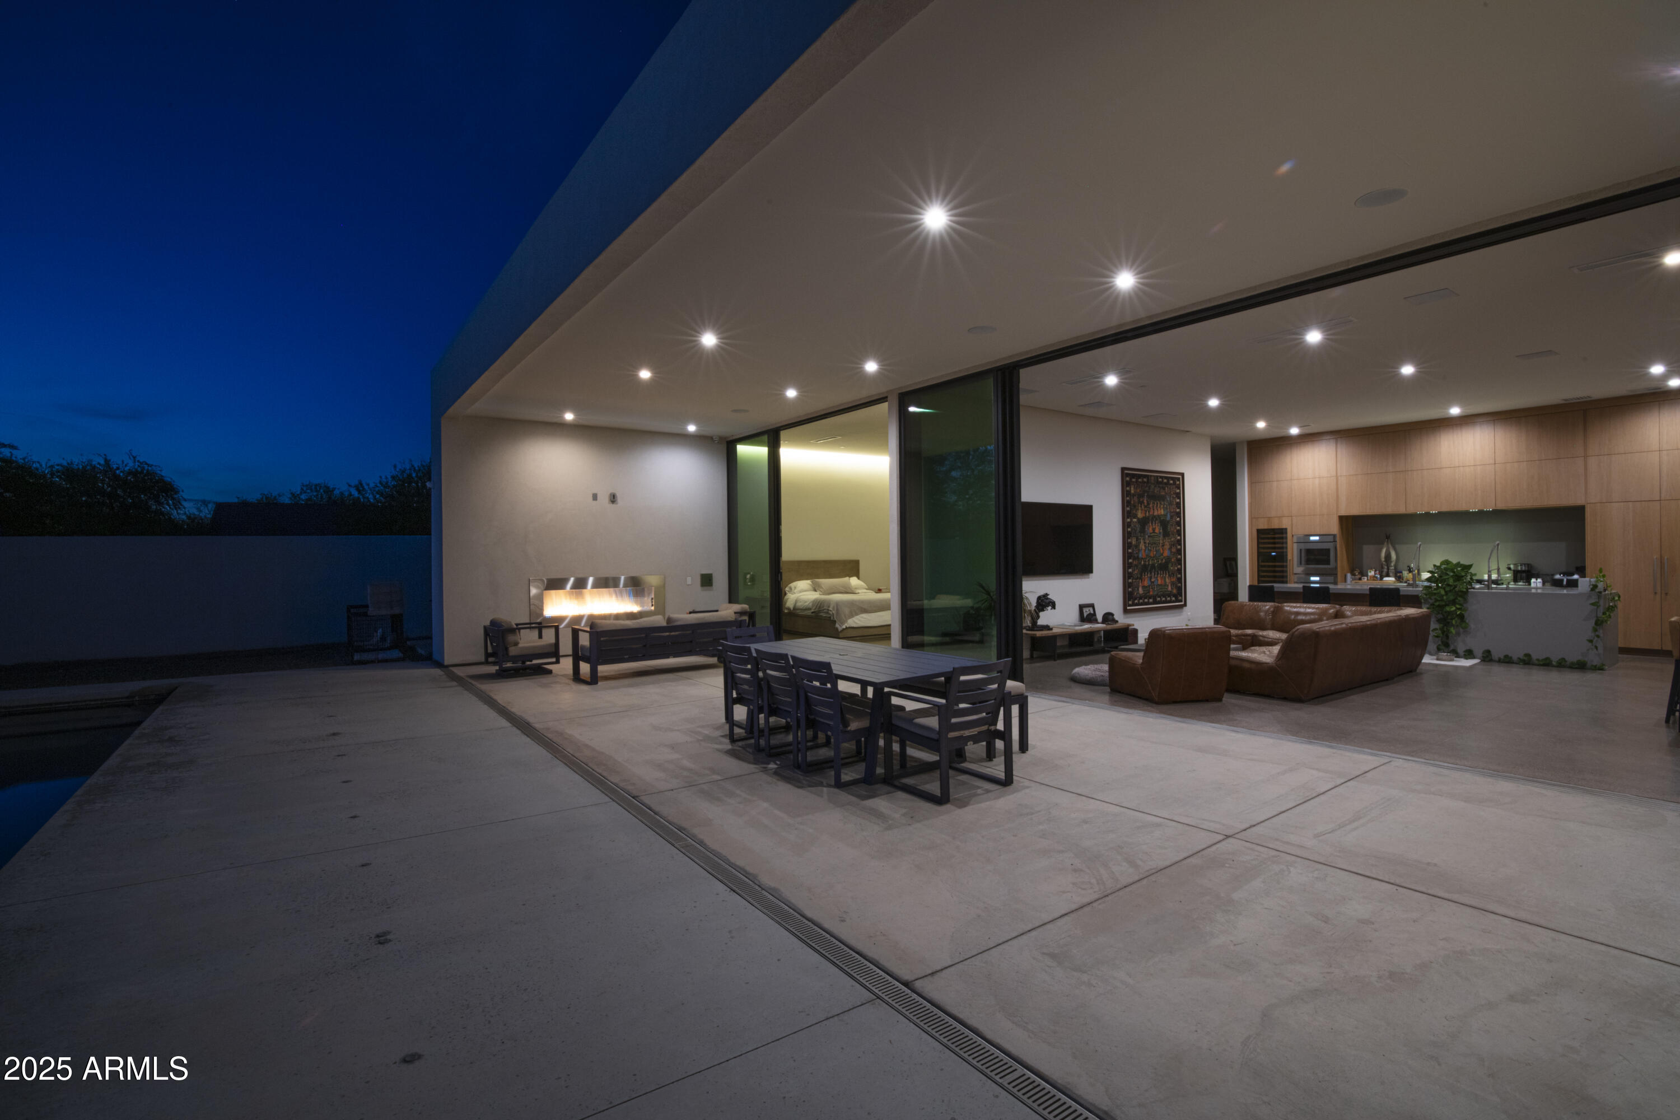
Covered patio with dining table and fireplace overlooks a pool at dusk.
Modern home patio at dusk with glass walls, outdoor dining table, linear fireplace, and illuminated living room.
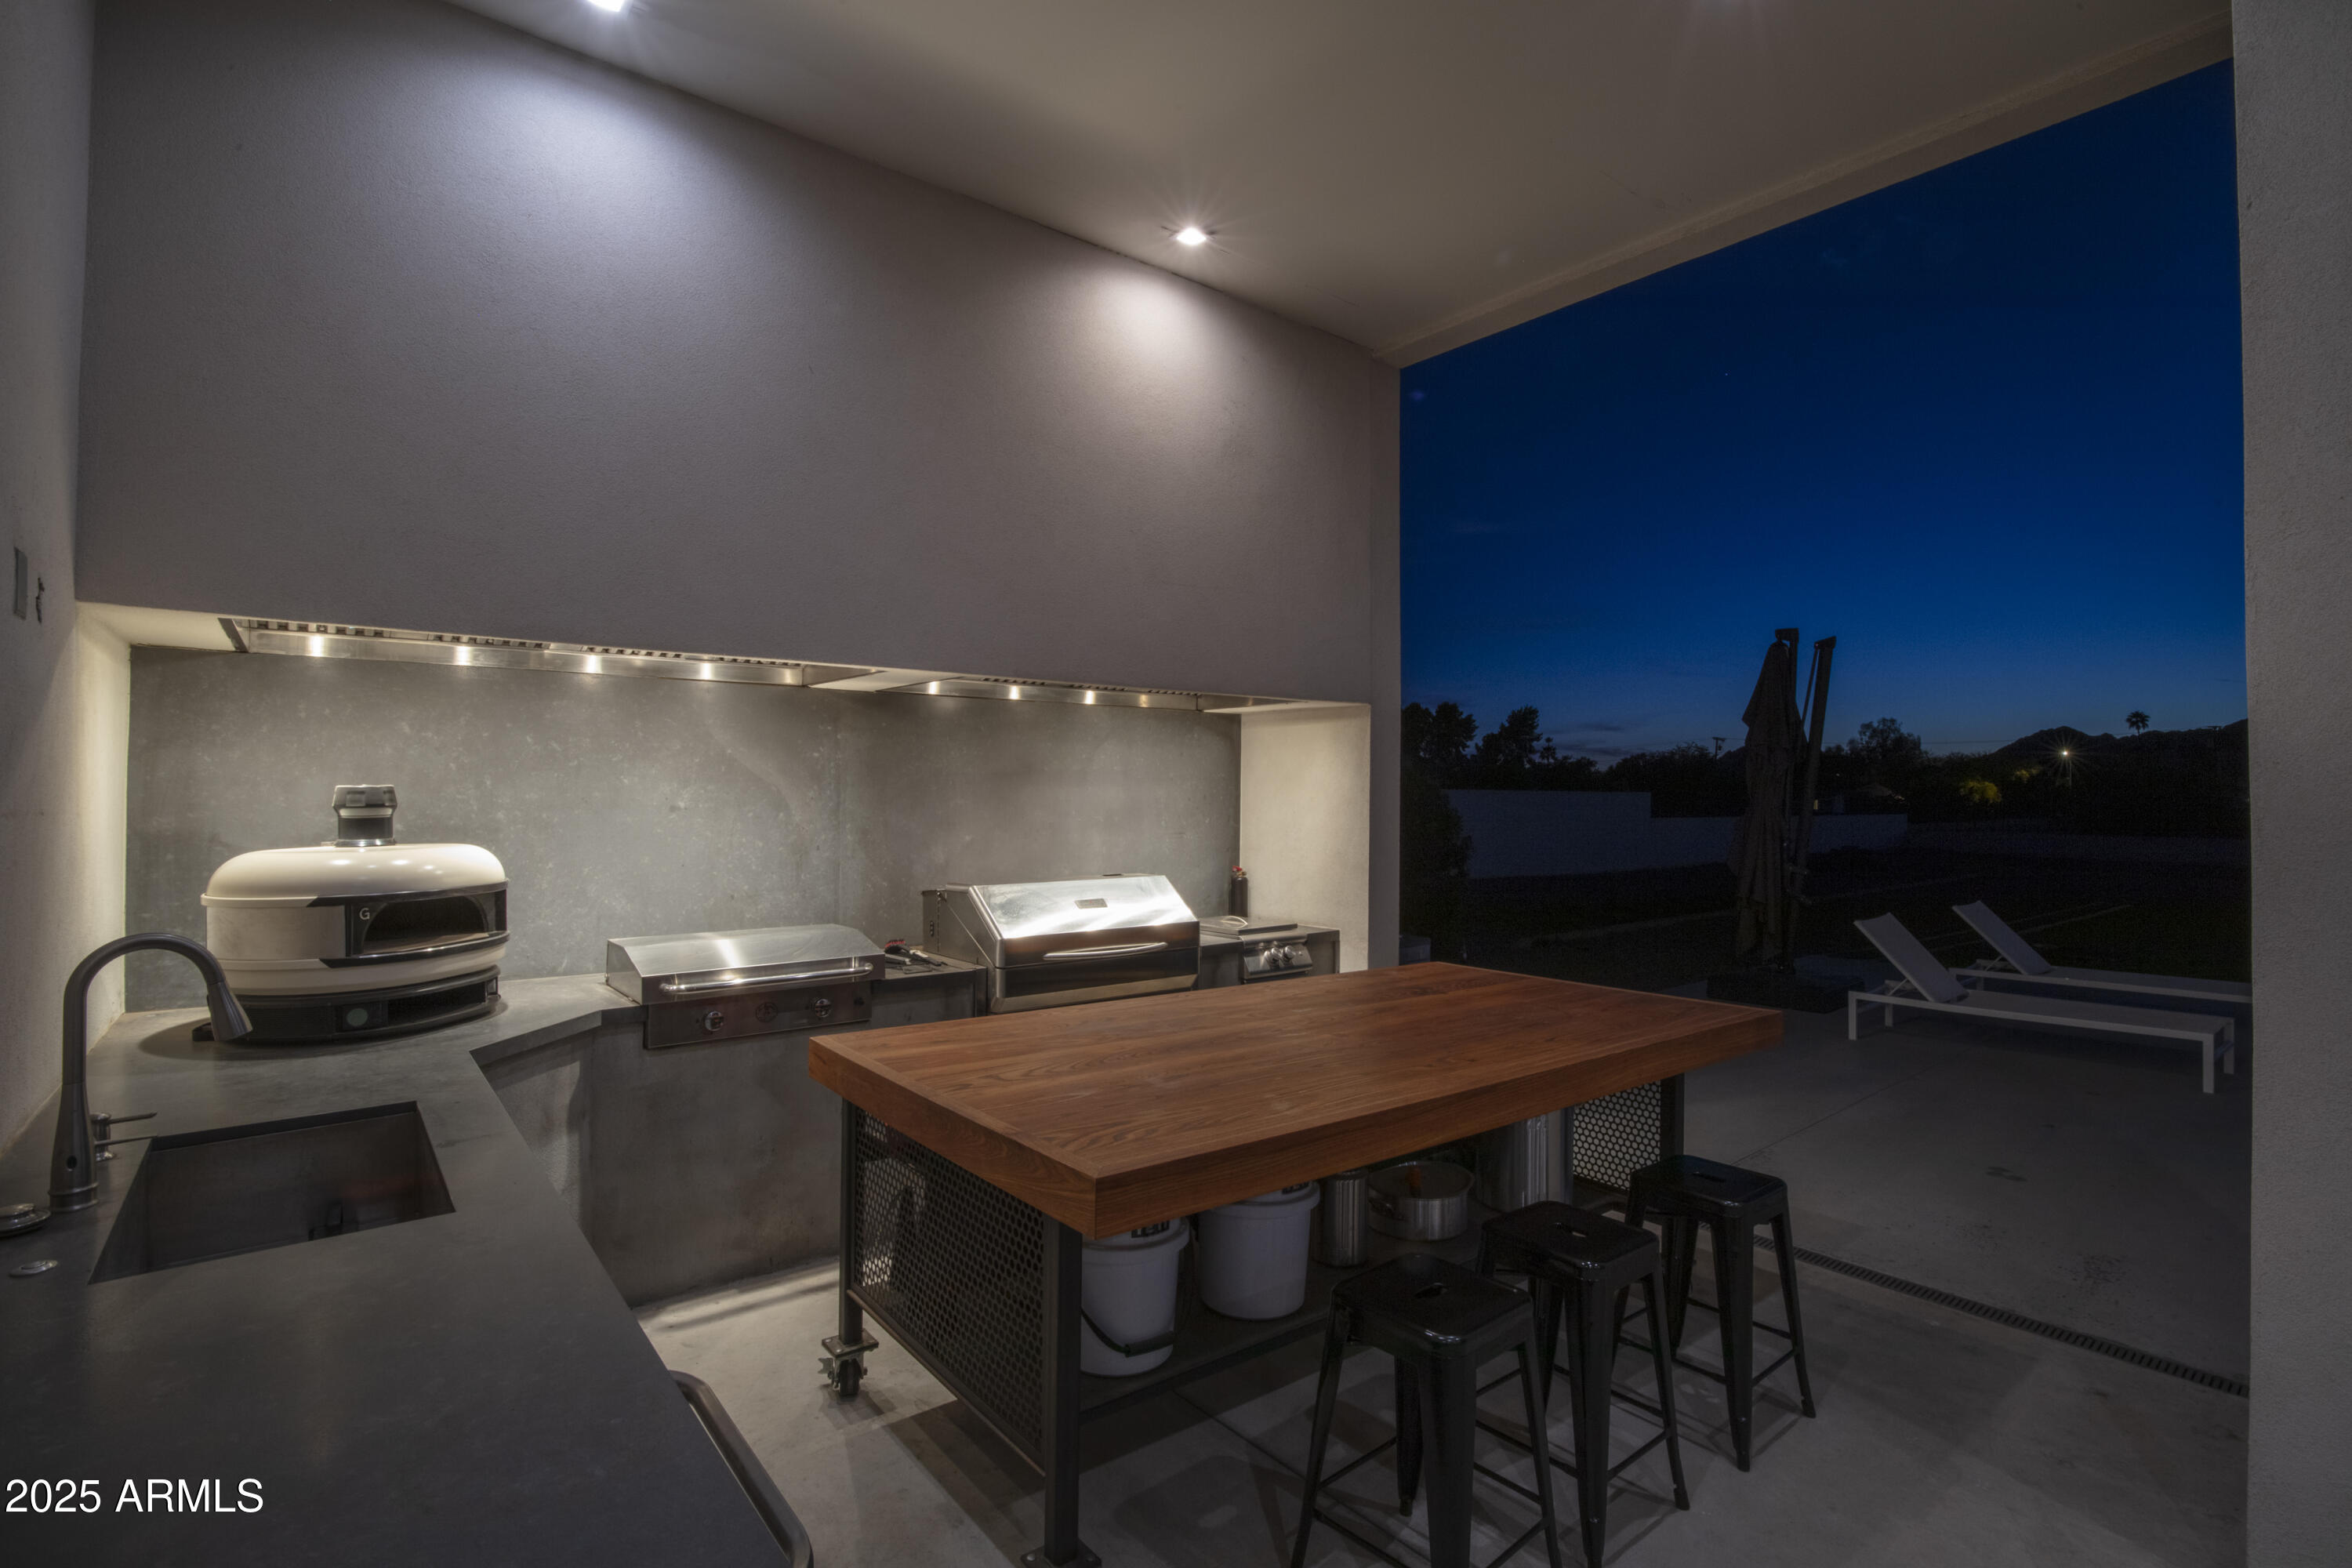
Outdoor kitchen with stainless-steel grills, a wood island, and poolside lounge chairs at night.
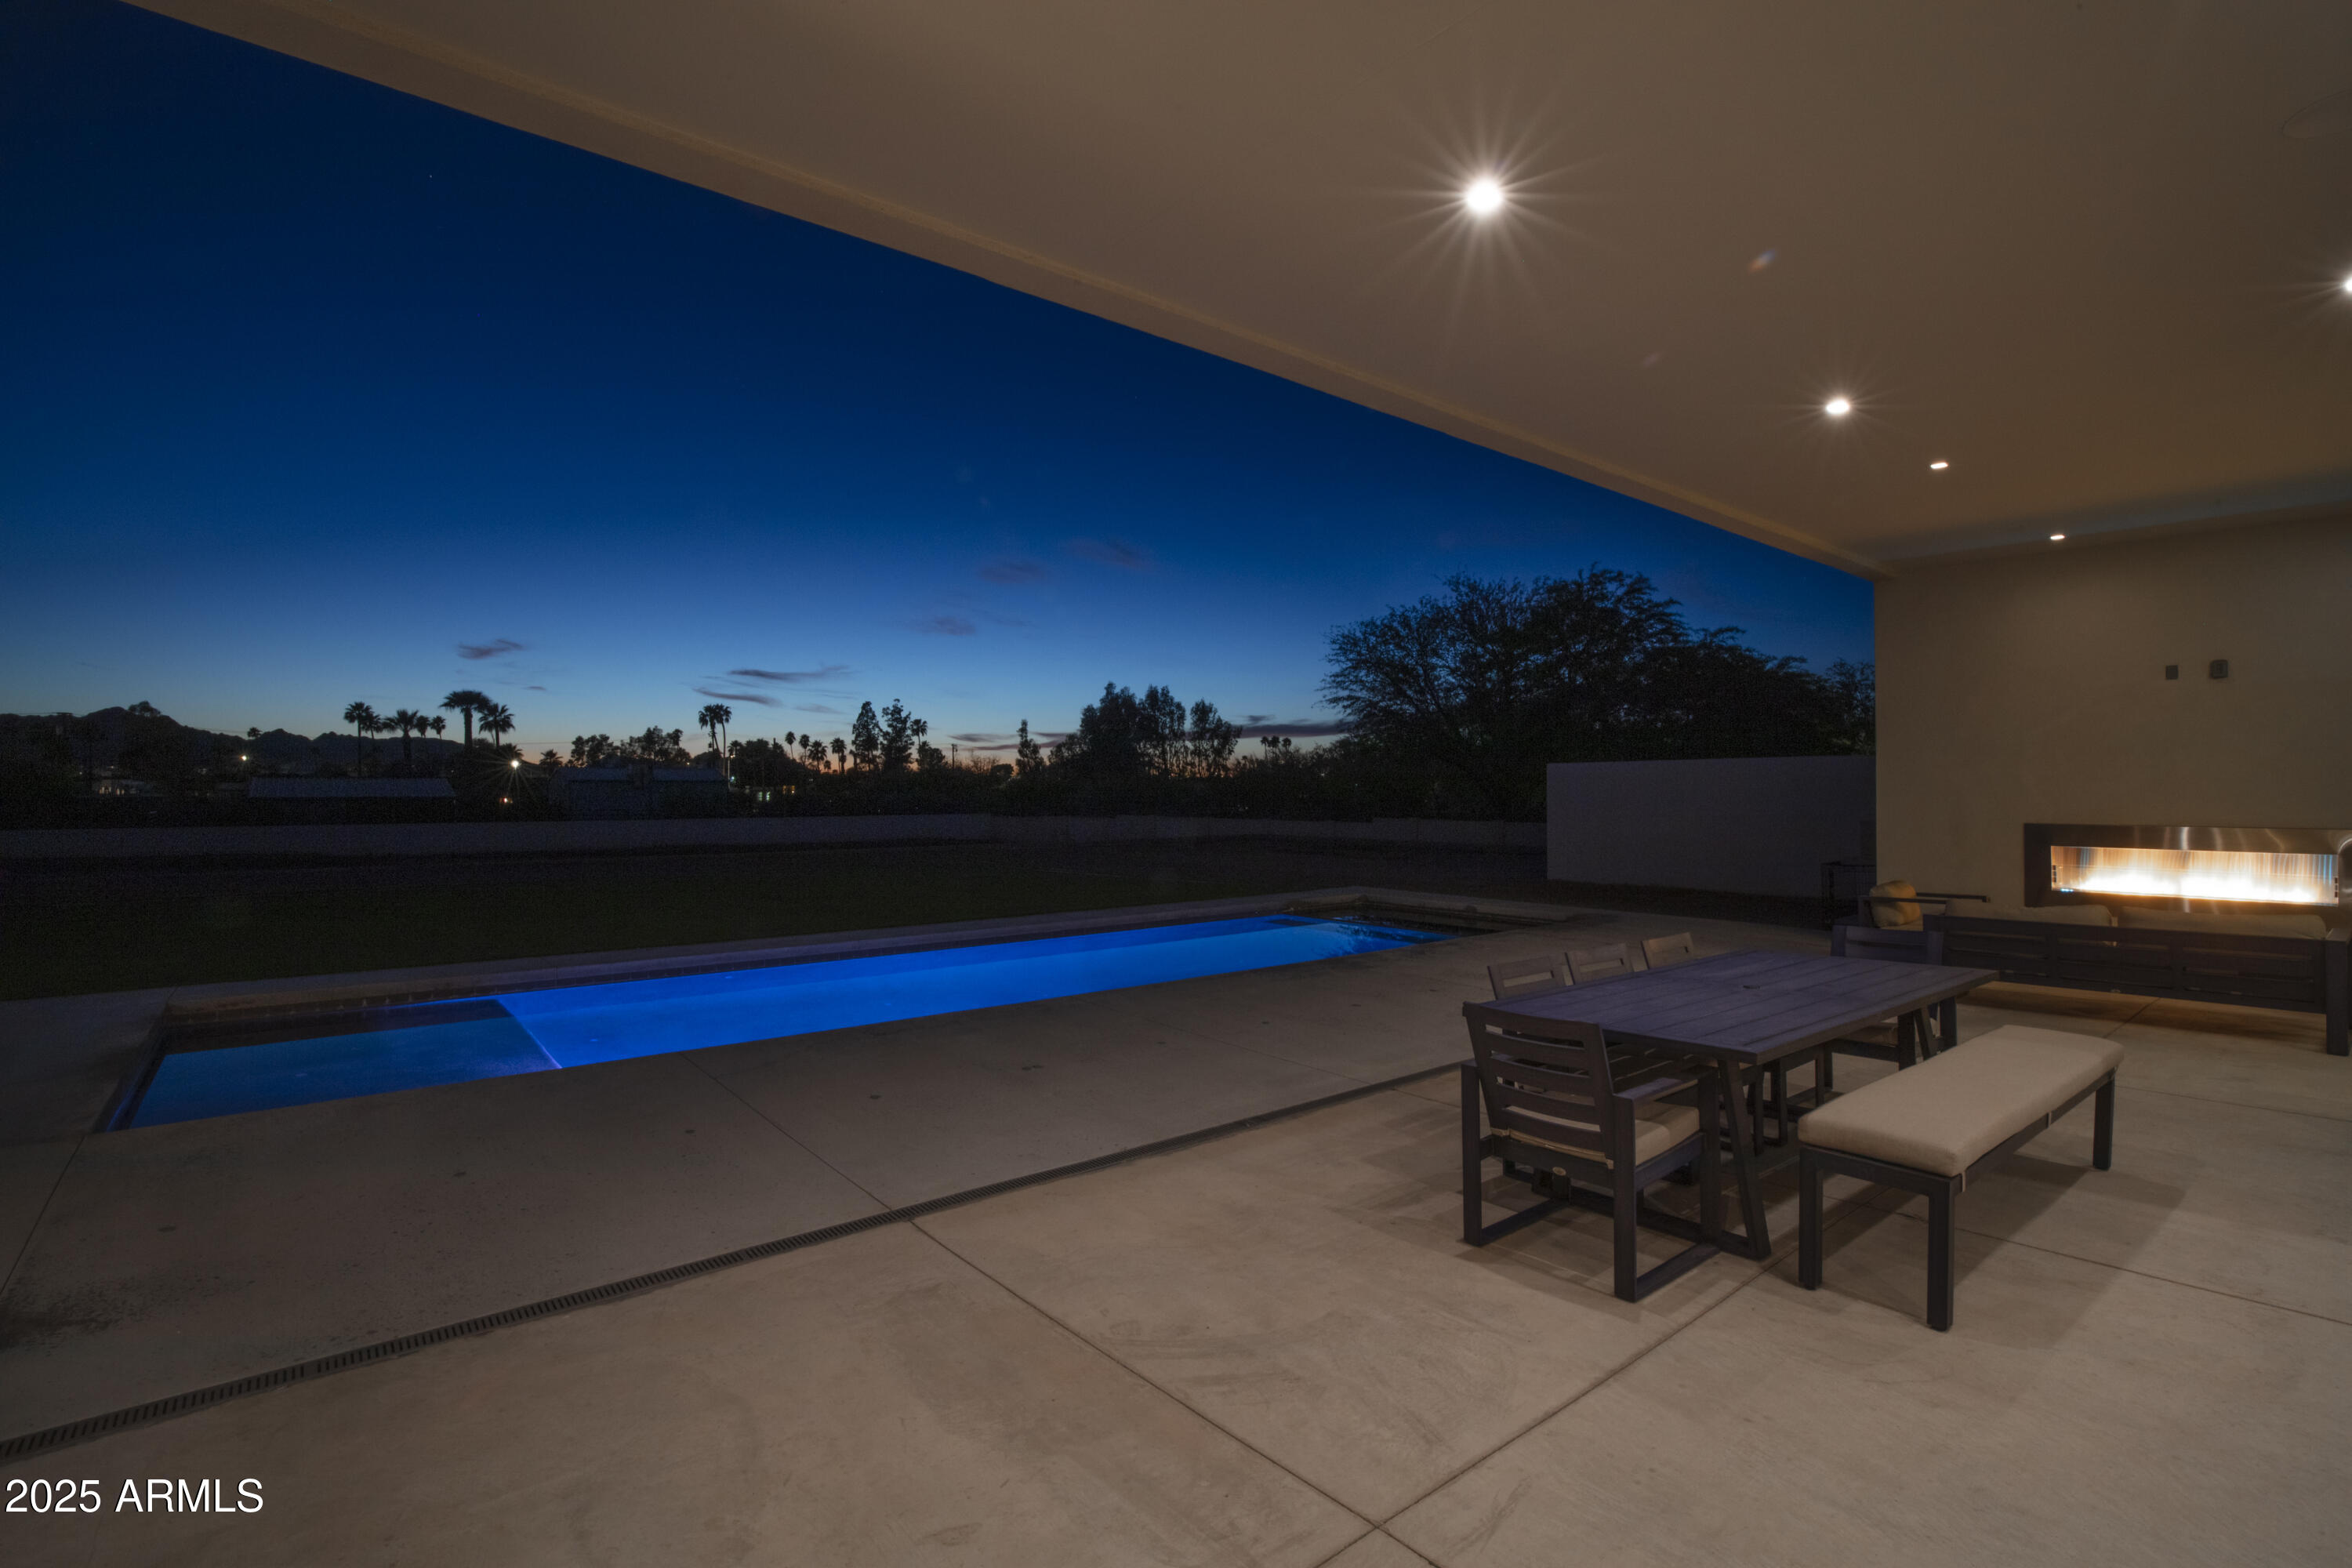
Blue-lit pool beside a covered patio with outdoor dining furniture and a glowing fireplace at twilight.
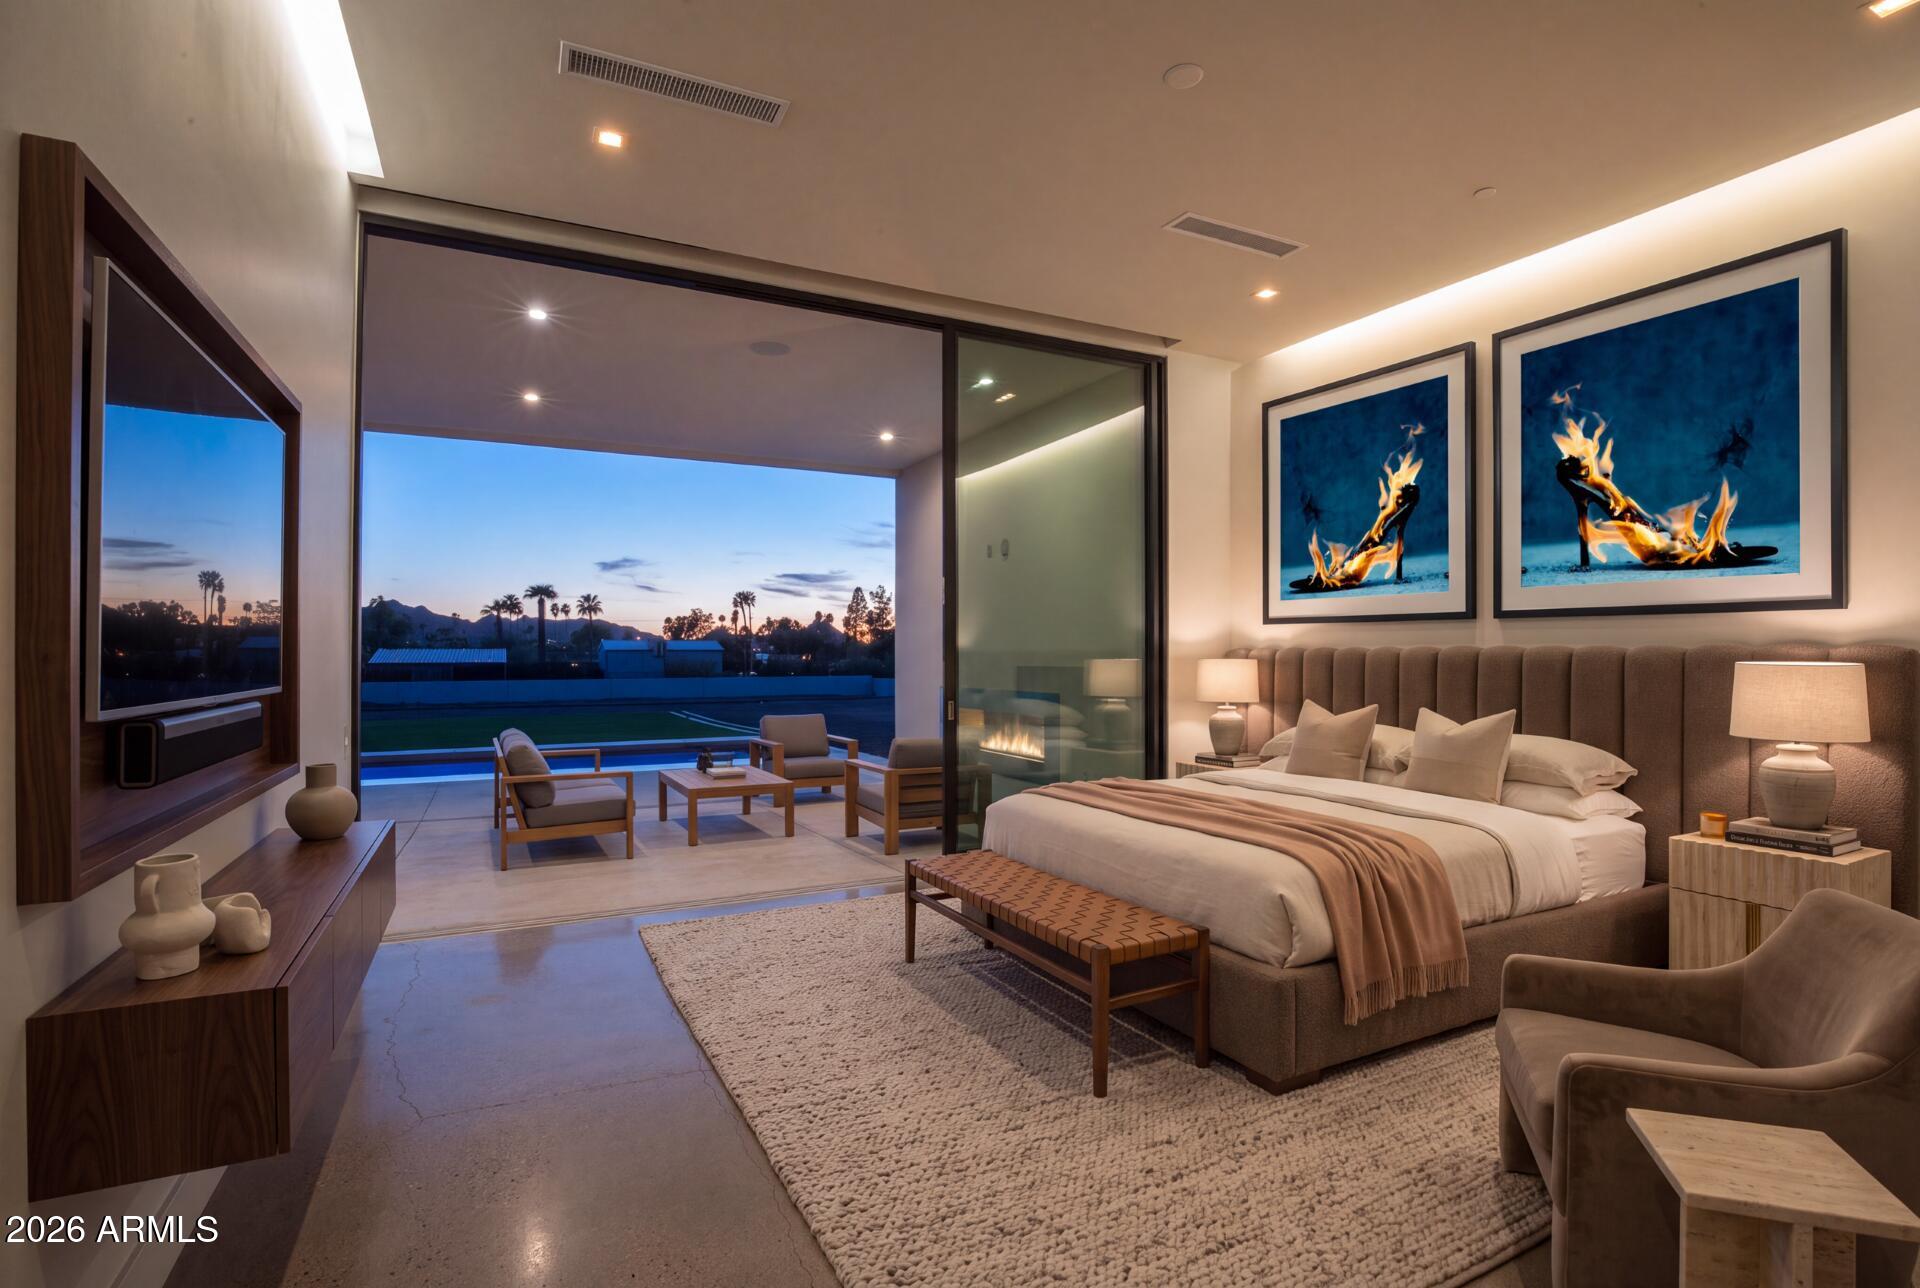
Contemporary bedroom with an upholstered bed and sliding glass wall opening to a mountain-view patio at dusk.
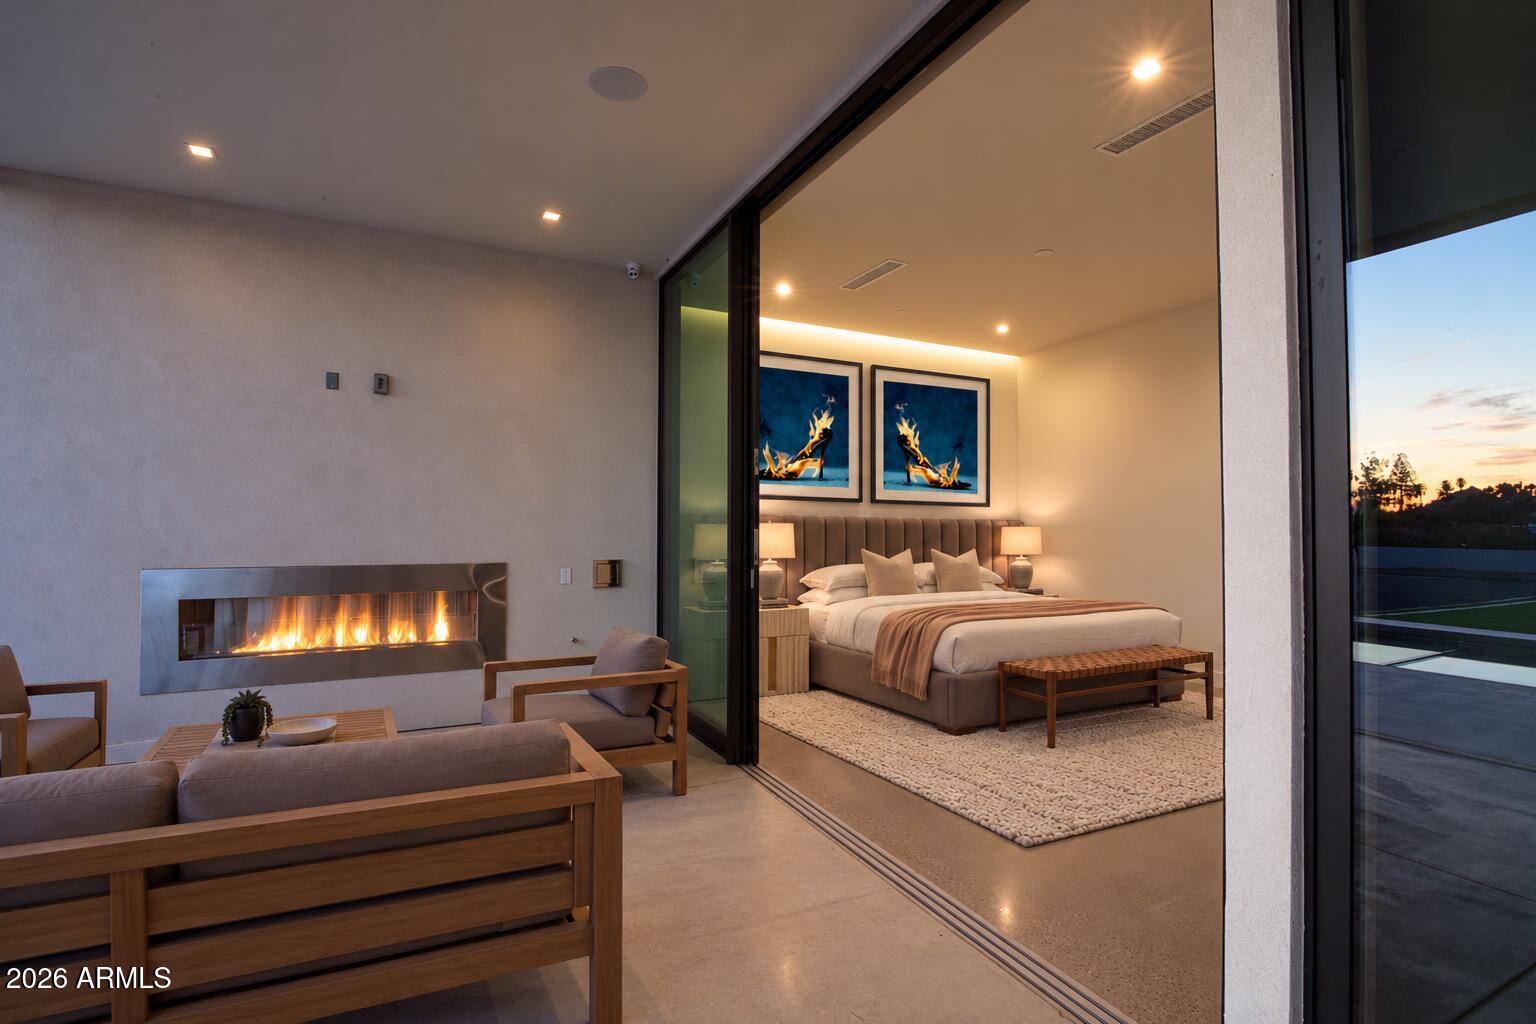
Modern patio lounge with linear fireplace opens through glass doors to a furnished bedroom.
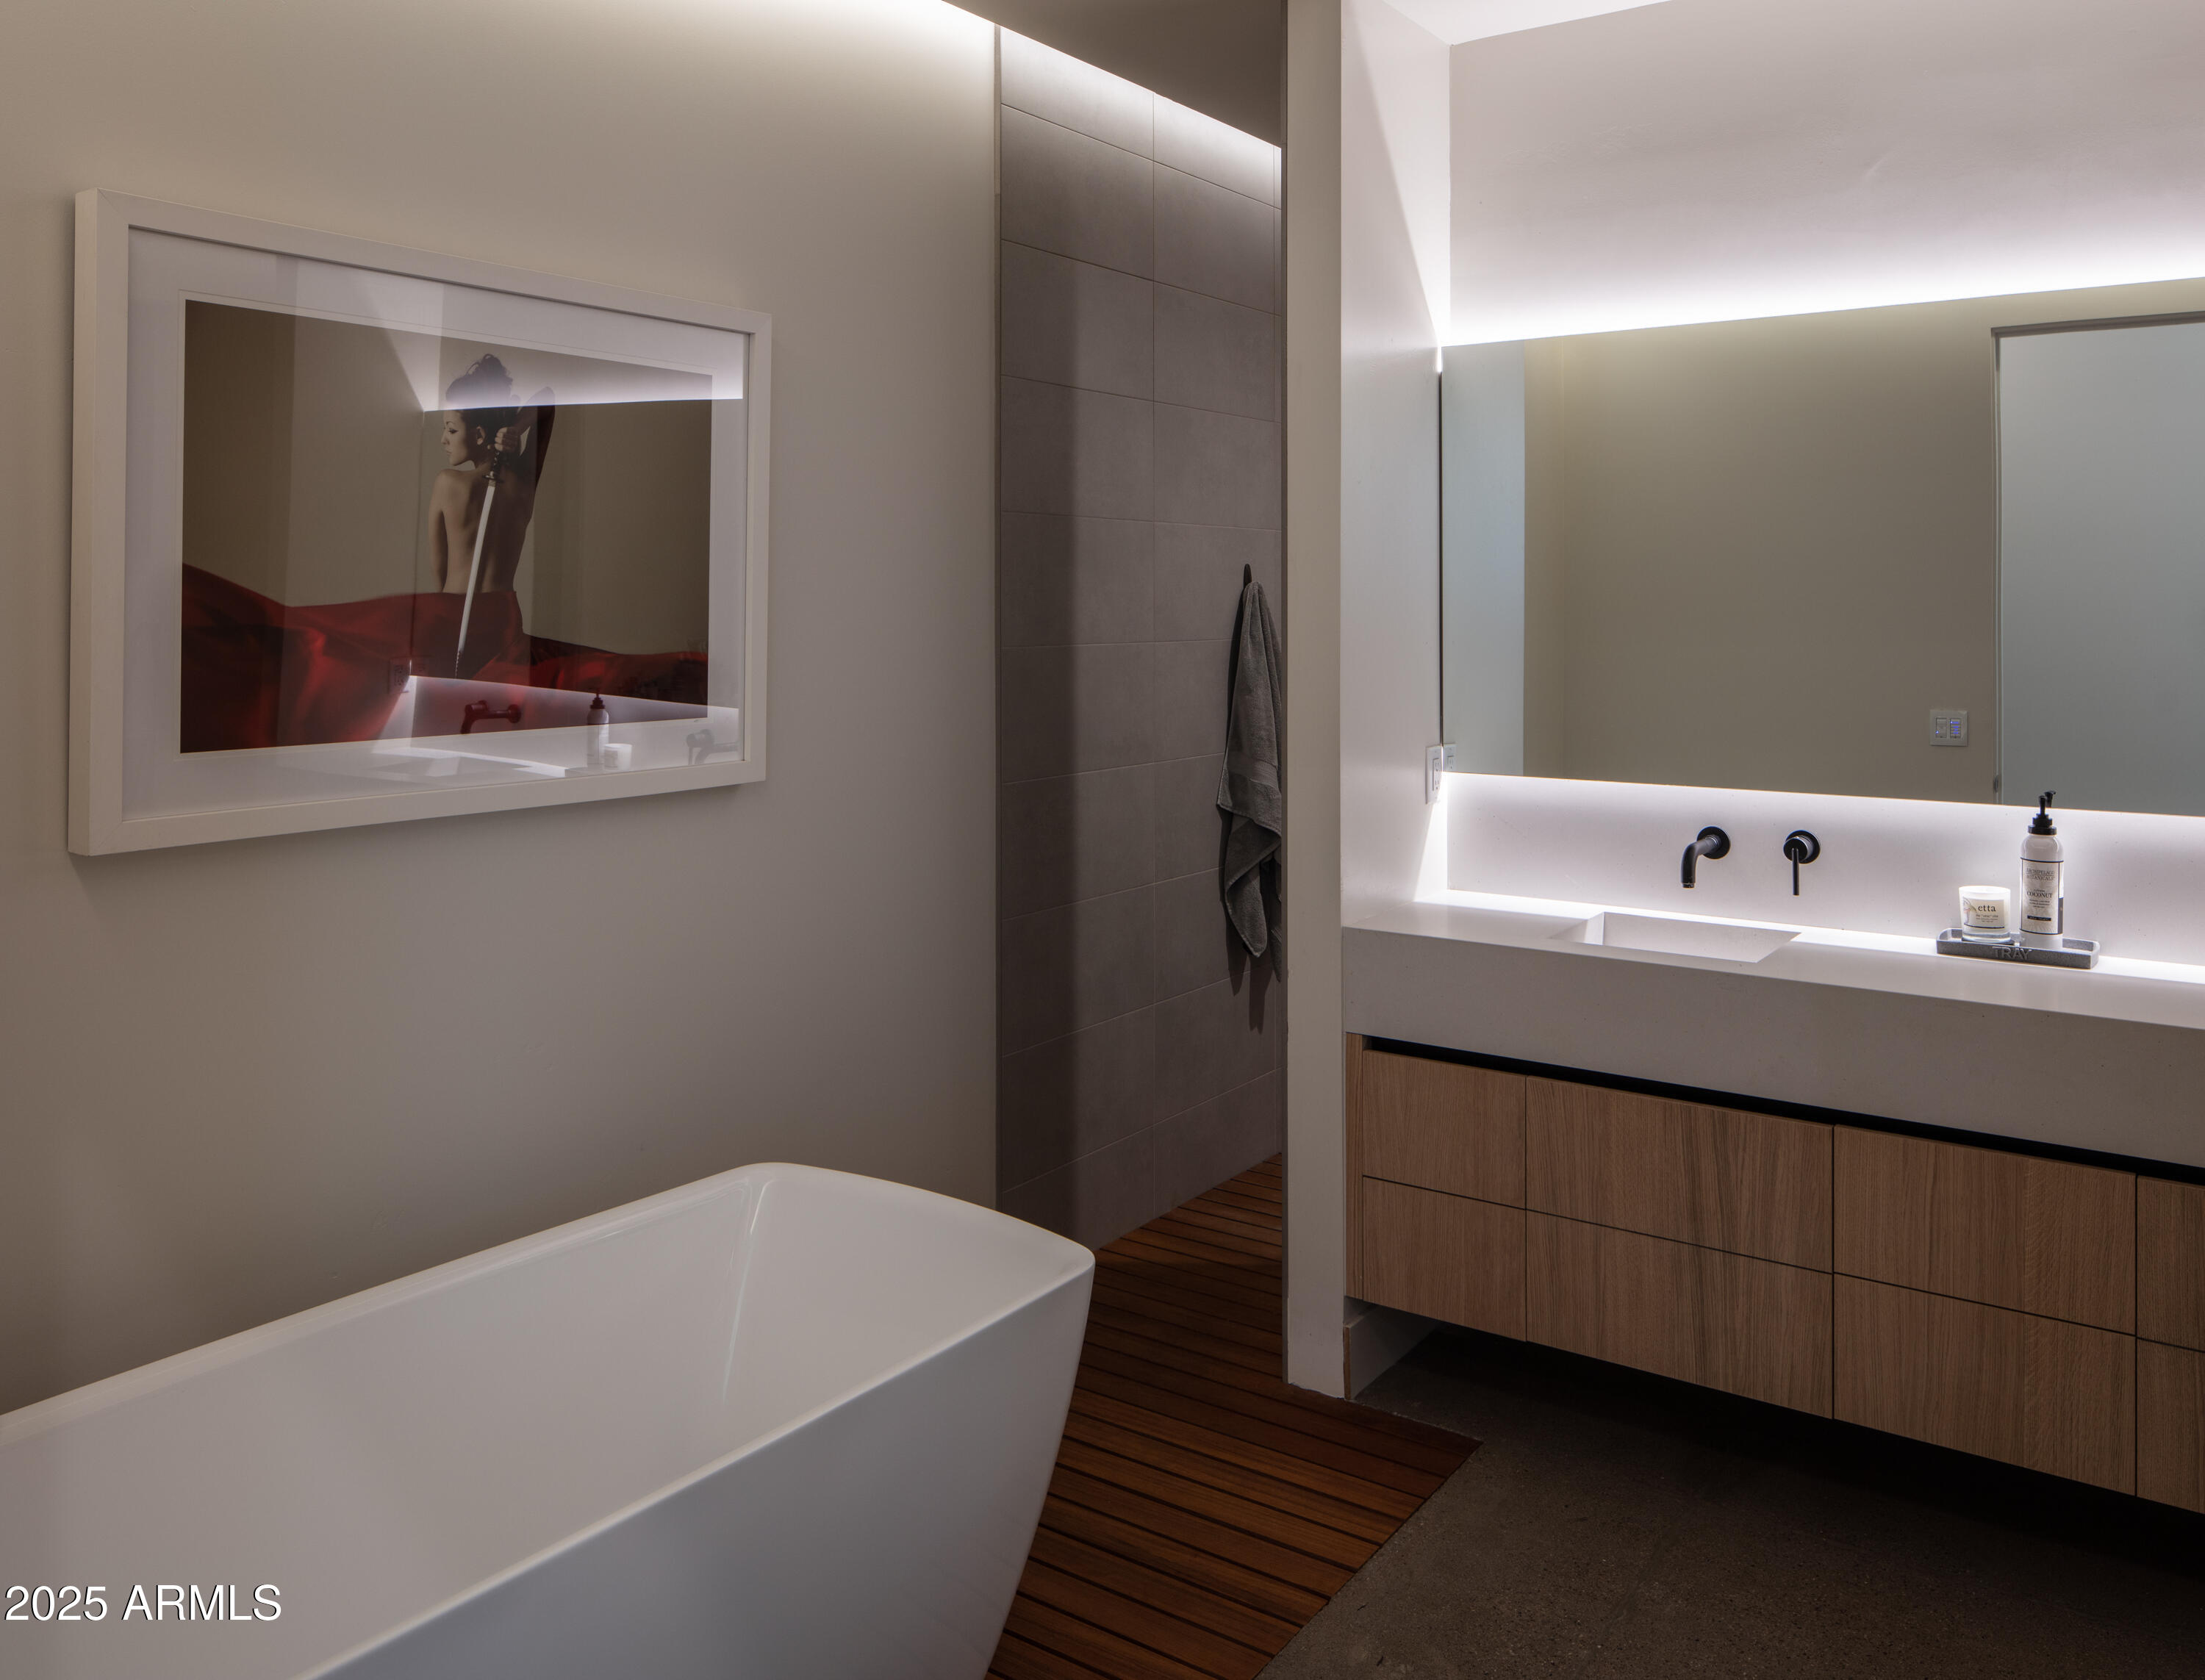
Modern bathroom with a freestanding tub, wood-plank floor, floating vanity, and backlit mirror.
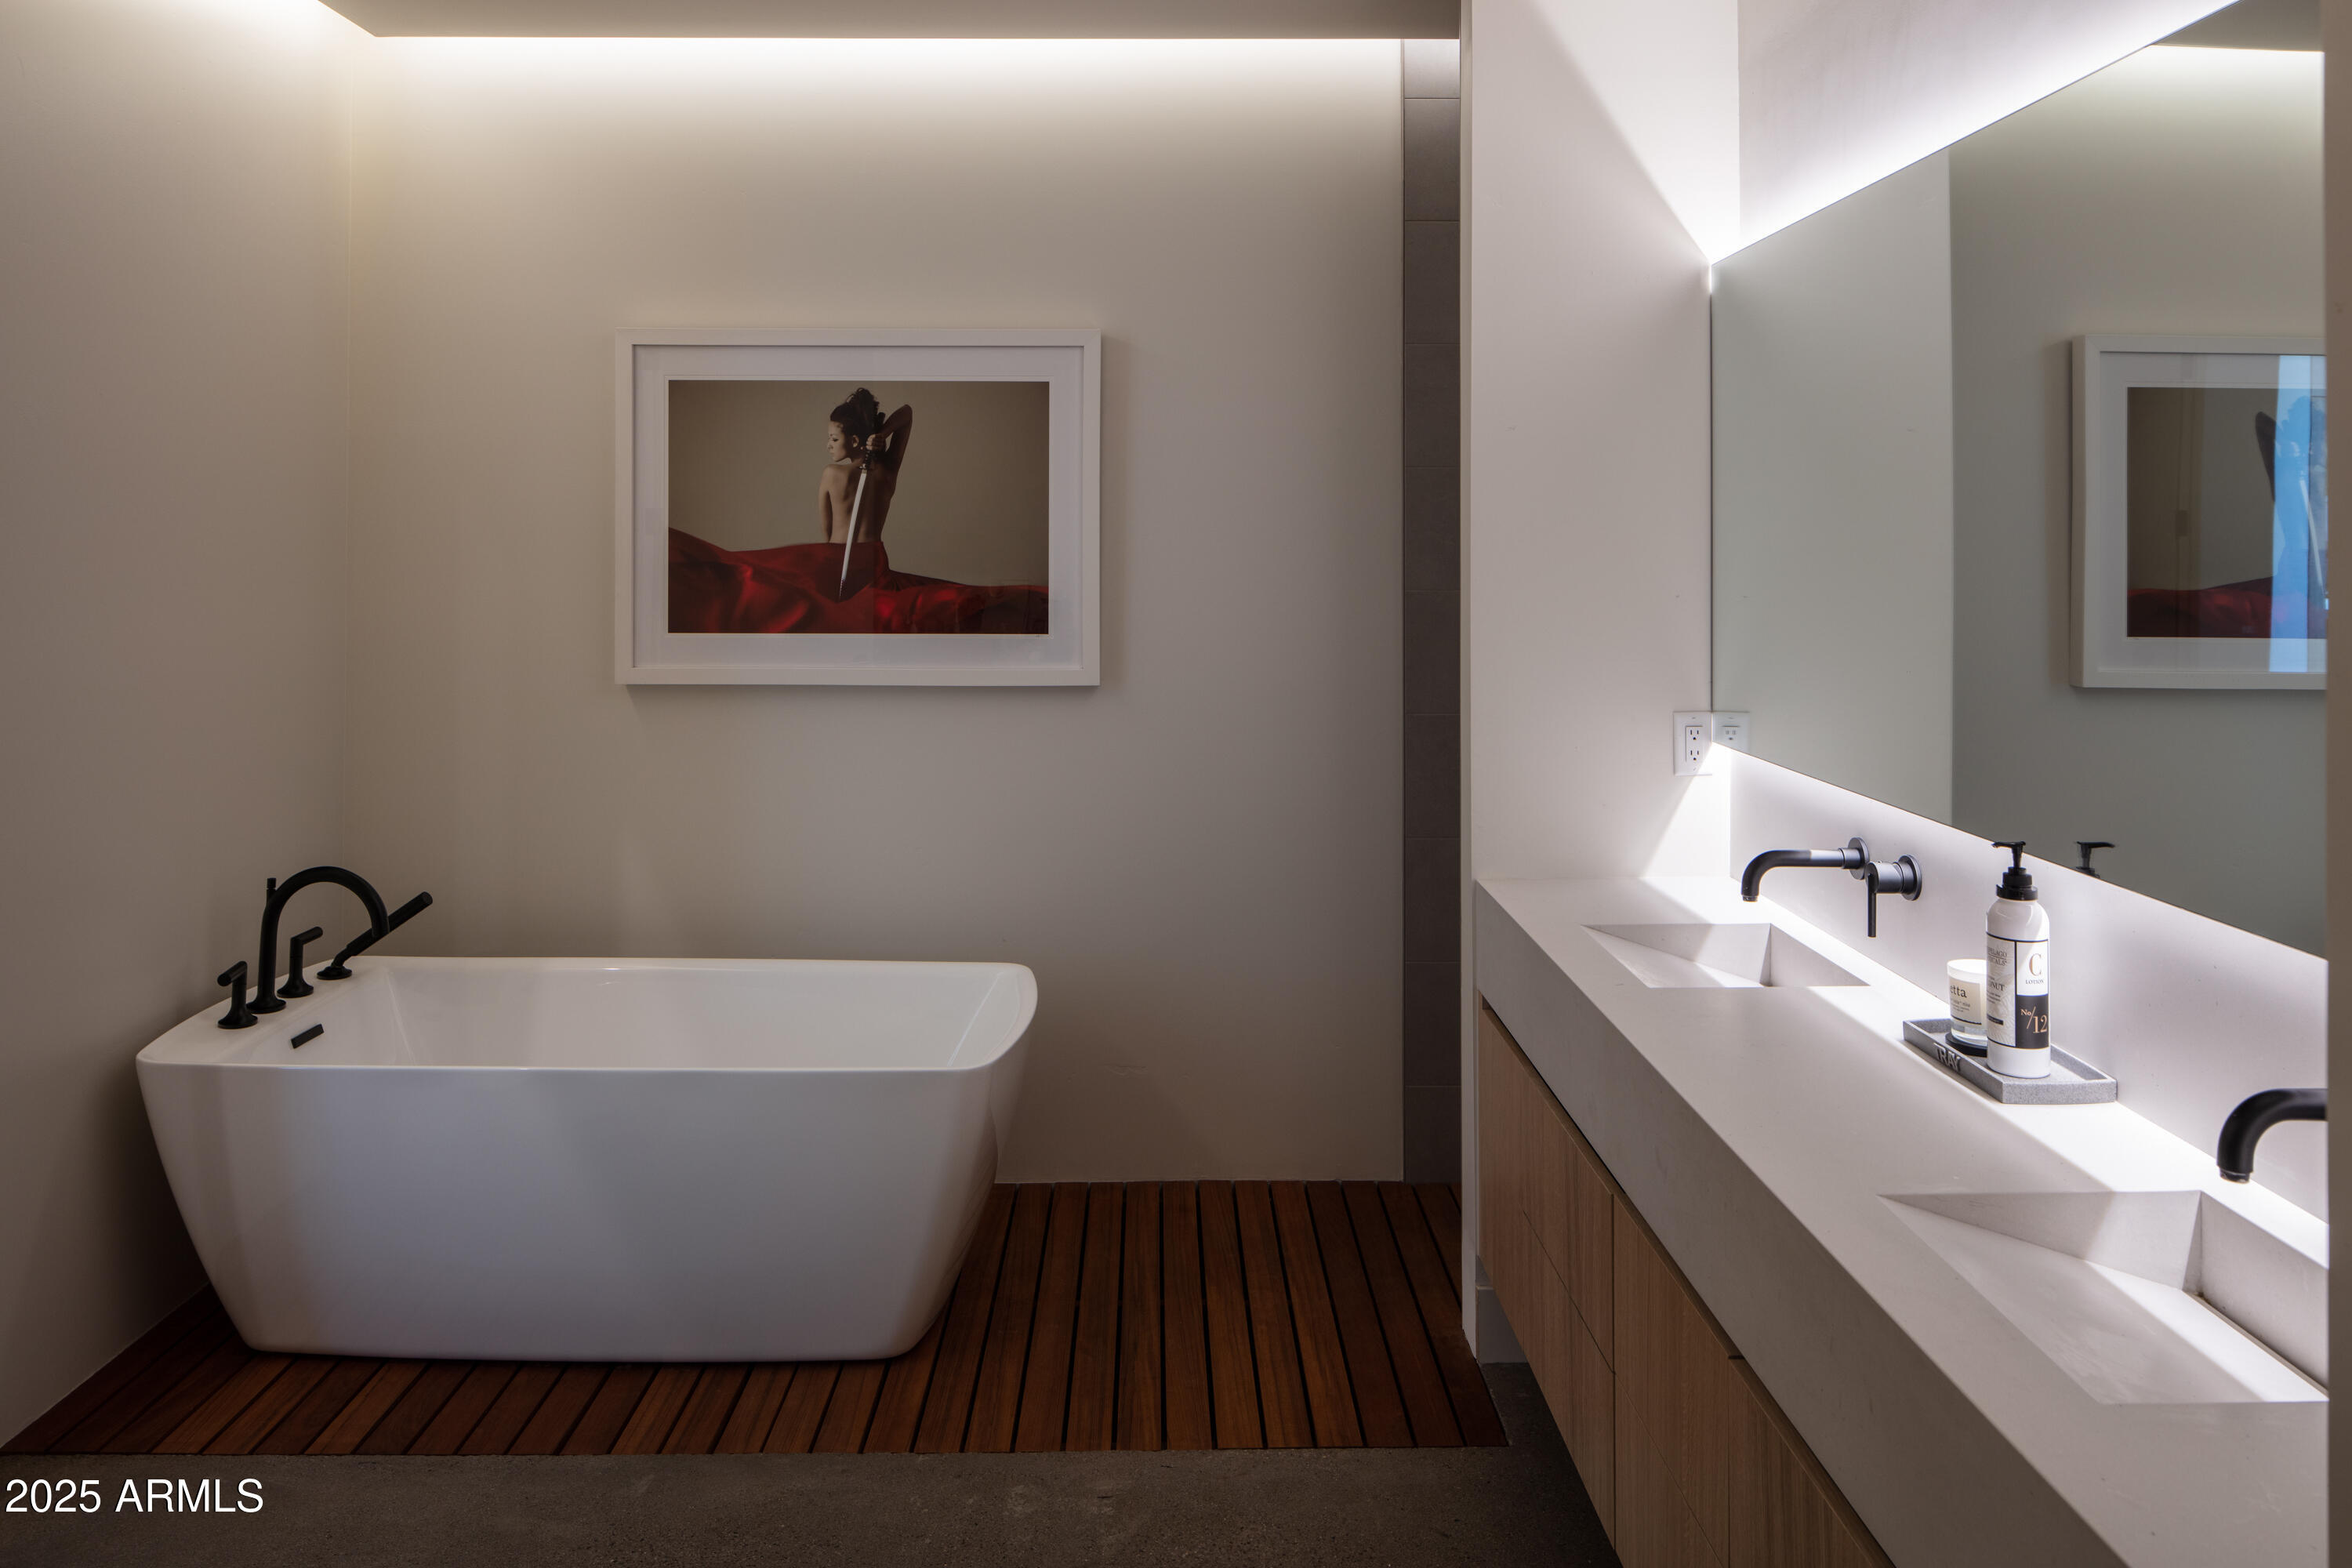
Modern bathroom with a freestanding tub, double vanity, black fixtures, and wood-slat flooring.
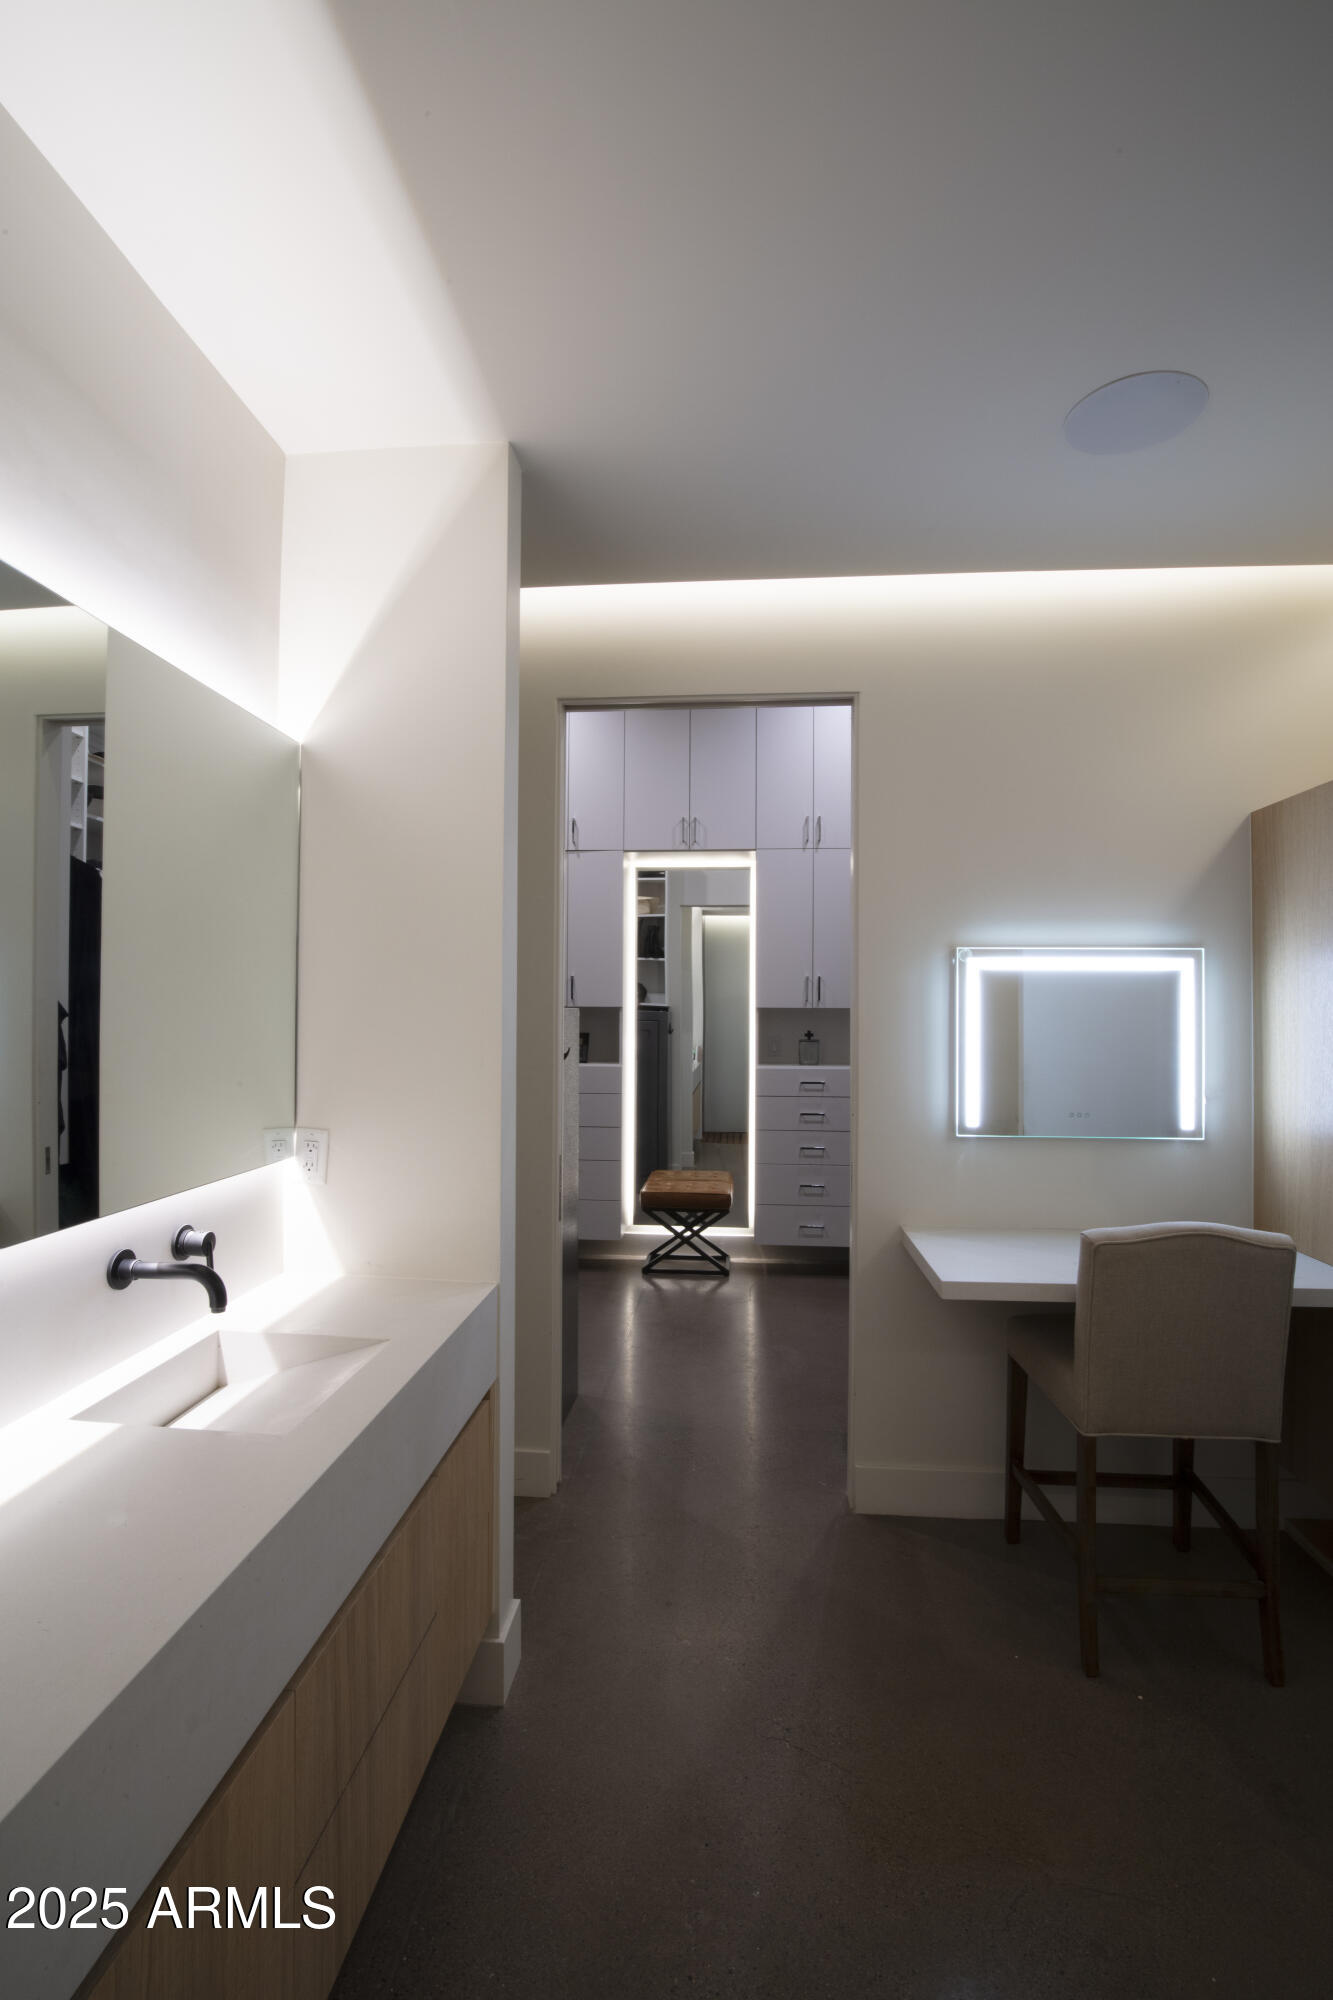
Modern bathroom with a long white vanity and illuminated mirror beside a built-in dressing area.
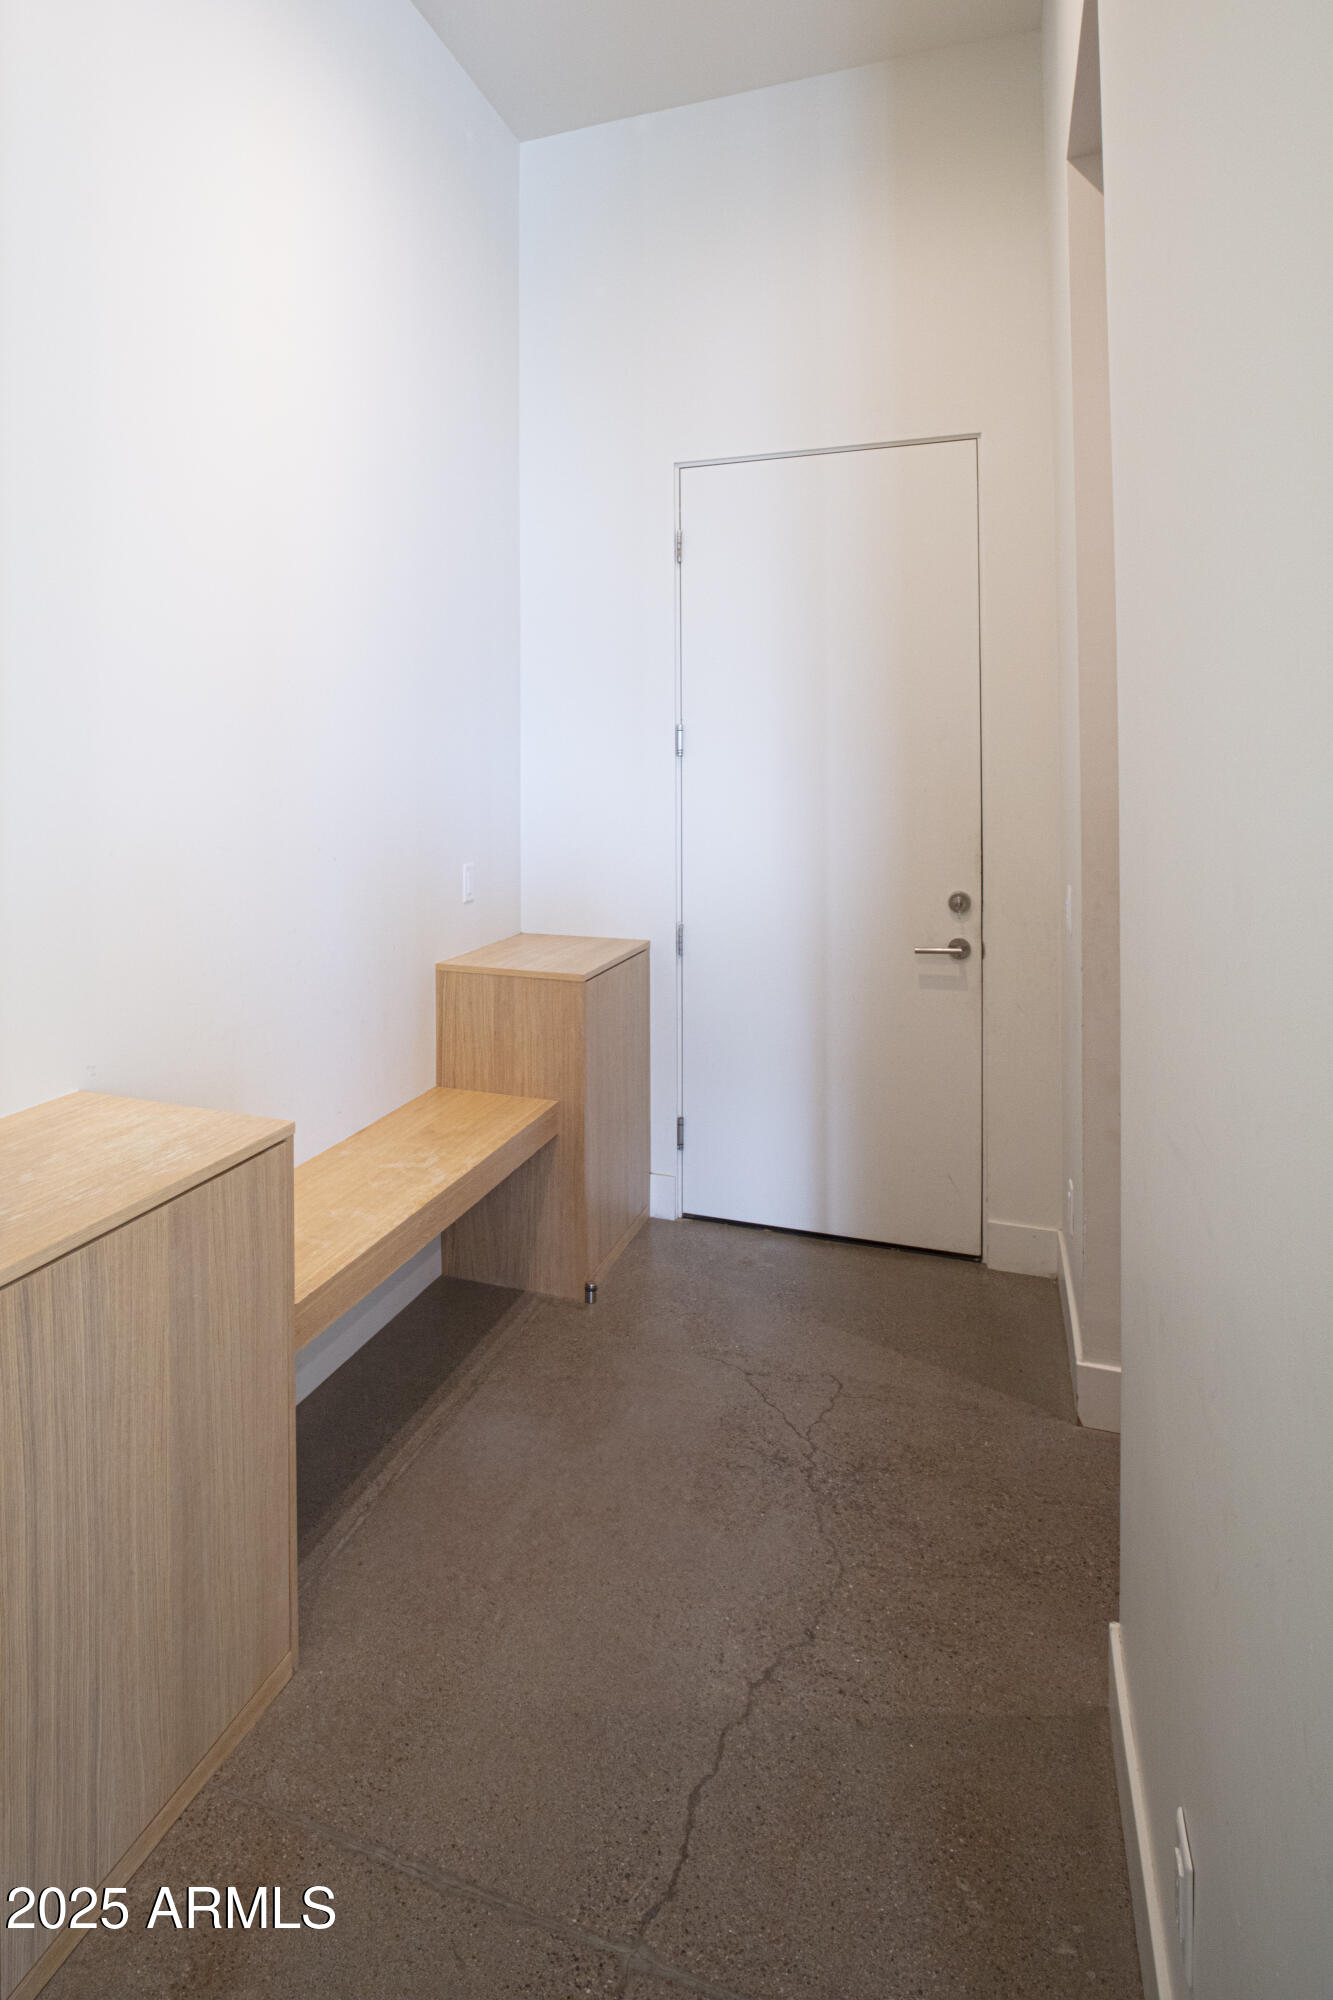
Entryway with a white door, built-in light wood bench, and polished concrete floor.
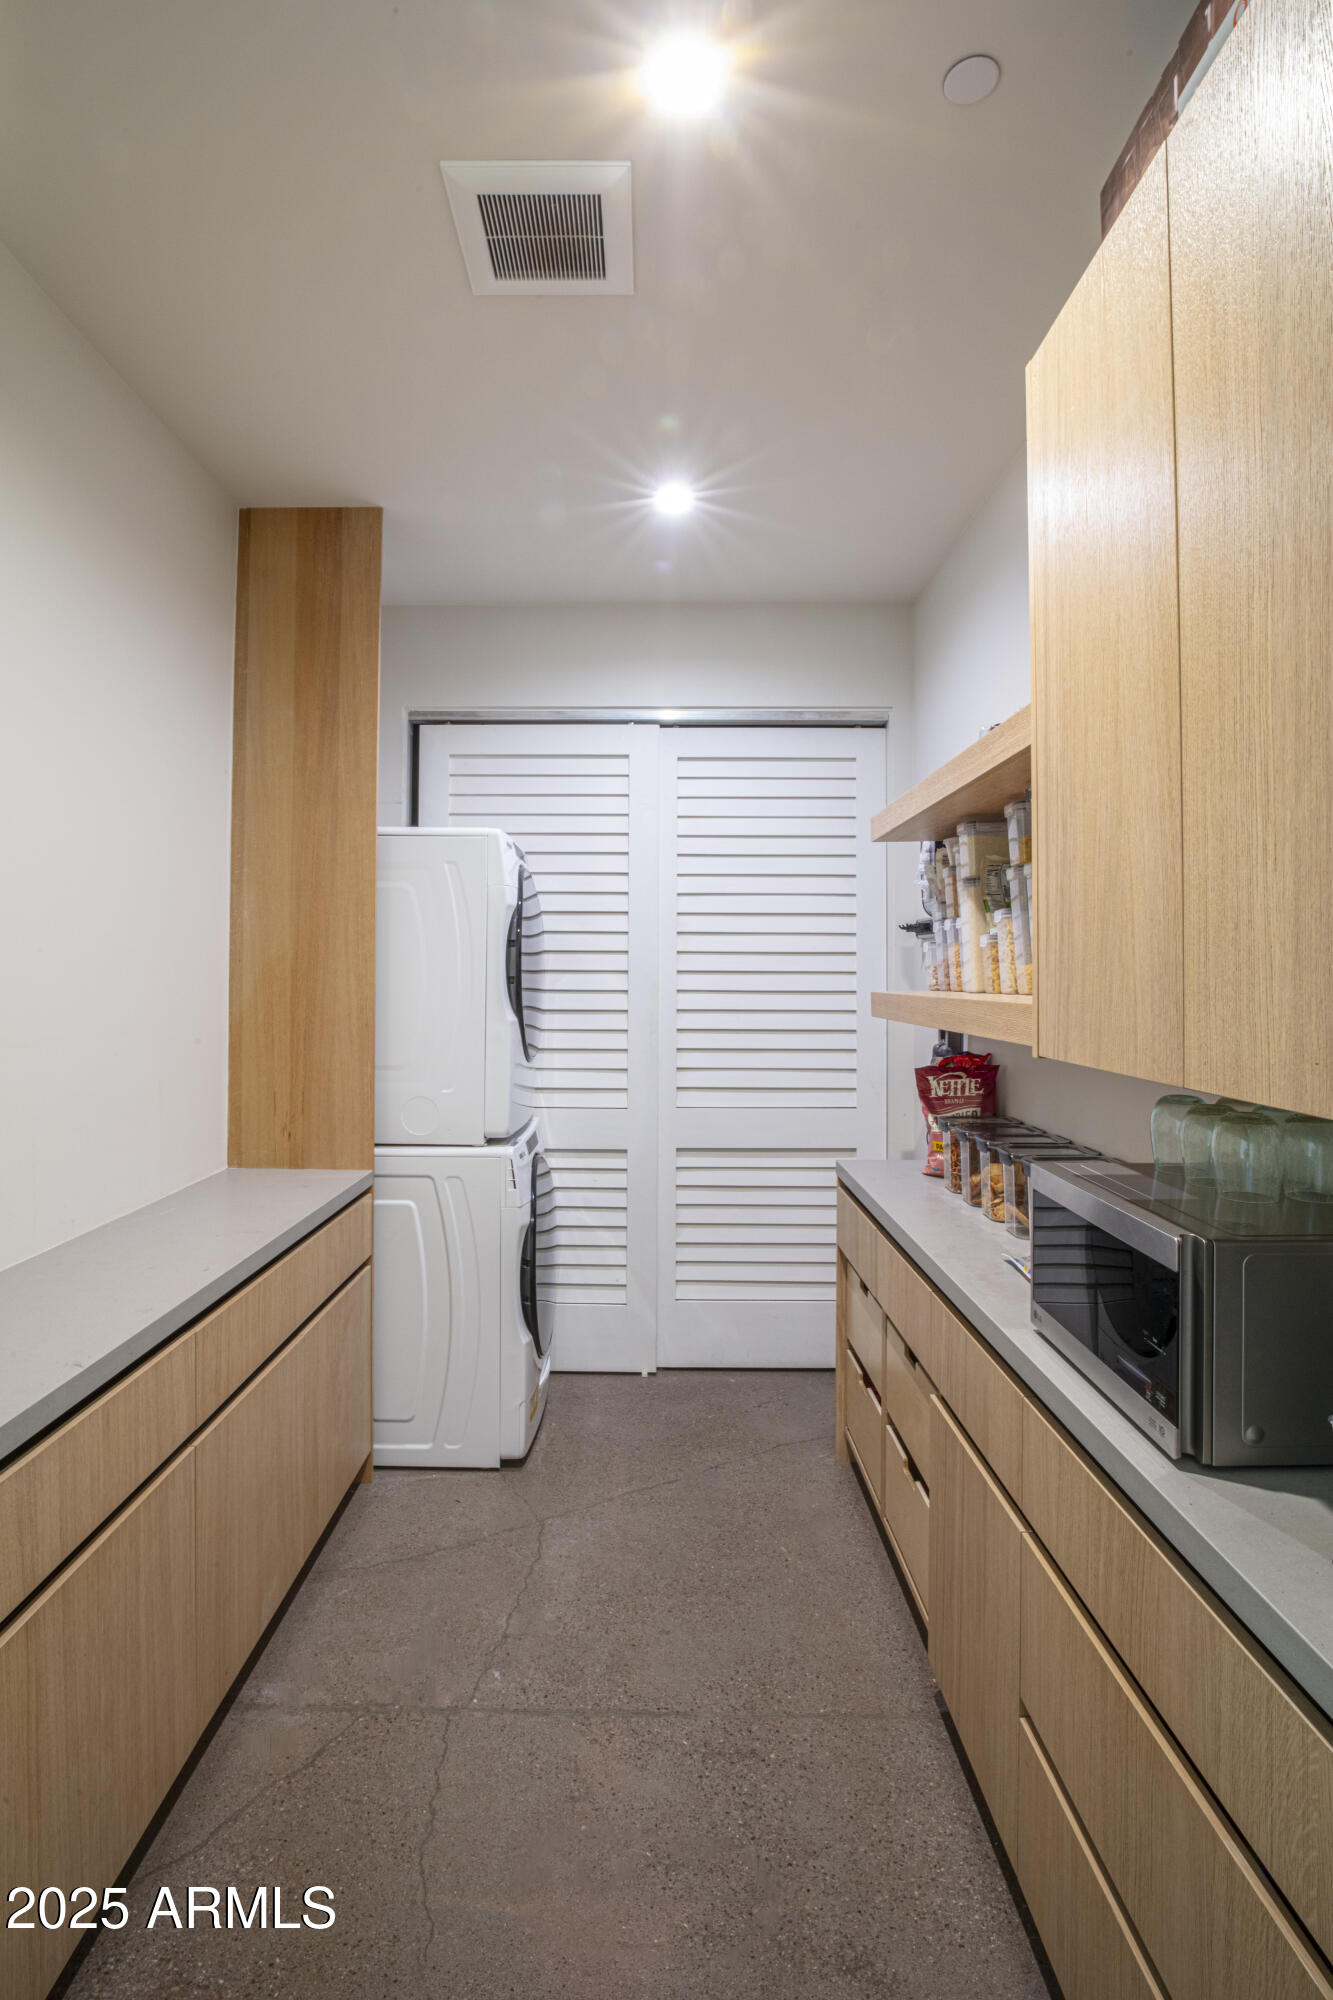
Laundry and pantry with stacked washer and dryer, wood cabinetry, and open storage shelves.
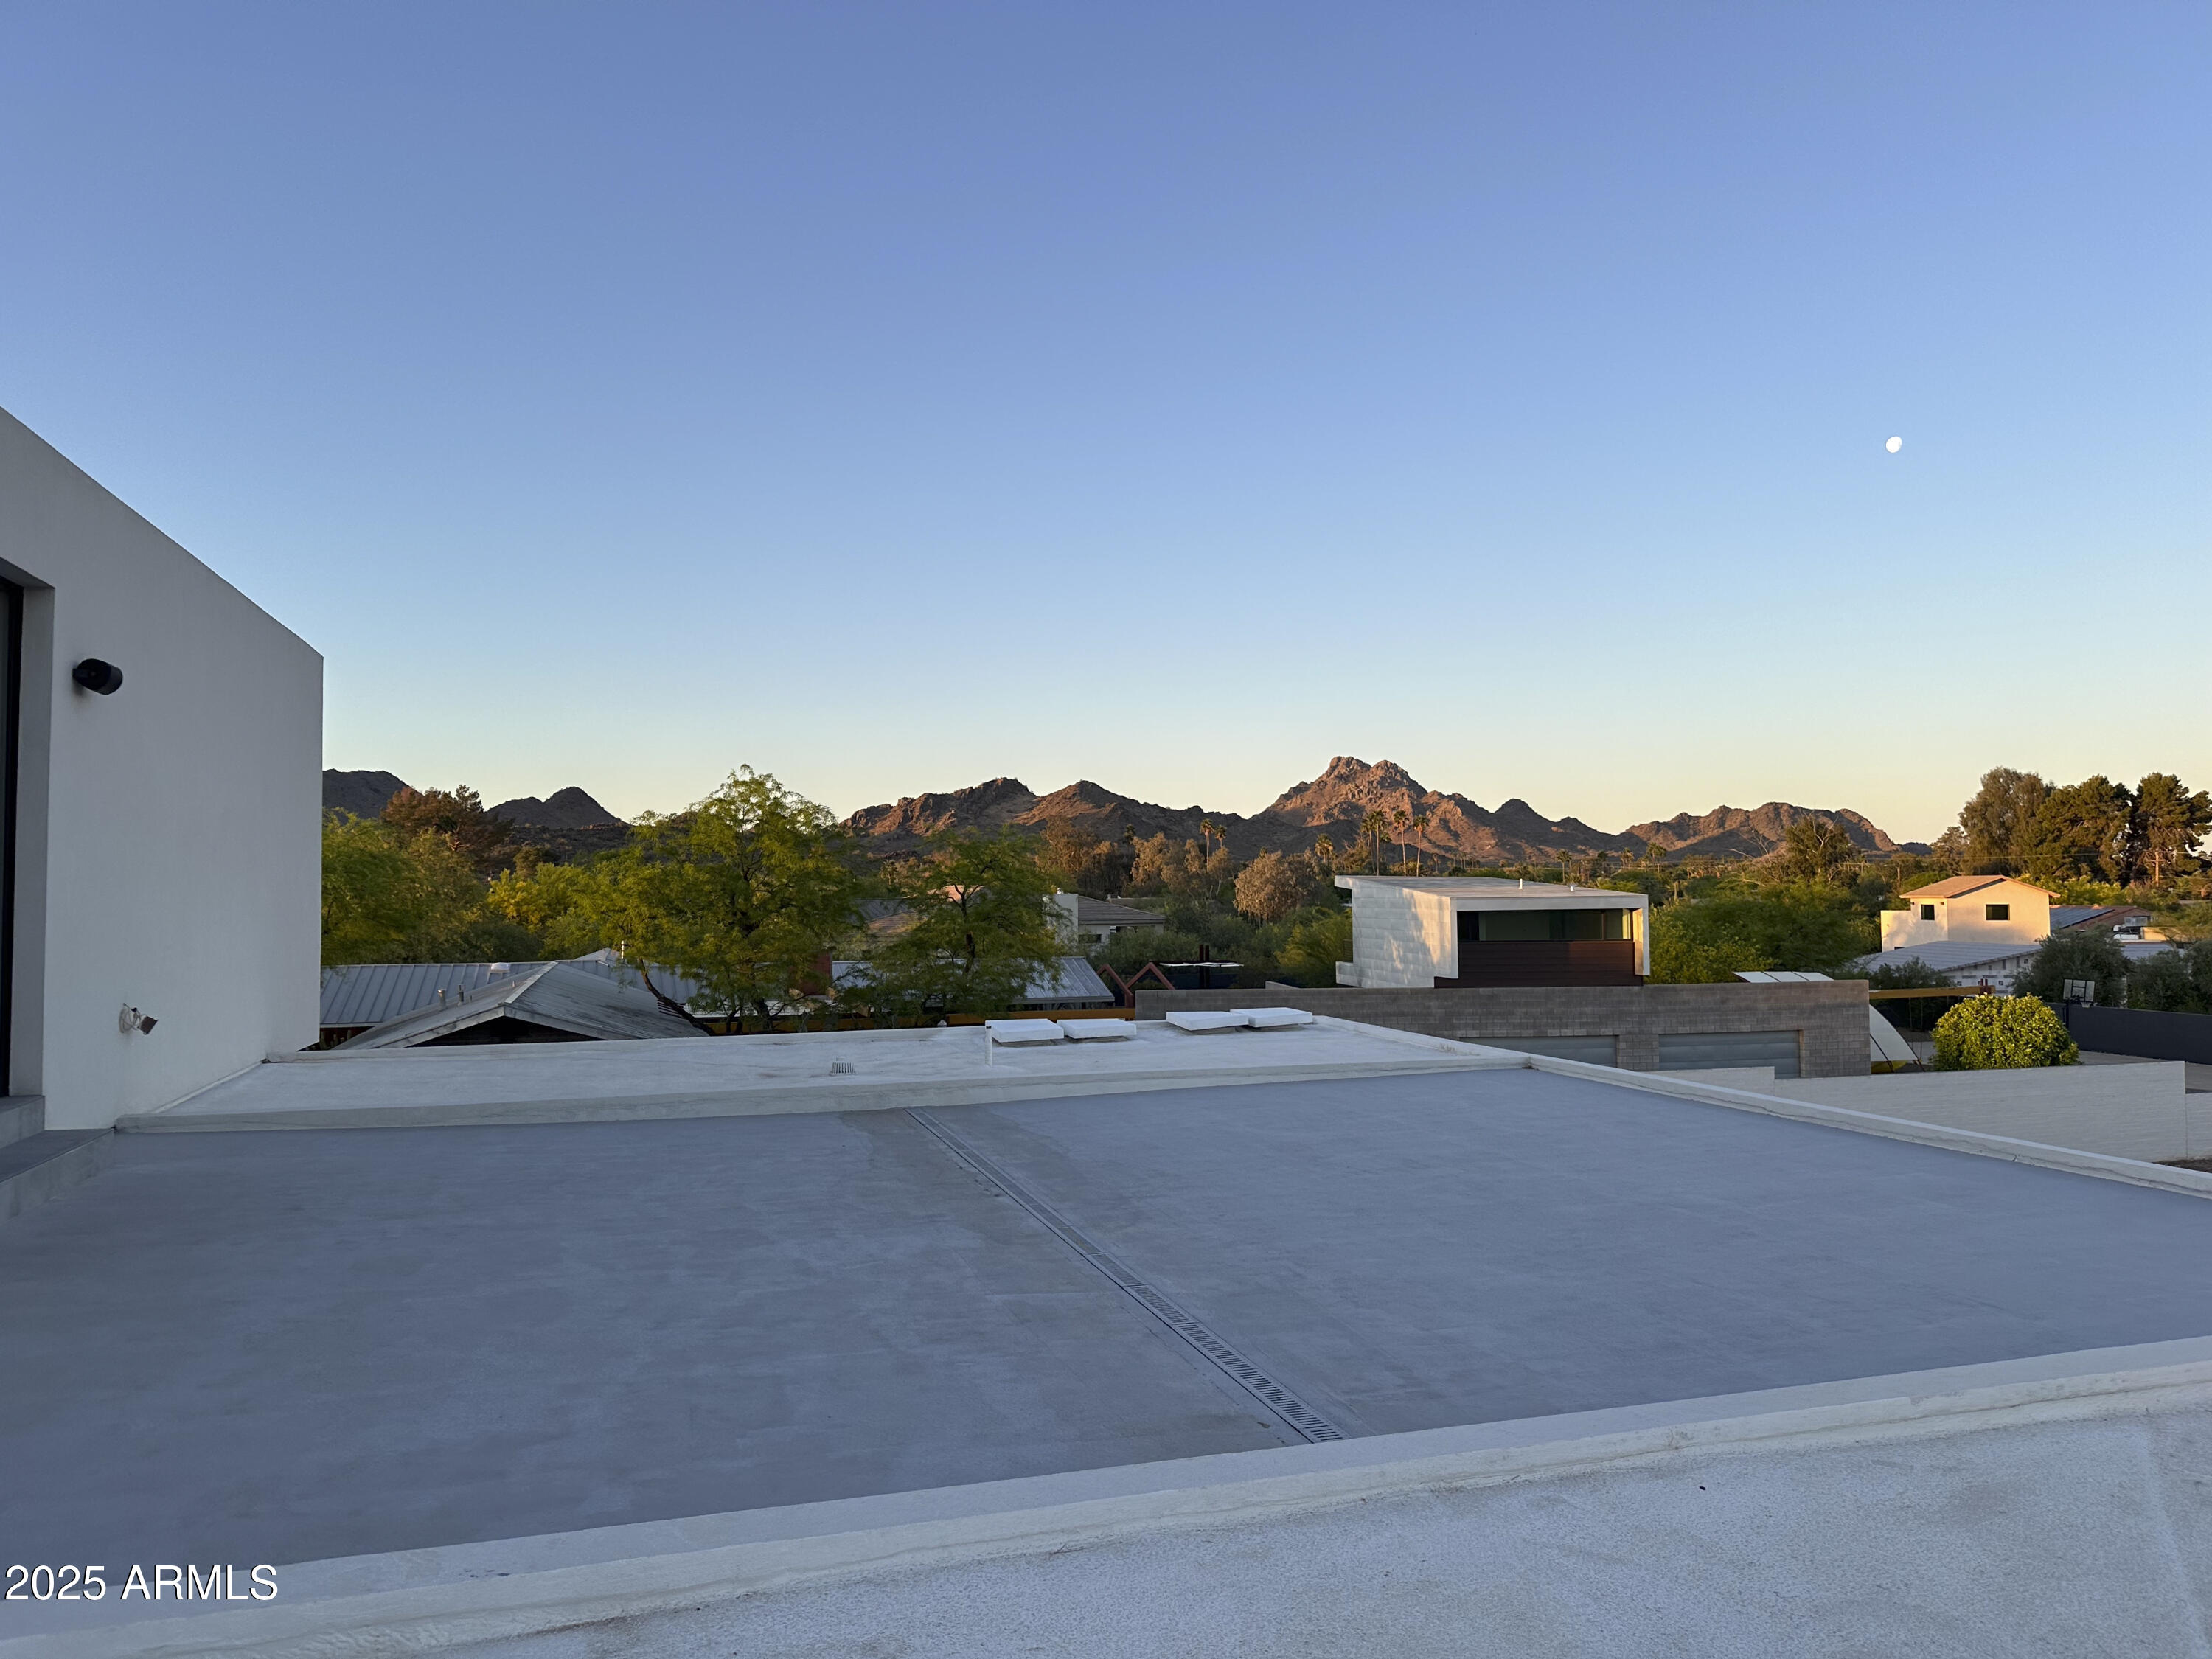
Flat rooftop terrace with a wide view of rugged mountains and neighboring homes at golden hour.
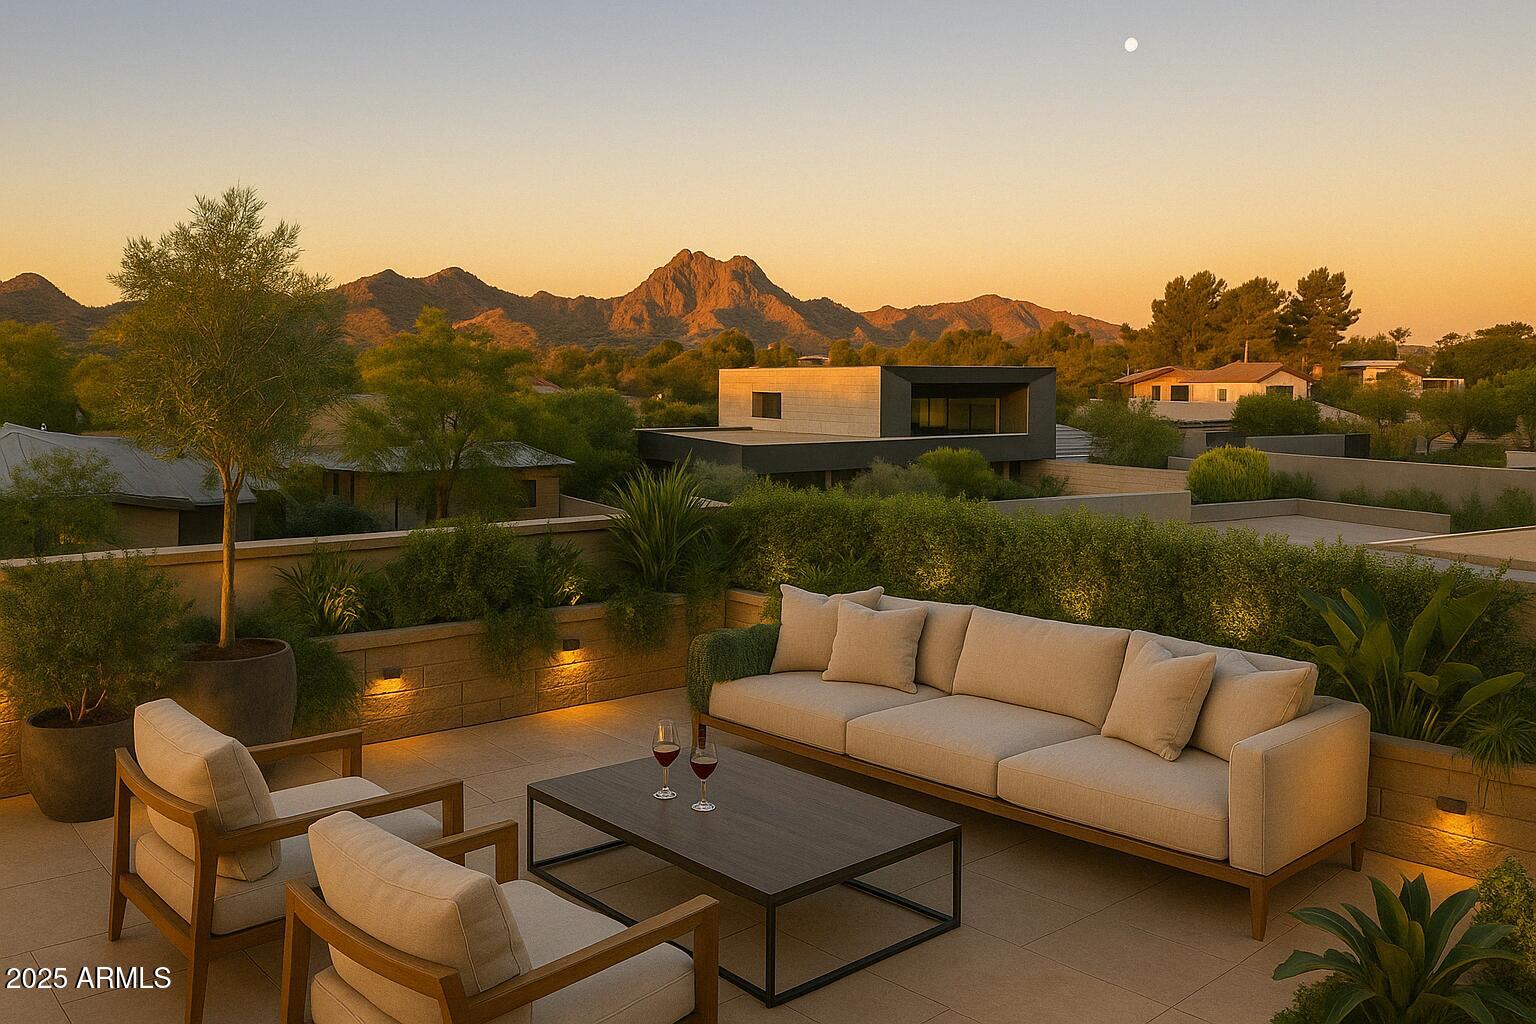
Rooftop terrace with lounge seating and desert landscaping overlooking mountains at dusk.
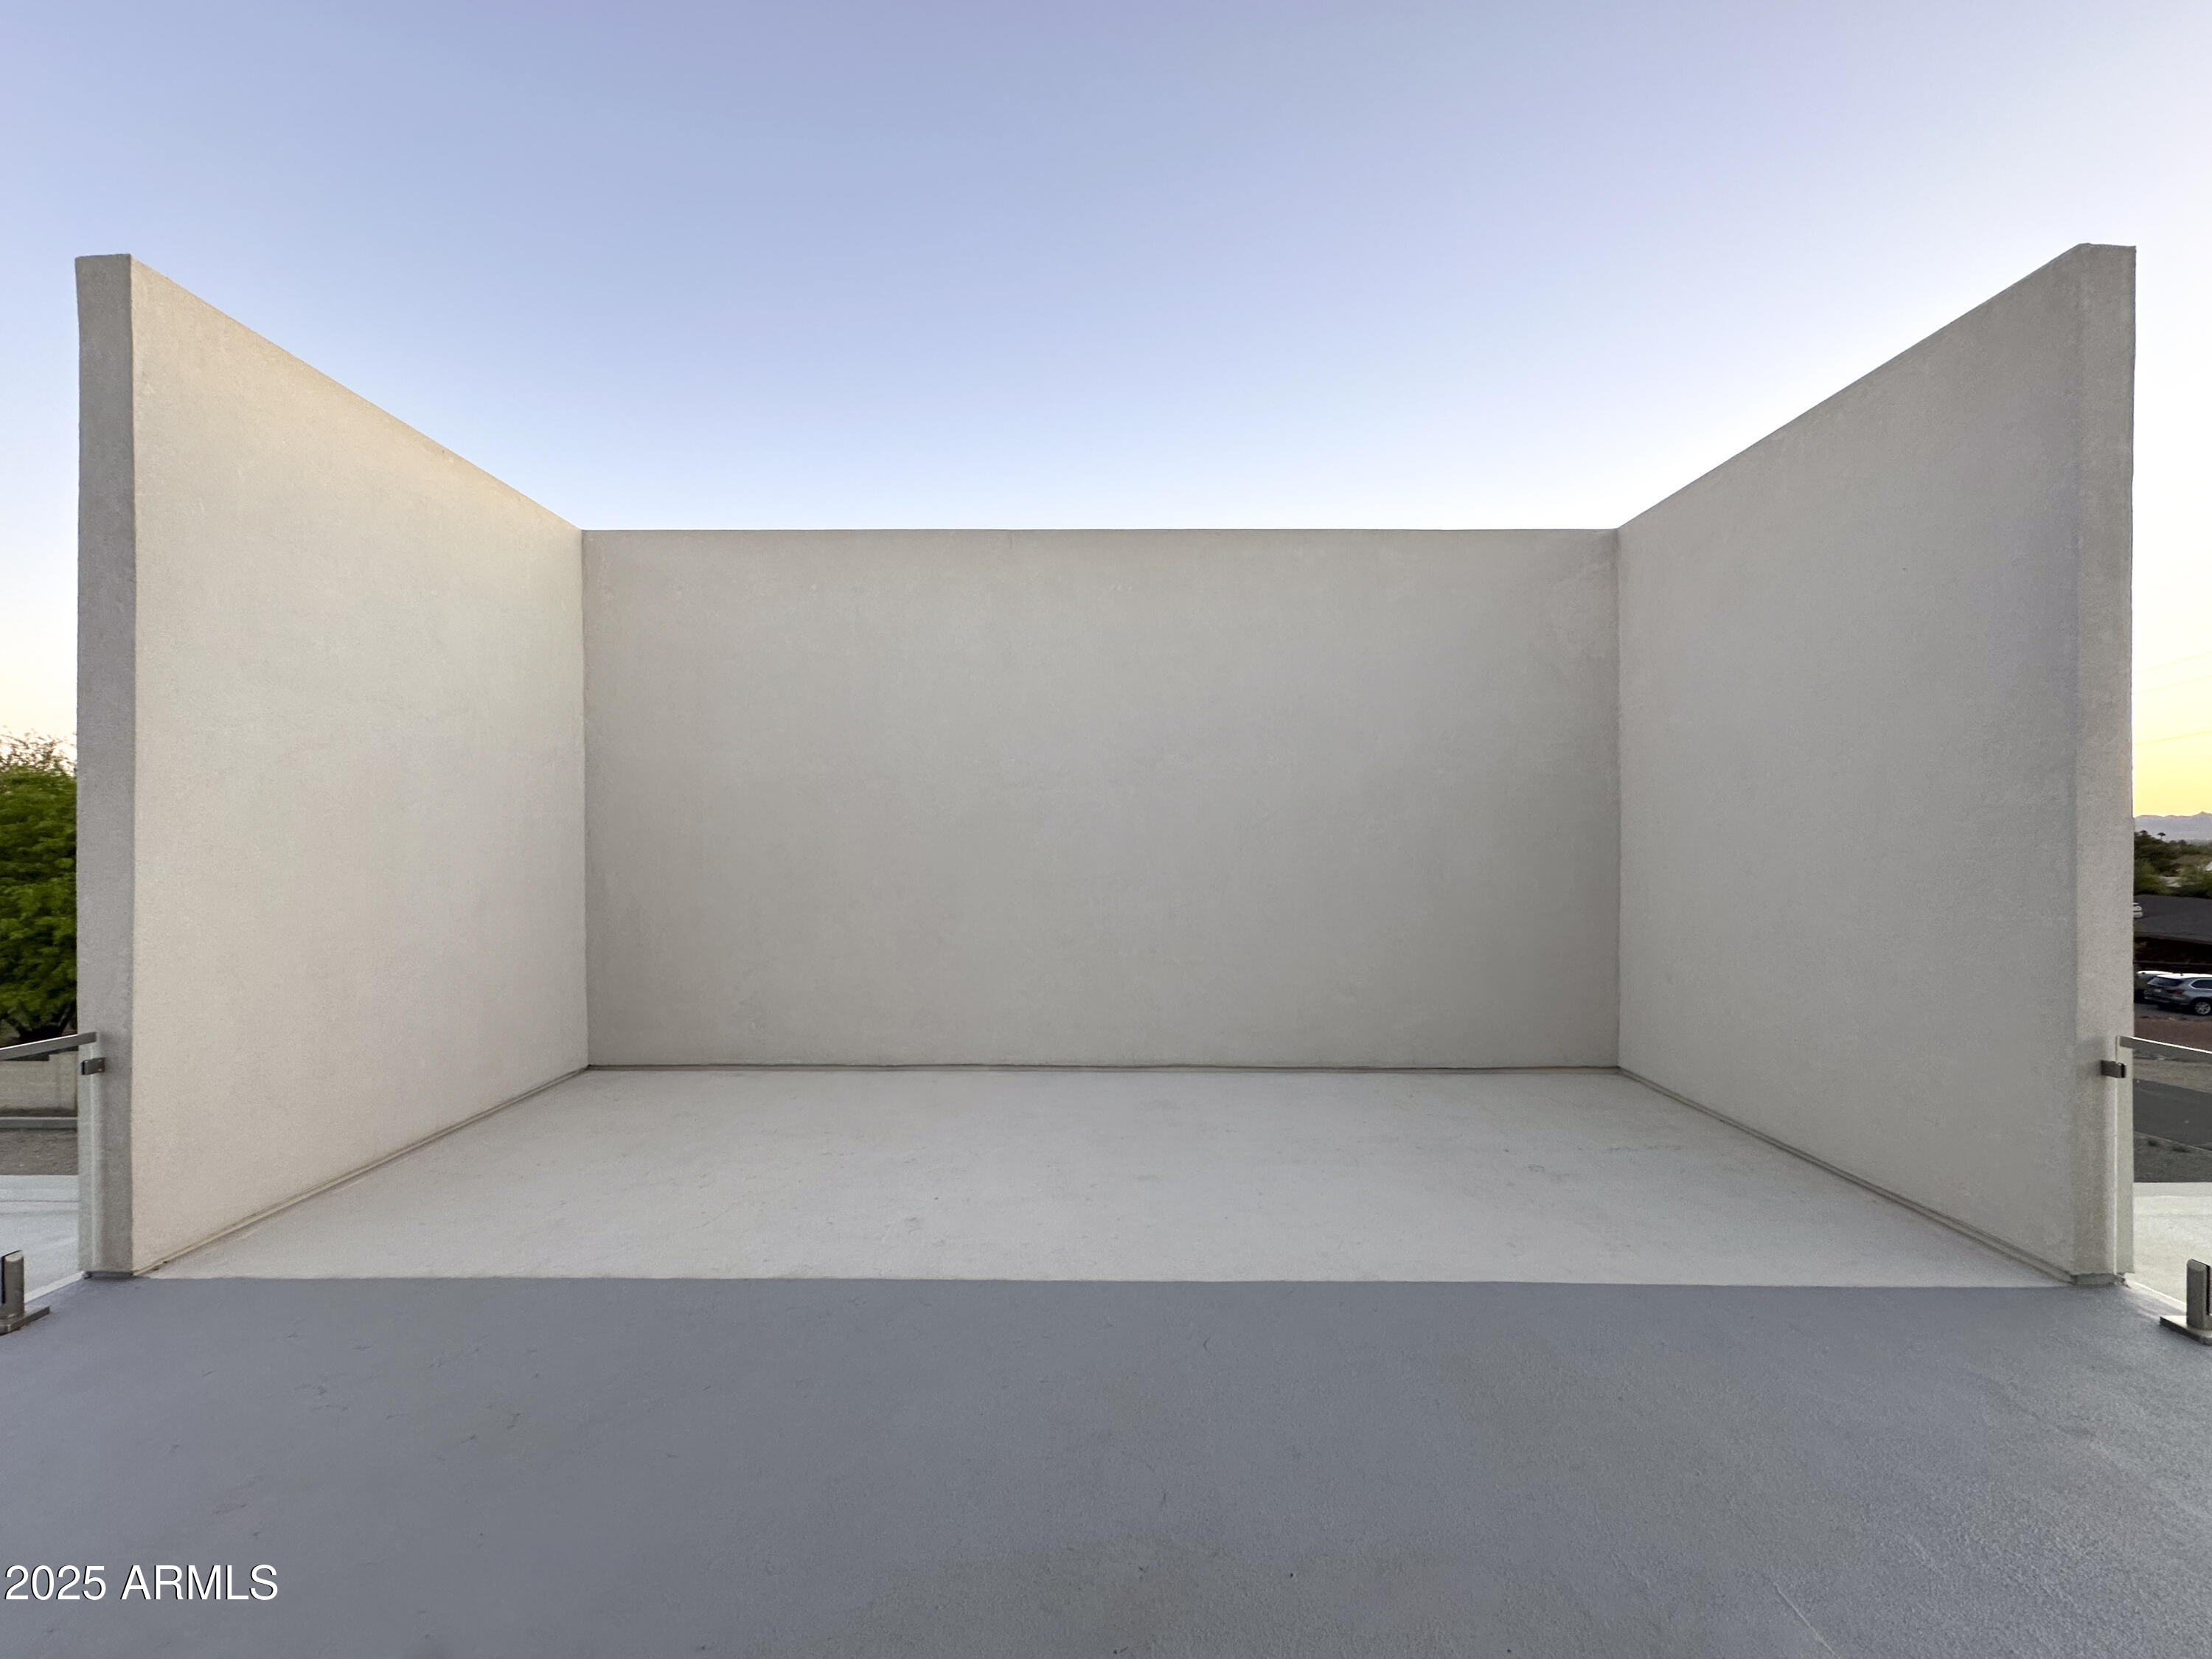
Empty rooftop terrace with tall privacy walls and a distant mountain ridge.
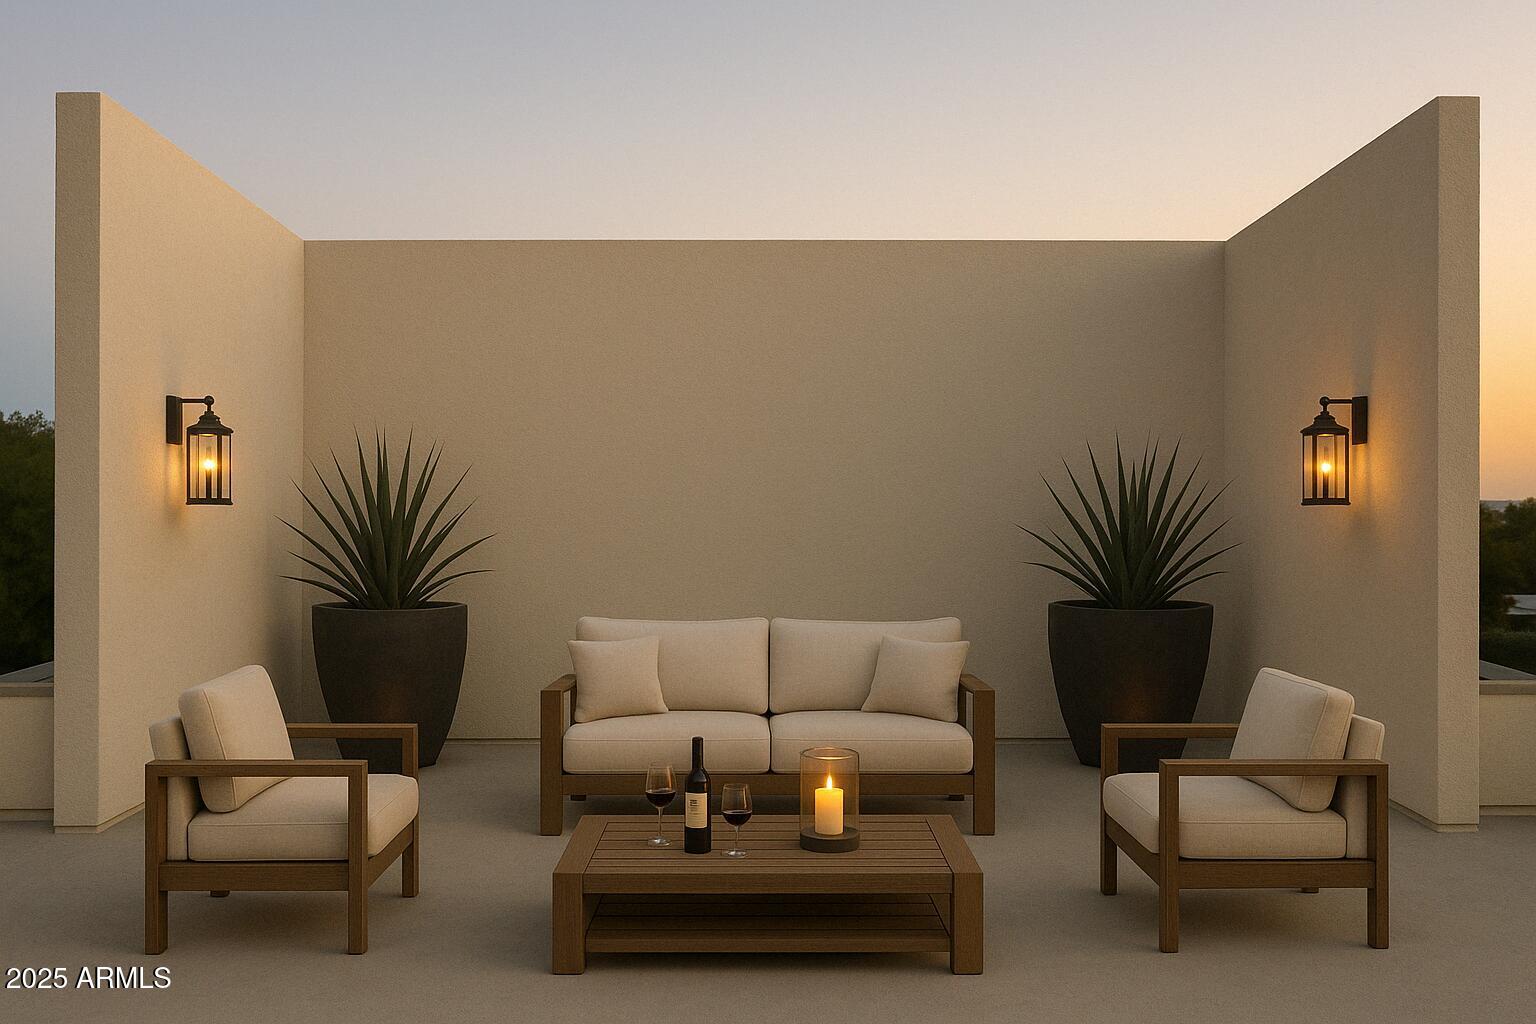
Outdoor patio with cream seating, potted plants, and glowing wall lanterns at dusk.
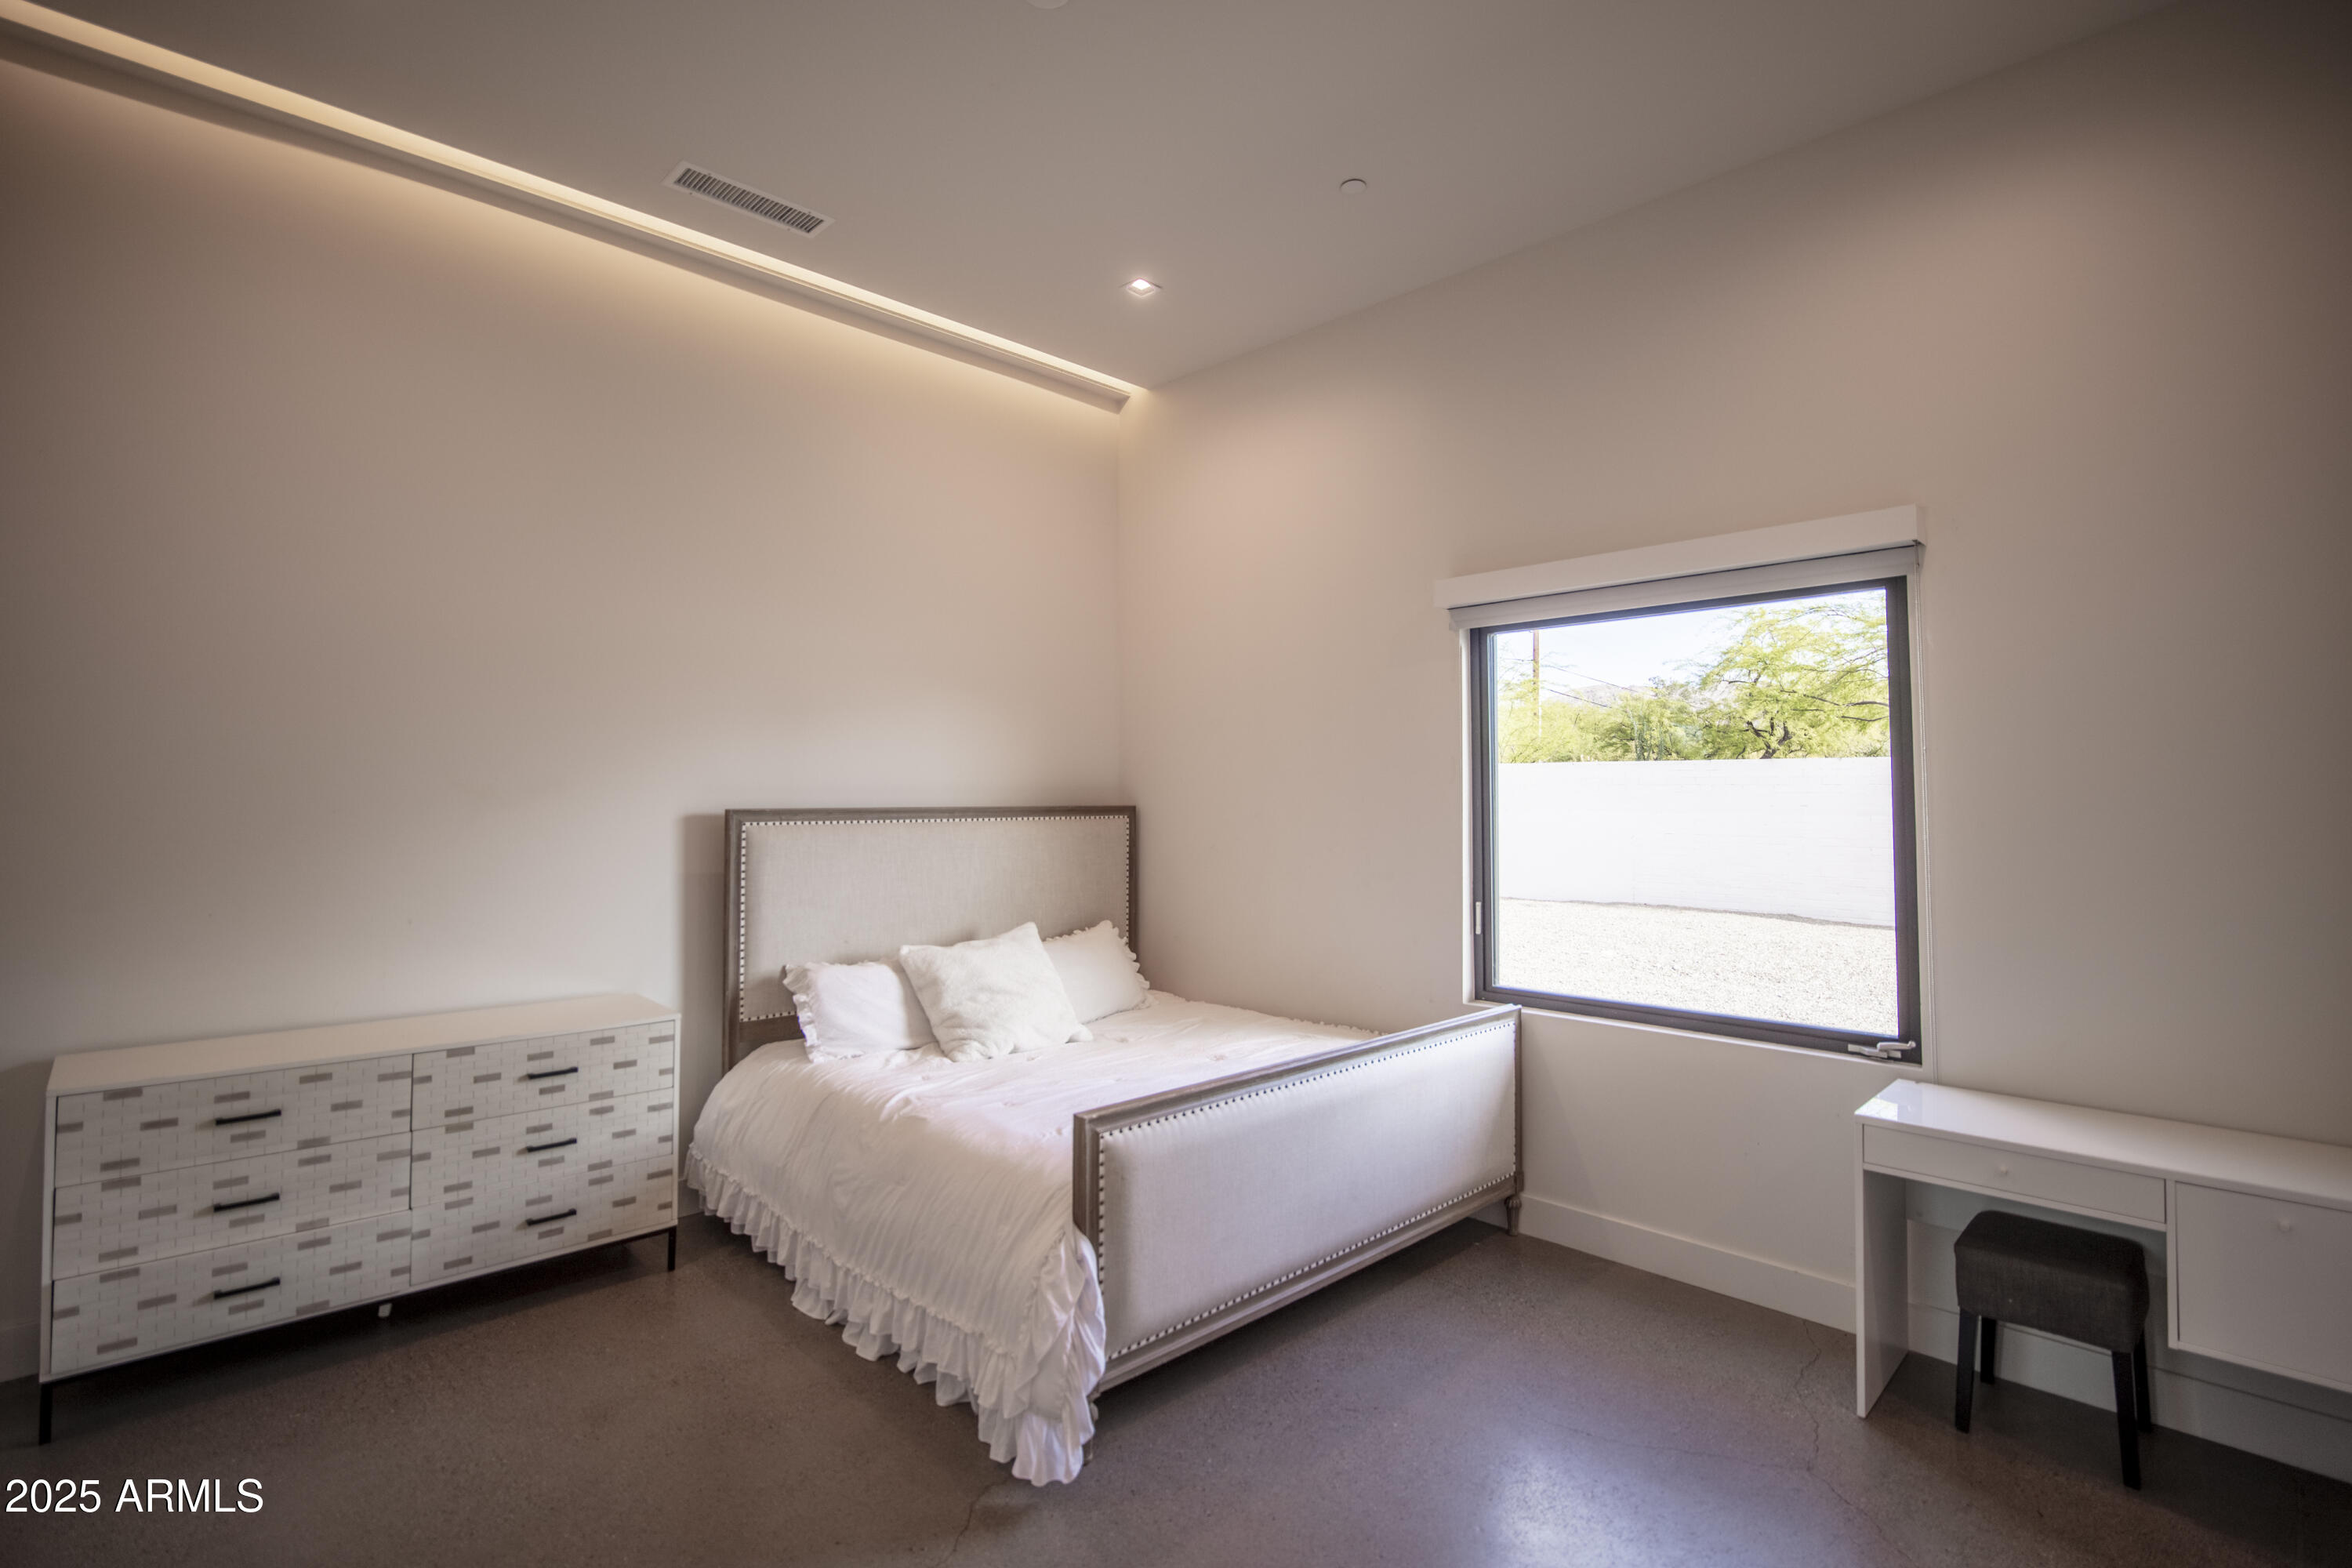
Bedroom with a white upholstered bed, patterned dresser, built-in desk, and large window overlooking a walled yard.
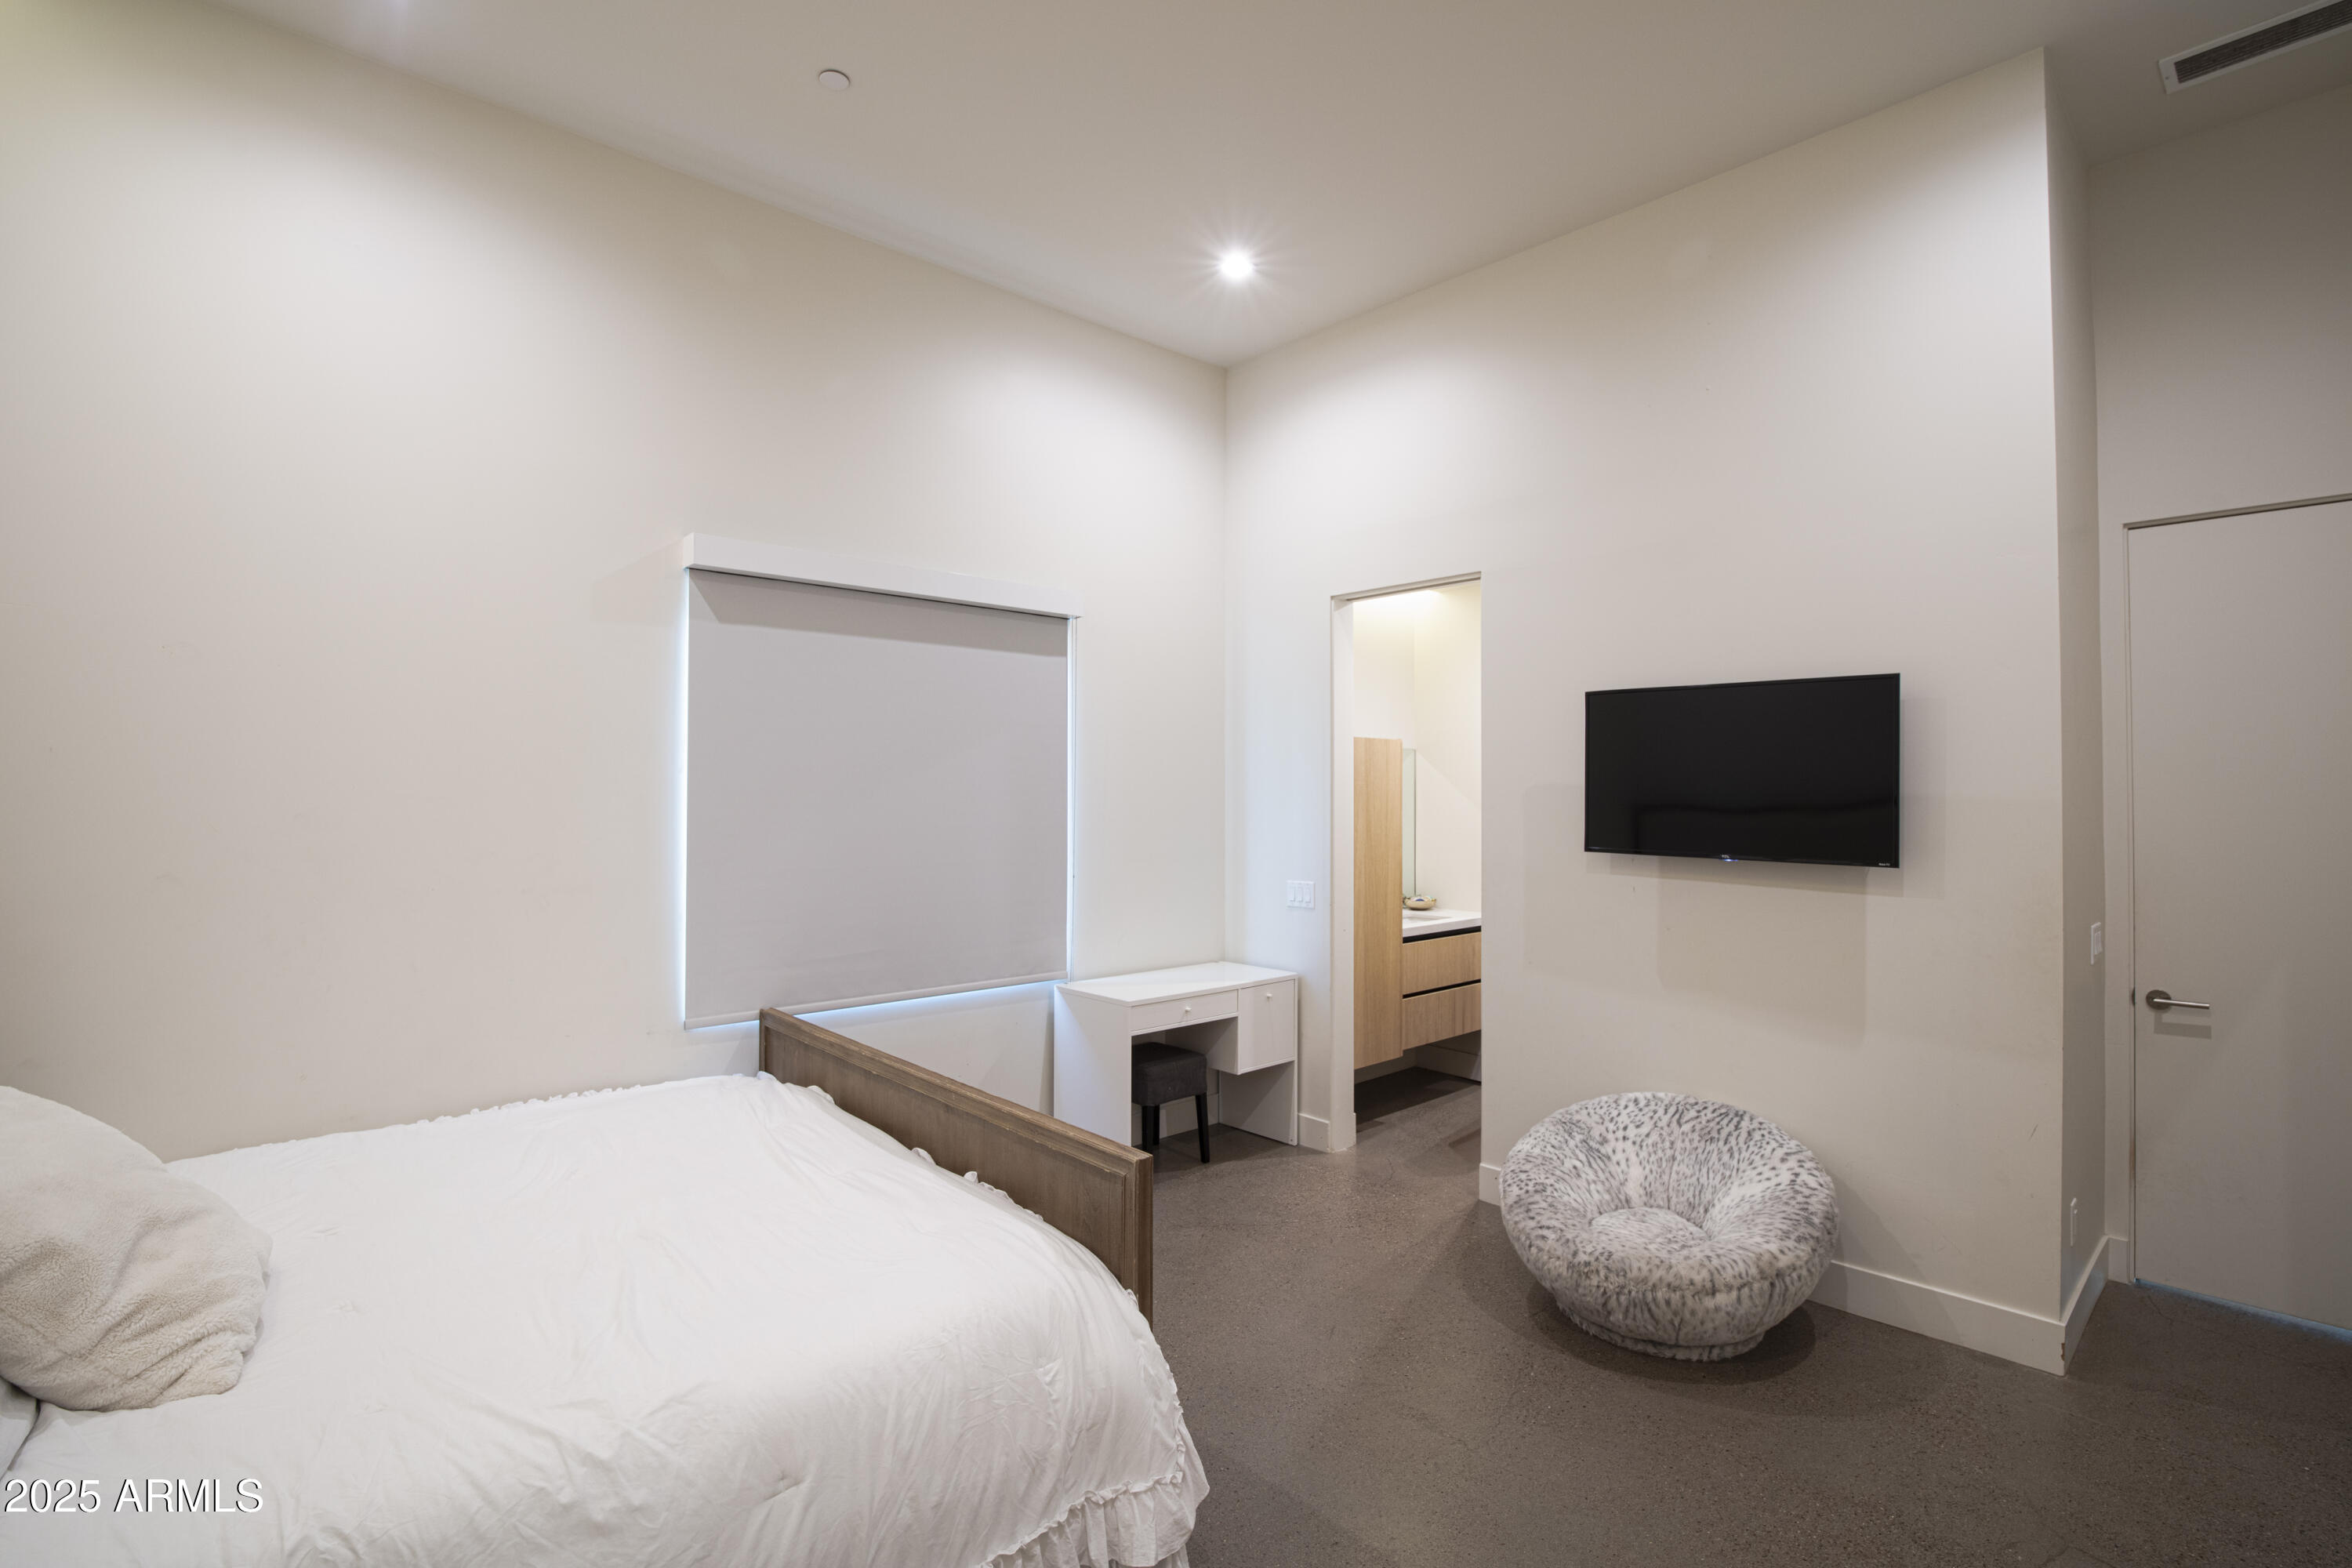
Bedroom with a white bed, wall-mounted television, compact desk, and round cushioned chair.
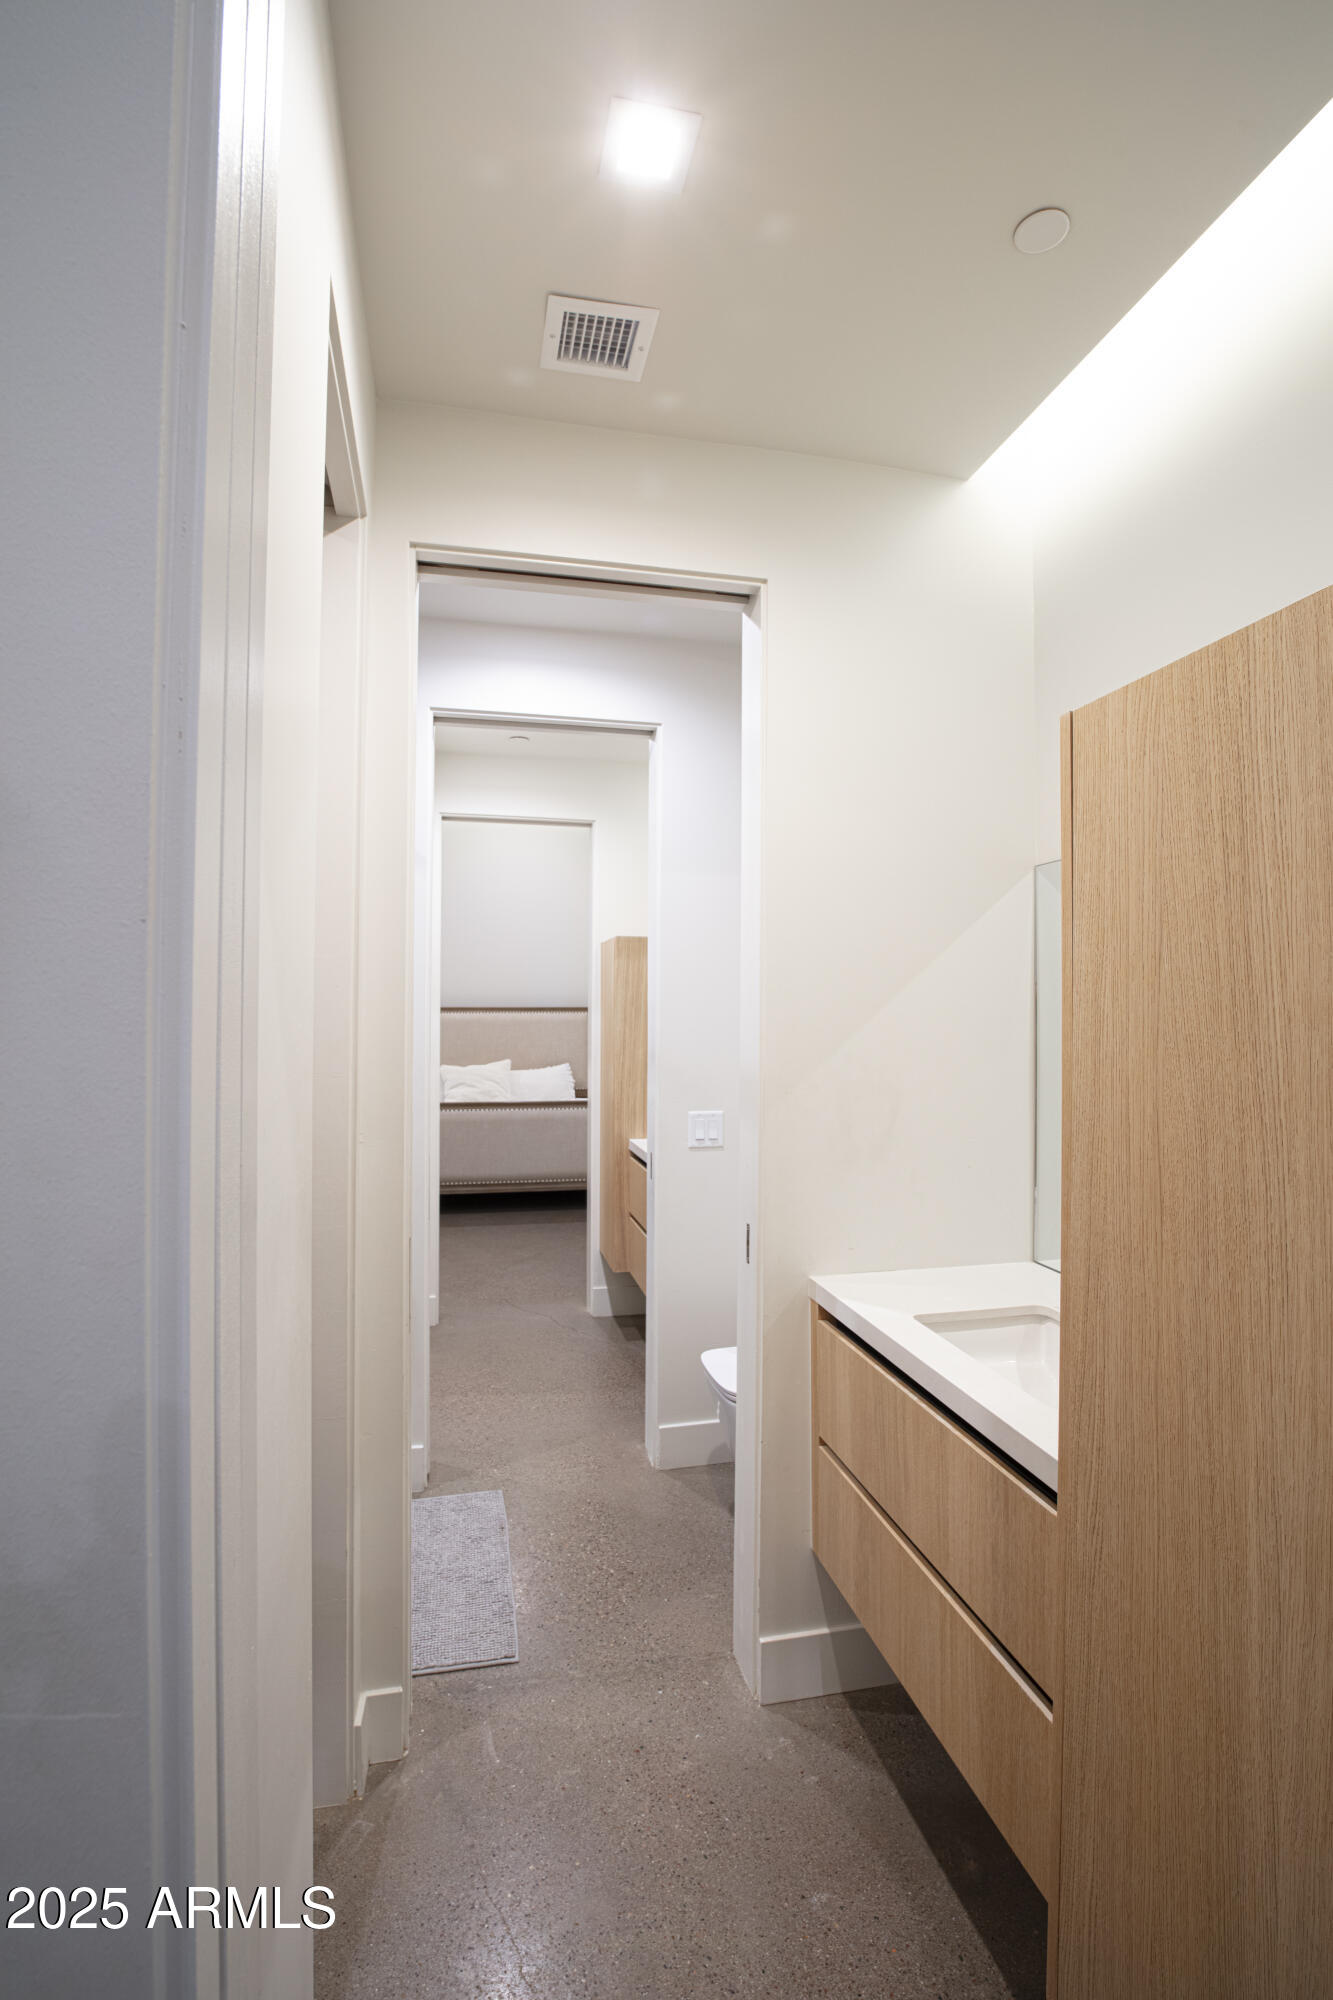
Modern bathroom with a wood floating vanity, viewed down a hallway toward a bedroom.
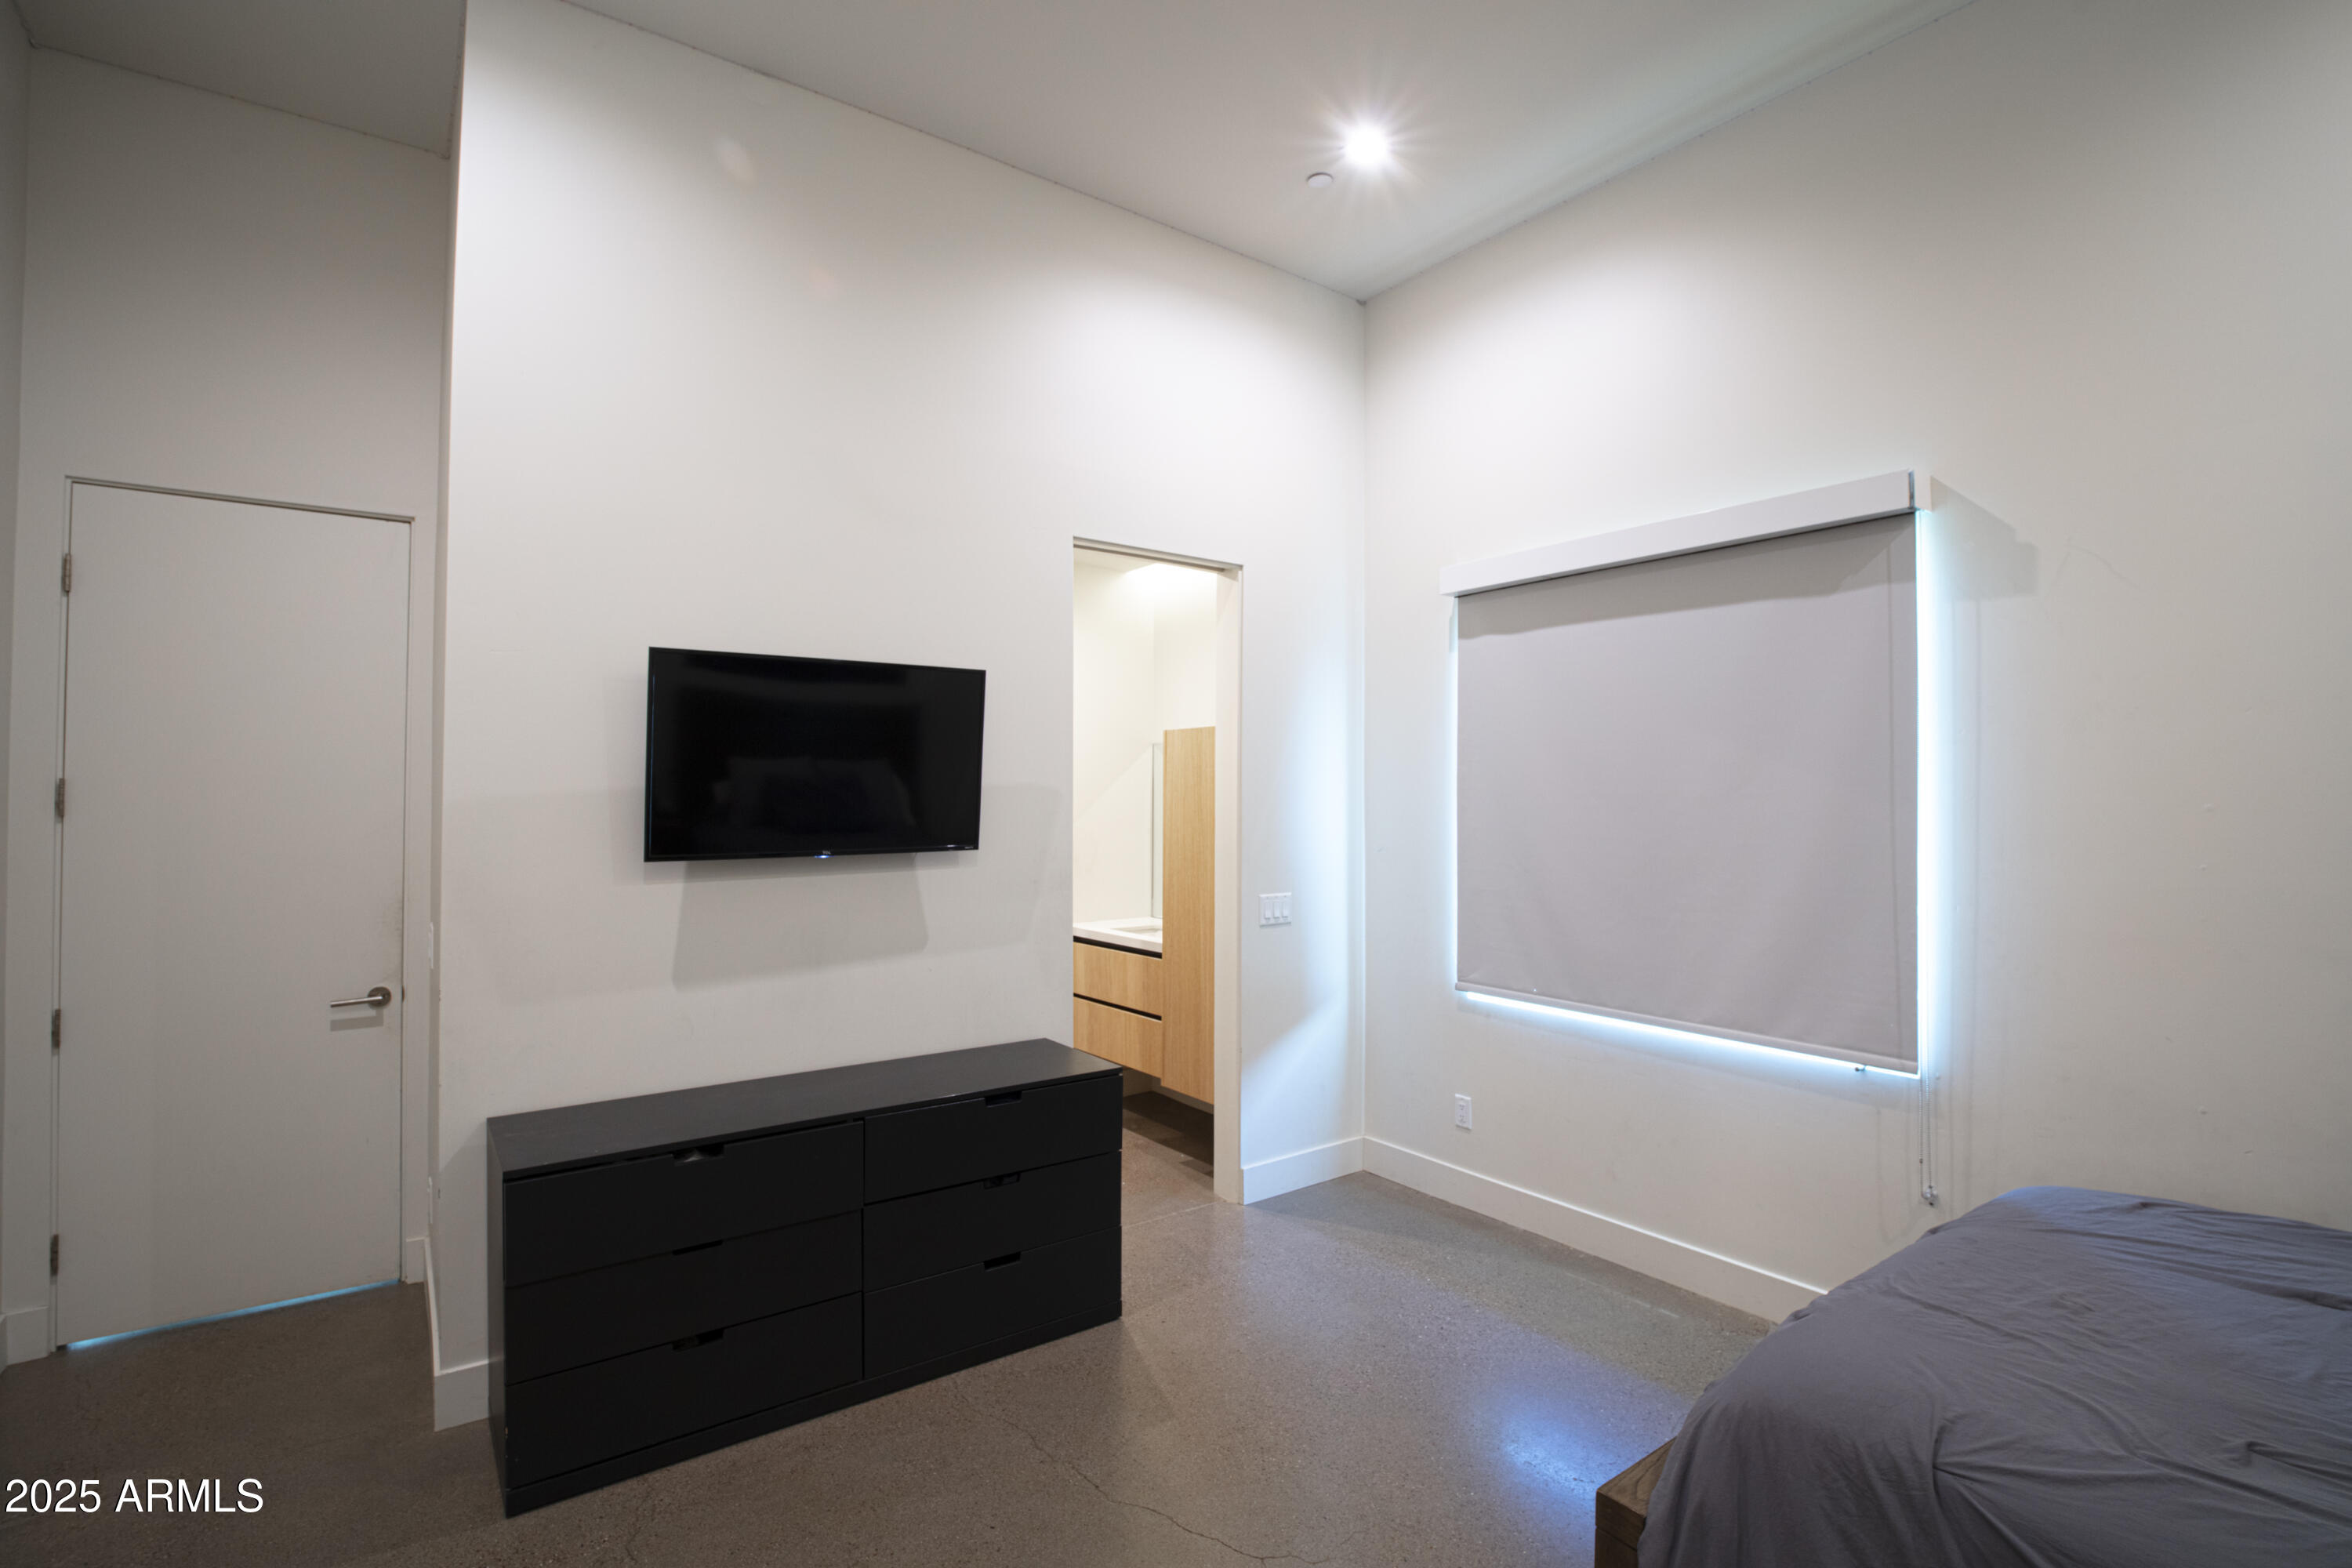
Bedroom with a wall-mounted television, black dresser, covered window, and partially visible bed.
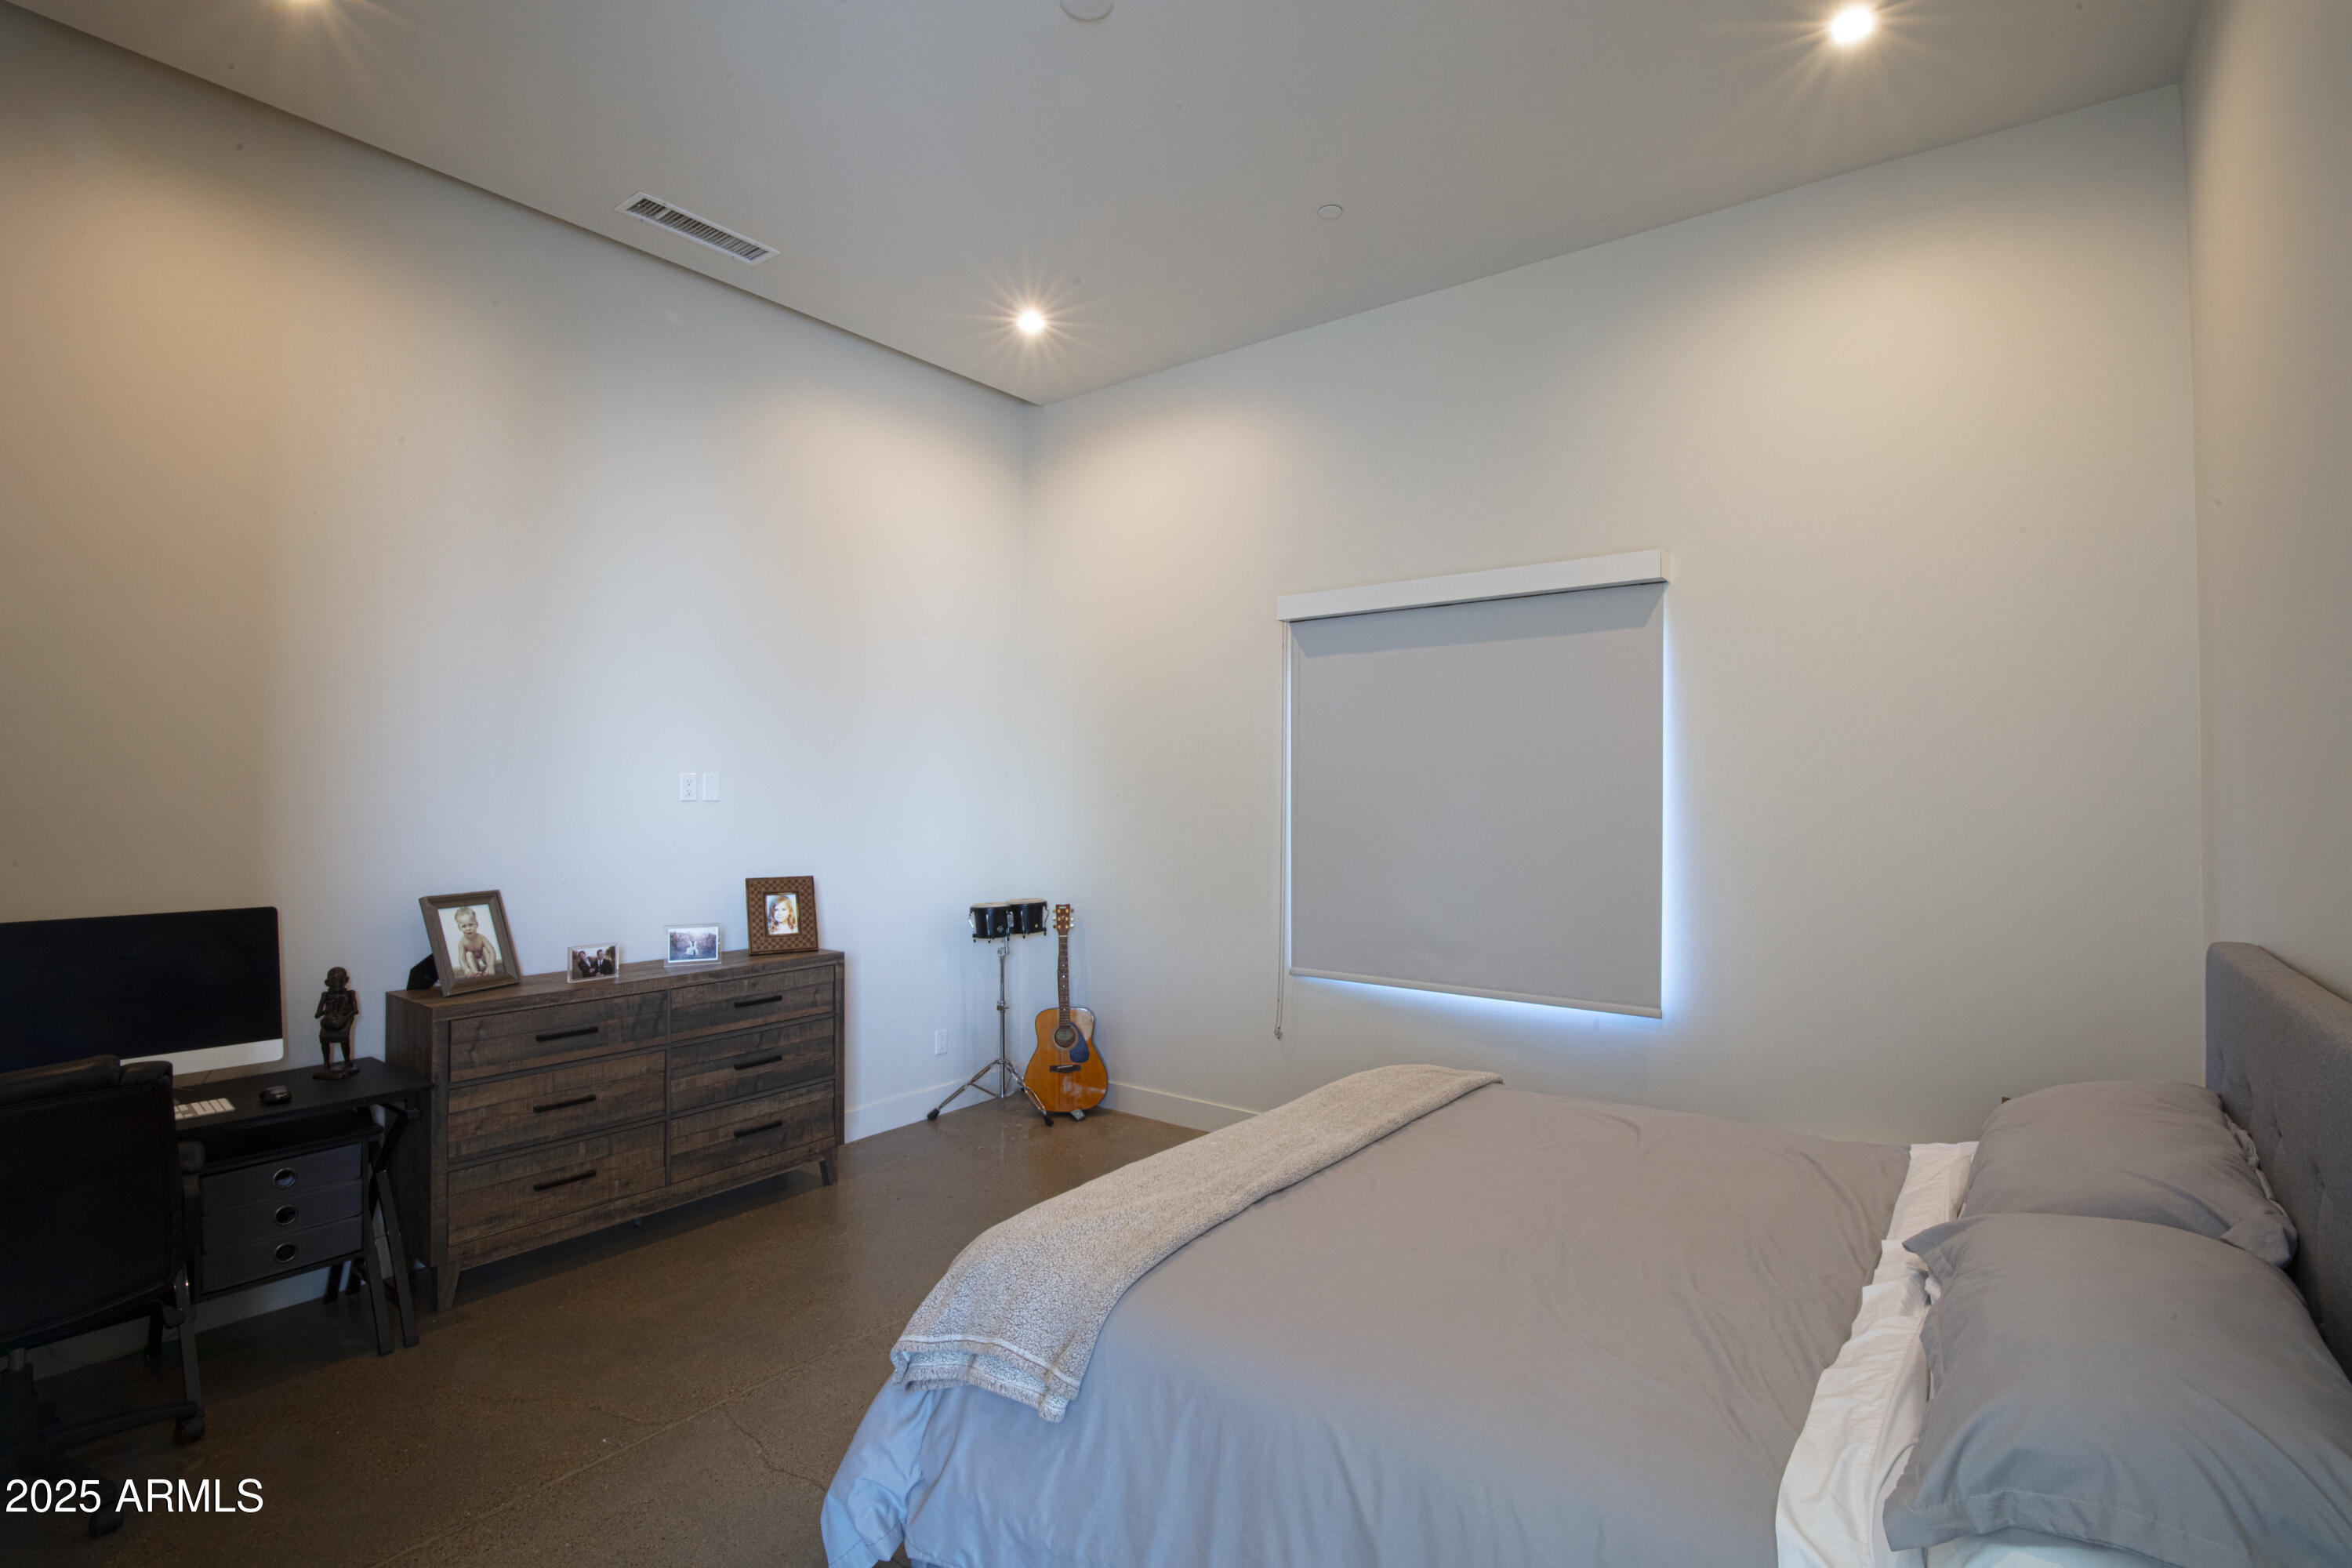
Furnished bedroom with a large bed, dark wood dresser, computer desk, and guitar beside a shaded window.
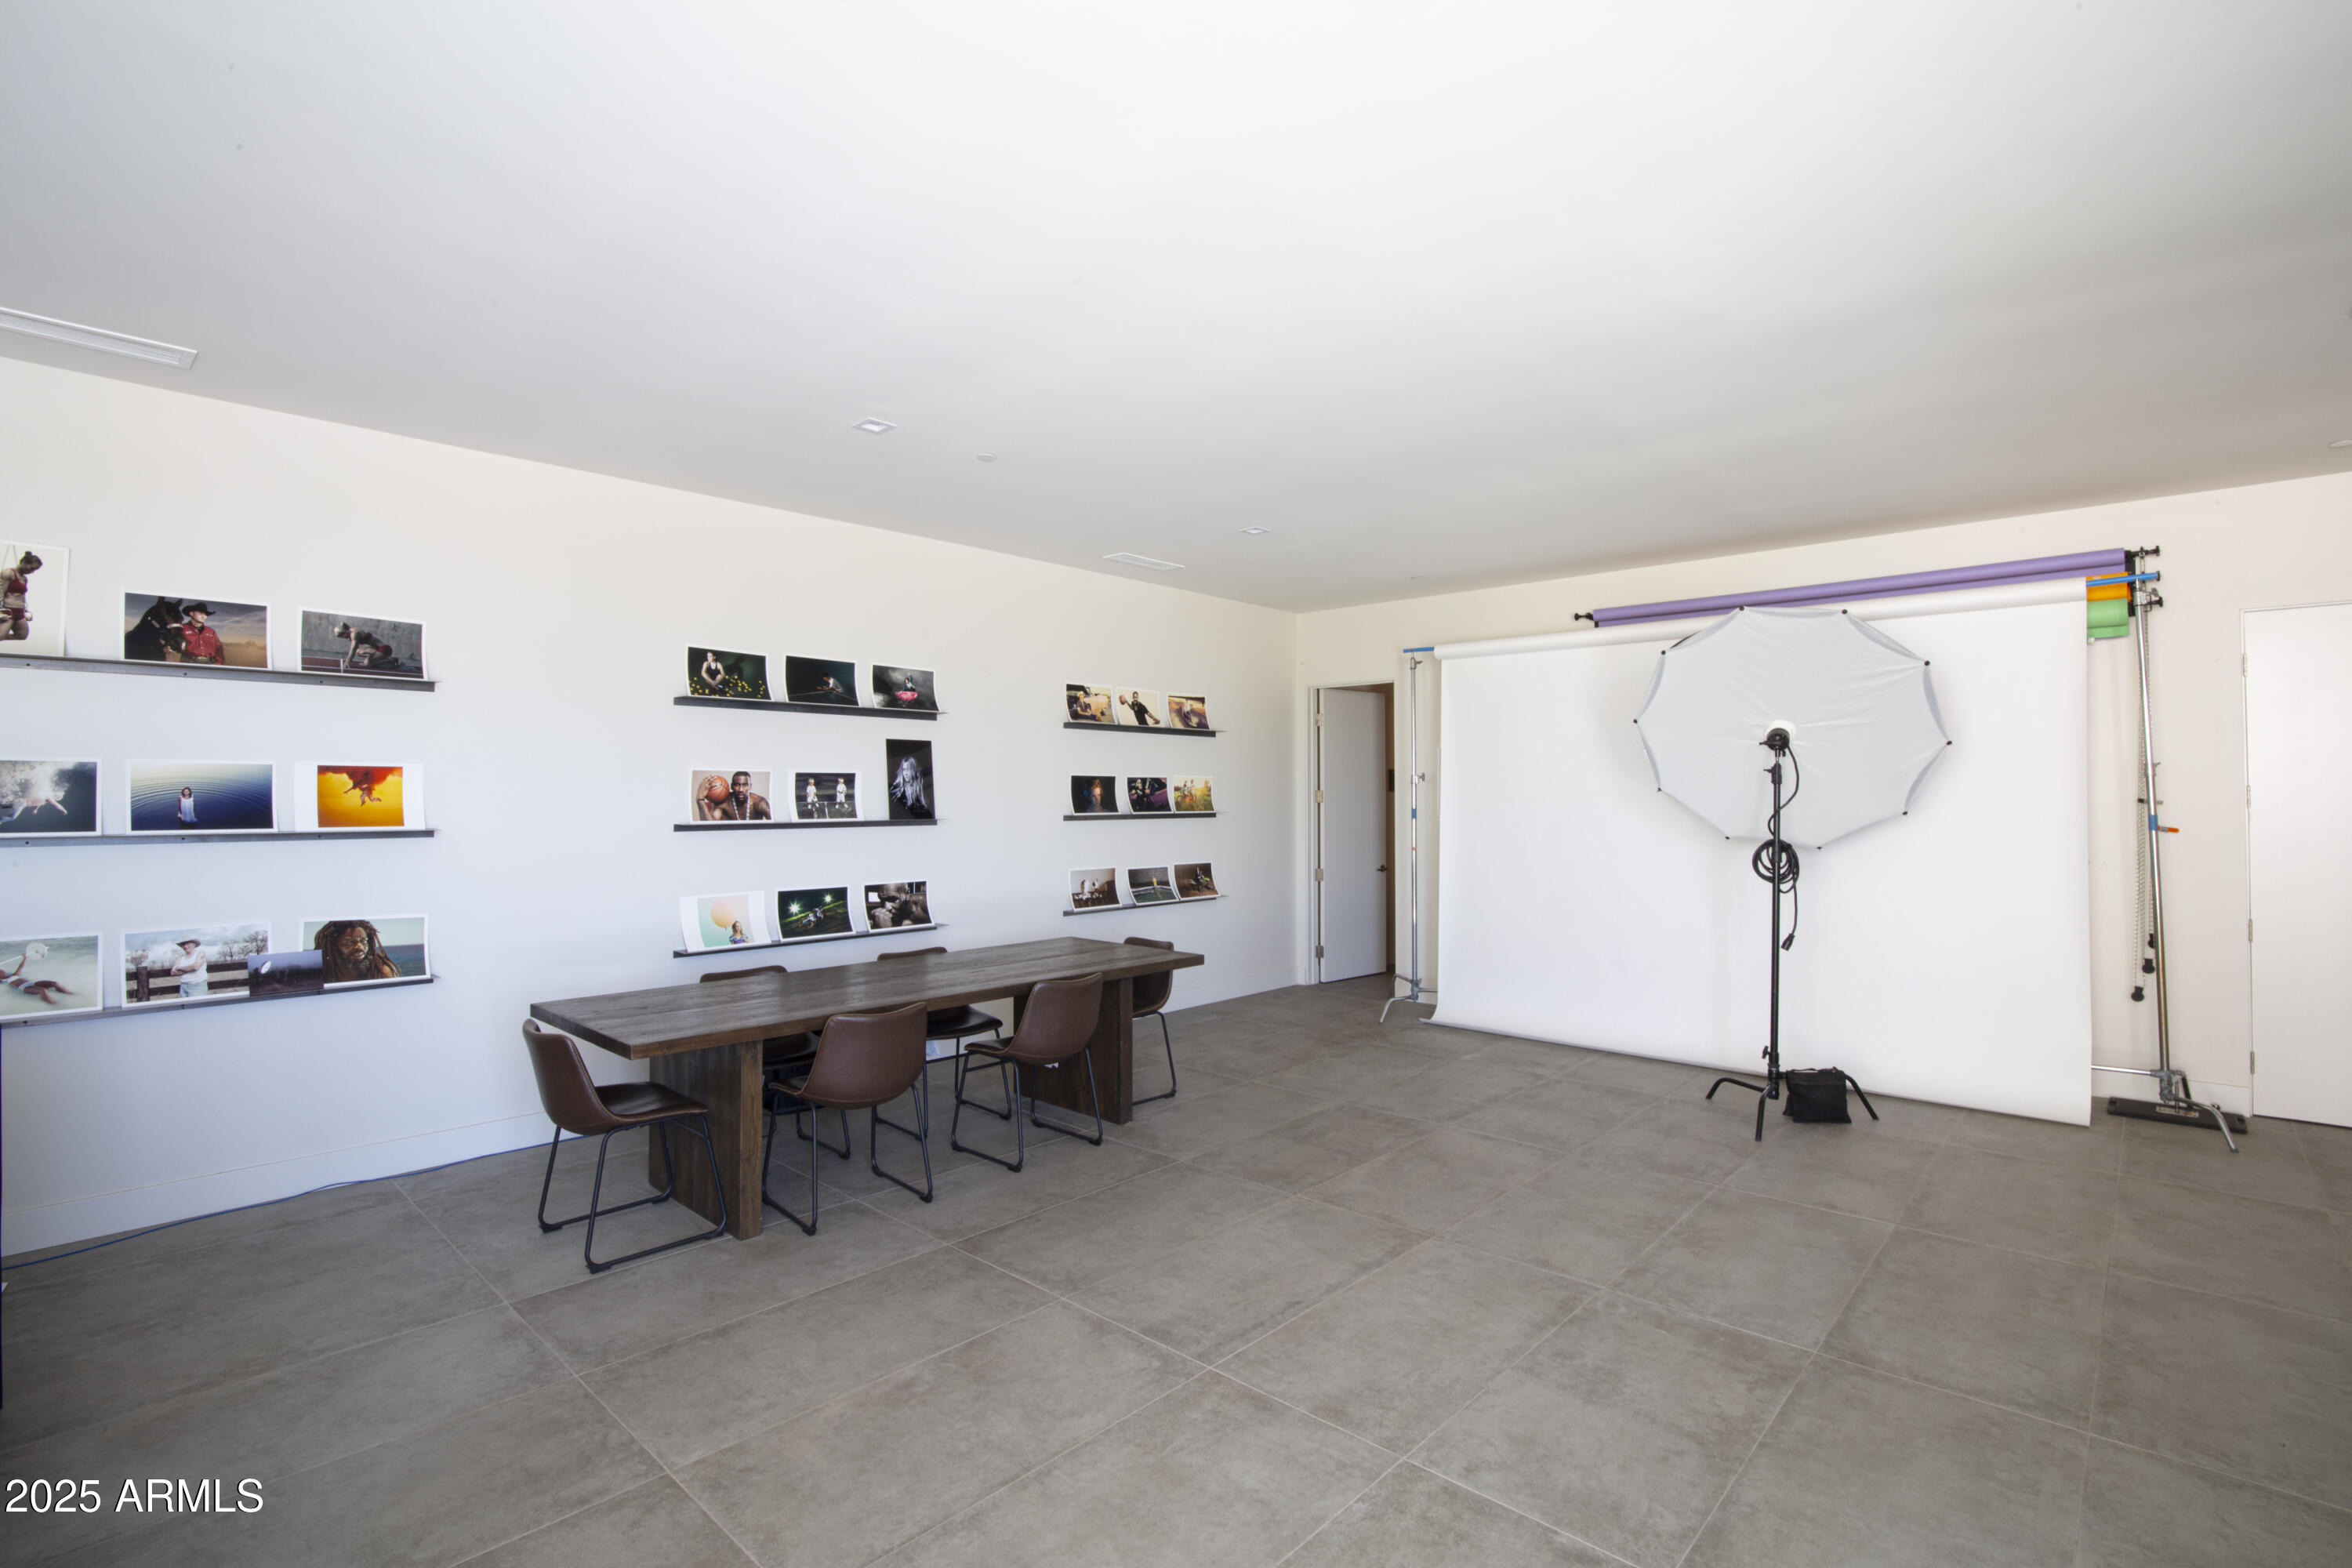
Photography studio with a white backdrop, umbrella light, wall displays of prints, and a wooden table with chairs.
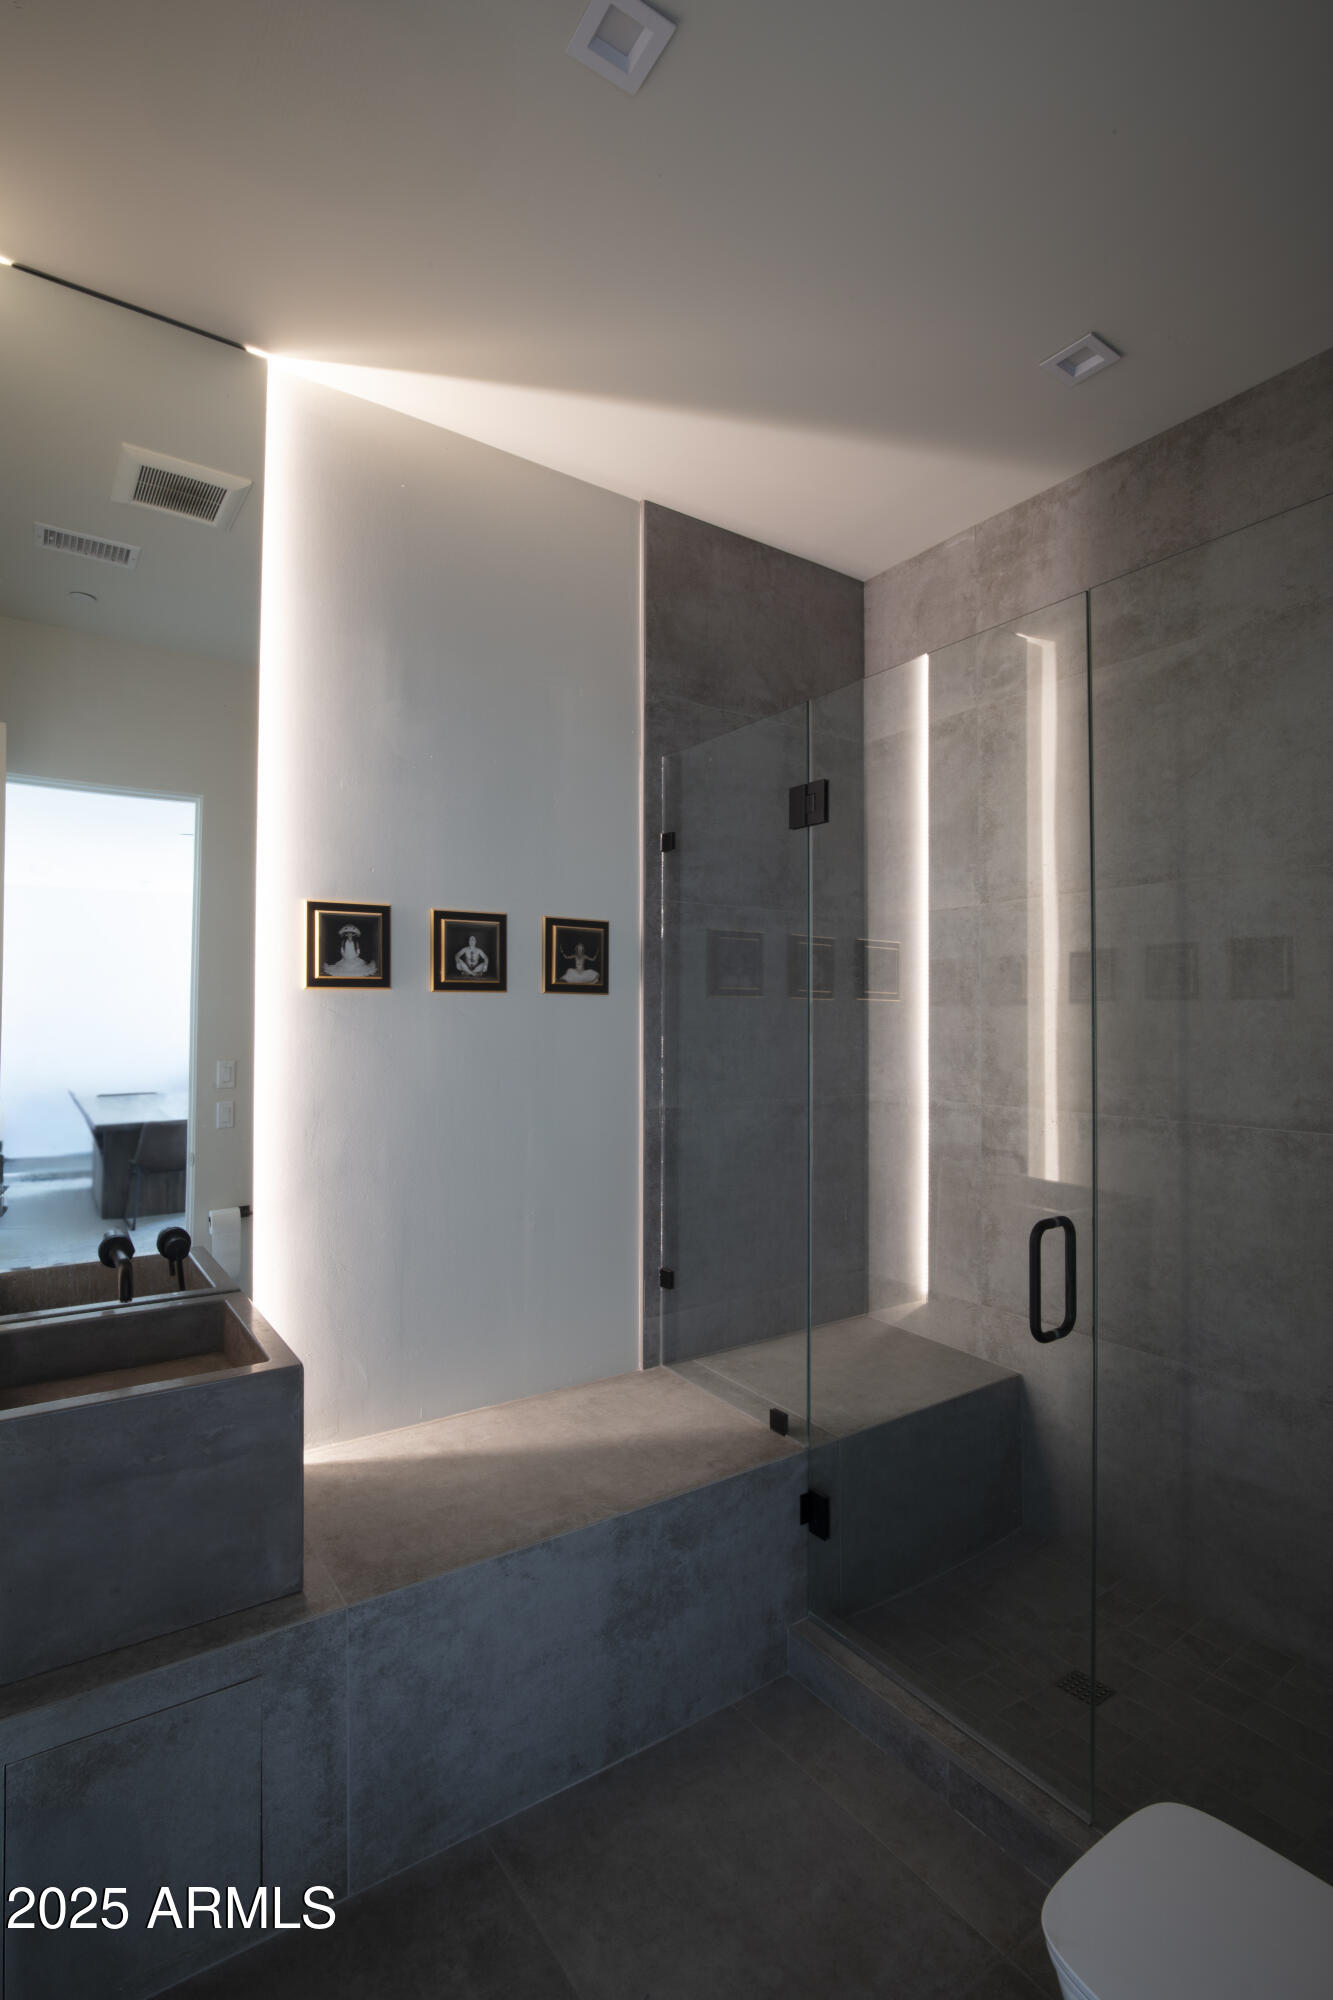
Modern bathroom with a glass shower, gray stone tile, and deep built-in tub.
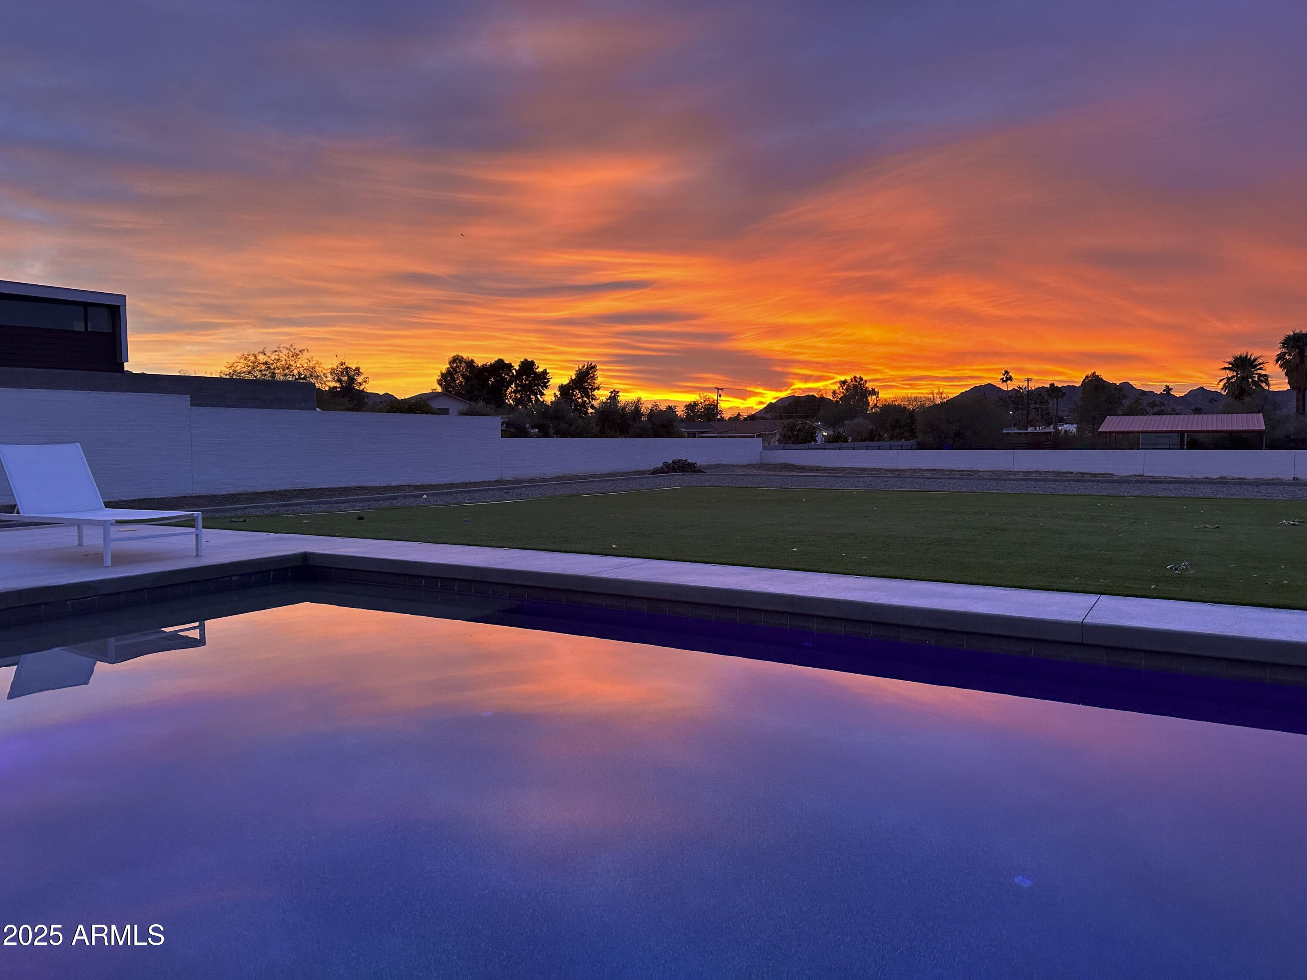
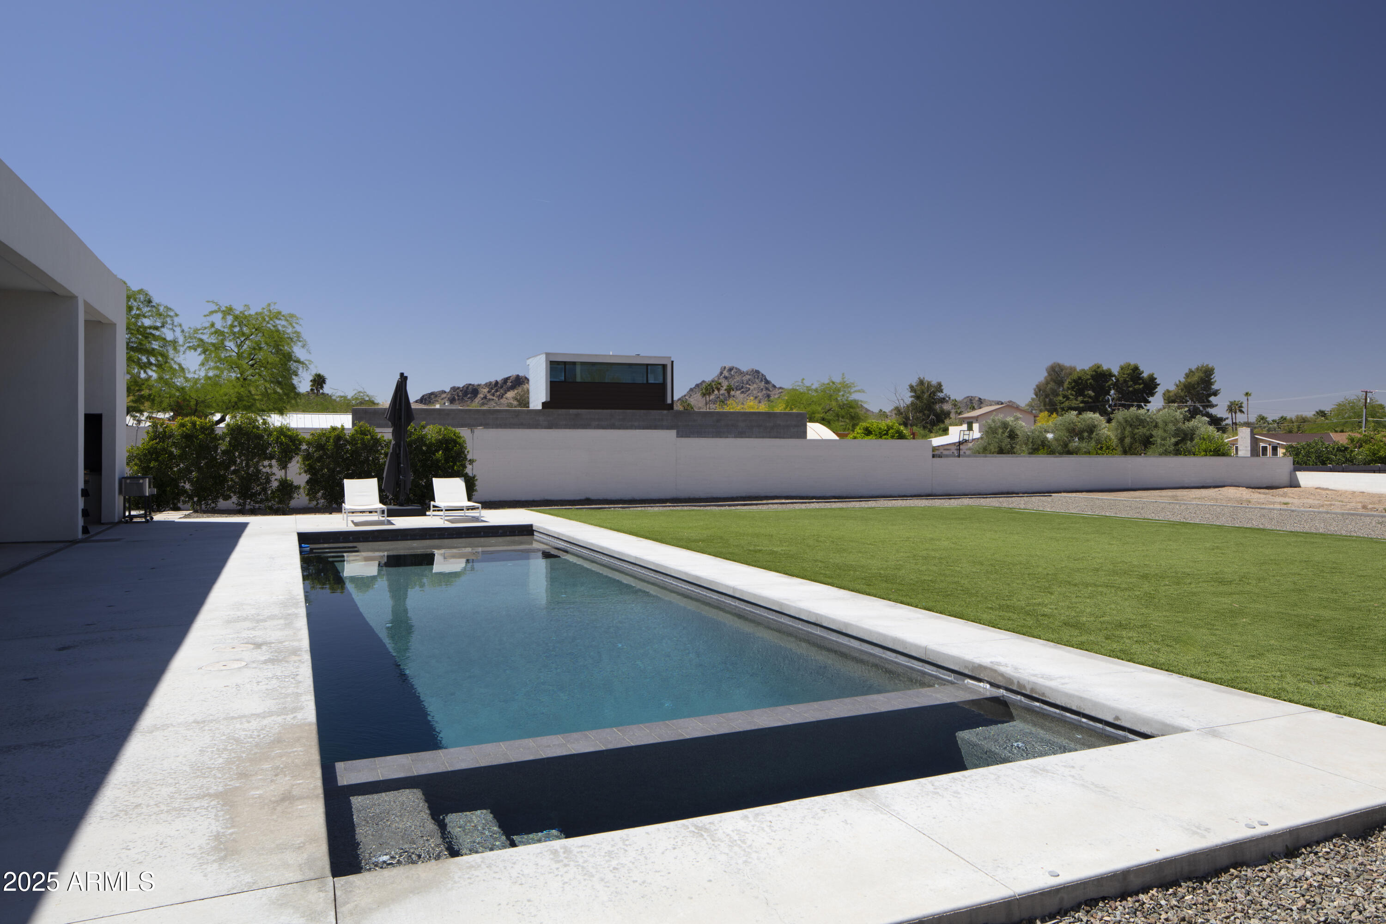
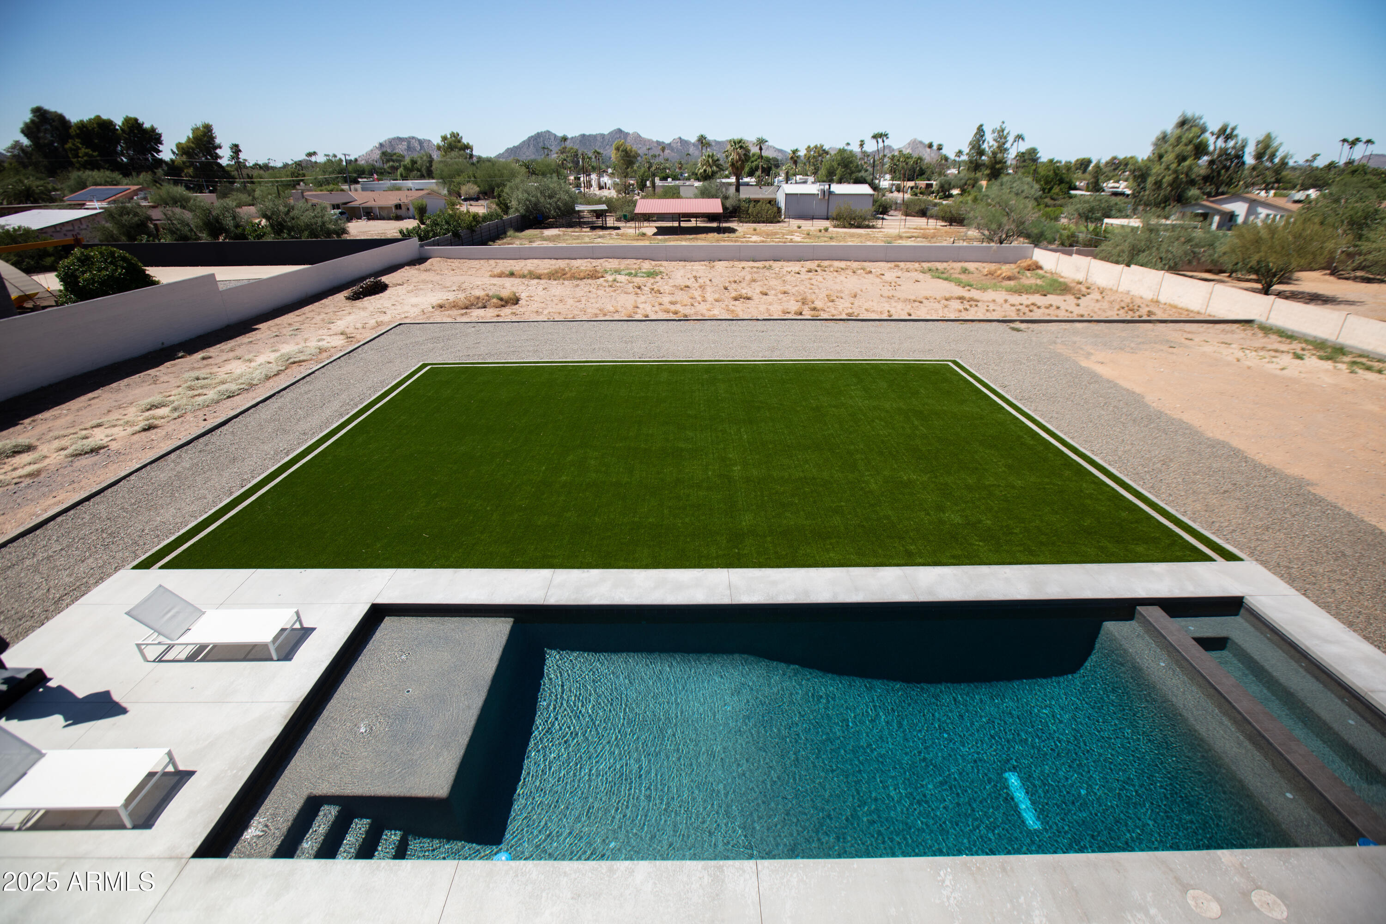
Backyard pool reflects a vivid sunset, with artificial turf, a white lounge chair, and mountains beyond the wall.
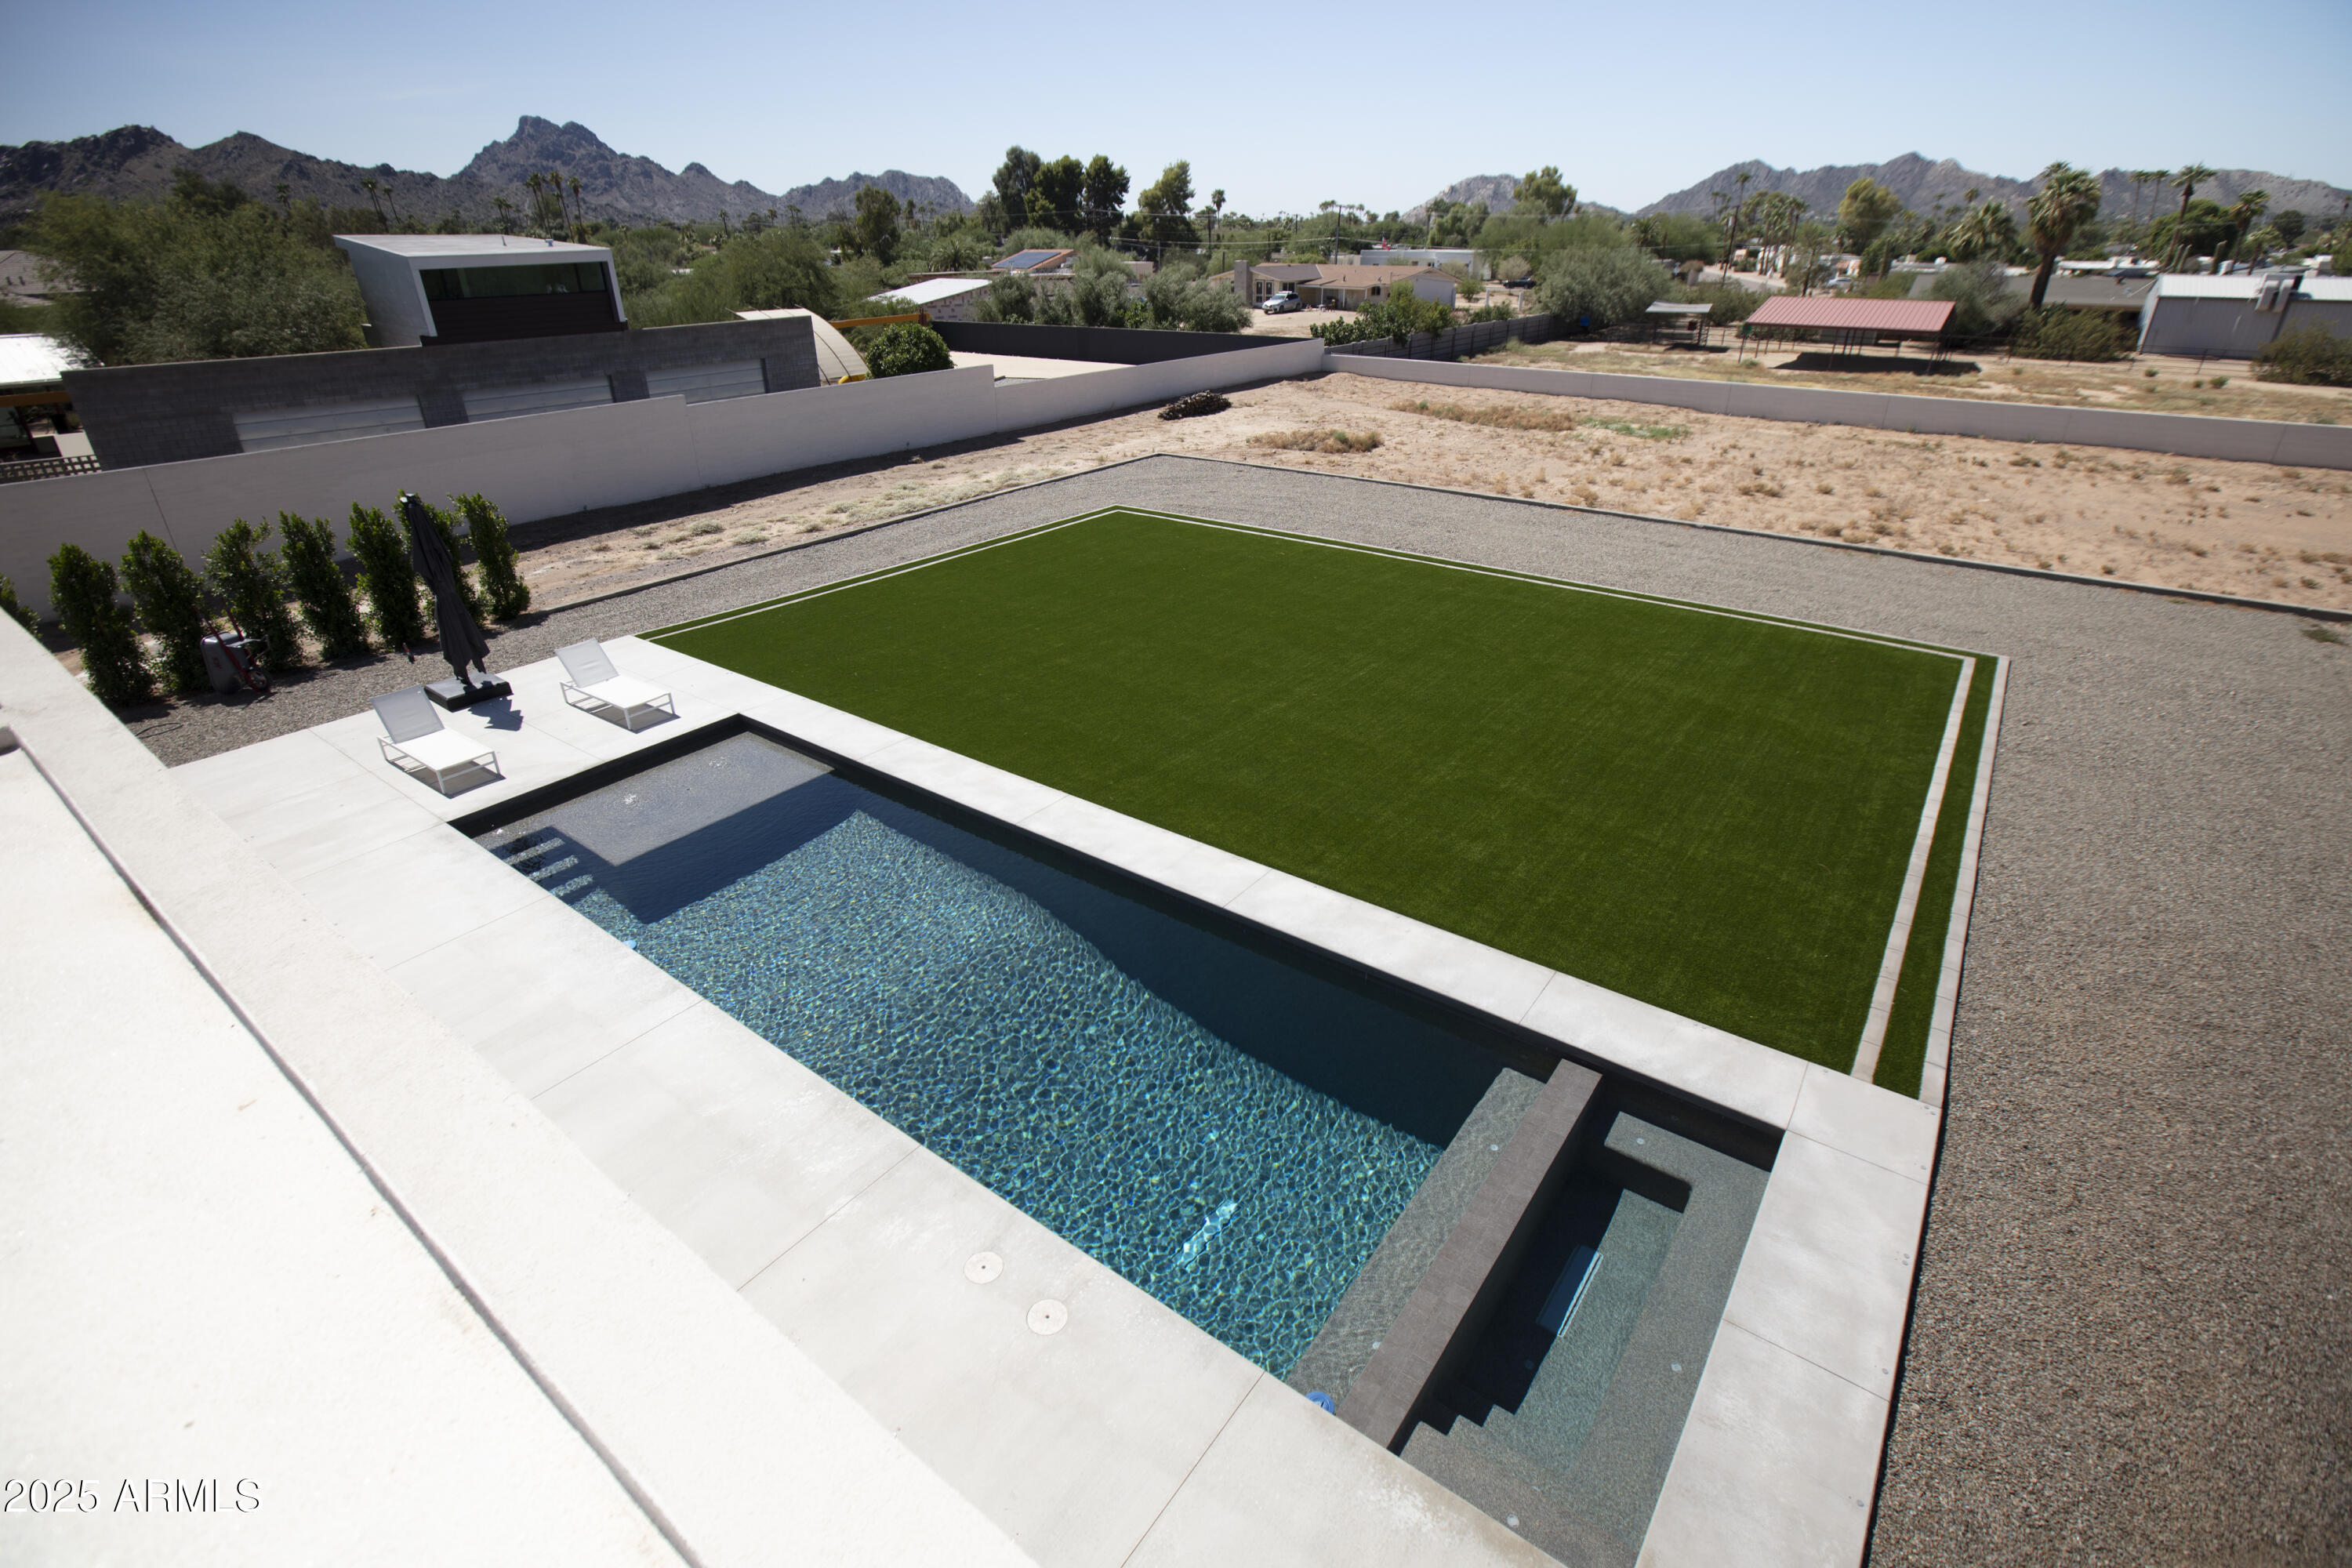
Backyard pool beside a broad artificial turf lawn, with desert mountains in the distance.
Backyard pool beside a green lawn, with lounge chairs and mountains in the distance.
Backyard pool and artificial turf lawn with gravel landscaping and distant mountains.
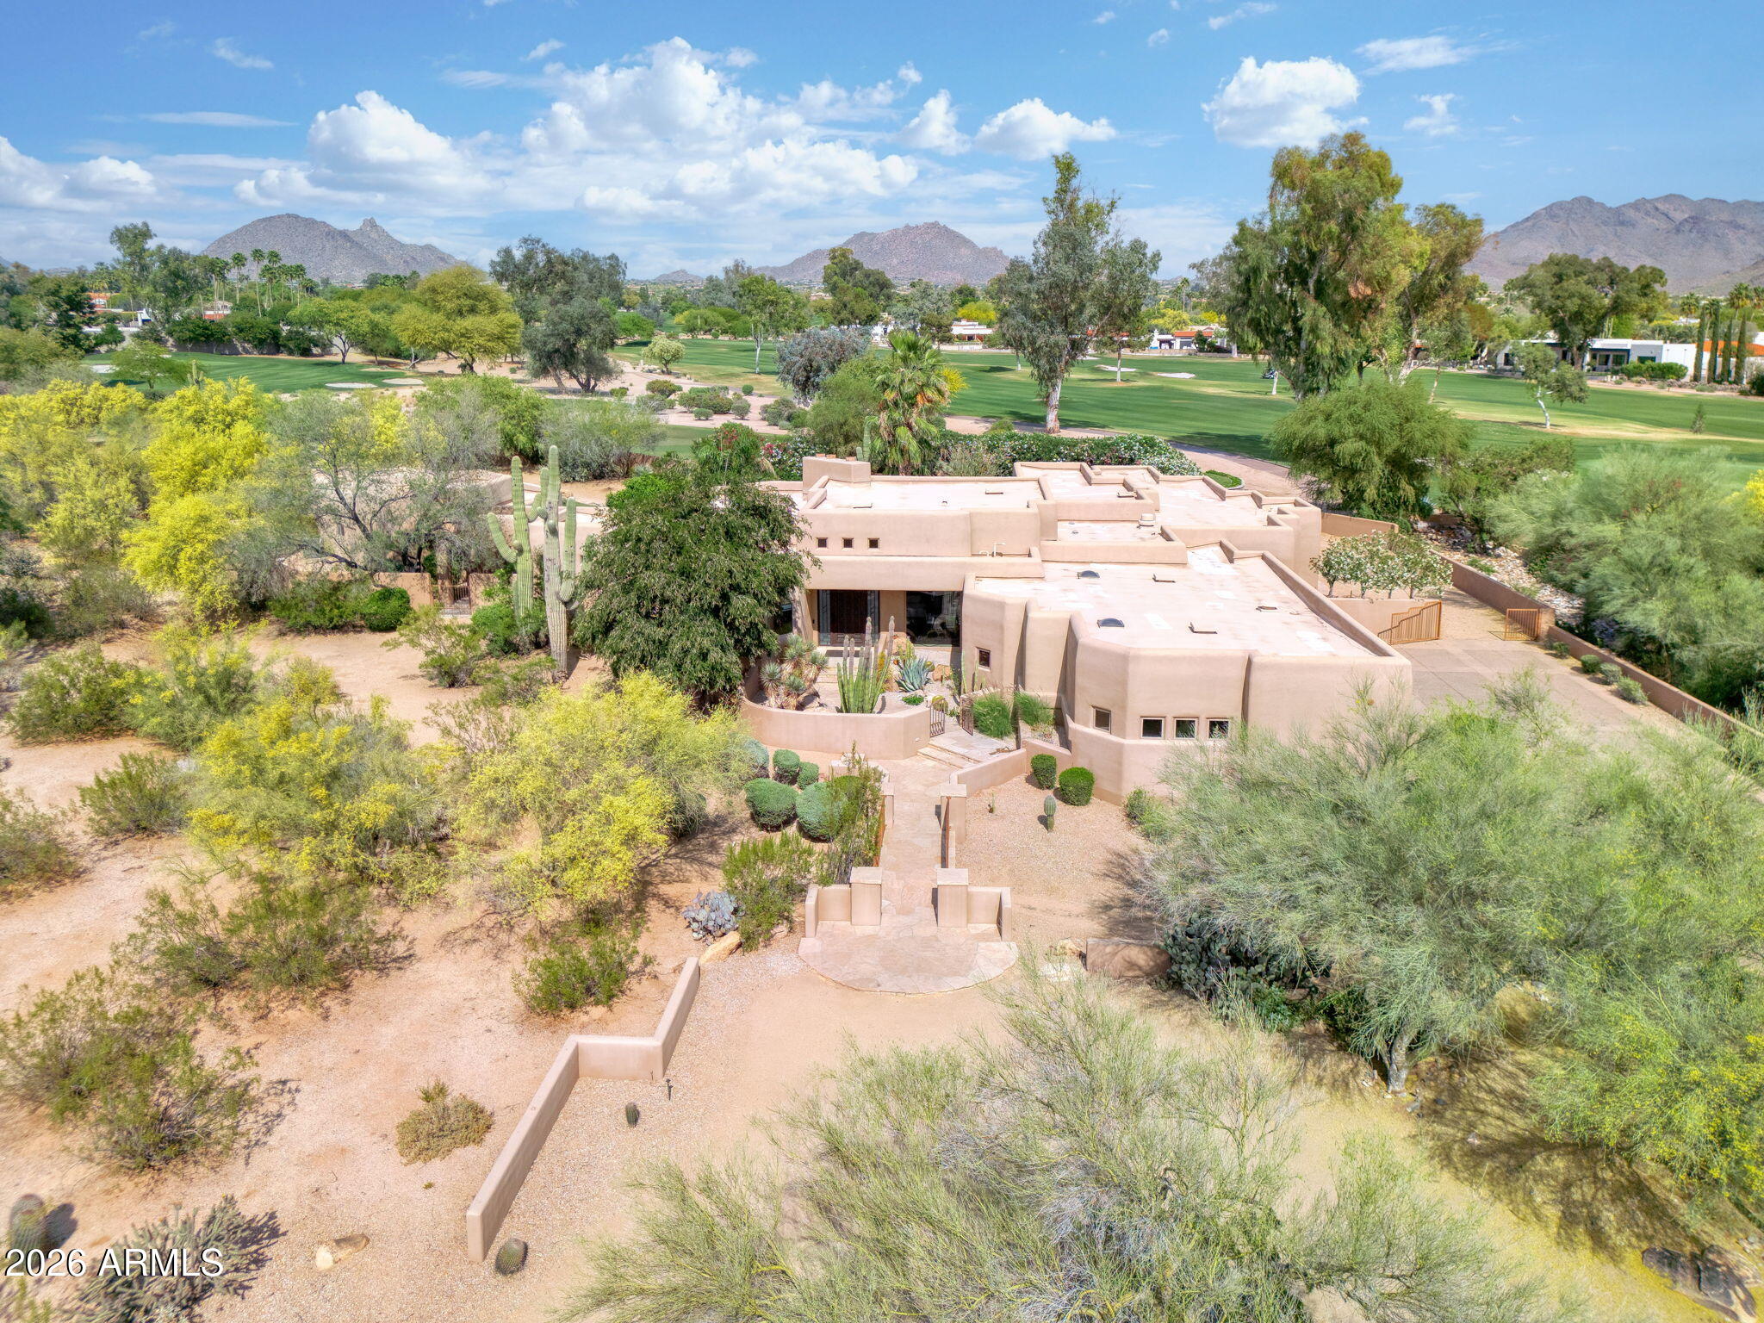
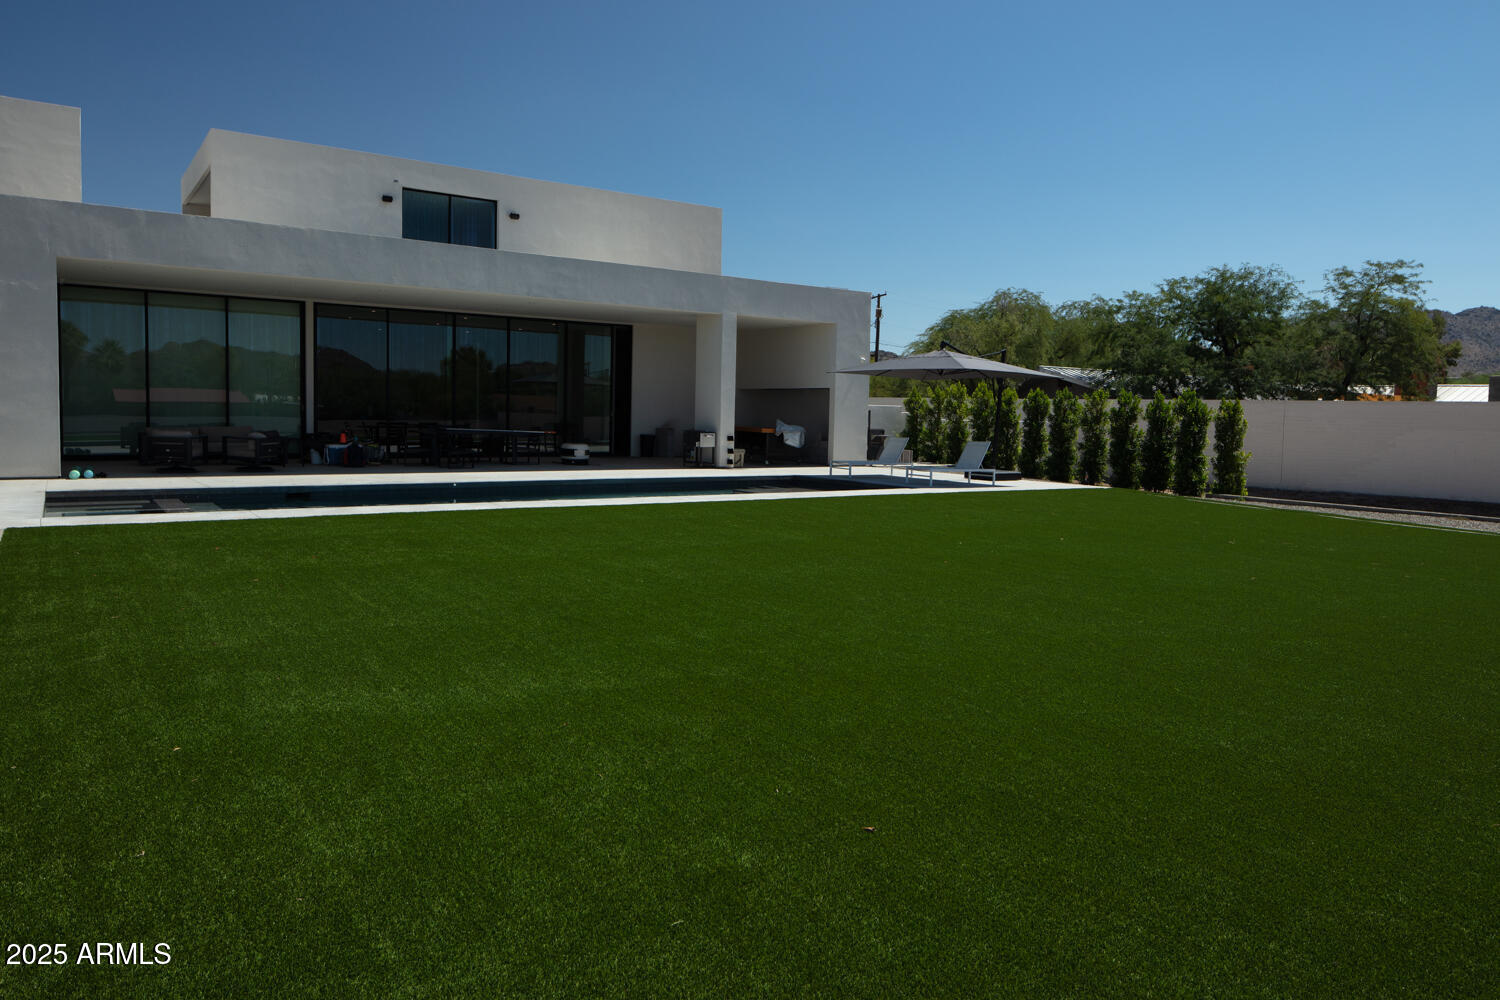
Modern white home with a covered patio, swimming pool, and expansive lawn.
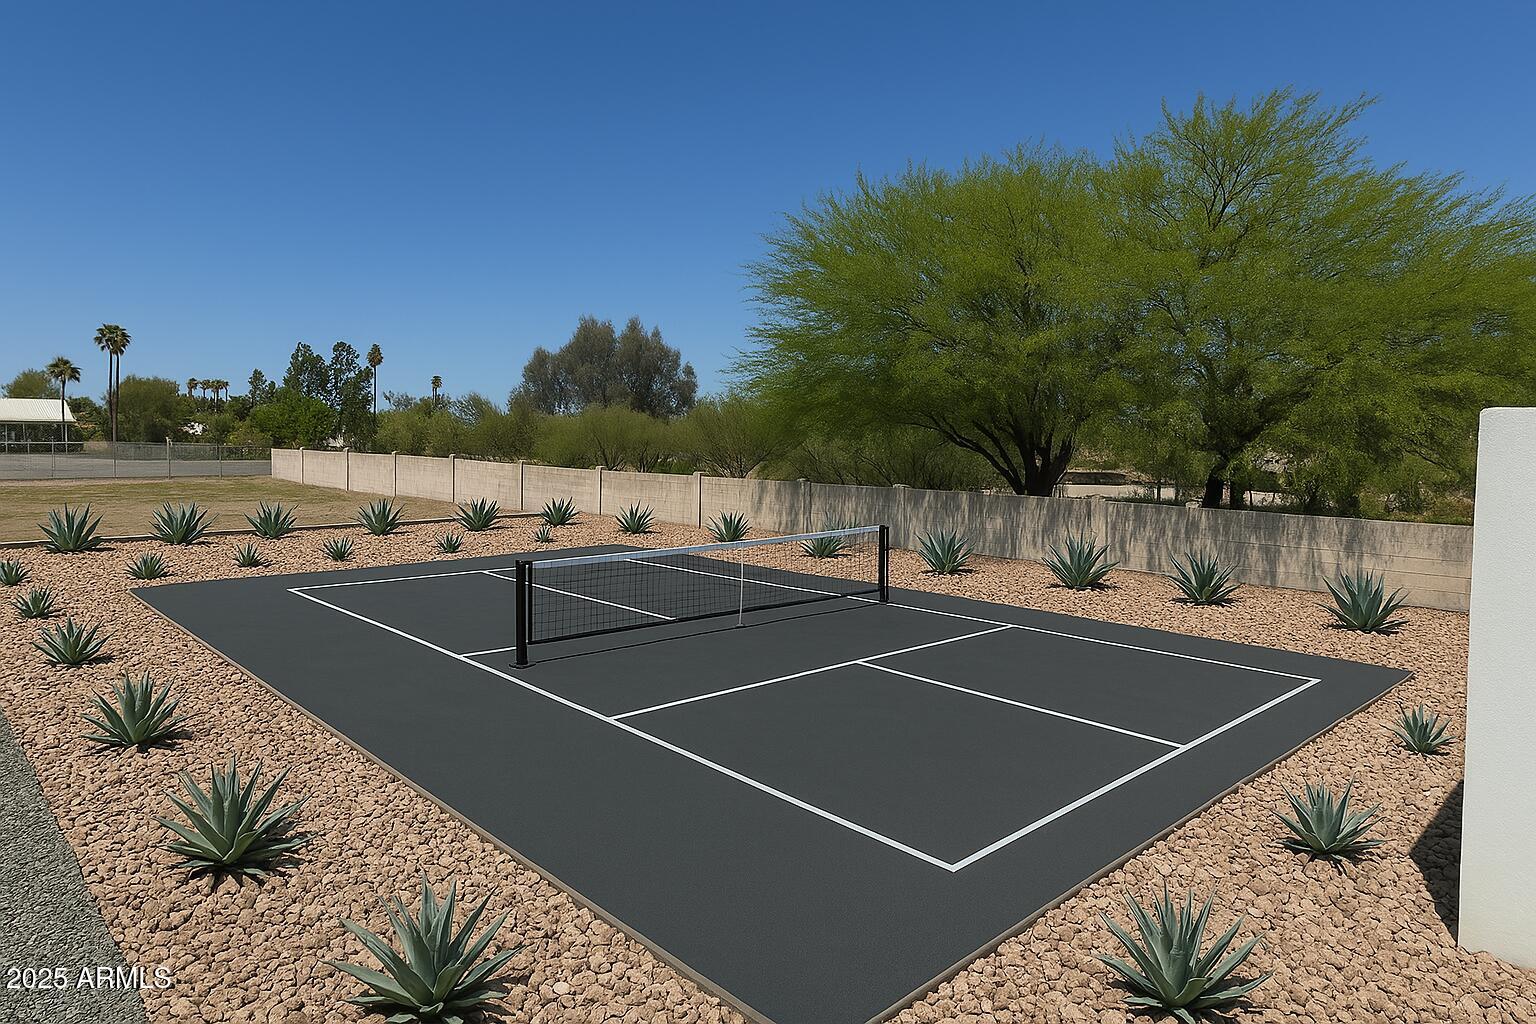
Outdoor court with net and white lines, bordered by gravel landscaping, agave plants, and desert trees.
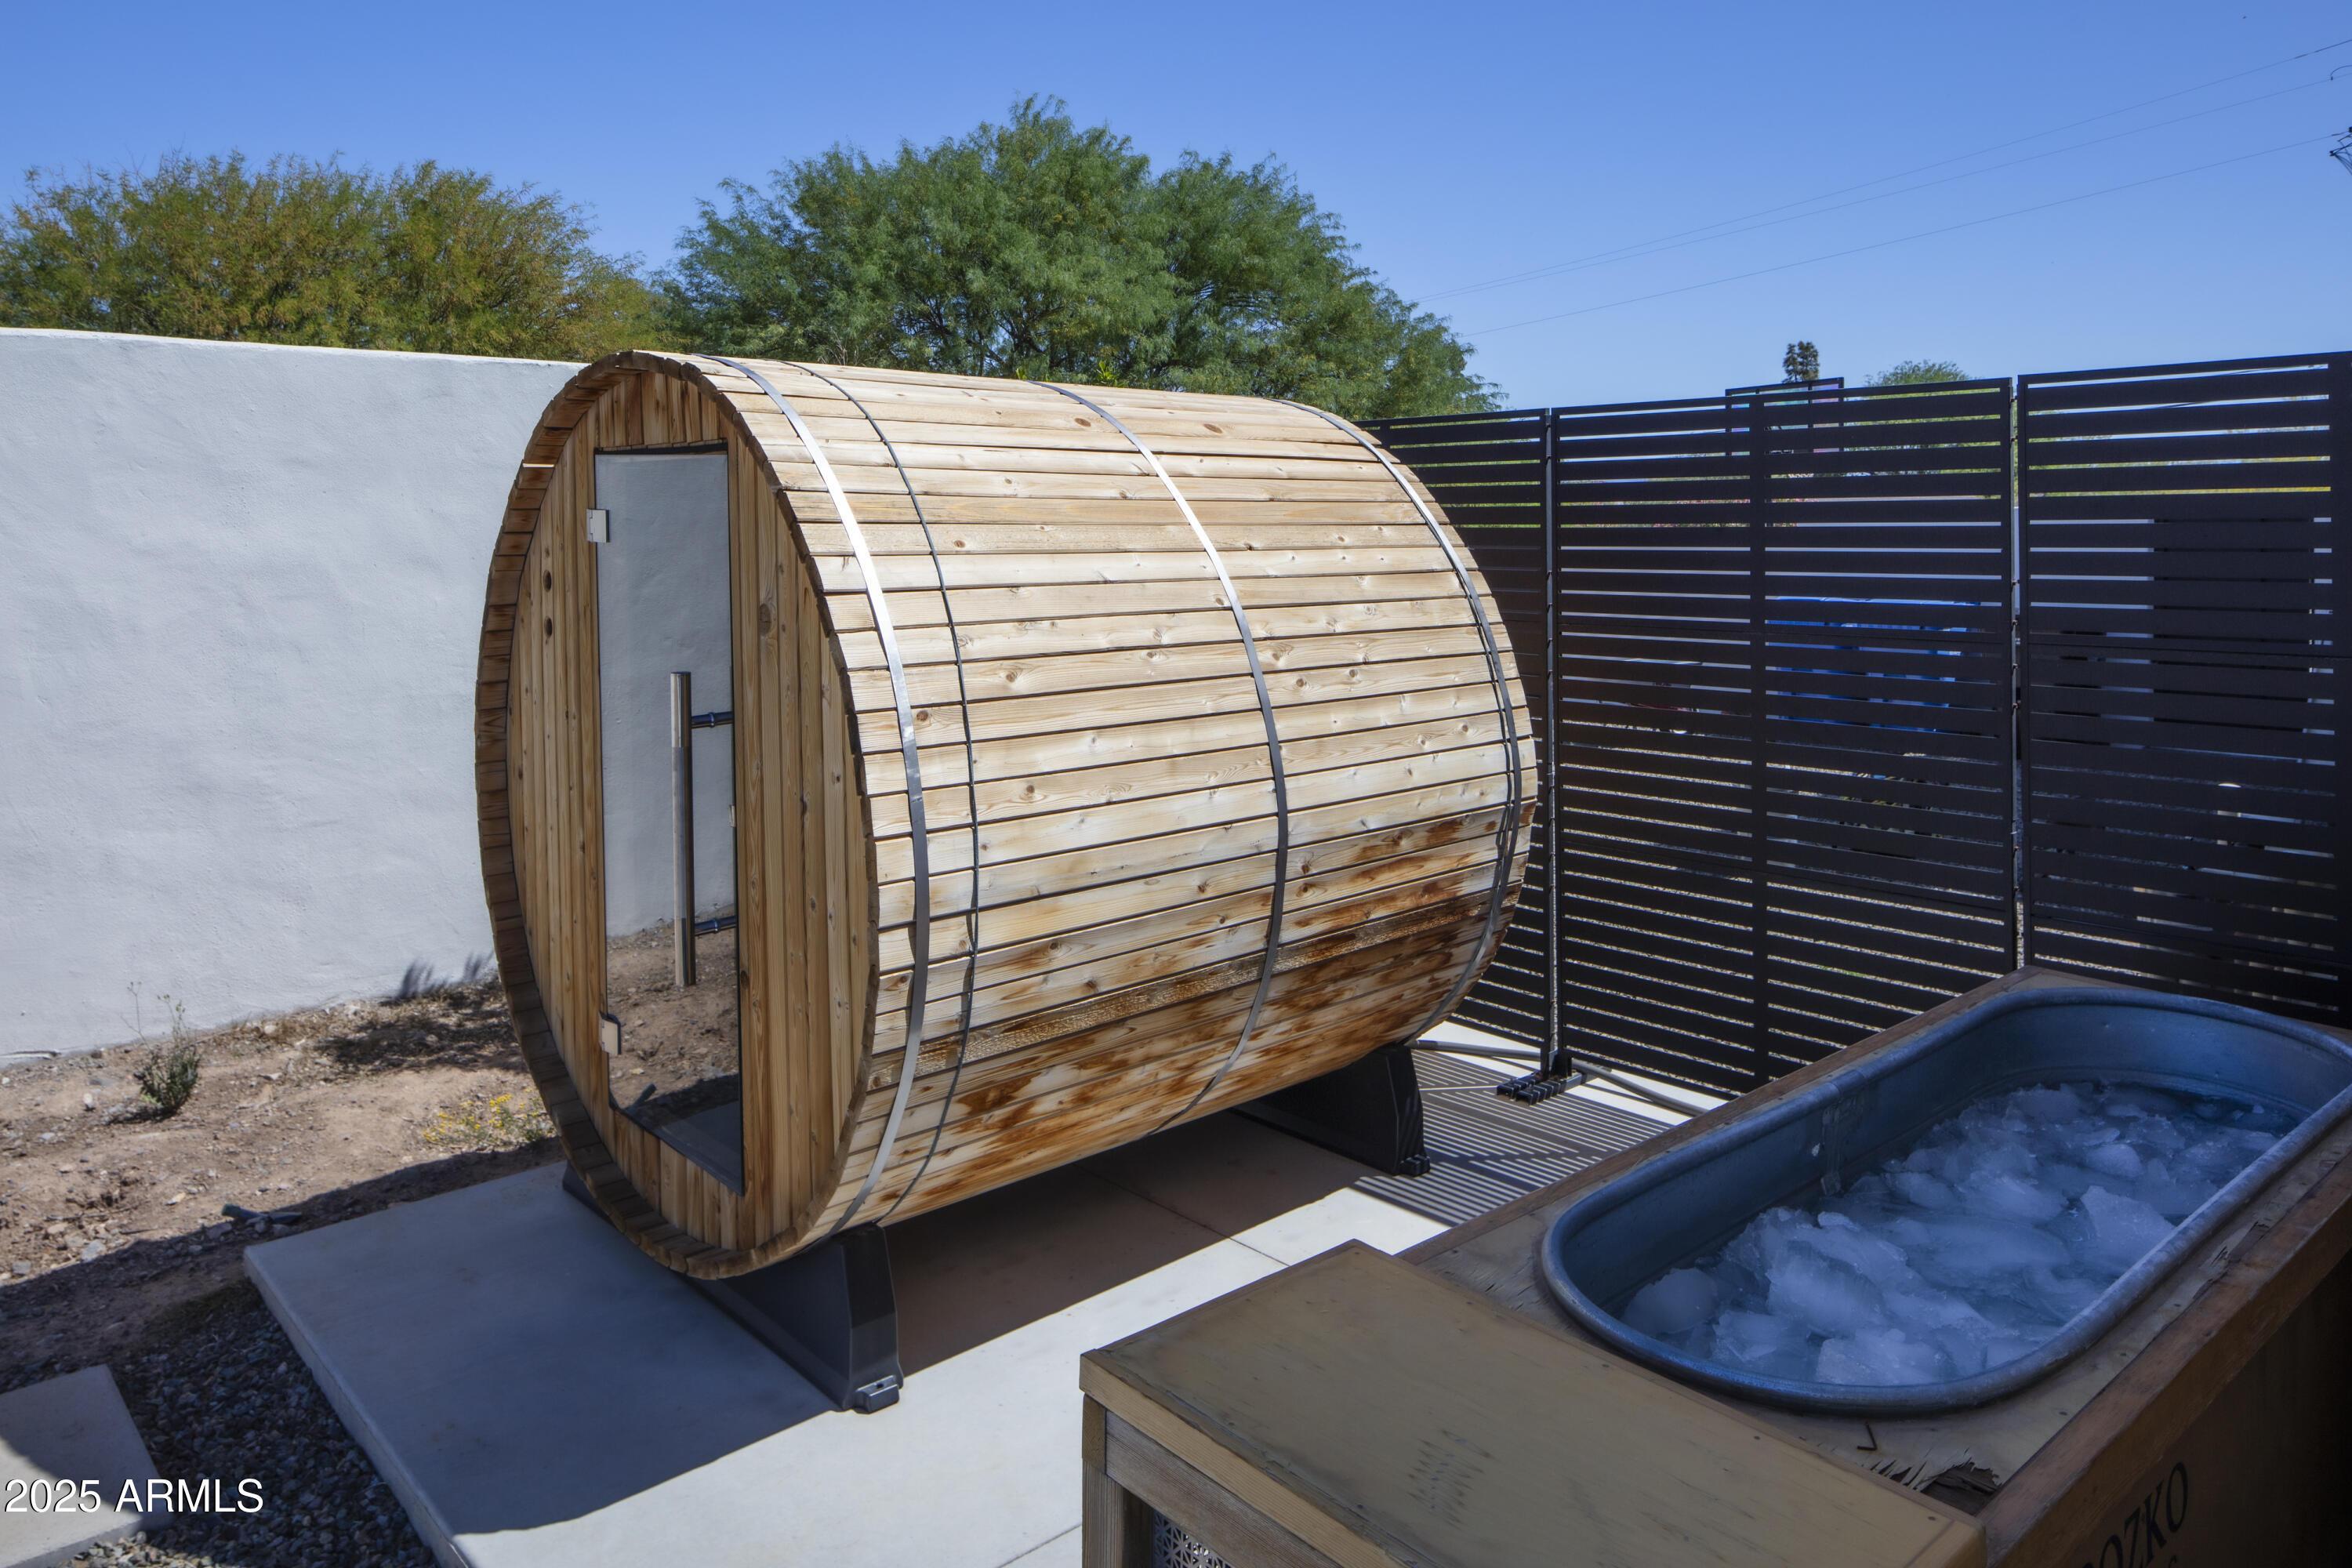
Outdoor barrel sauna beside an ice-filled tub, enclosed by a black slatted privacy fence.
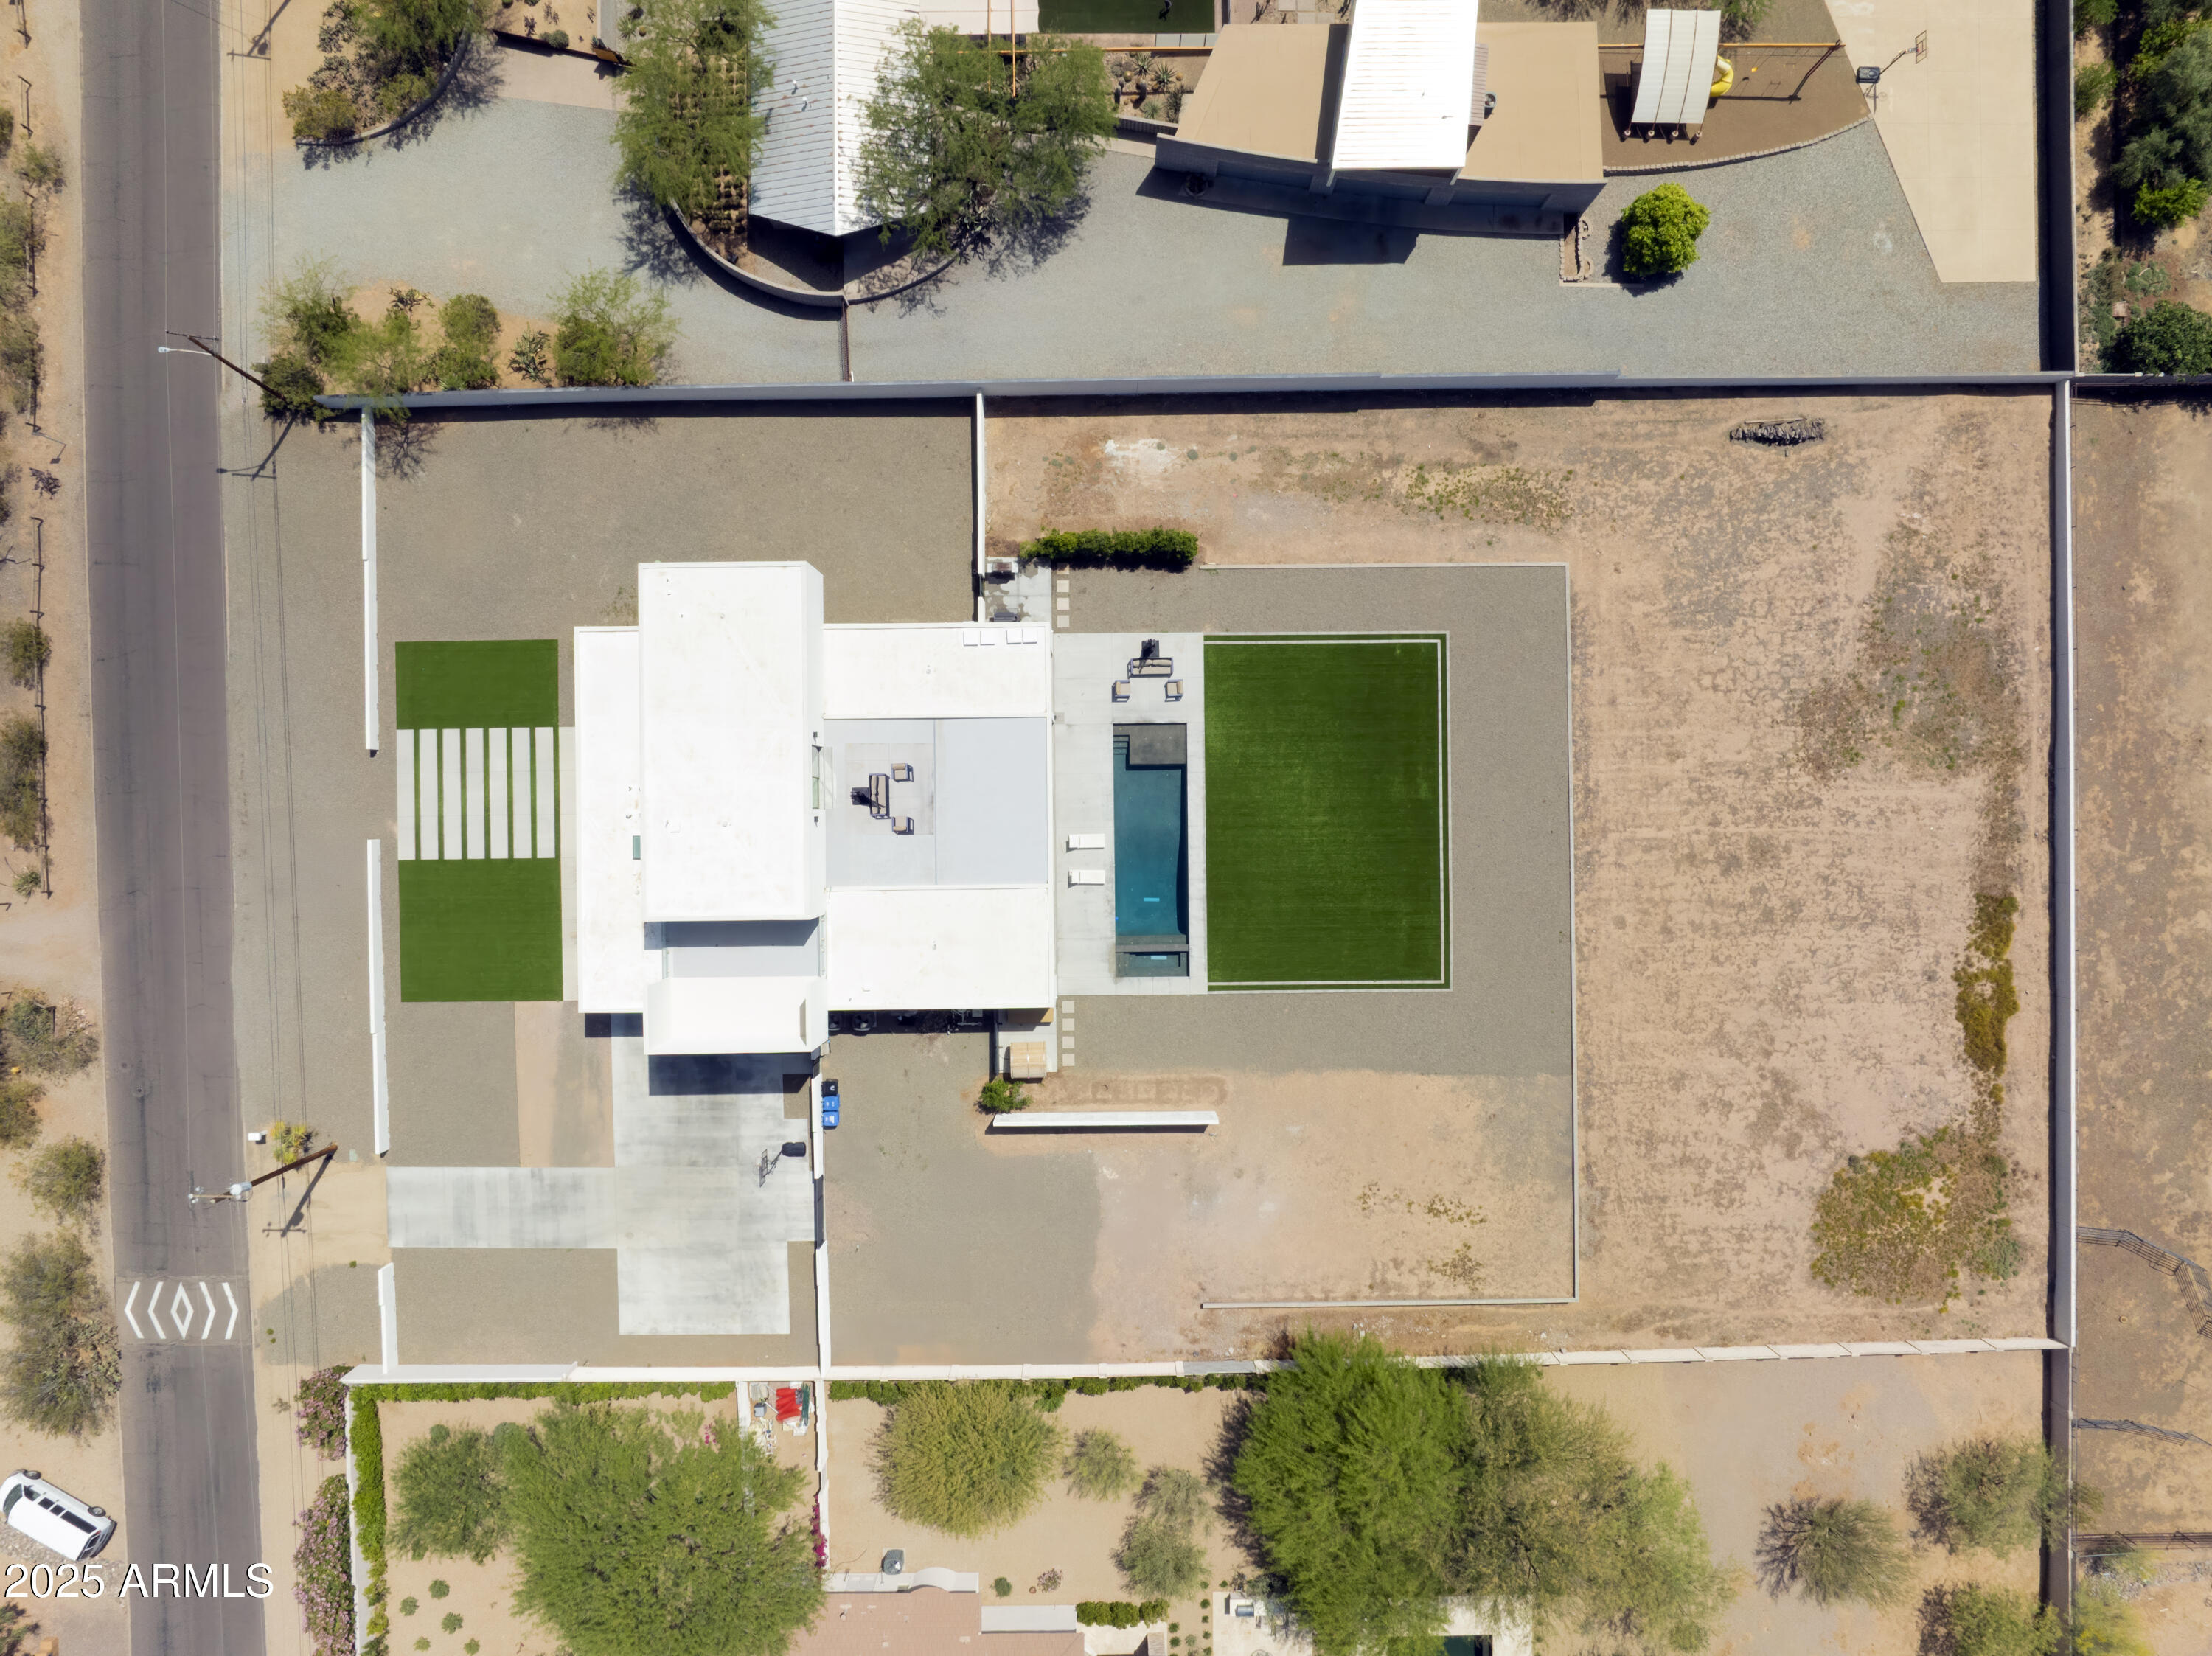
Aerial view of a modern home with a narrow pool and green lawn sections on a desert lot.
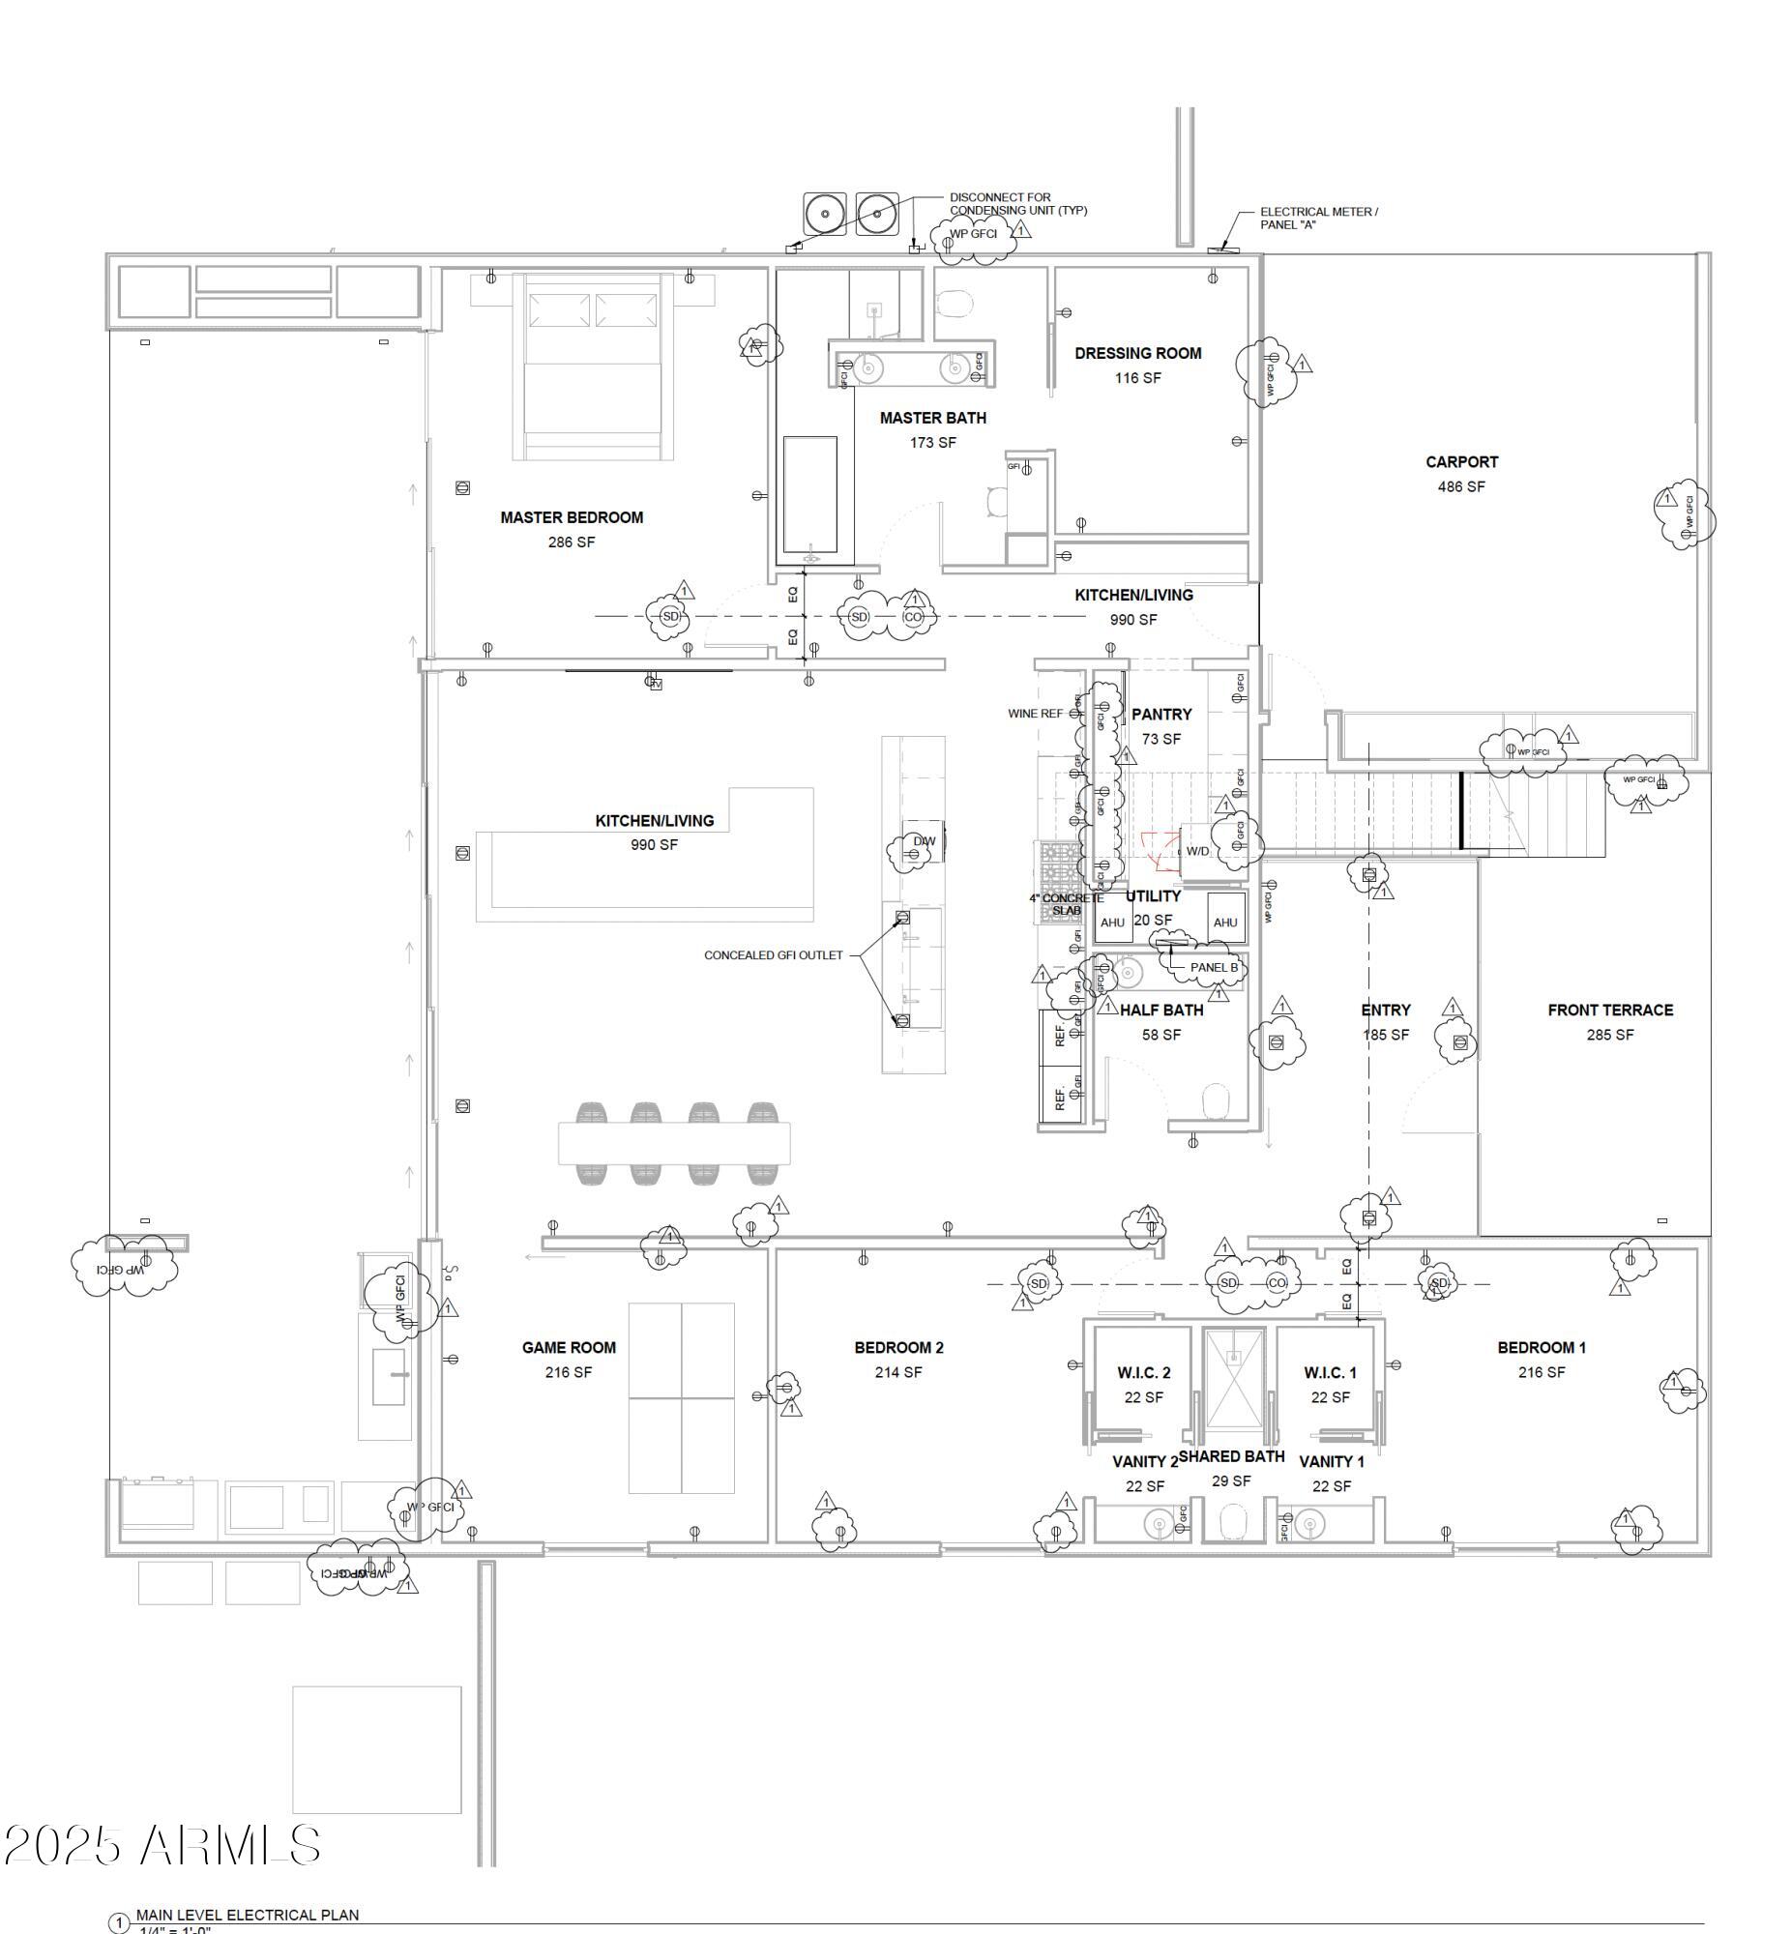
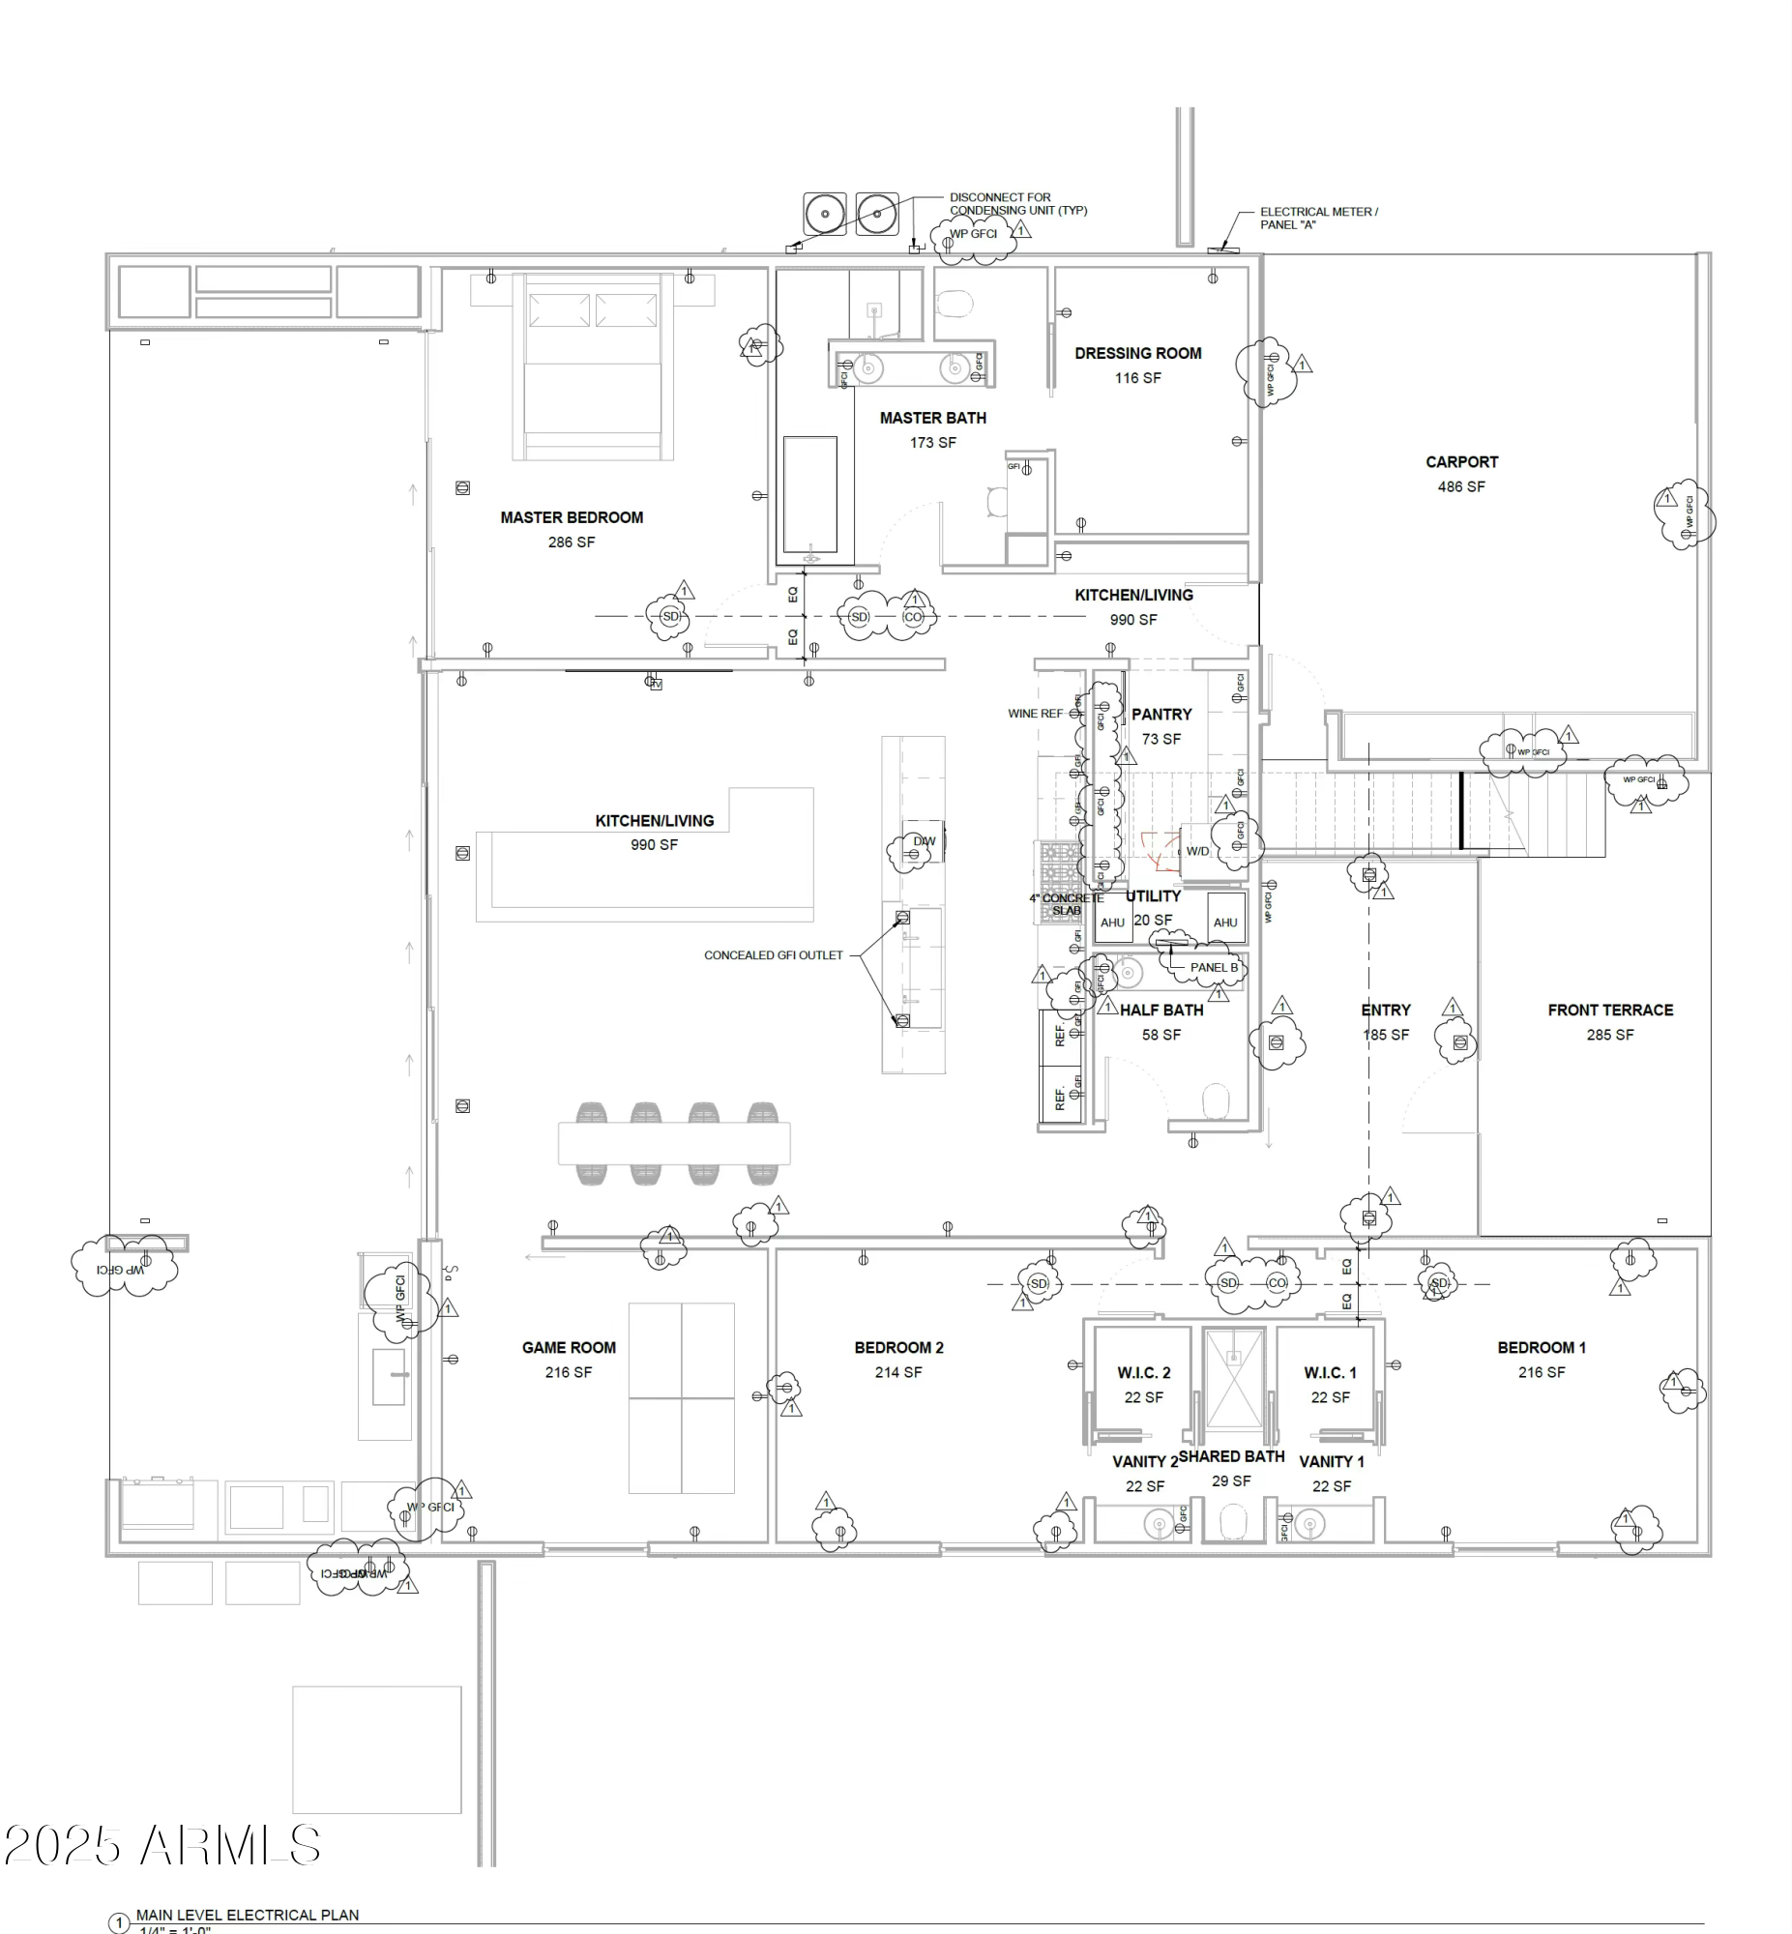
Main-level electrical floor plan showing bedrooms, kitchen and living area, carport, entry, and front terrace.
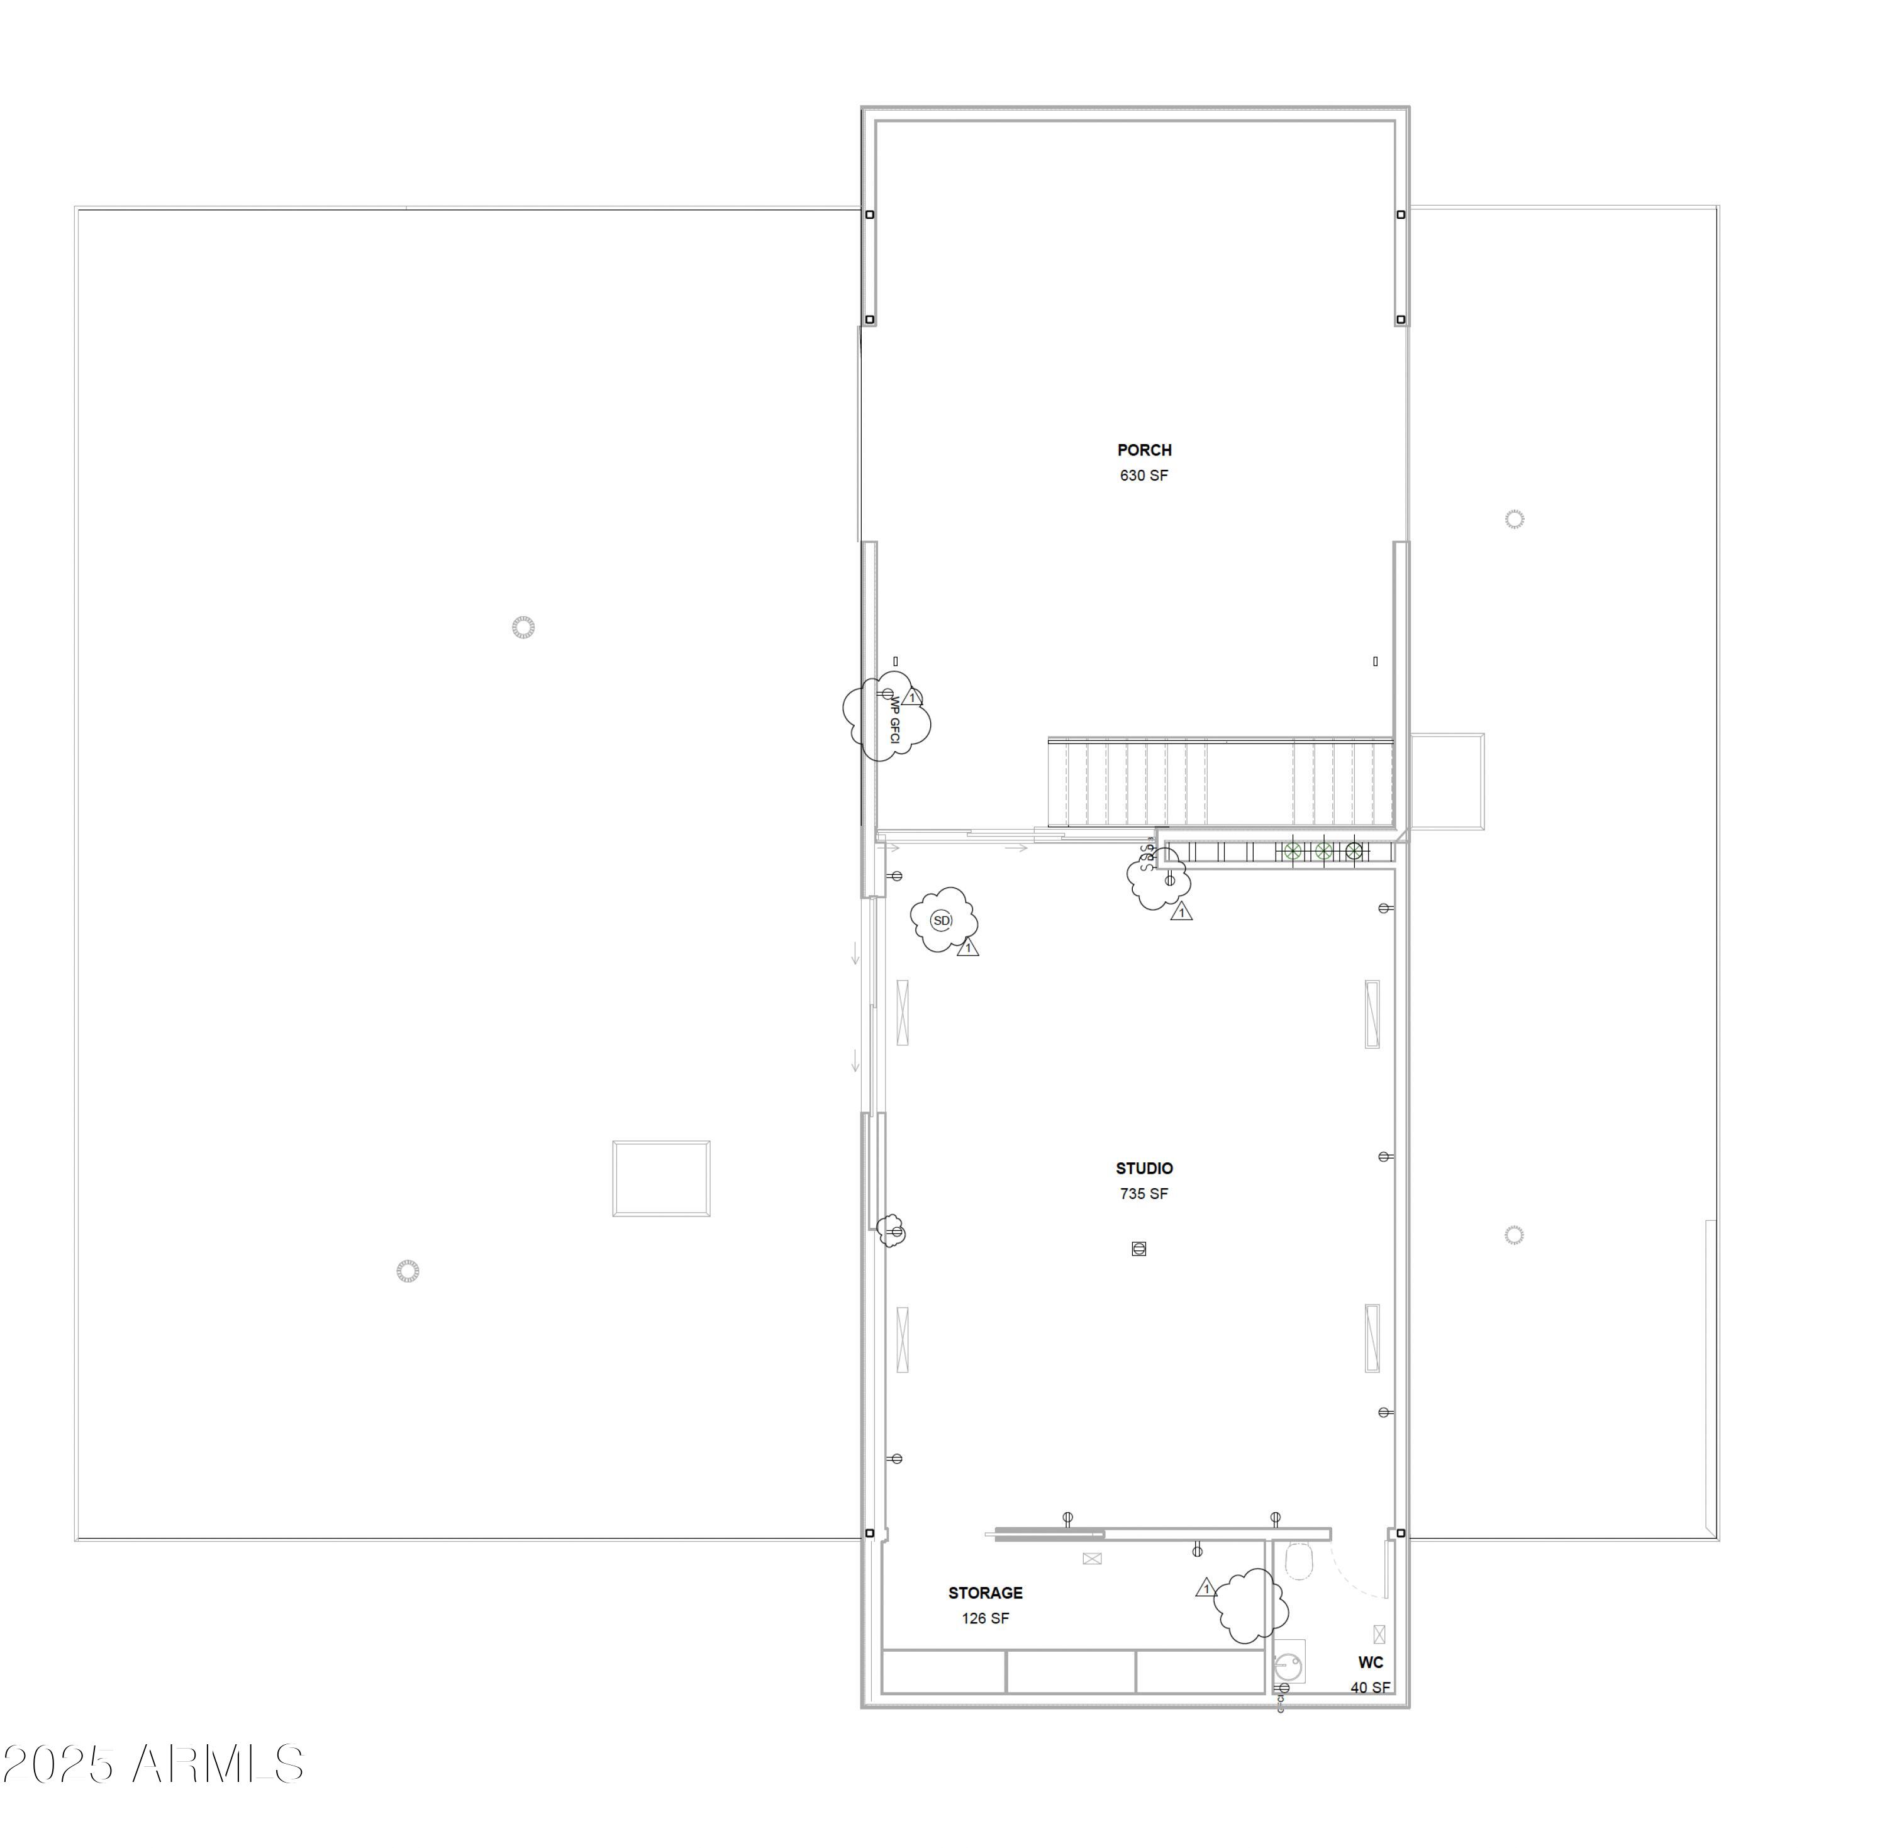
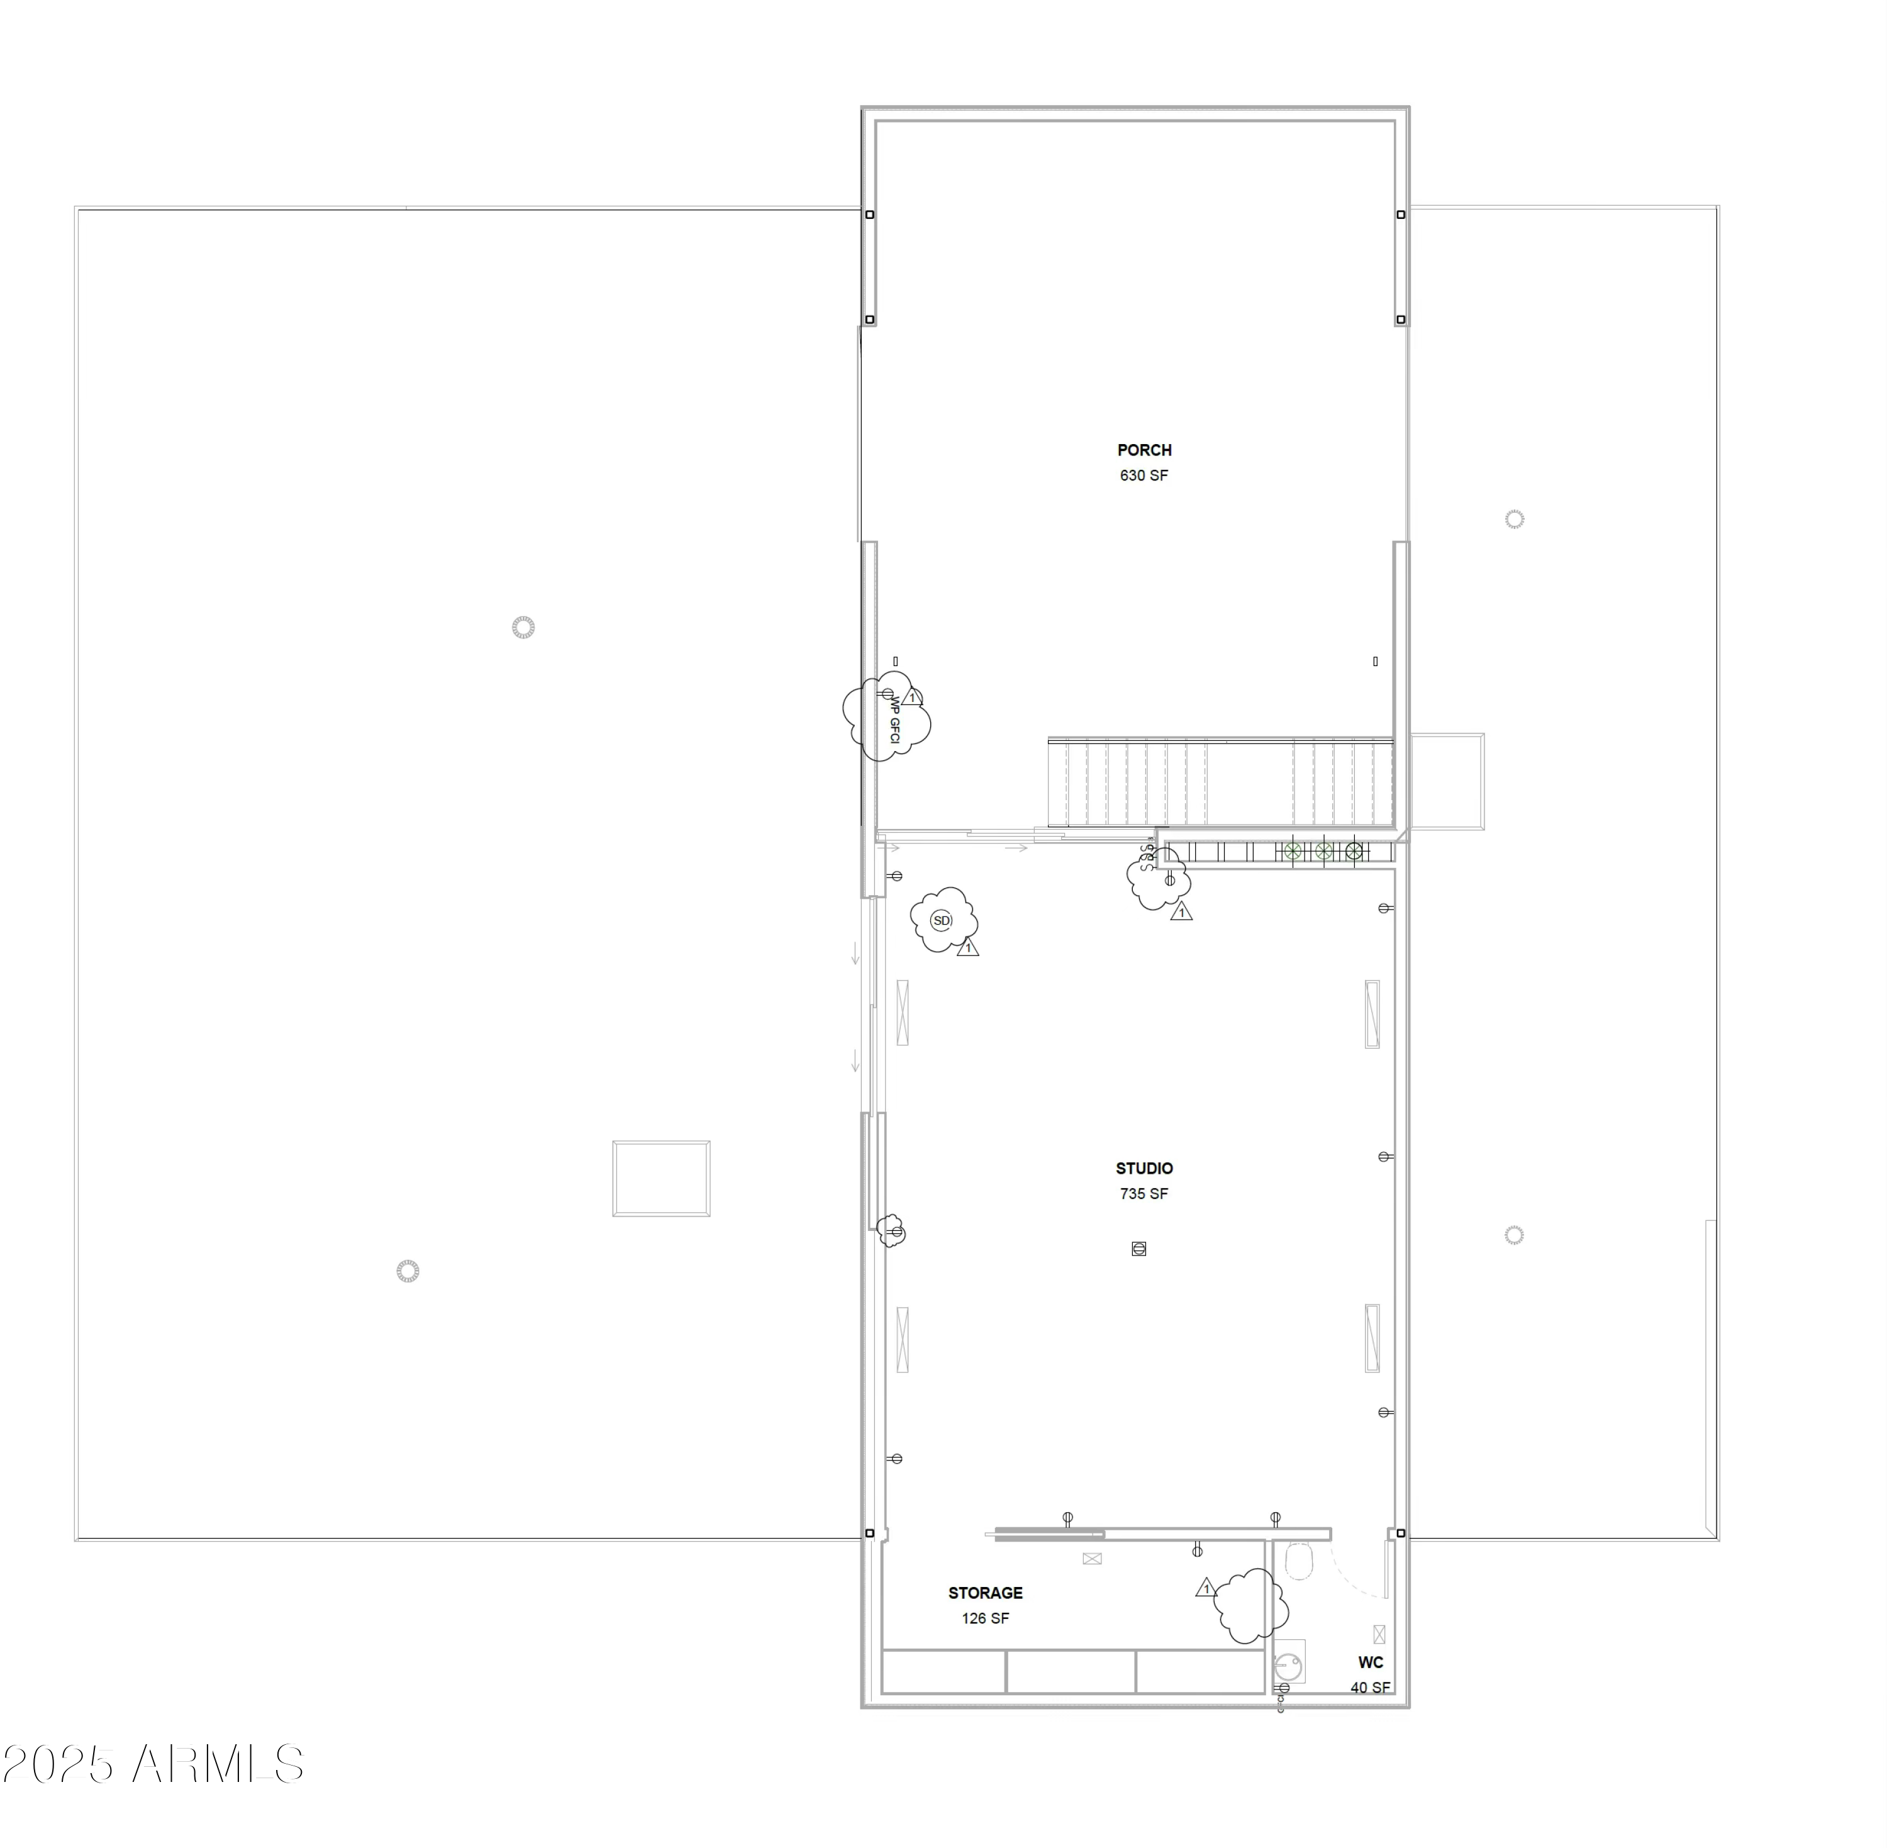
Floor plan of a studio with porch, storage, and WC.
Main-level electrical floor plan showing three bedrooms, kitchen/living area, game room, front terrace, and carport.
Floor plan showing a studio, porch, storage area, and WC.
VIEW PHOTOS
Courtesy of Local Luxury Christie's International Real Estate, Meagan Radigan Listing Contact: 480-313-4144 
$3,399,000

10310 N 37TH Street

5 Beds 4 Baths 4,043 Sq.Ft. 1.12 Acres

Description

A striking expression of desert modernism, this exceptional residence designed by acclaimed architect Bradley Edwards is set along the northern edge of the Phoenix Mountain Preserve, moments from the world-class amenities of Paradise Valley. Encompassing more than 4,000 square feet on over an acre in Paradise Foothills, the home was originally conceived as a private creative retreat for a photographer resulting in a residence where architecture, natural light, and the surrounding landscape become one.

Dramatic yet serene, the interiors are defined by polished exposed-aggregate concrete floors, soaring 12-foot ceilings, clean architectural lines, and expansive Fleetwood retractable glass walls that dissolve the boundaries between indoors and out. Unobstructed views of iconic Piestewa Peak provide a spectacular backdrop, while direct access to nearby hiking trails places the beauty of the preserve just beyond your door. Designed for effortless entertaining, the home features both indoor and alfresco chef-grade kitchens appointed with sleek quartz countertops, custom white oak cabinetry, and premium smart appliances. Five bedrooms and 3.5 baths offer generous accommodations for family and guests while maintaining the home's sense of solitude and retreat.

Outside, the property transforms into a private desert resort with a sparkling pool and spa, expansive outdoor living spaces, and rooftop decks offering breathtaking panoramic mountain views and unforgettable Arizona sunsets. With no HOA and more than an acre of land offering room to further personalize, the possibilities are as exceptional as the setting.

Rarely does a property offer this combination of architectural pedigree, natural beauty, privacy, and location. Minutes from acclaimed dining, luxury shopping, championship golf, and the best of Paradise Valley and Scottsdale. This is more than a residence, it is a modern desert sanctuary designed to be experienced.

Share Property

Location

10310 N 37TH Street, Phoenix, AZ 85028

Status

For Sale
Meagan Radigan

Meagan Radigan

TITLE

Real Estate Agent

Property Amenities

Interior
Laundry room Inside, Wshr/Dry Hook Up Only
Fireplace Gas
Appliances Water Softener Owned, Refrigerator, Dishwasher, Disposal, Gas Cooktop, Electric Cooktop
Flooring Concrete
Total Bedrooms: 5
Half Bathrooms: 1
Full Bathrooms: 3
Other Interior Features Walk-in Pantry, High Speed Internet, Smart Home, Double Vanity, Master Downstairs, Breakfast Bar, 9 Flat Ceilings, Kitchen Island, Pantry, Full Bth Master Bdrm
Area & Lot
Total area 4,043 Sq.Ft.
Lot Area 1.12 Acres
Living area 4,043 Sq.Ft.
MLS® ID 6857045
Year Built 2021
School District Paradise Valley Unified District
High School Shadow Mountain High School
Middle School Desert Shadows Elementary School
Elementary School Mercury Mine Elementary School
View Description Mountain(s)
Architecture Styles Contemporary
Type Residential
Status For Sale
Exterior
Stories 2
Pool Heated
Air conditioning Central Air, Ceiling Fan(s)
Heat type Natural Gas
Water Source Public
Garage Space 2.0
Sewer Septic Tank
Other Exterior Features Built-in Barbecue
Parking RV Access/Parking, RV Gated, Garage Door Opener, Over Height Garage, Electric Vehicle Charging Station(s)
Lot Features East/West Exposure, Desert Back, Desert Front, Gravel/Stone Front, Gravel/Stone Back, Synthetic Grass Frnt, Synthetic Grass Back
Roof Foam, Rolled/Hot Mop
Finance
Sales Price $3,399,000
Real Estate Tax $7,388 yearly
Modern white home with a recessed glass entry, exterior staircase, and stepping stones across the lawn.

Schedule a Showing

I would love to show you this beautiful property. Please select your preferred date and time below. I will be in touch shortly to confirm your appointment.

Schedule a Showing

I would love to show you this beautiful property. Please select your preferred date and time below. I will be in touch shortly to confirm your appointment.

Thank you for your interest in 10310 N 37TH Street, Phoenix, AZ 85028. We are reviewing your request and will be in touch shortly!

Mortgage Calculator

Estimate your monthly mortgage payment, including the principal and interest, property taxes, and HOA. Adjust the values to generate a more accurate rate.

All estimates are provided for informational purposes only. Actual amounts may vary.
$0,000 Your Payment 20 15 65
$0,000 Your Payment

Work With Meagan

Partner with Meagan to navigate every step of your real estate journey, from determining the current property value to crafting a competitive offer. With expert guidance in writing and negotiating contracts, Meagan is here to ensure a smooth and successful experience for all your real estate needs.