Leave a Message

Thank you for your message. I will be in touch with you shortly.

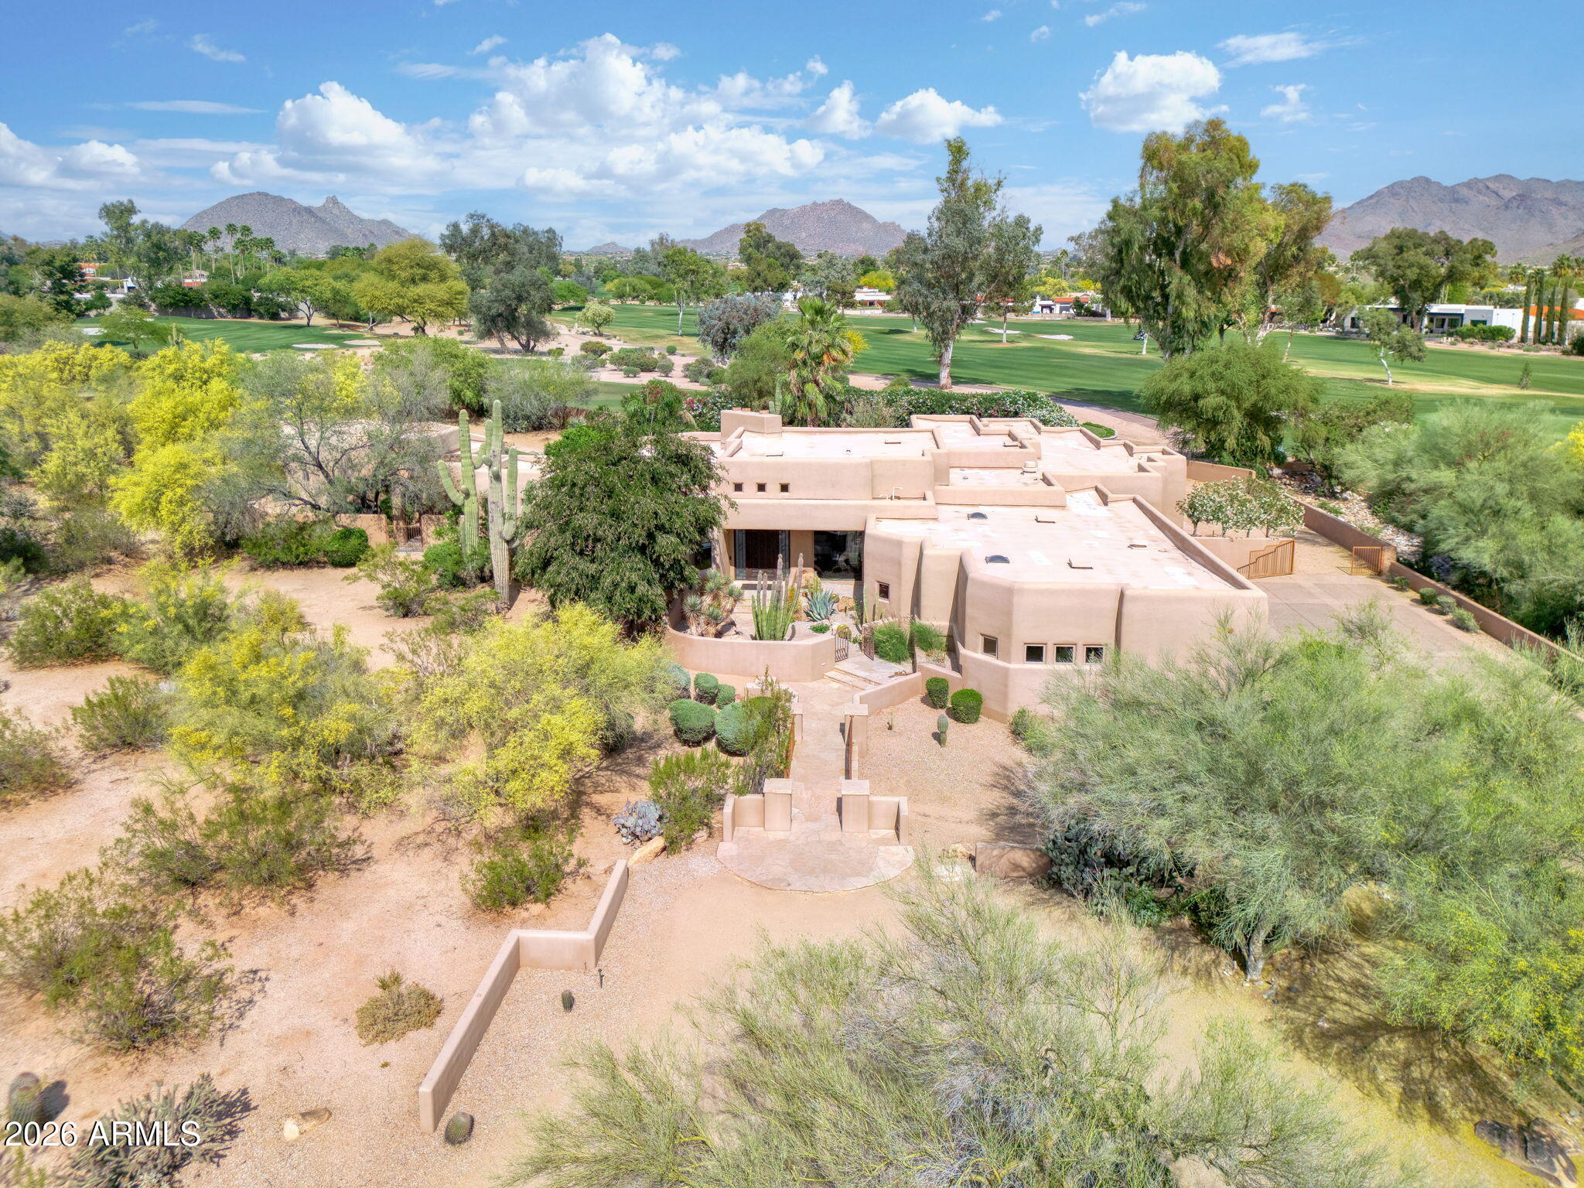
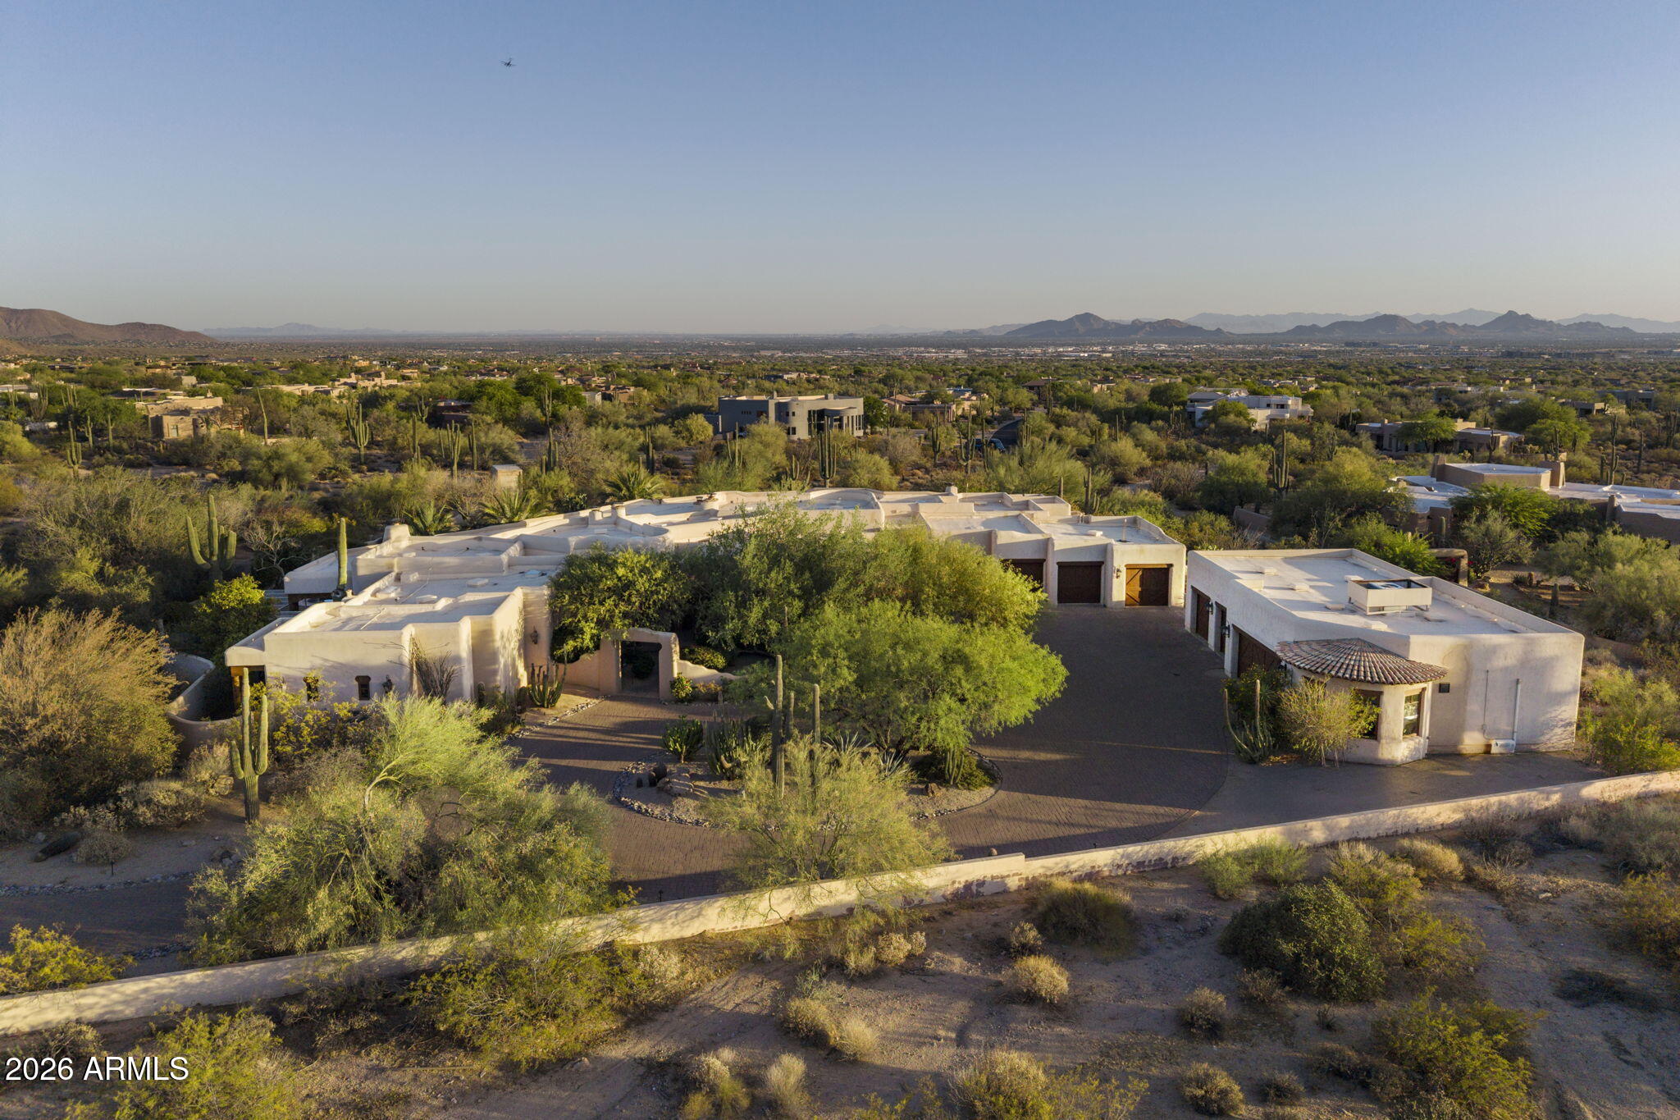
Sprawling desert home with saguaro cacti and distant mountains, seen from above.
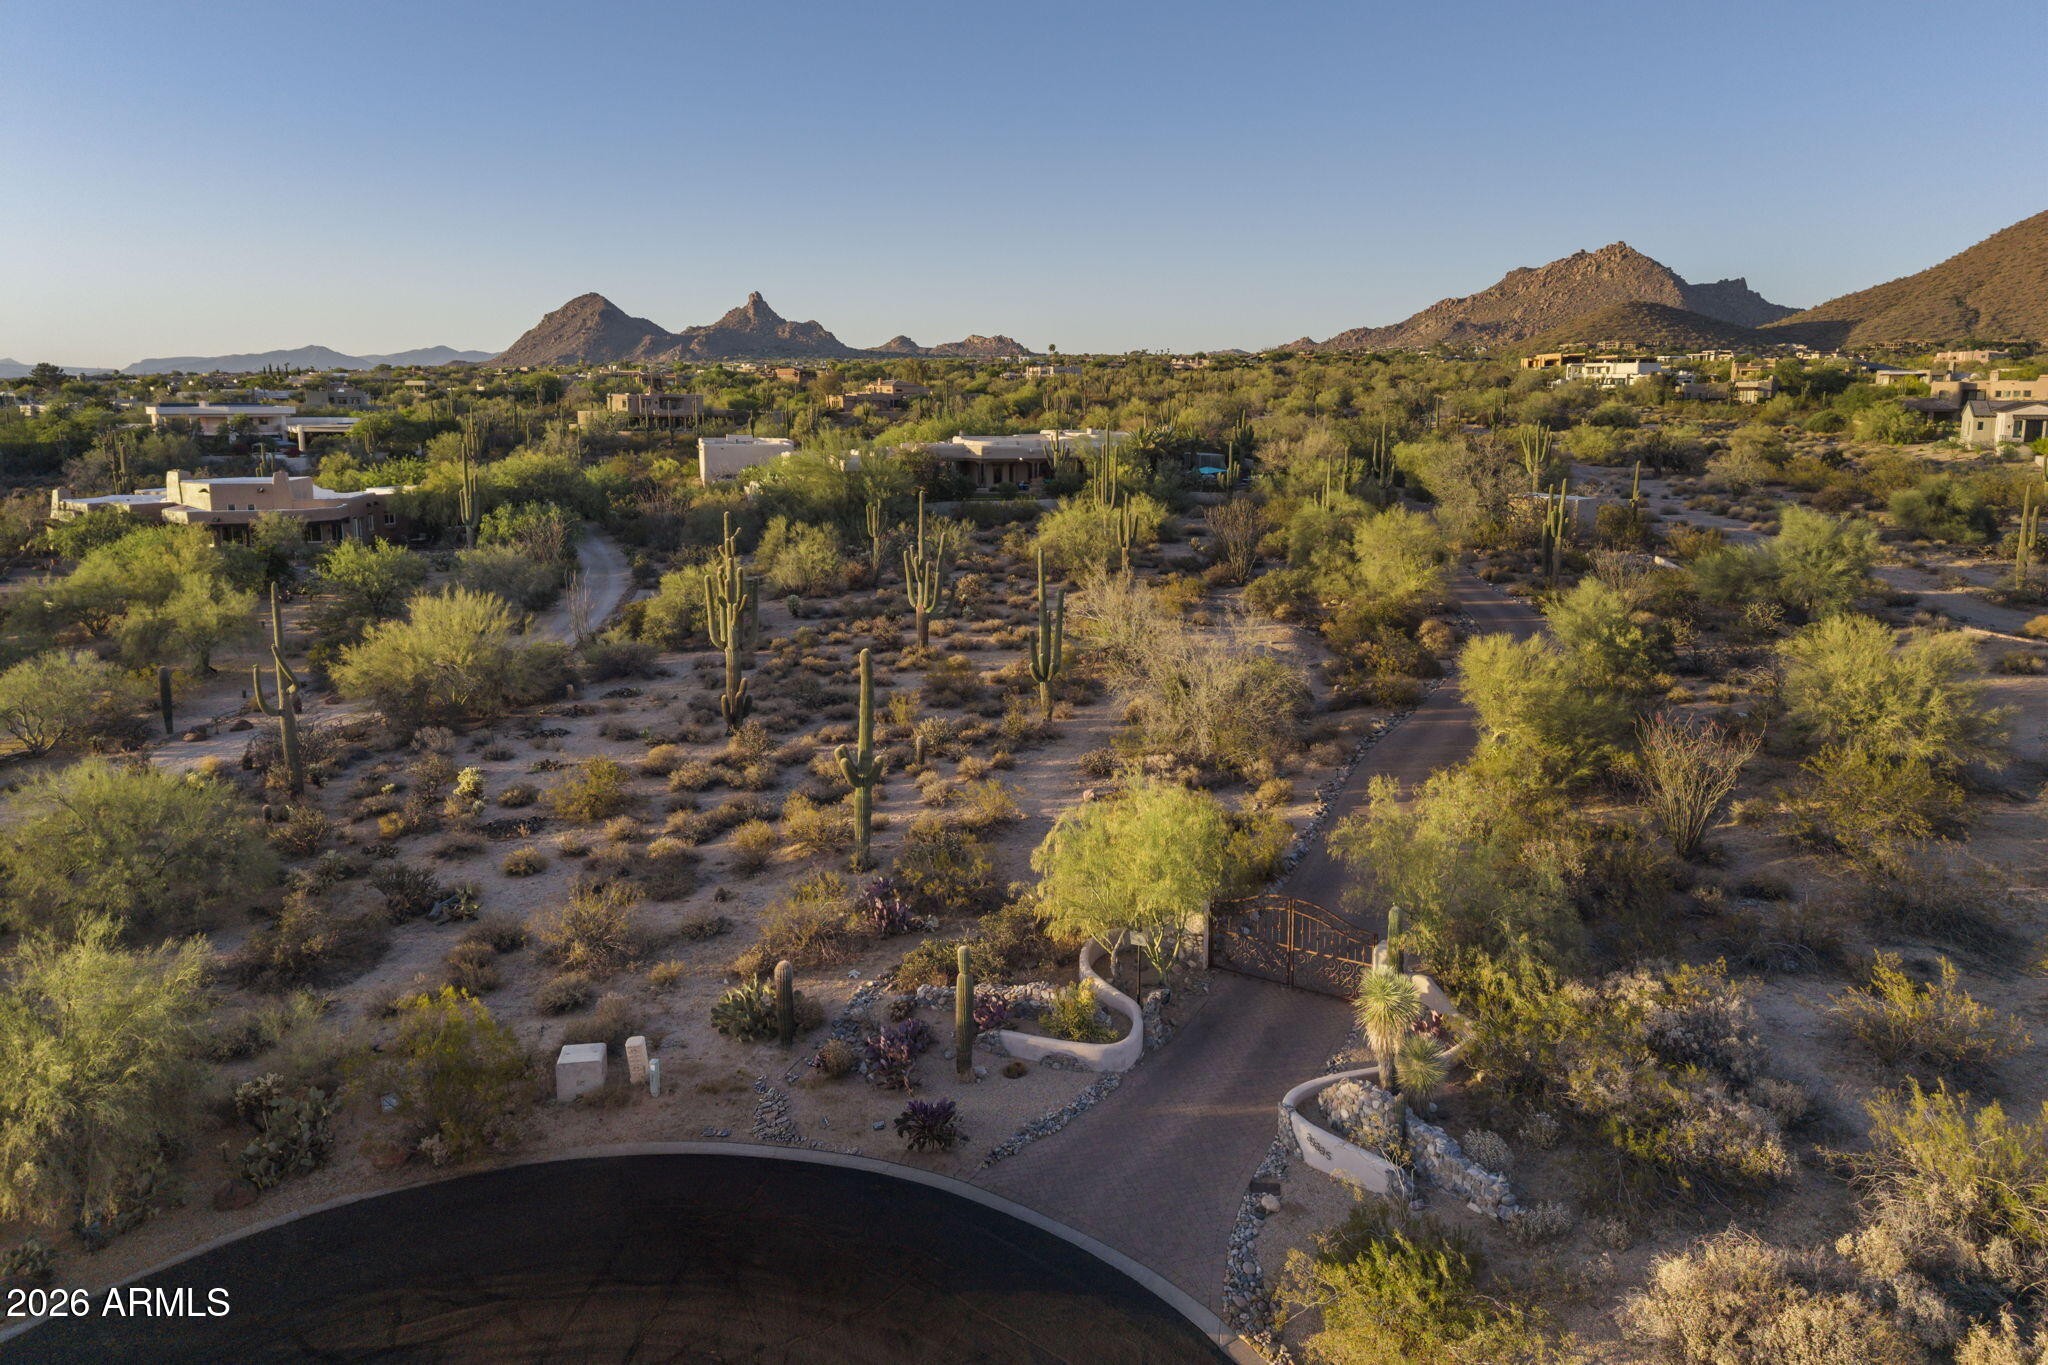
Aerial view of a desert property entrance with saguaro cacti and mountain views.
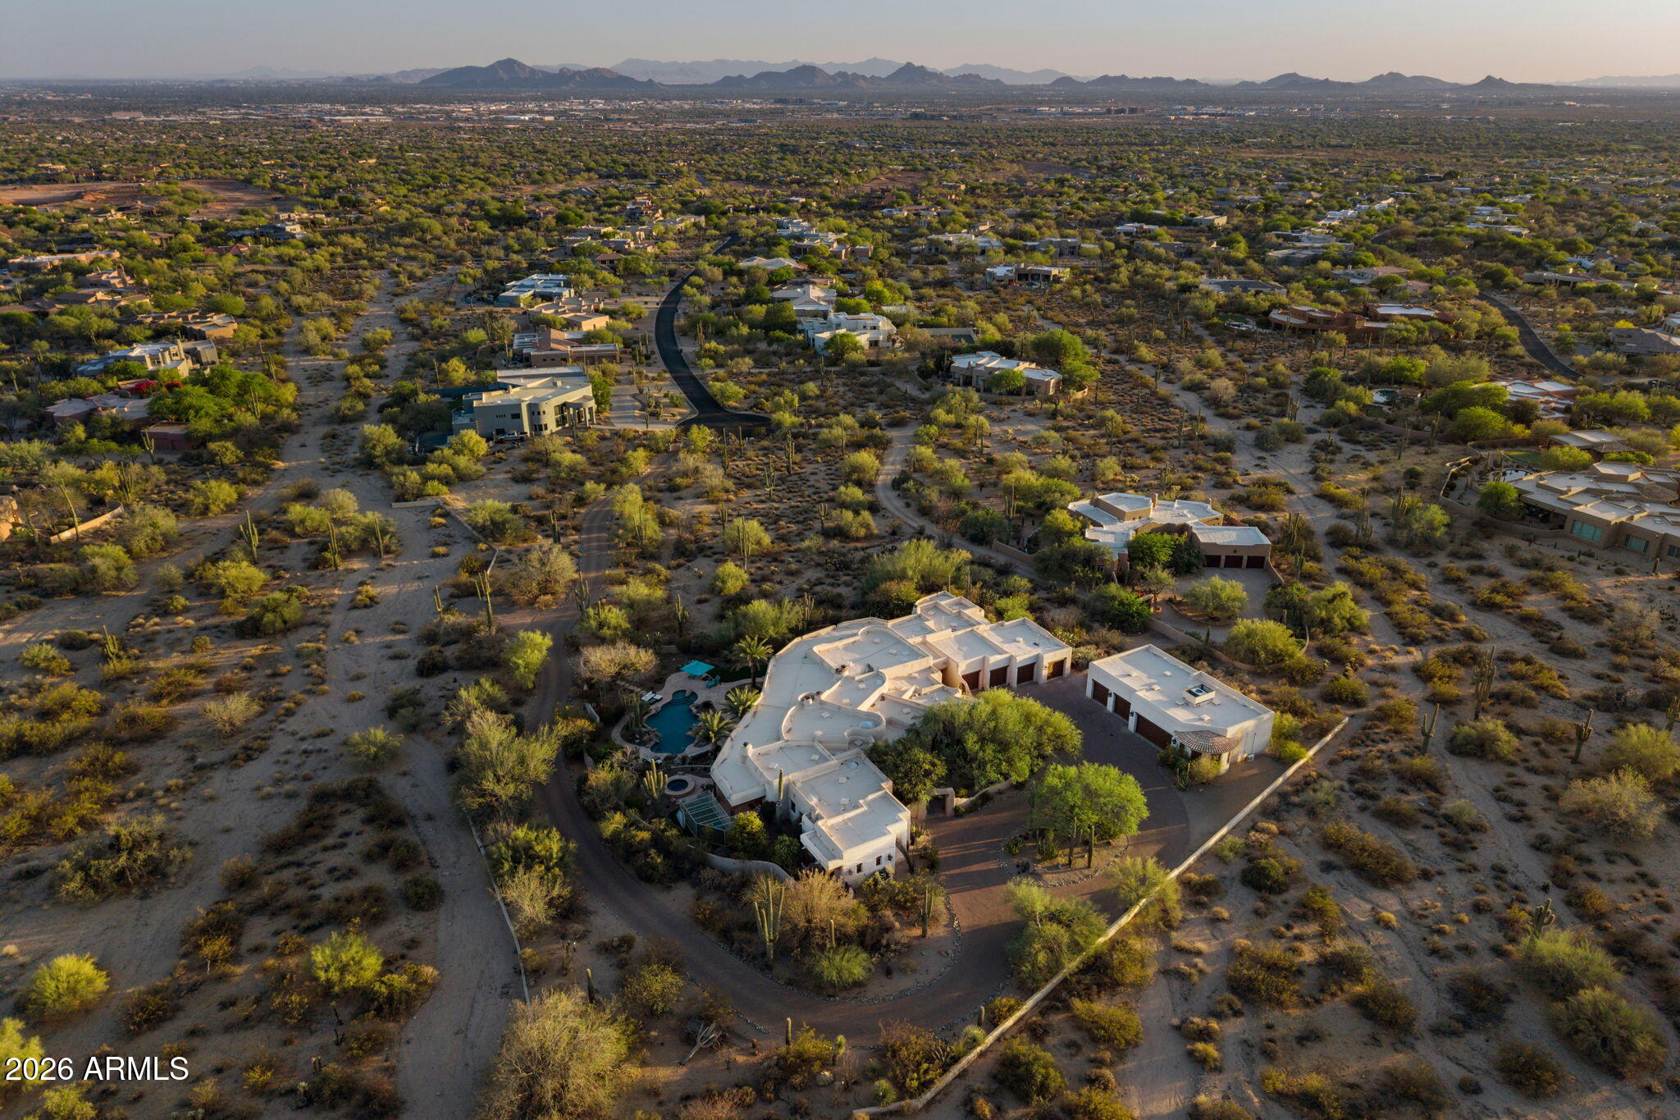
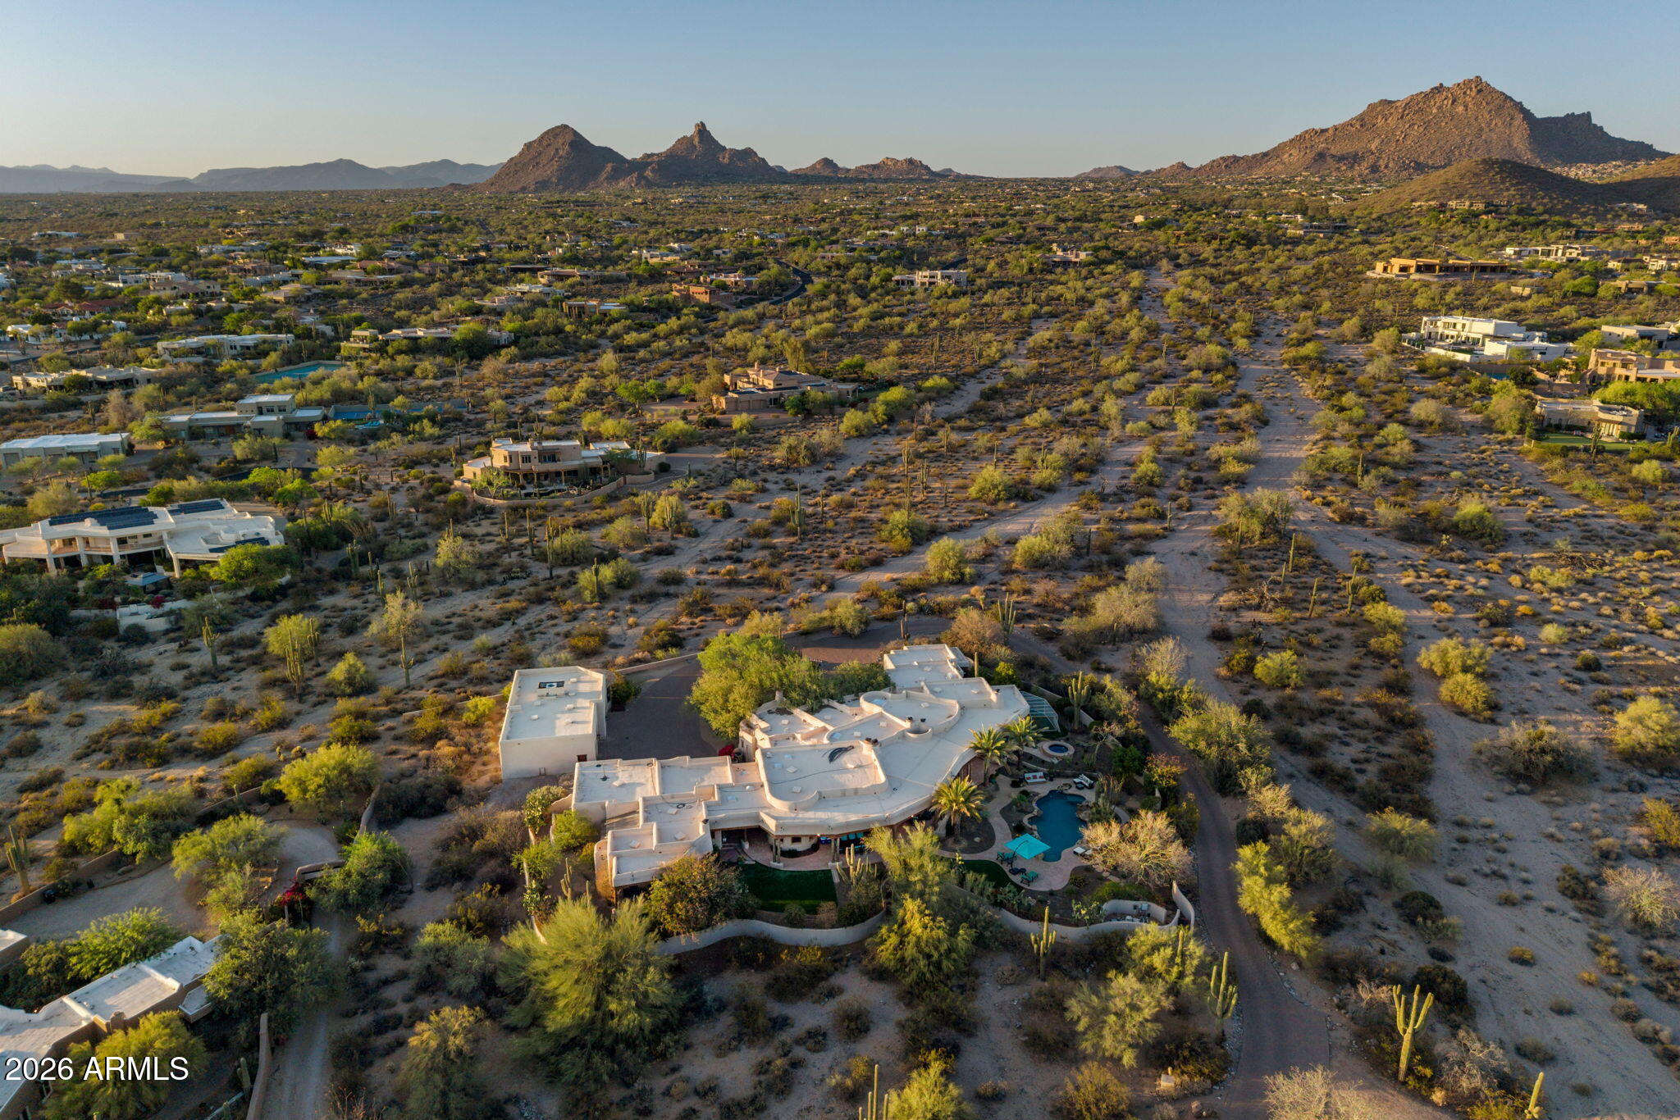
Aerial view of a desert home with a pool, neighboring homes, and mountains on the horizon.
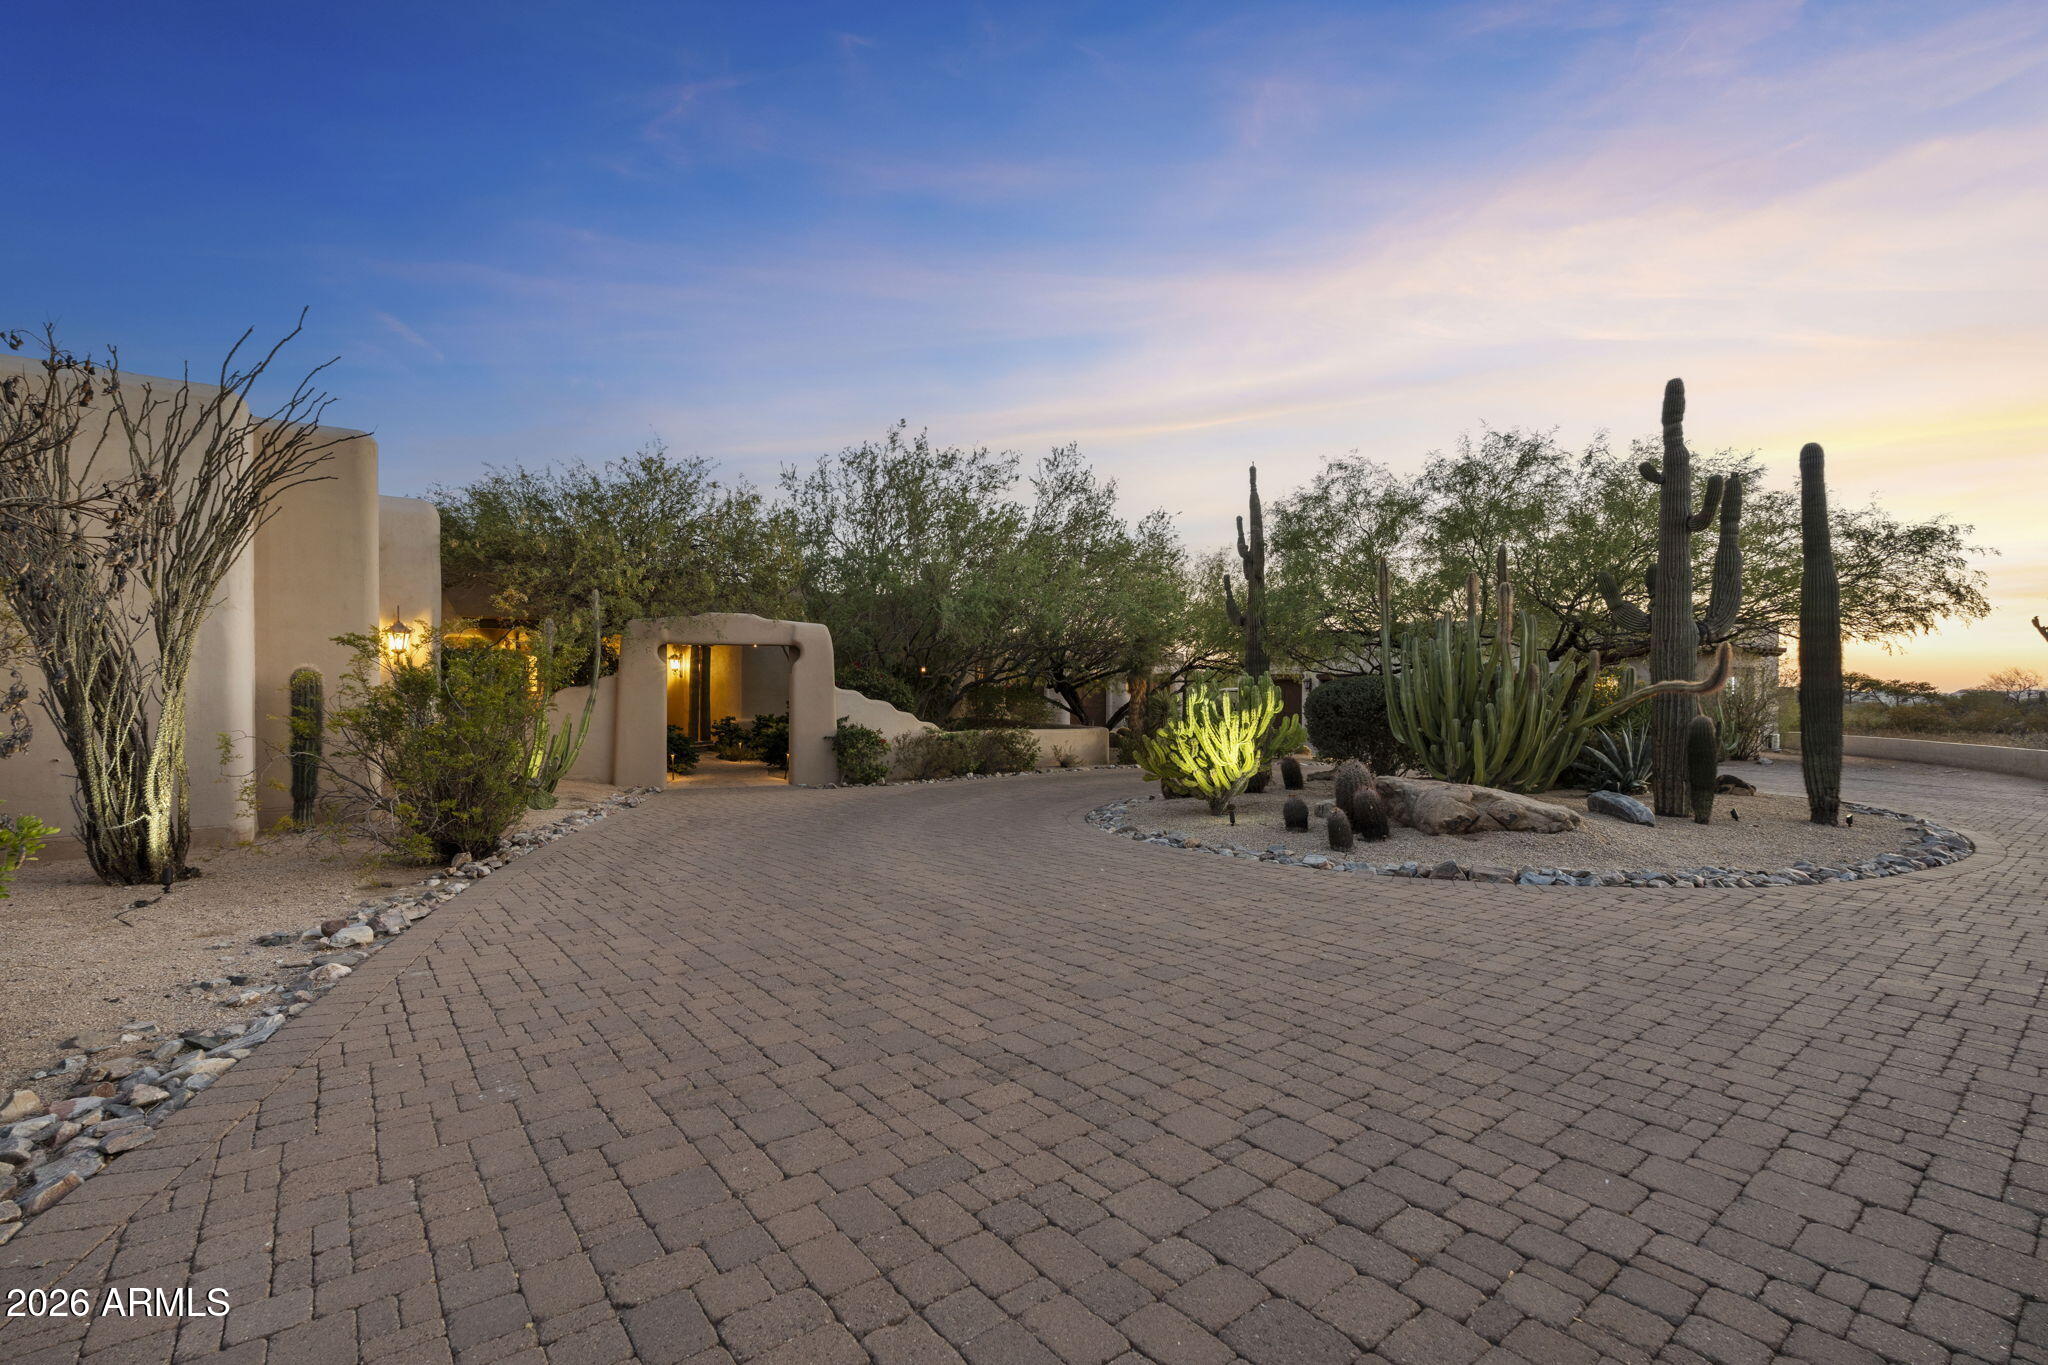
Curving brick driveway leads to a stucco home entrance amid saguaro cacti and desert landscaping.
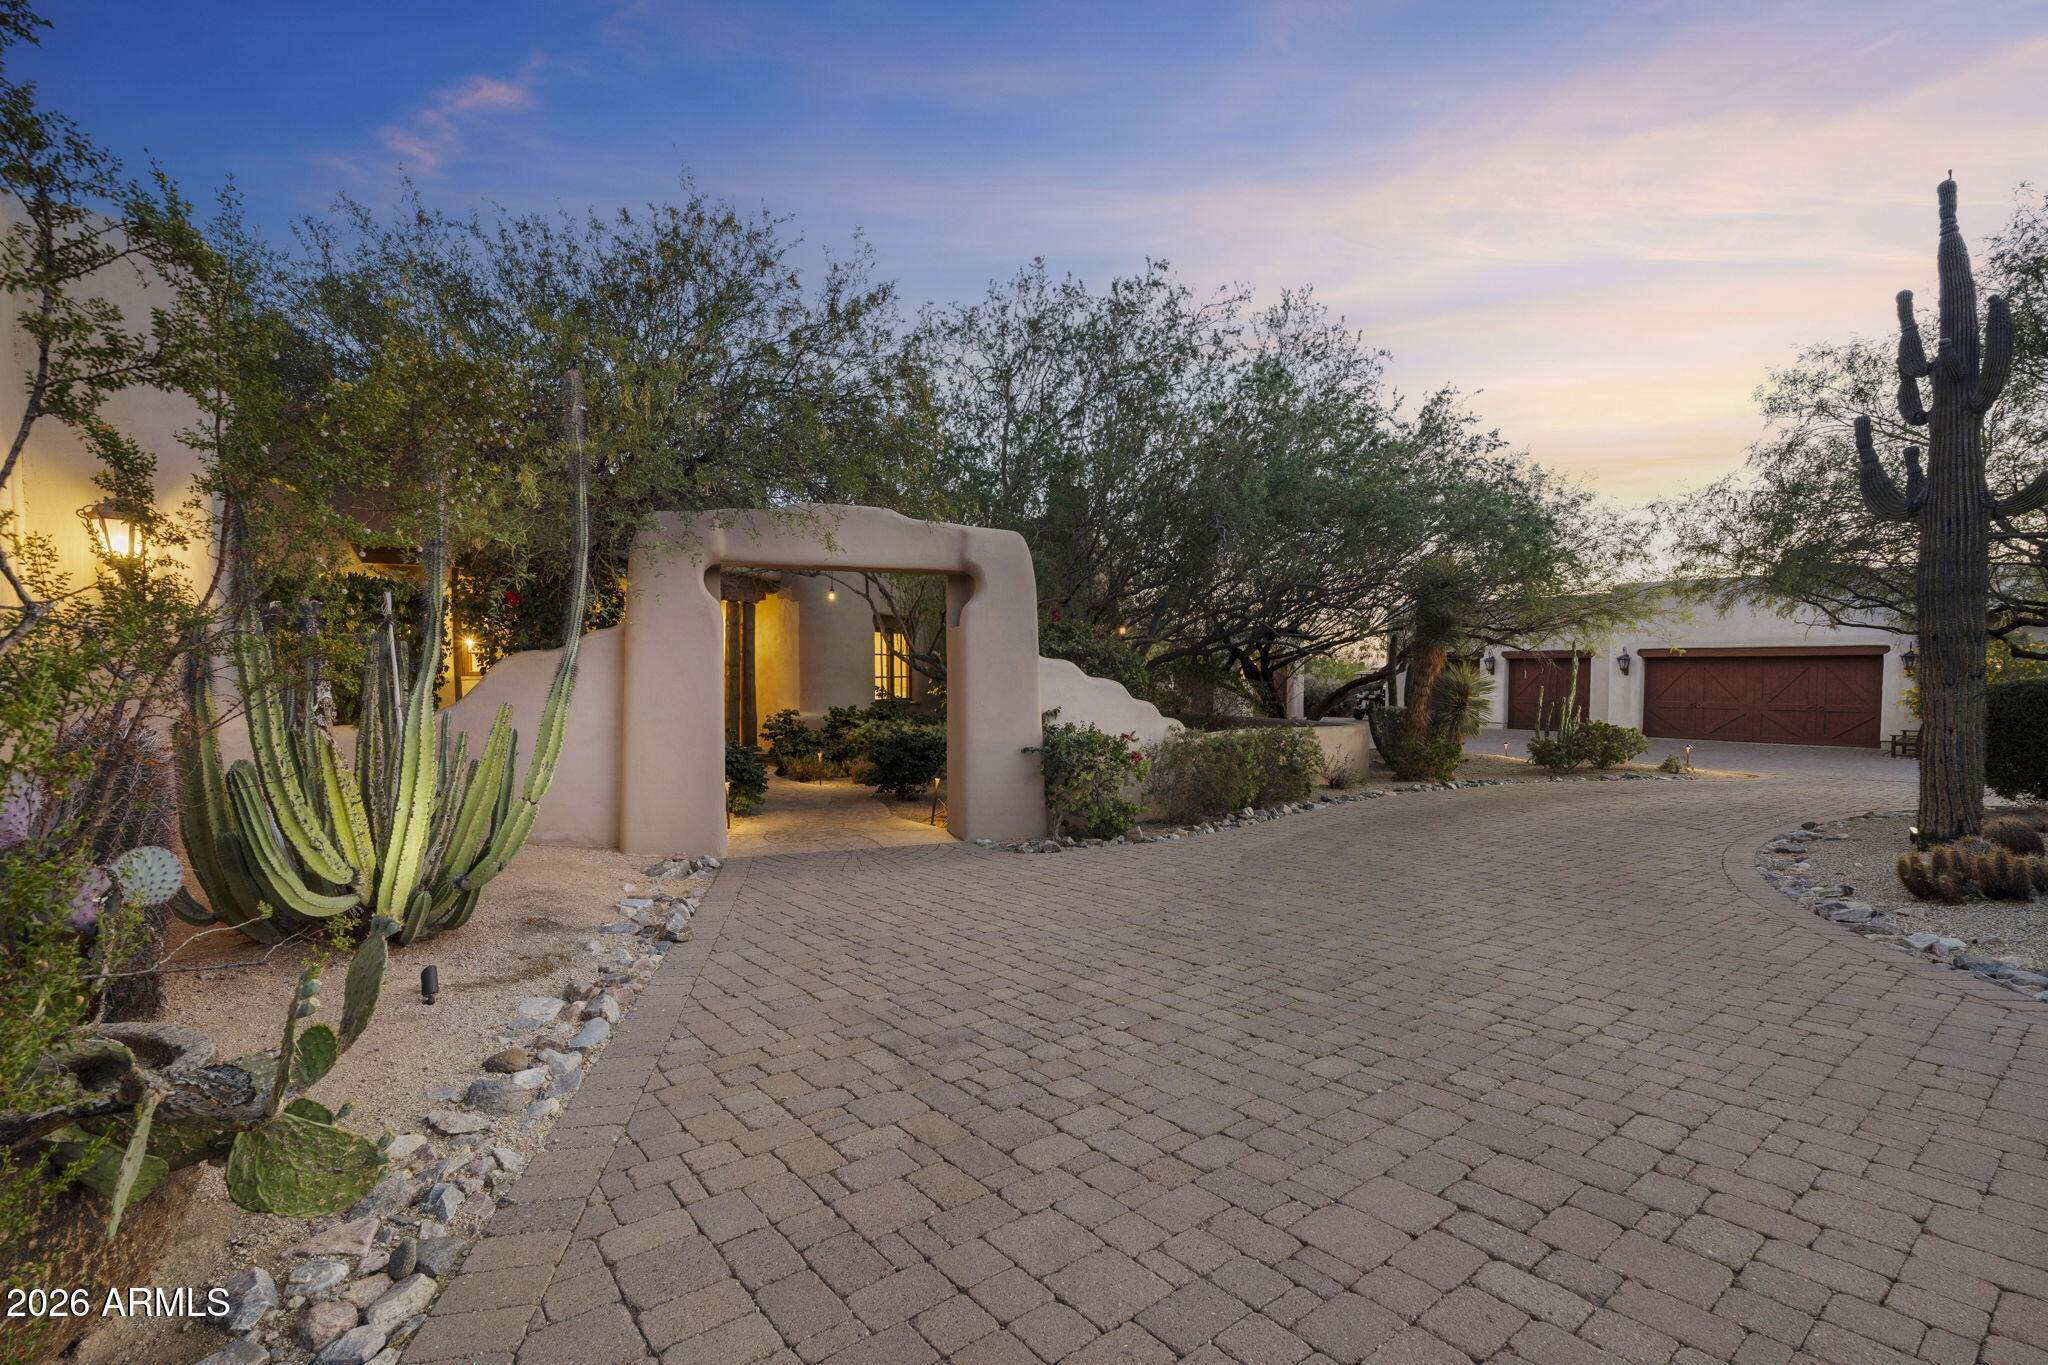
Southwestern home entrance with a stucco arch, paver driveway, desert landscaping, and detached garage.
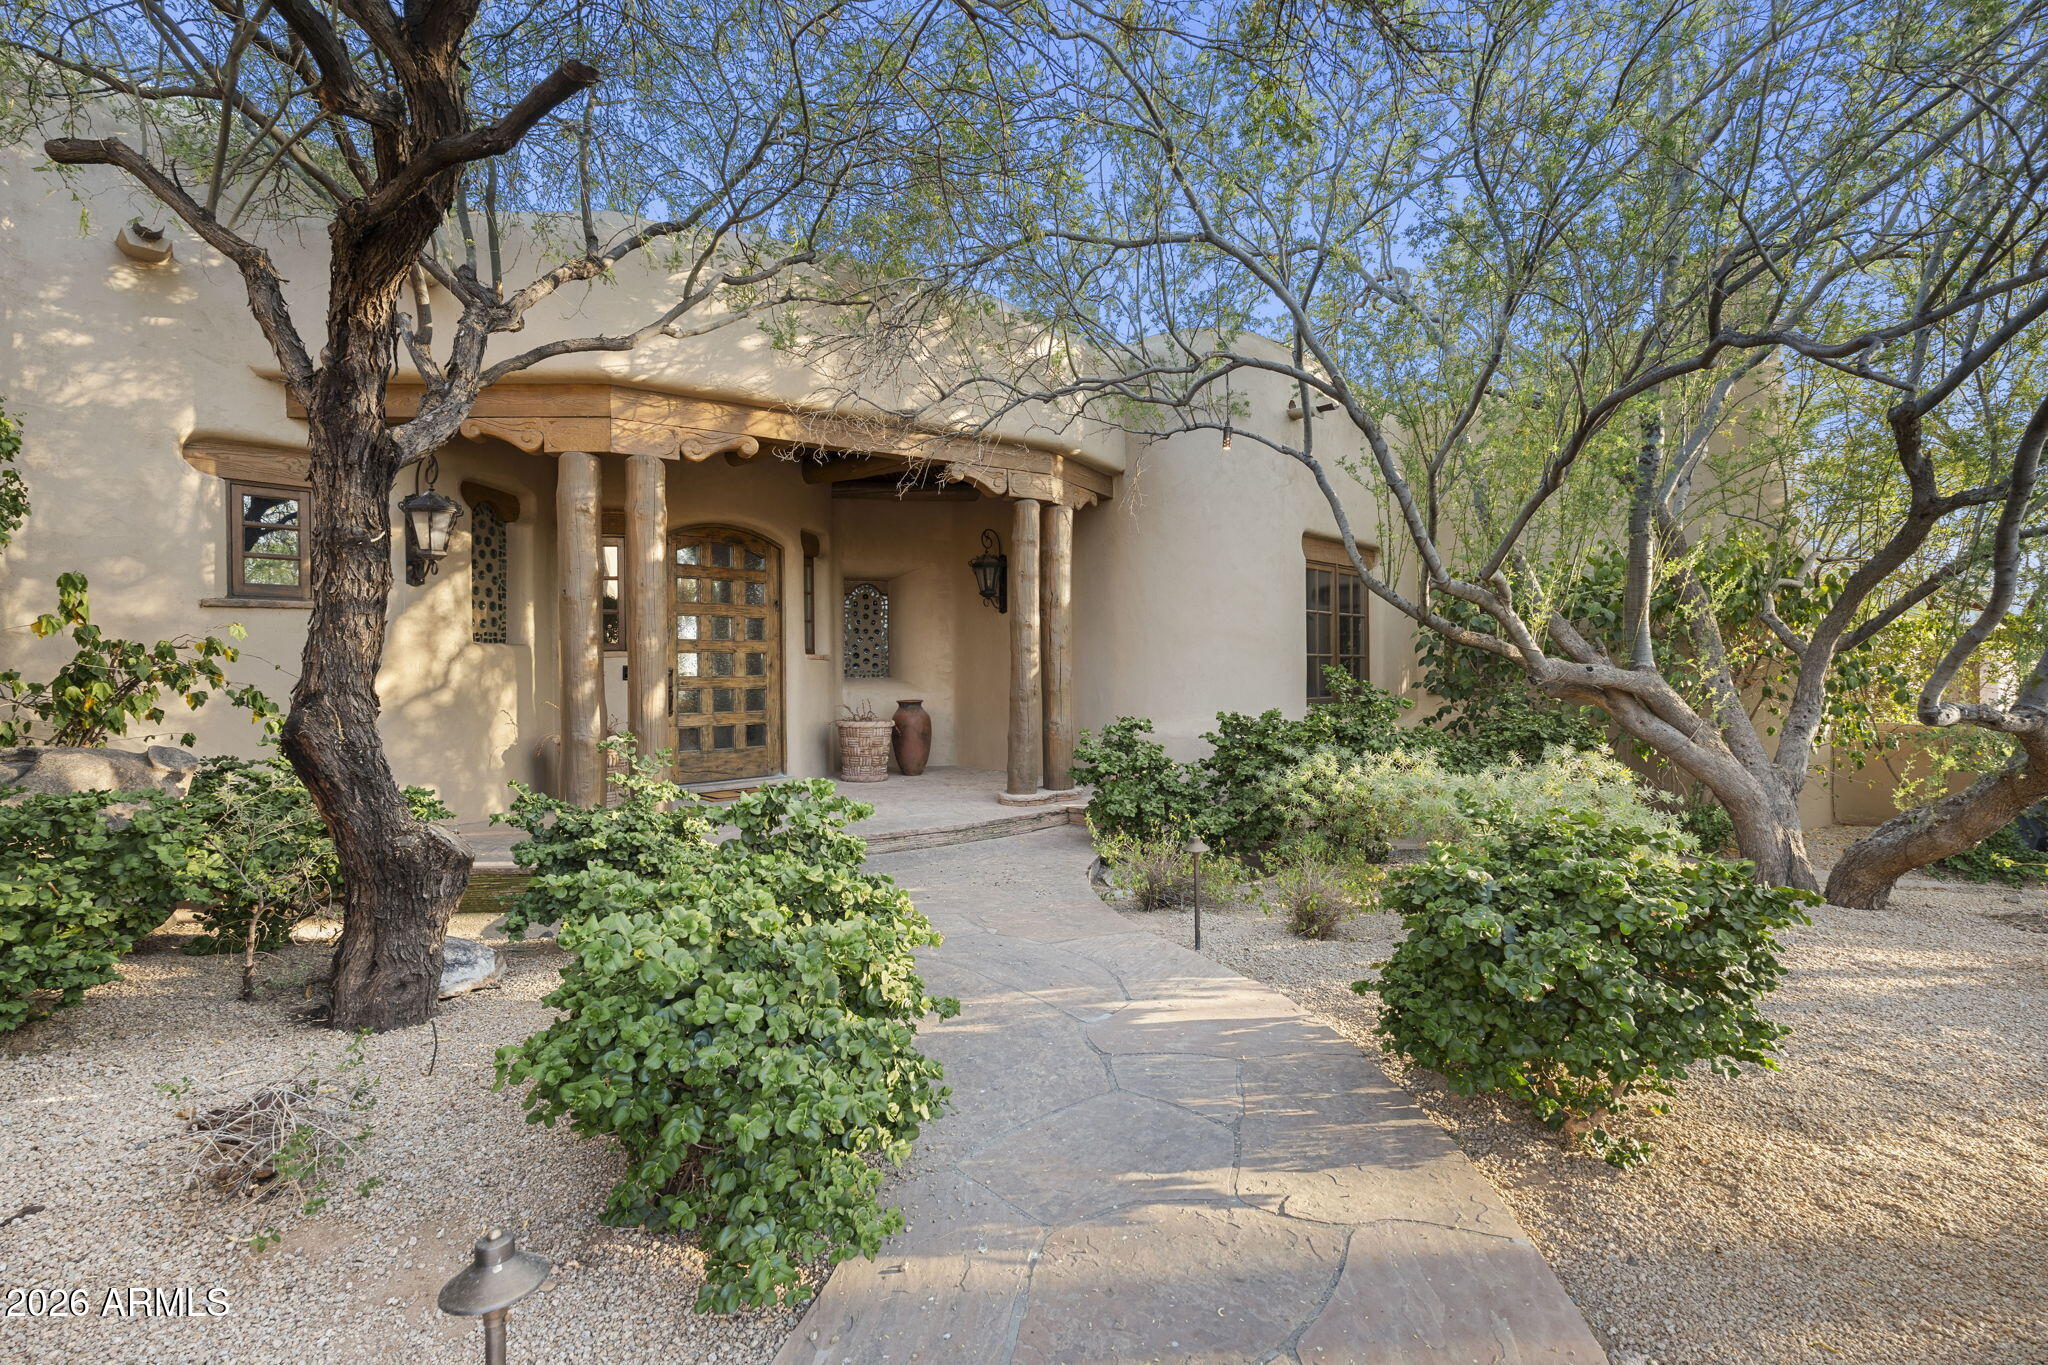
Stucco home entrance with timber porch columns, a wood-and-glass door, and a tree-lined stone walkway.
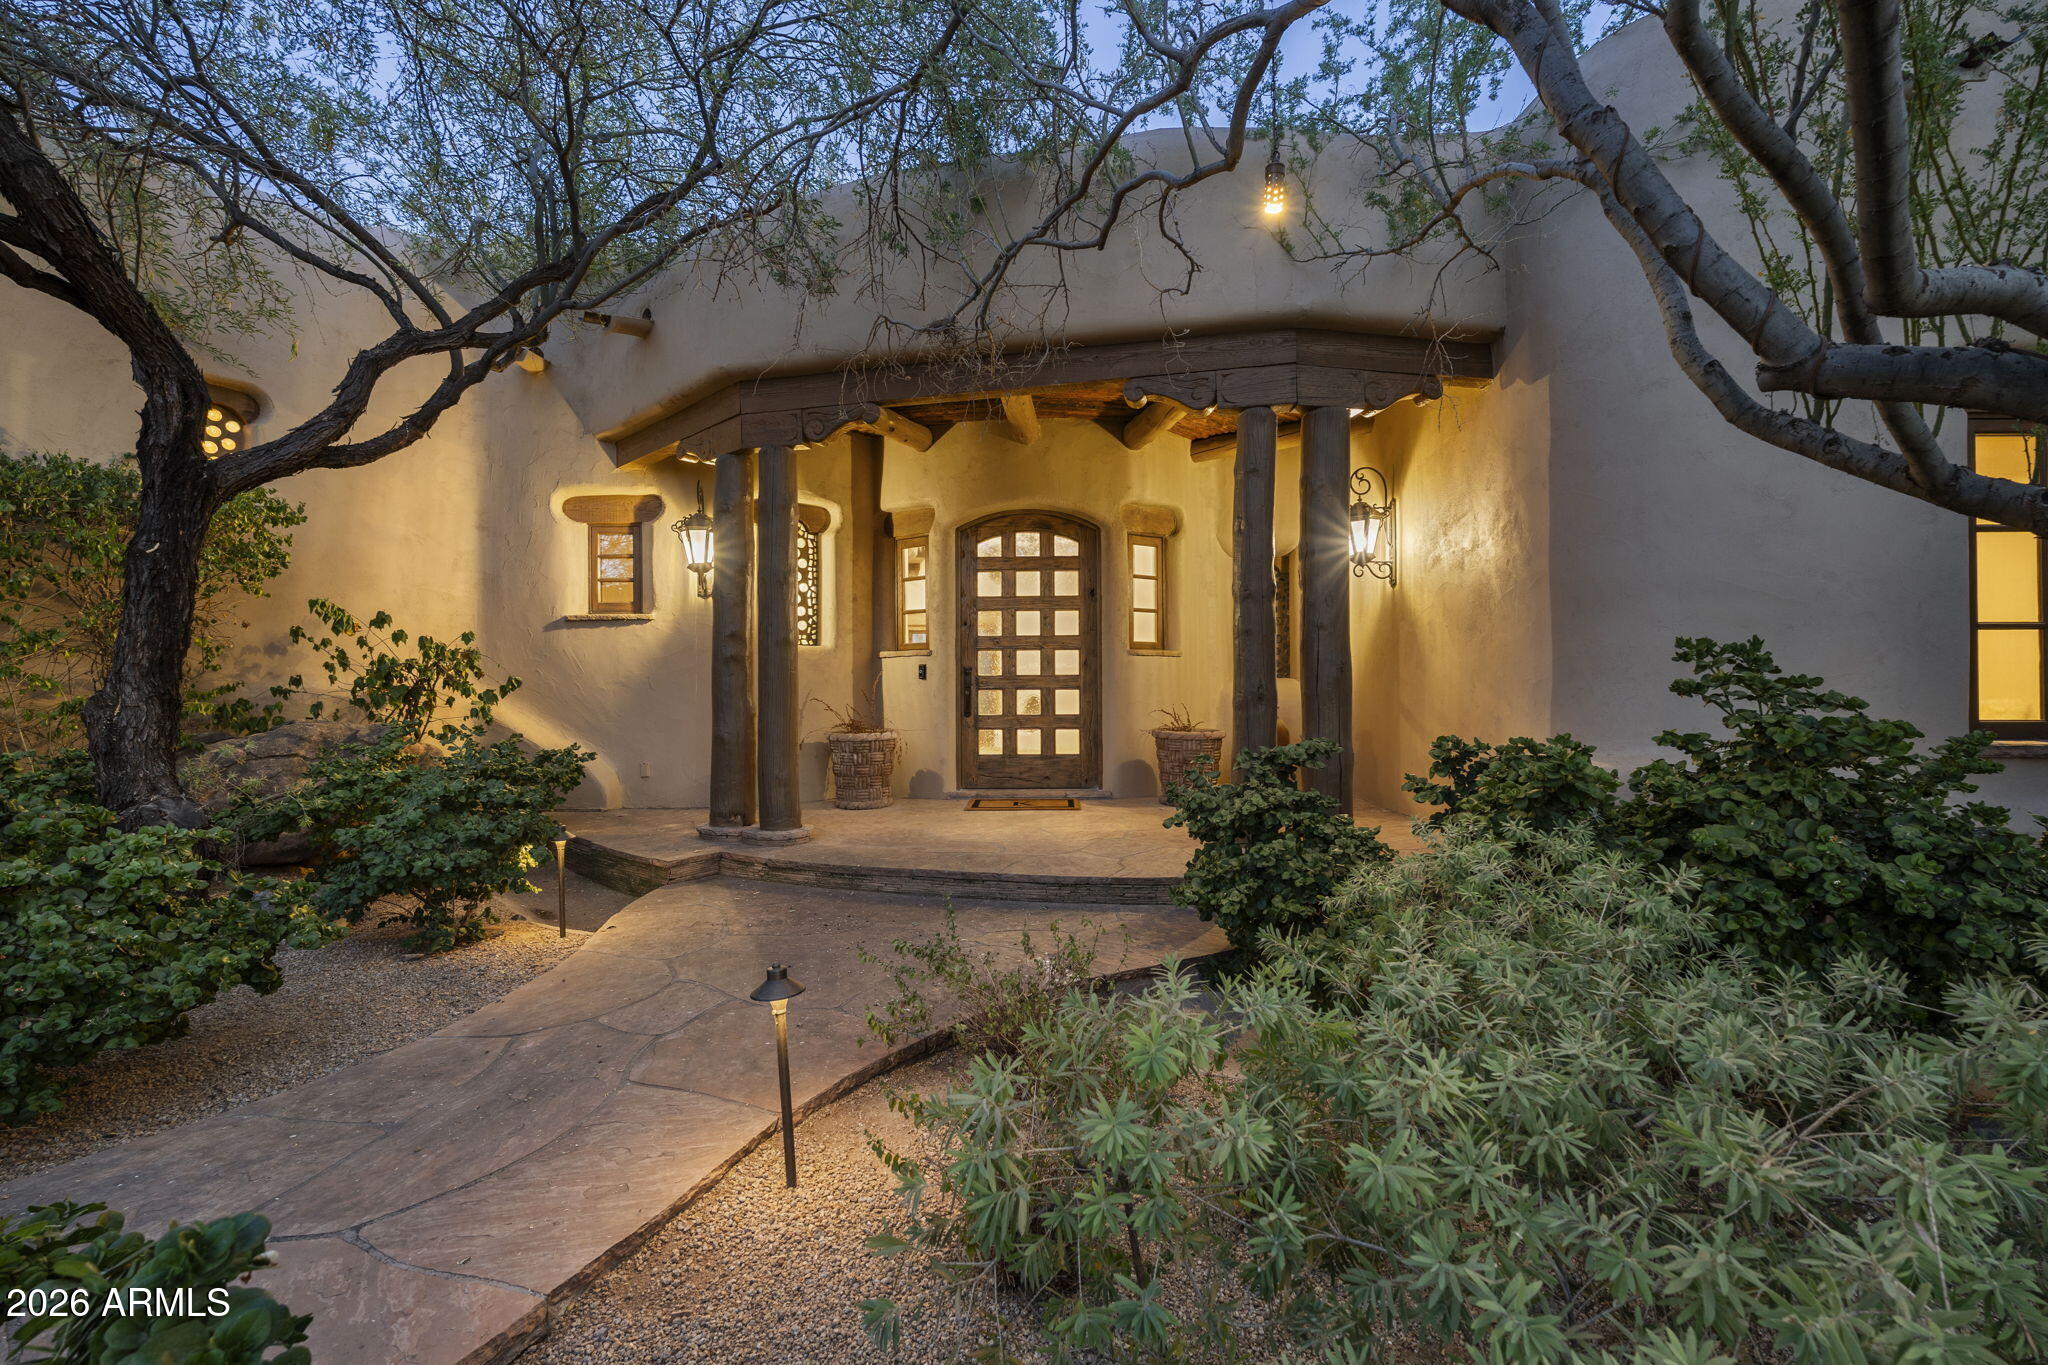
Stucco home entrance with a timber porch, wood door, and curved path through desert landscaping at dusk.
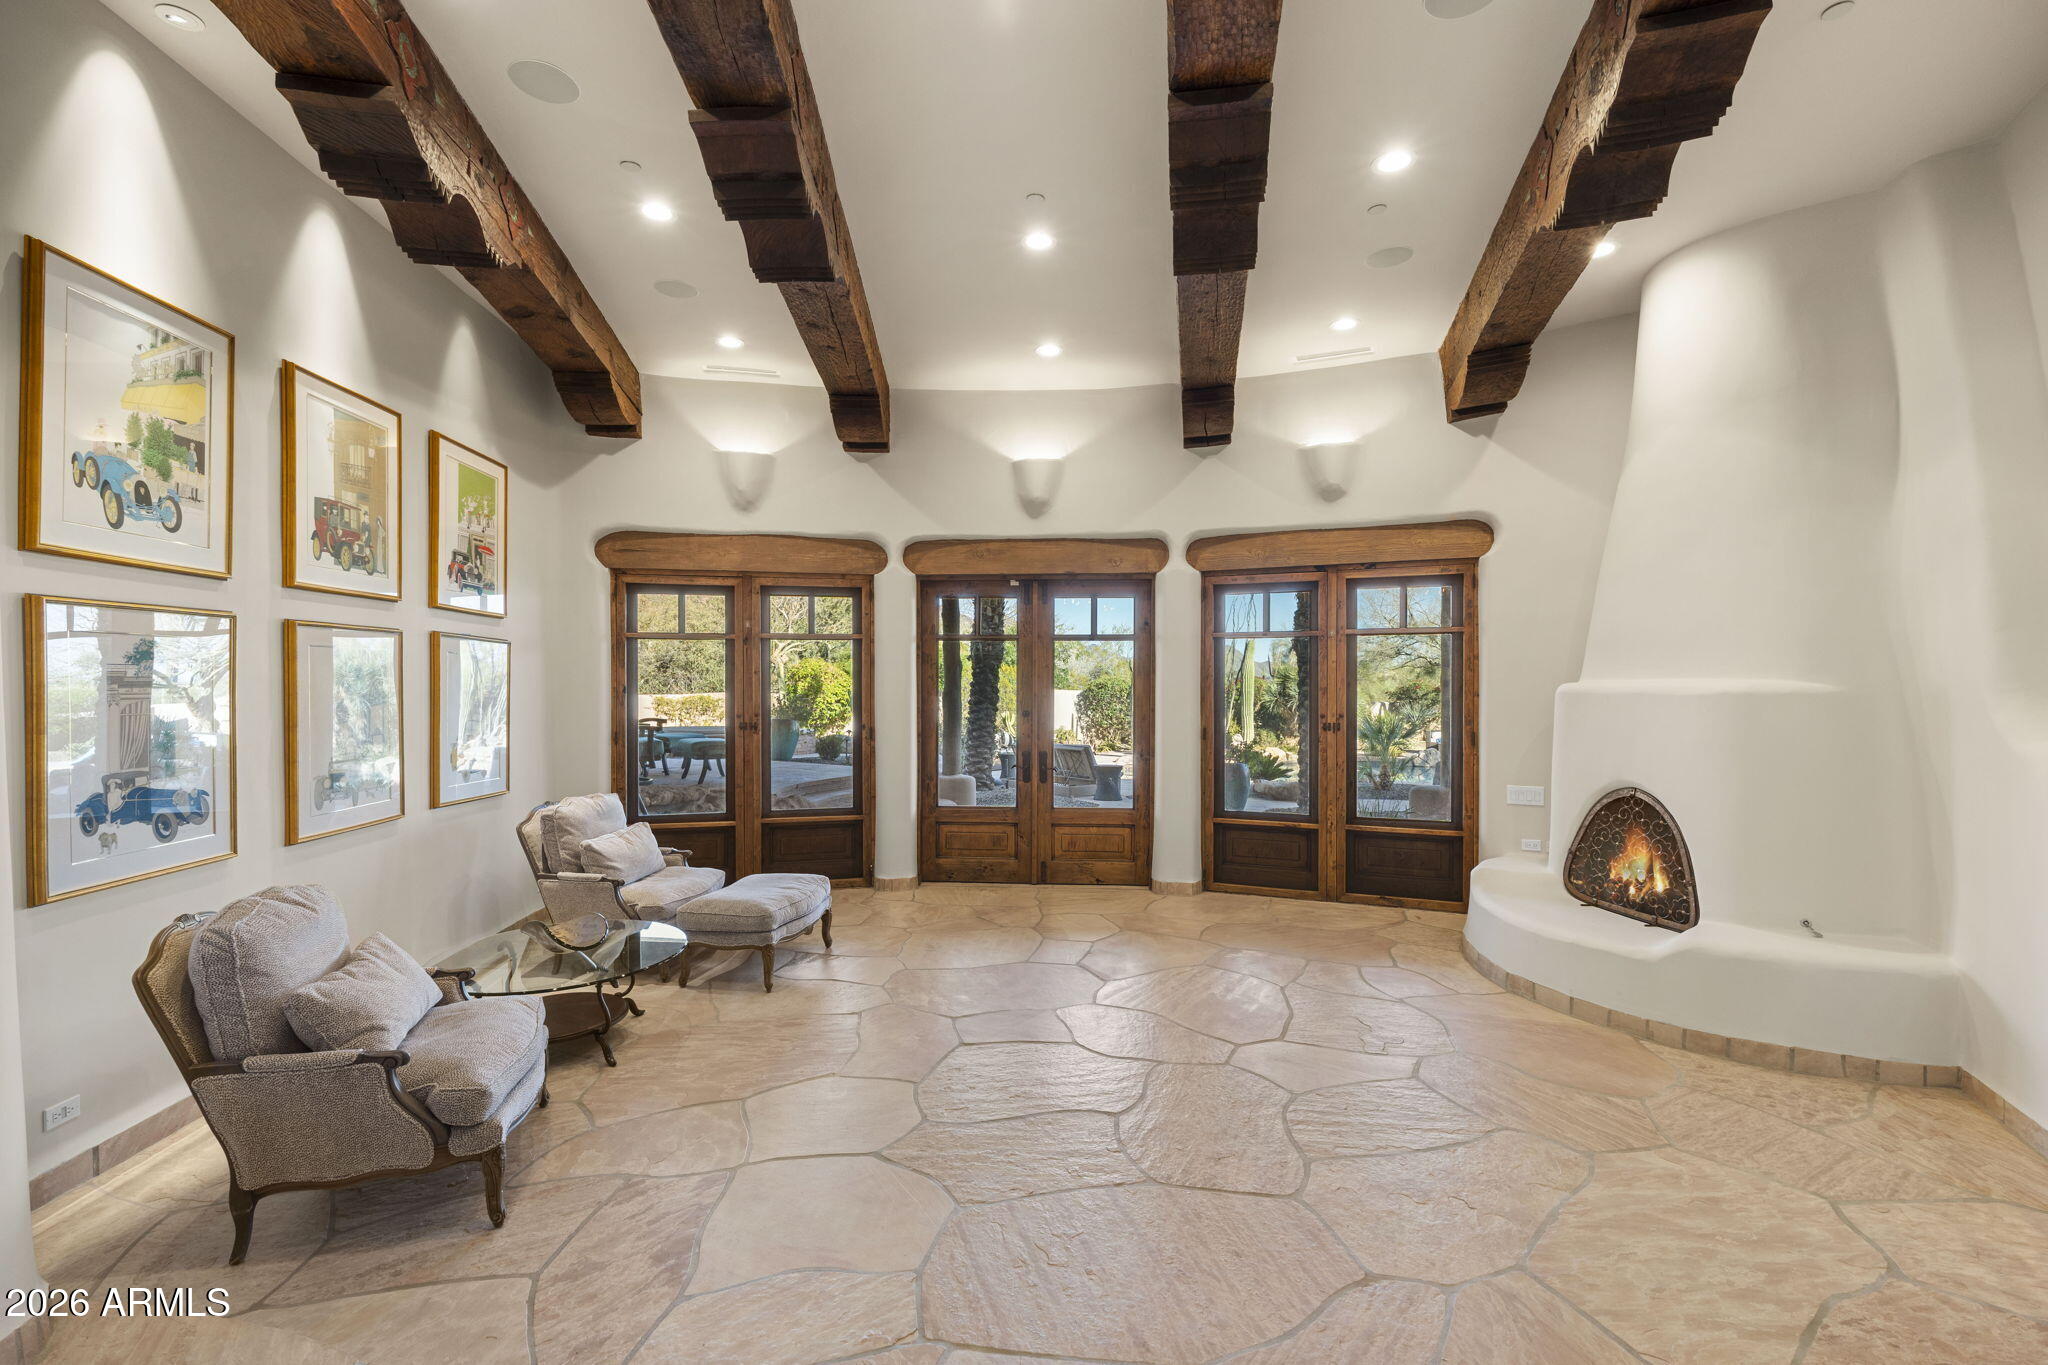
Living room with exposed wood beams, a curved fireplace, stone flooring, and wood-framed glass doors.
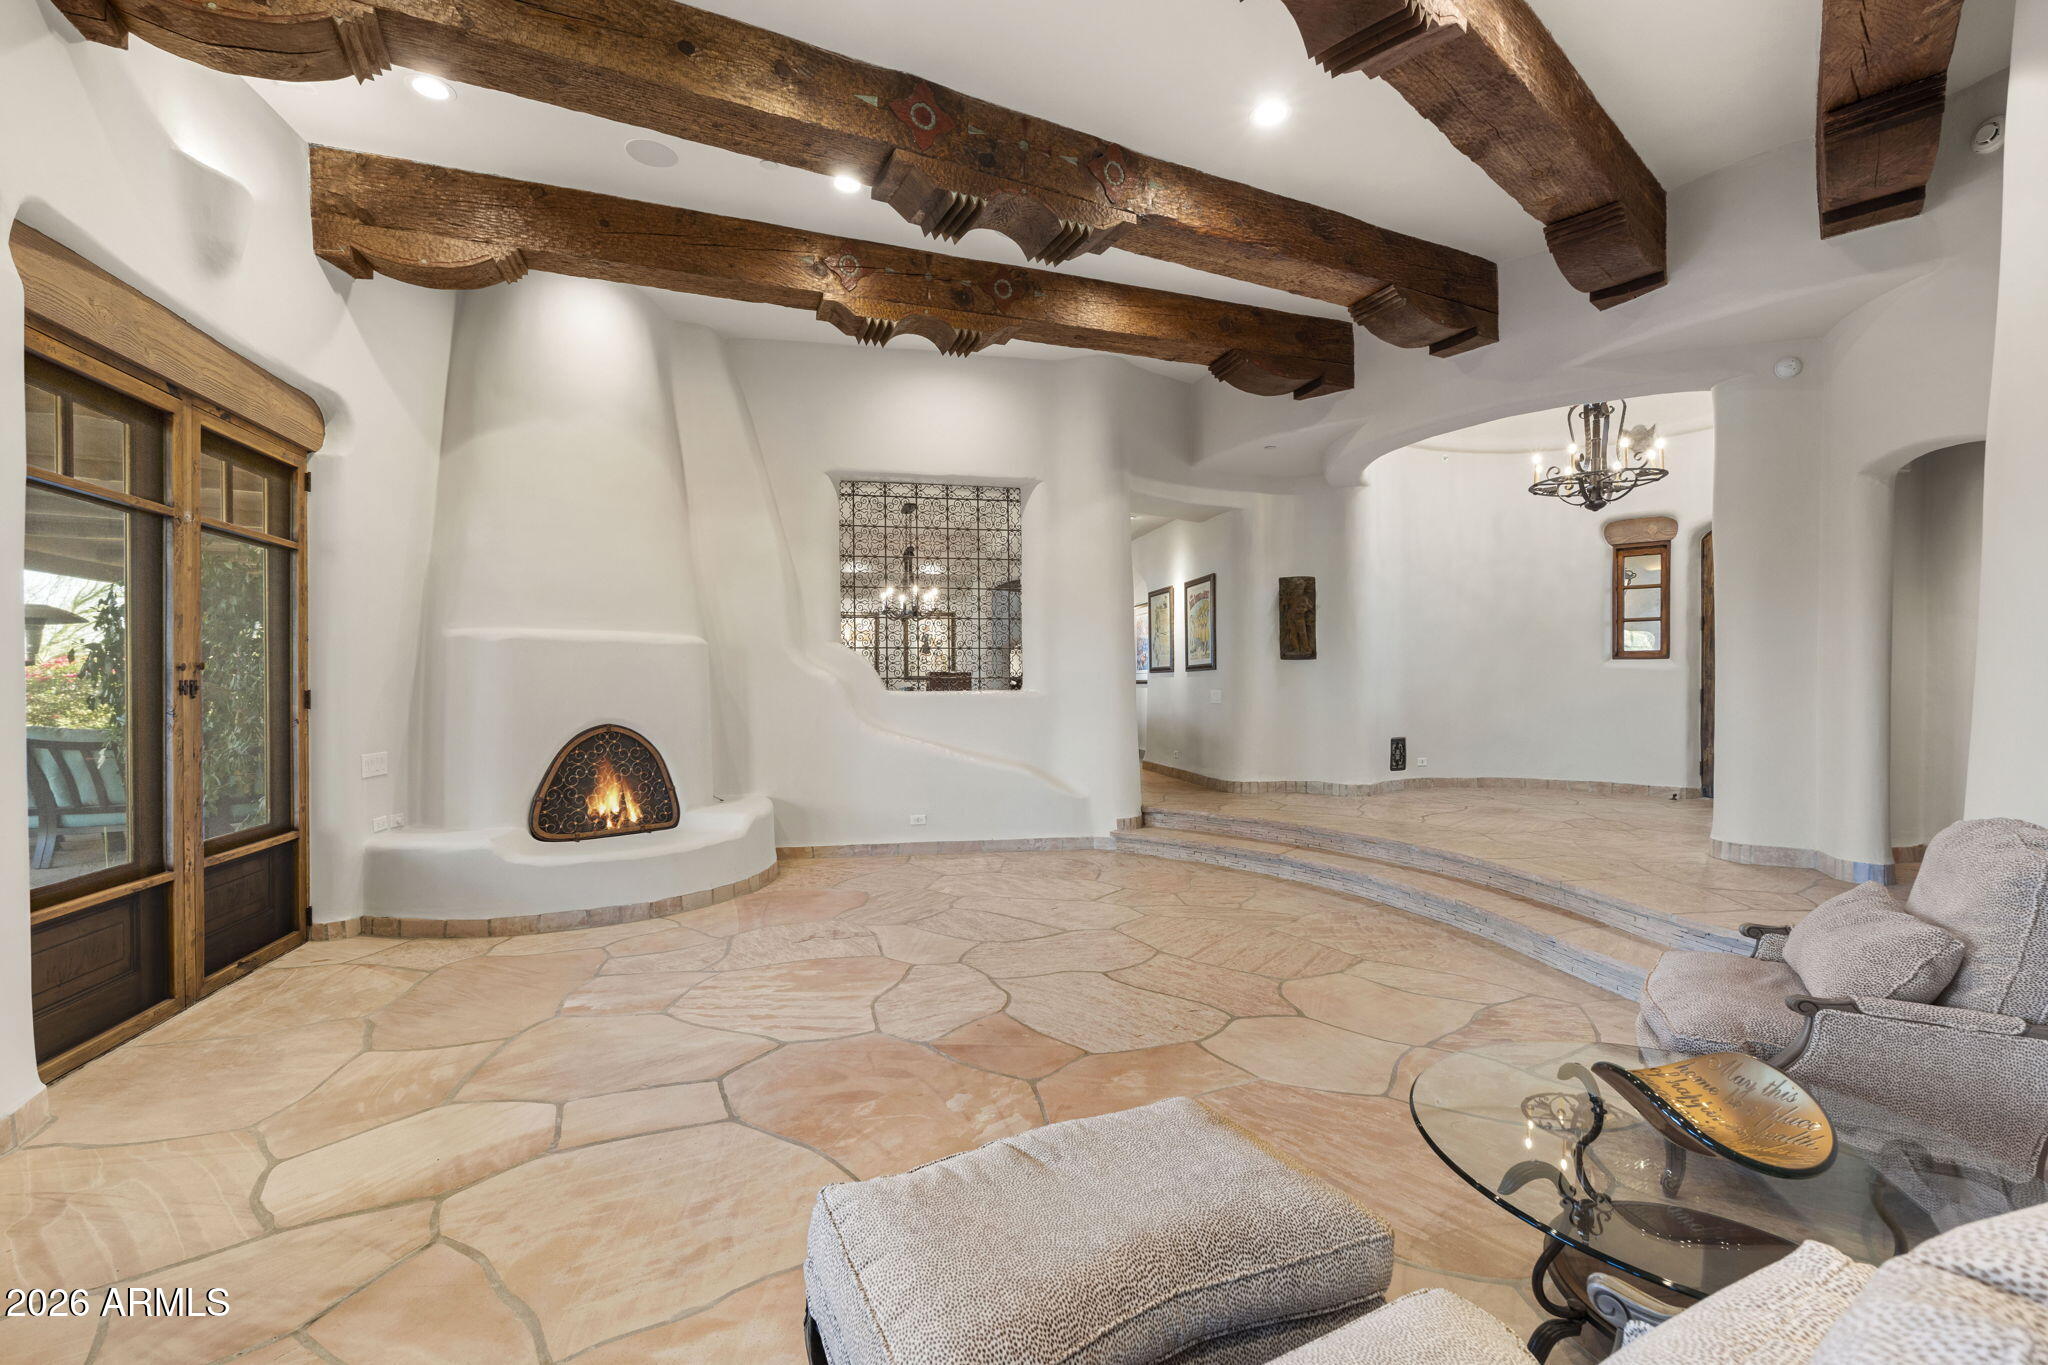
Living room with exposed wood beams, a white kiva fireplace, and flagstone flooring.
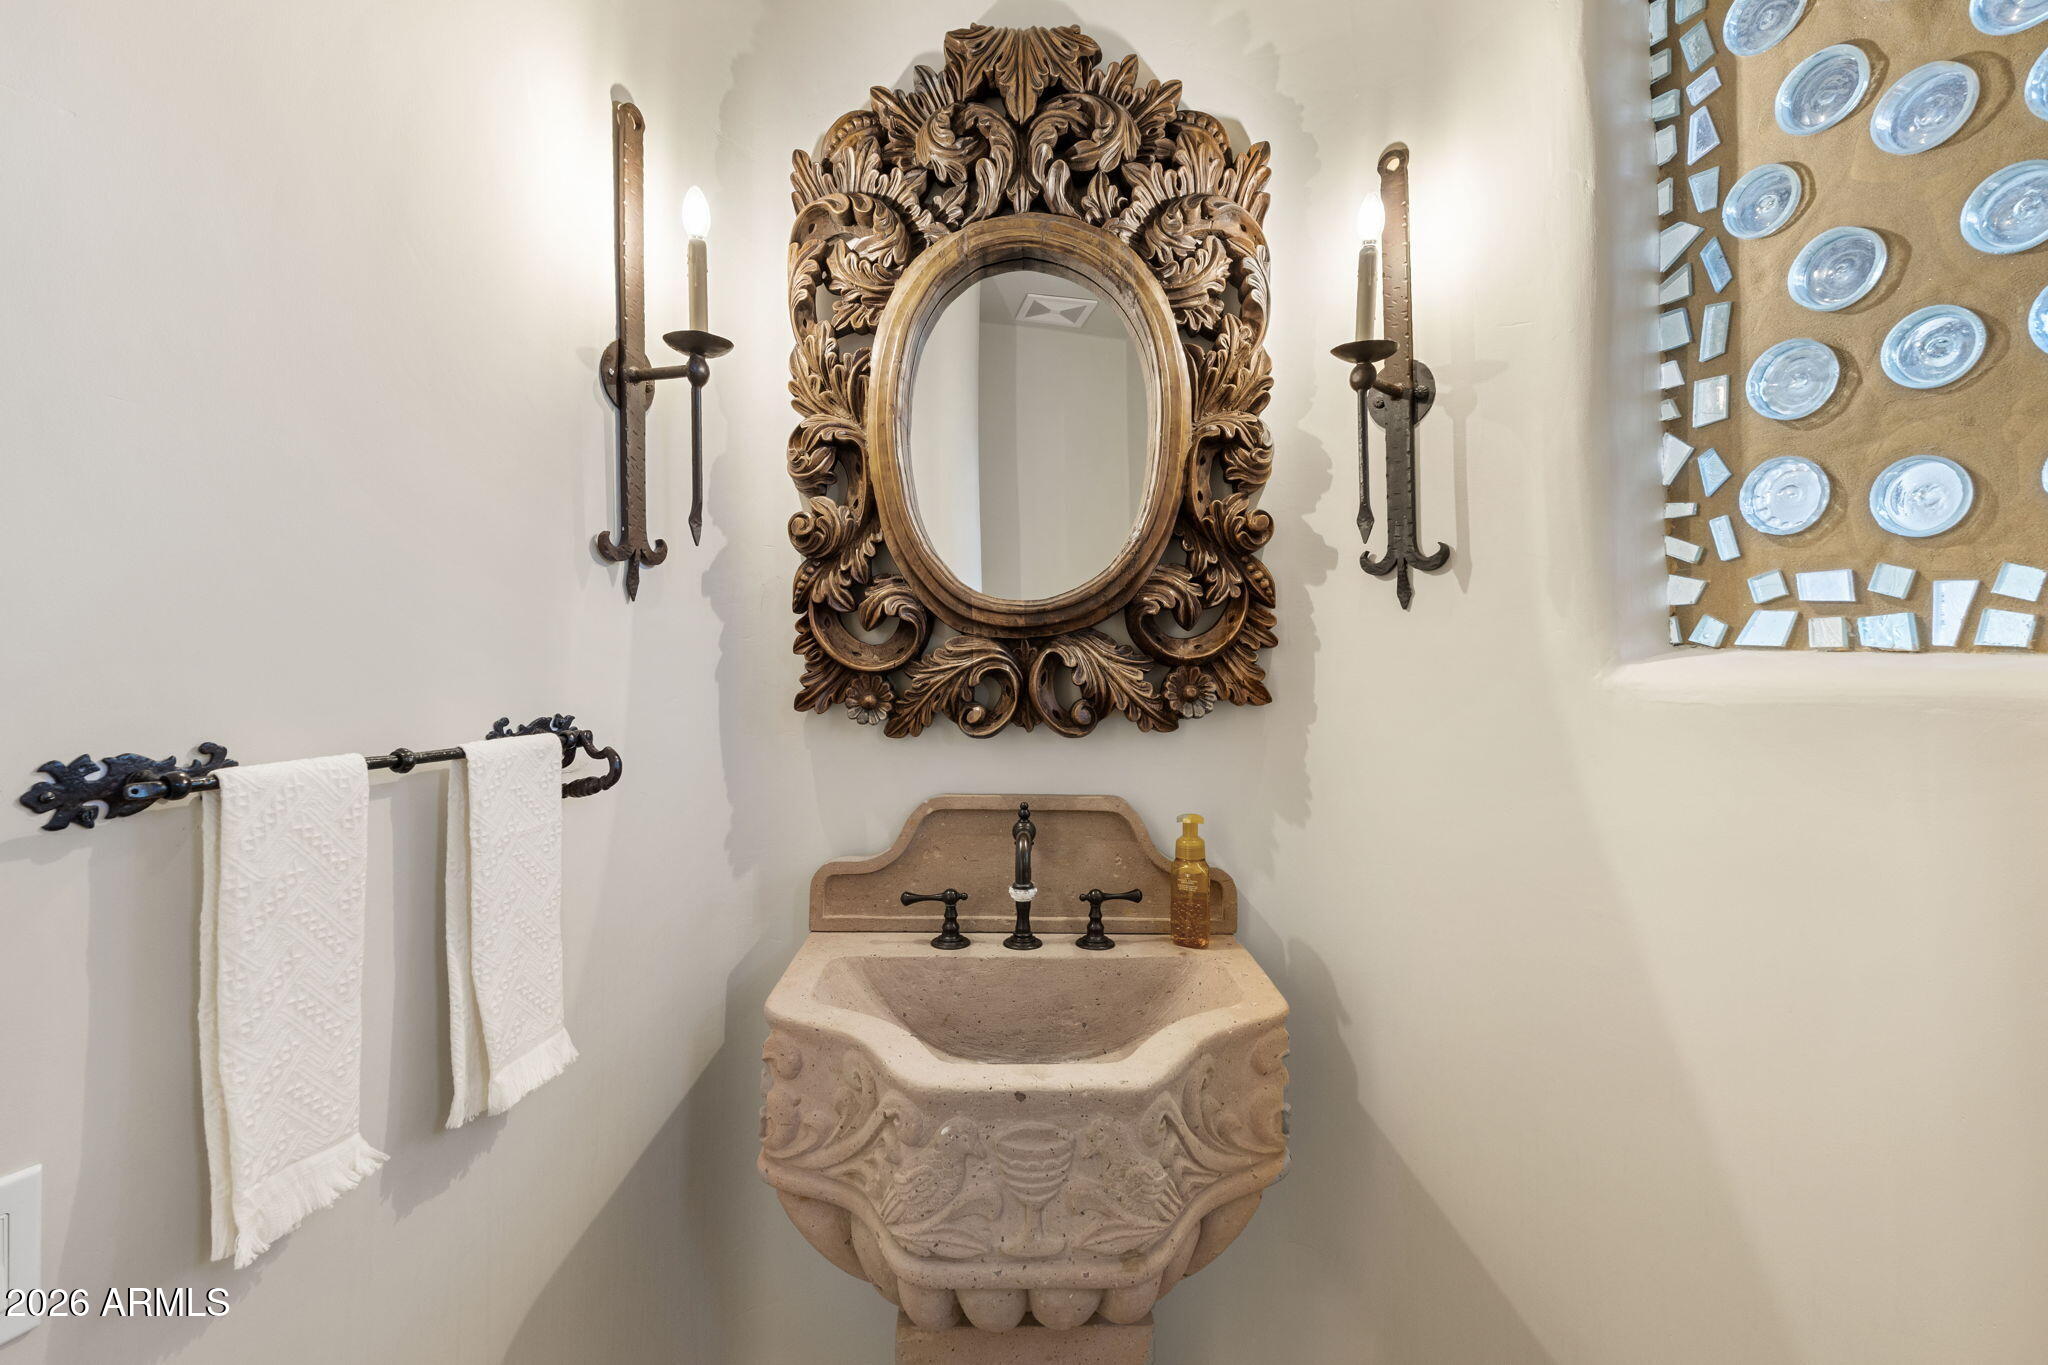
Ornate carved stone bathroom sink beneath an elaborate wooden mirror, beside a glass-block window.
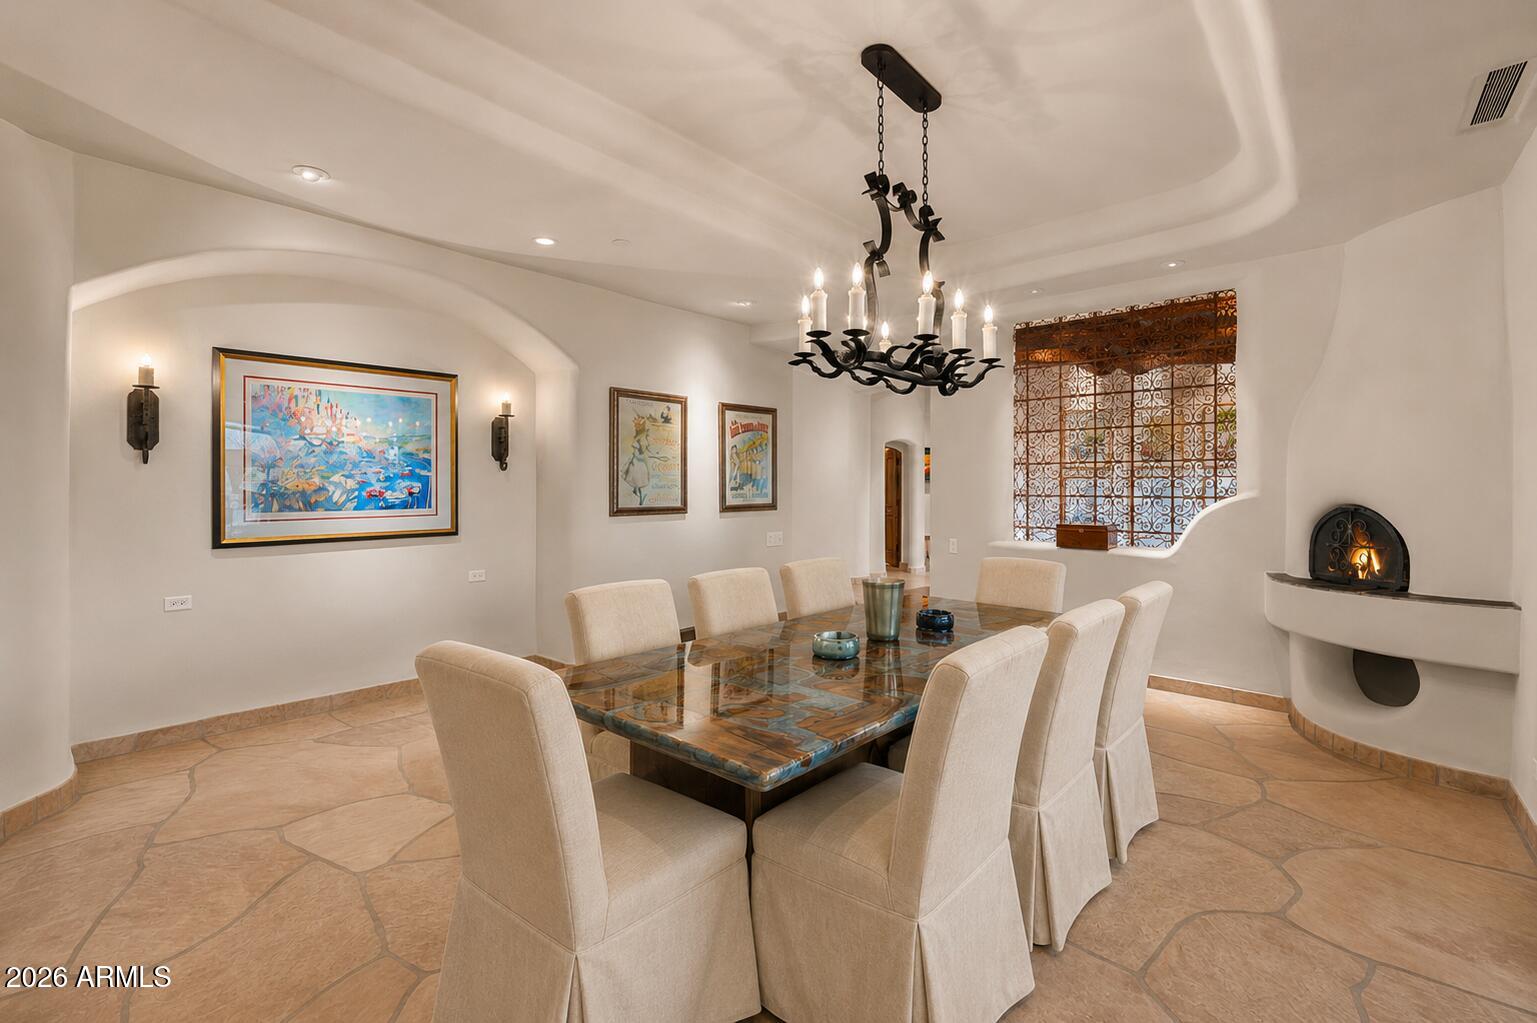
Dining room with a patterned tile-top table, upholstered chairs, black chandelier, and built-in fireplace.
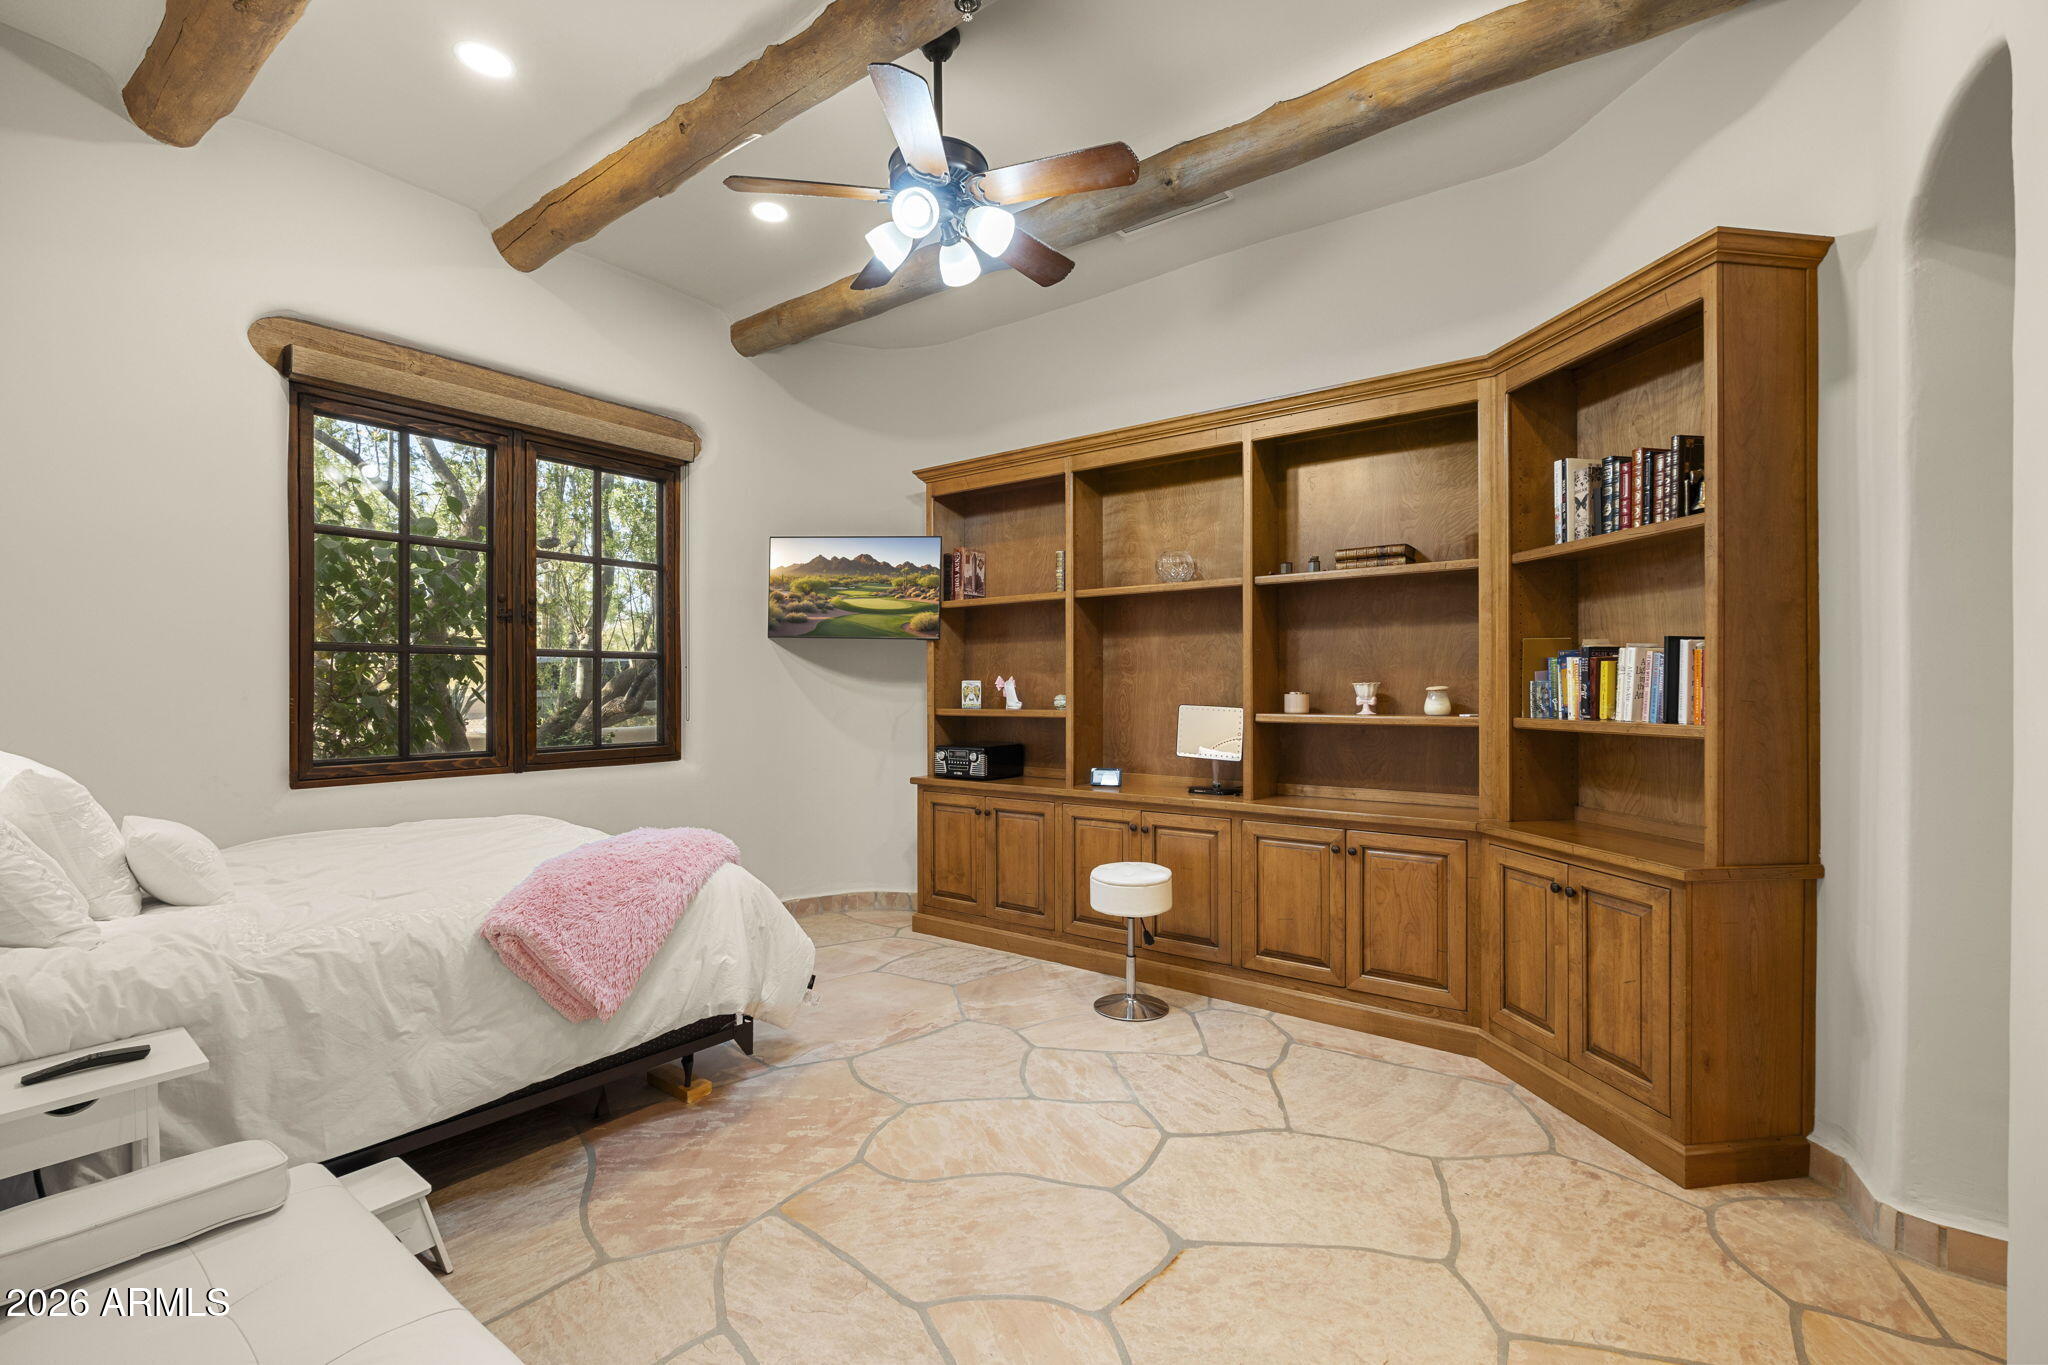
Bedroom with built-in wooden bookcases, exposed ceiling beams, and irregular stone tile flooring.
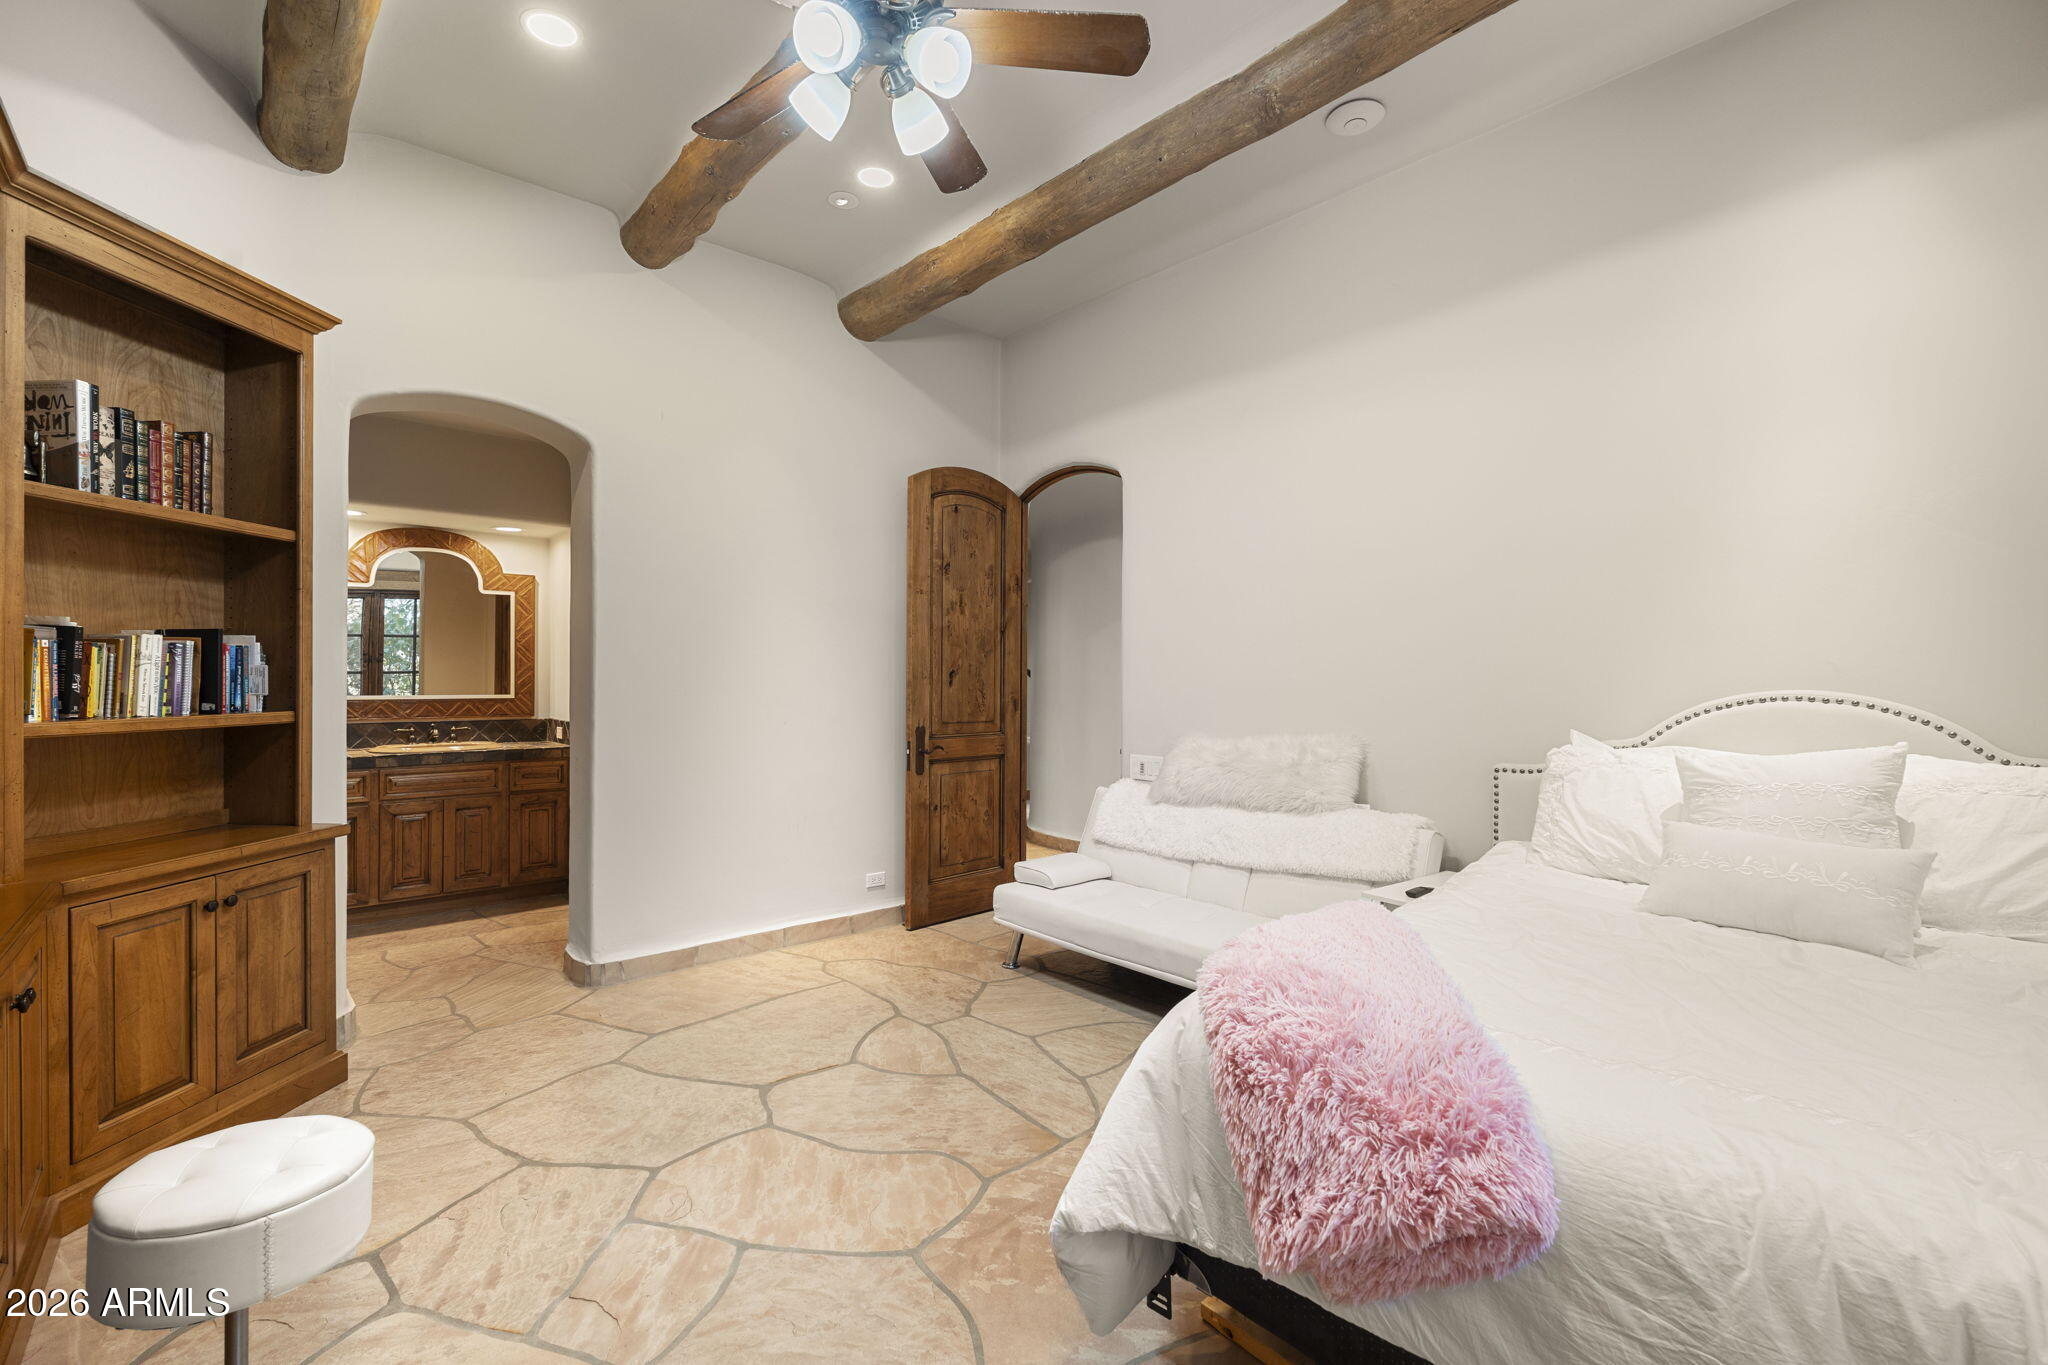
Bedroom with a white bed and pink throw, rustic wood built-ins, exposed beams, and an arched bathroom entrance.
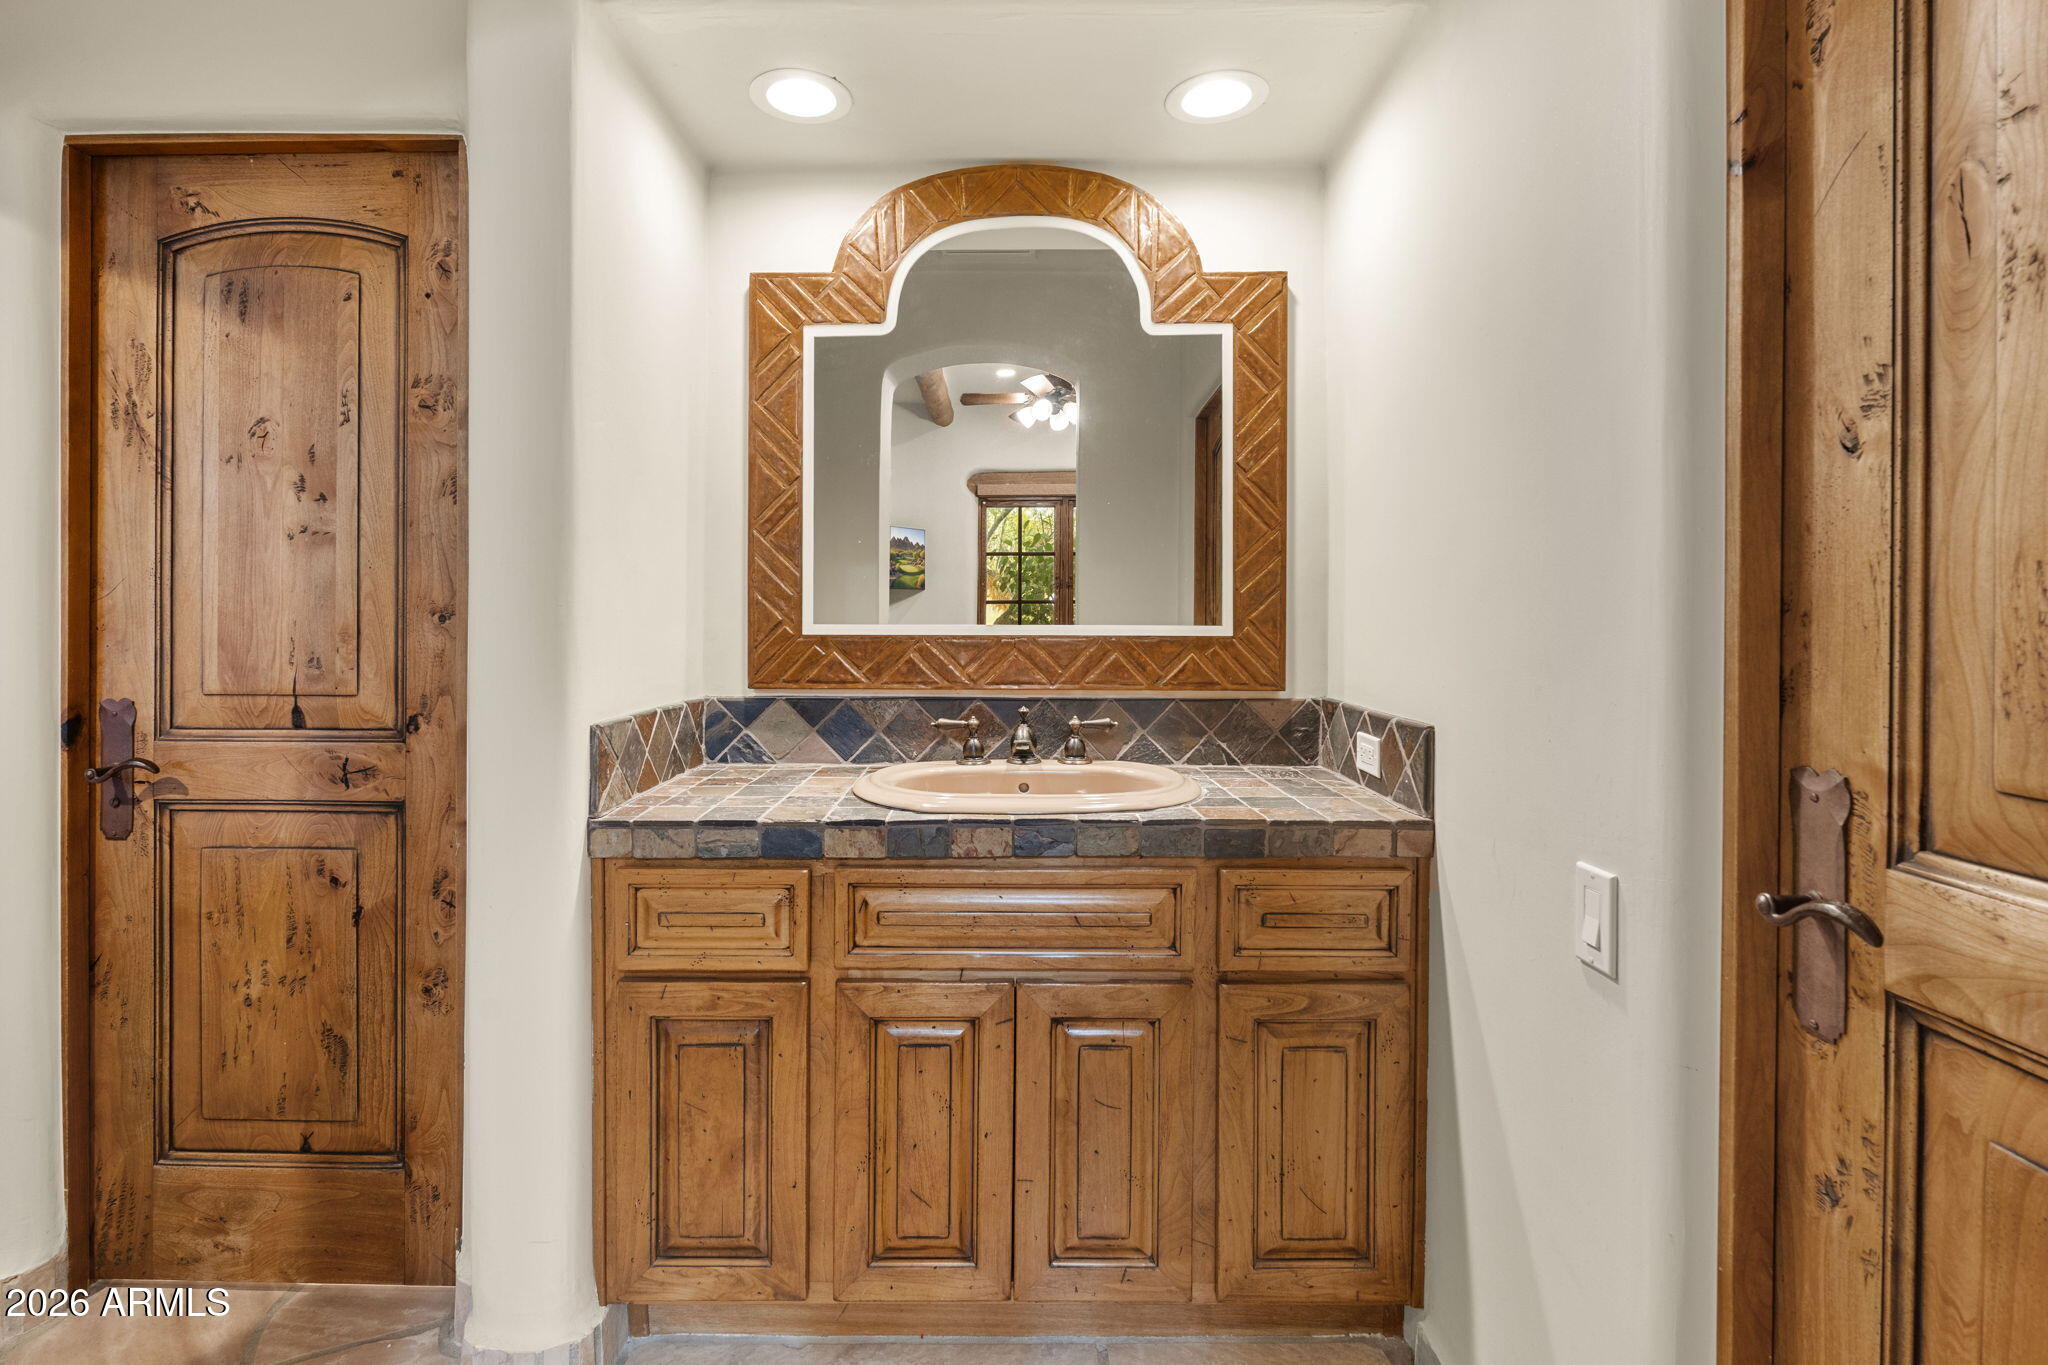
Bathroom vanity with rustic wood cabinets, a tiled counter, and a large carved wood-framed mirror.
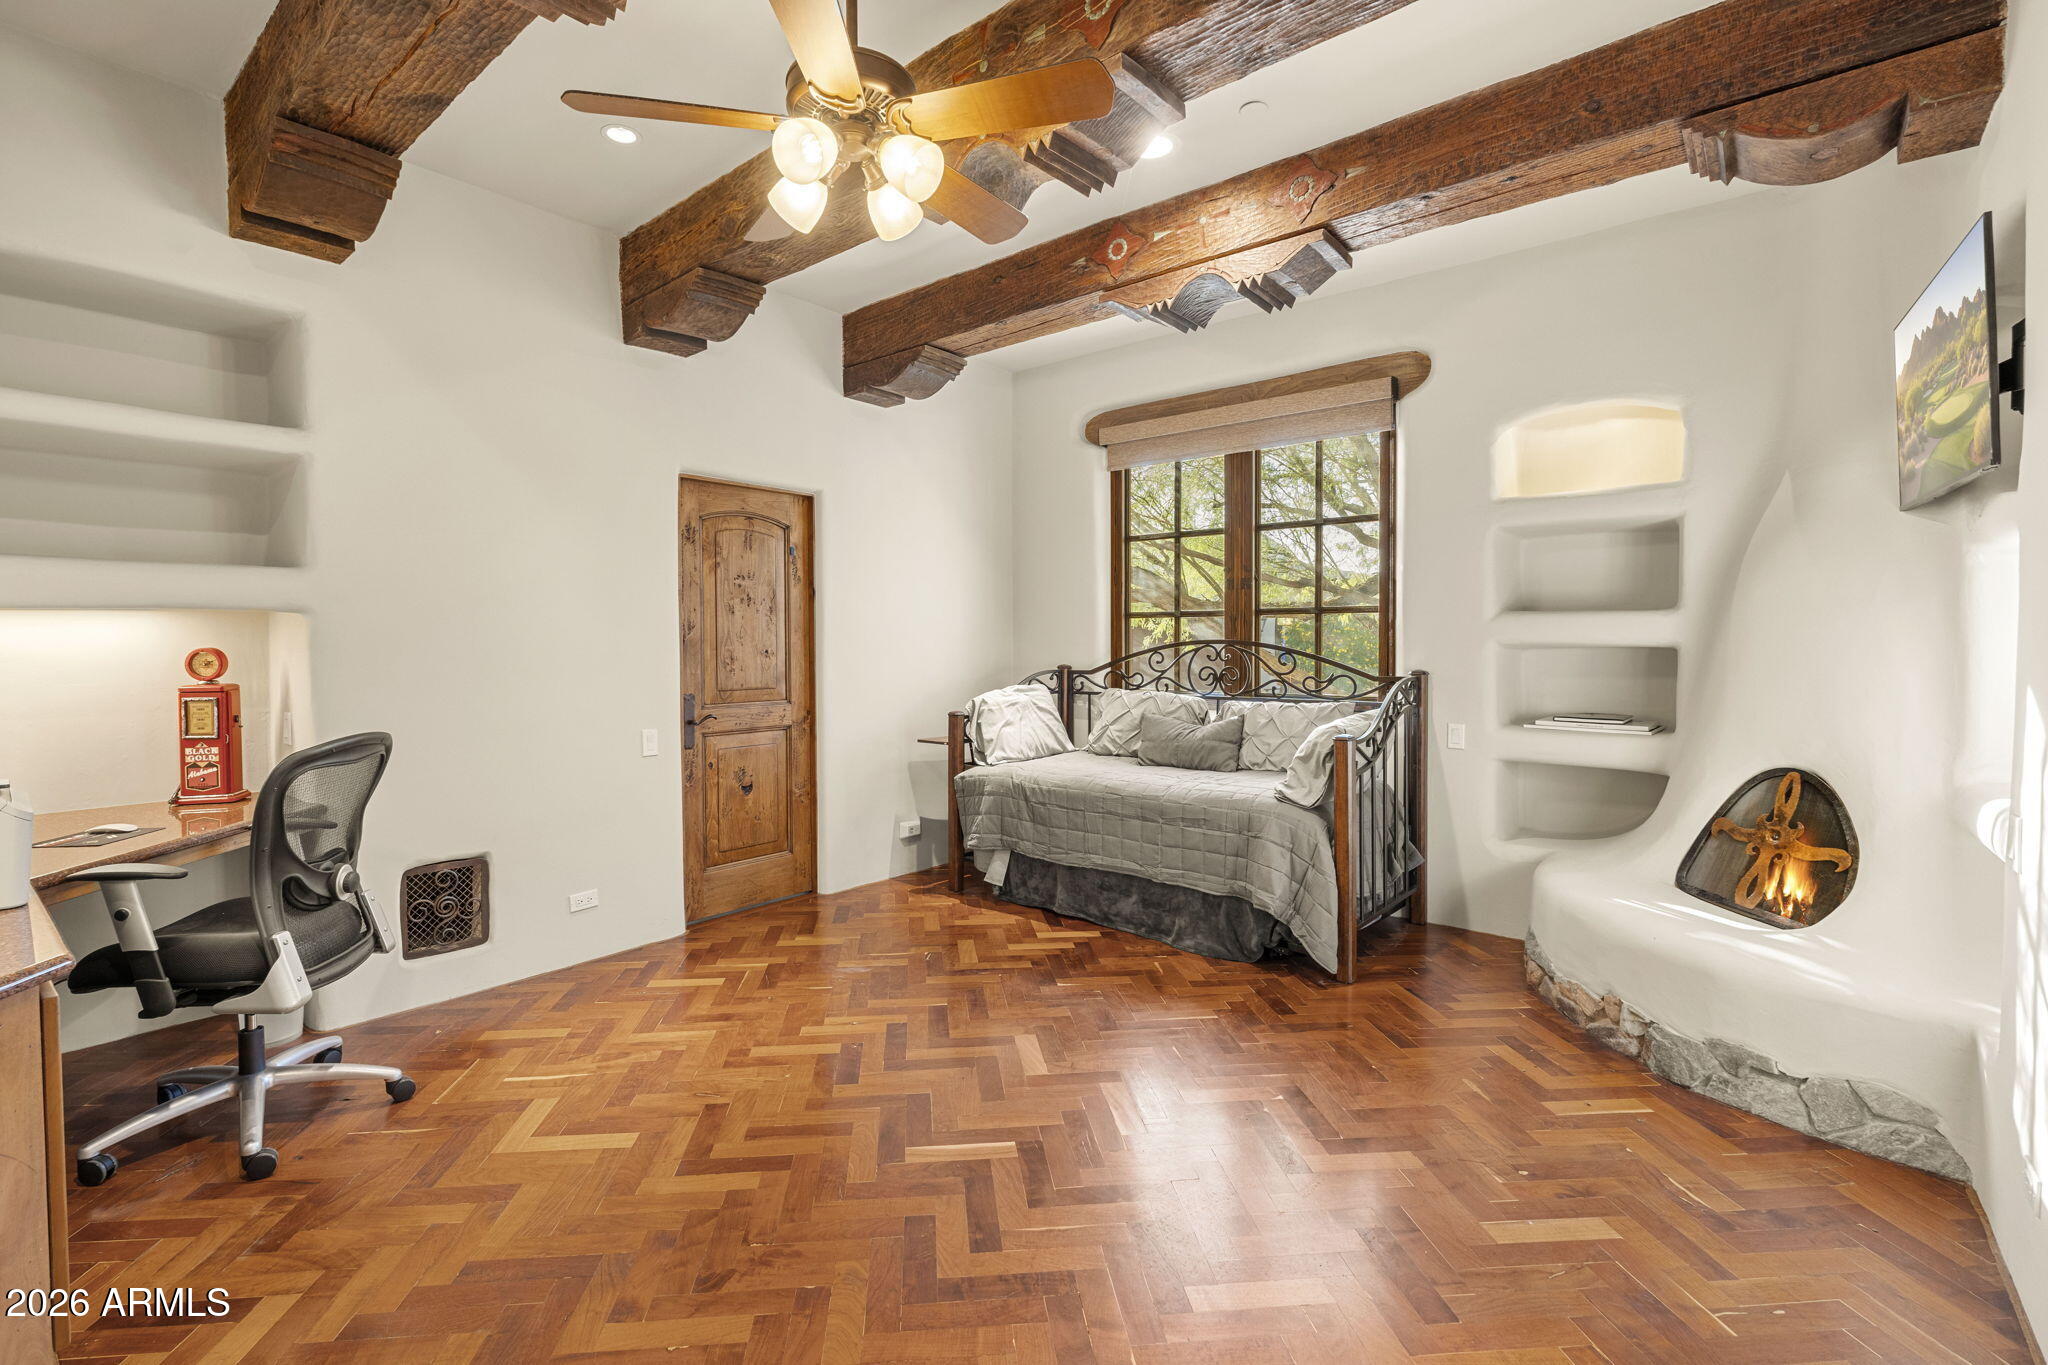
Bedroom with exposed wood beams, herringbone flooring, a daybed, built-in shelves, and a fireplace.
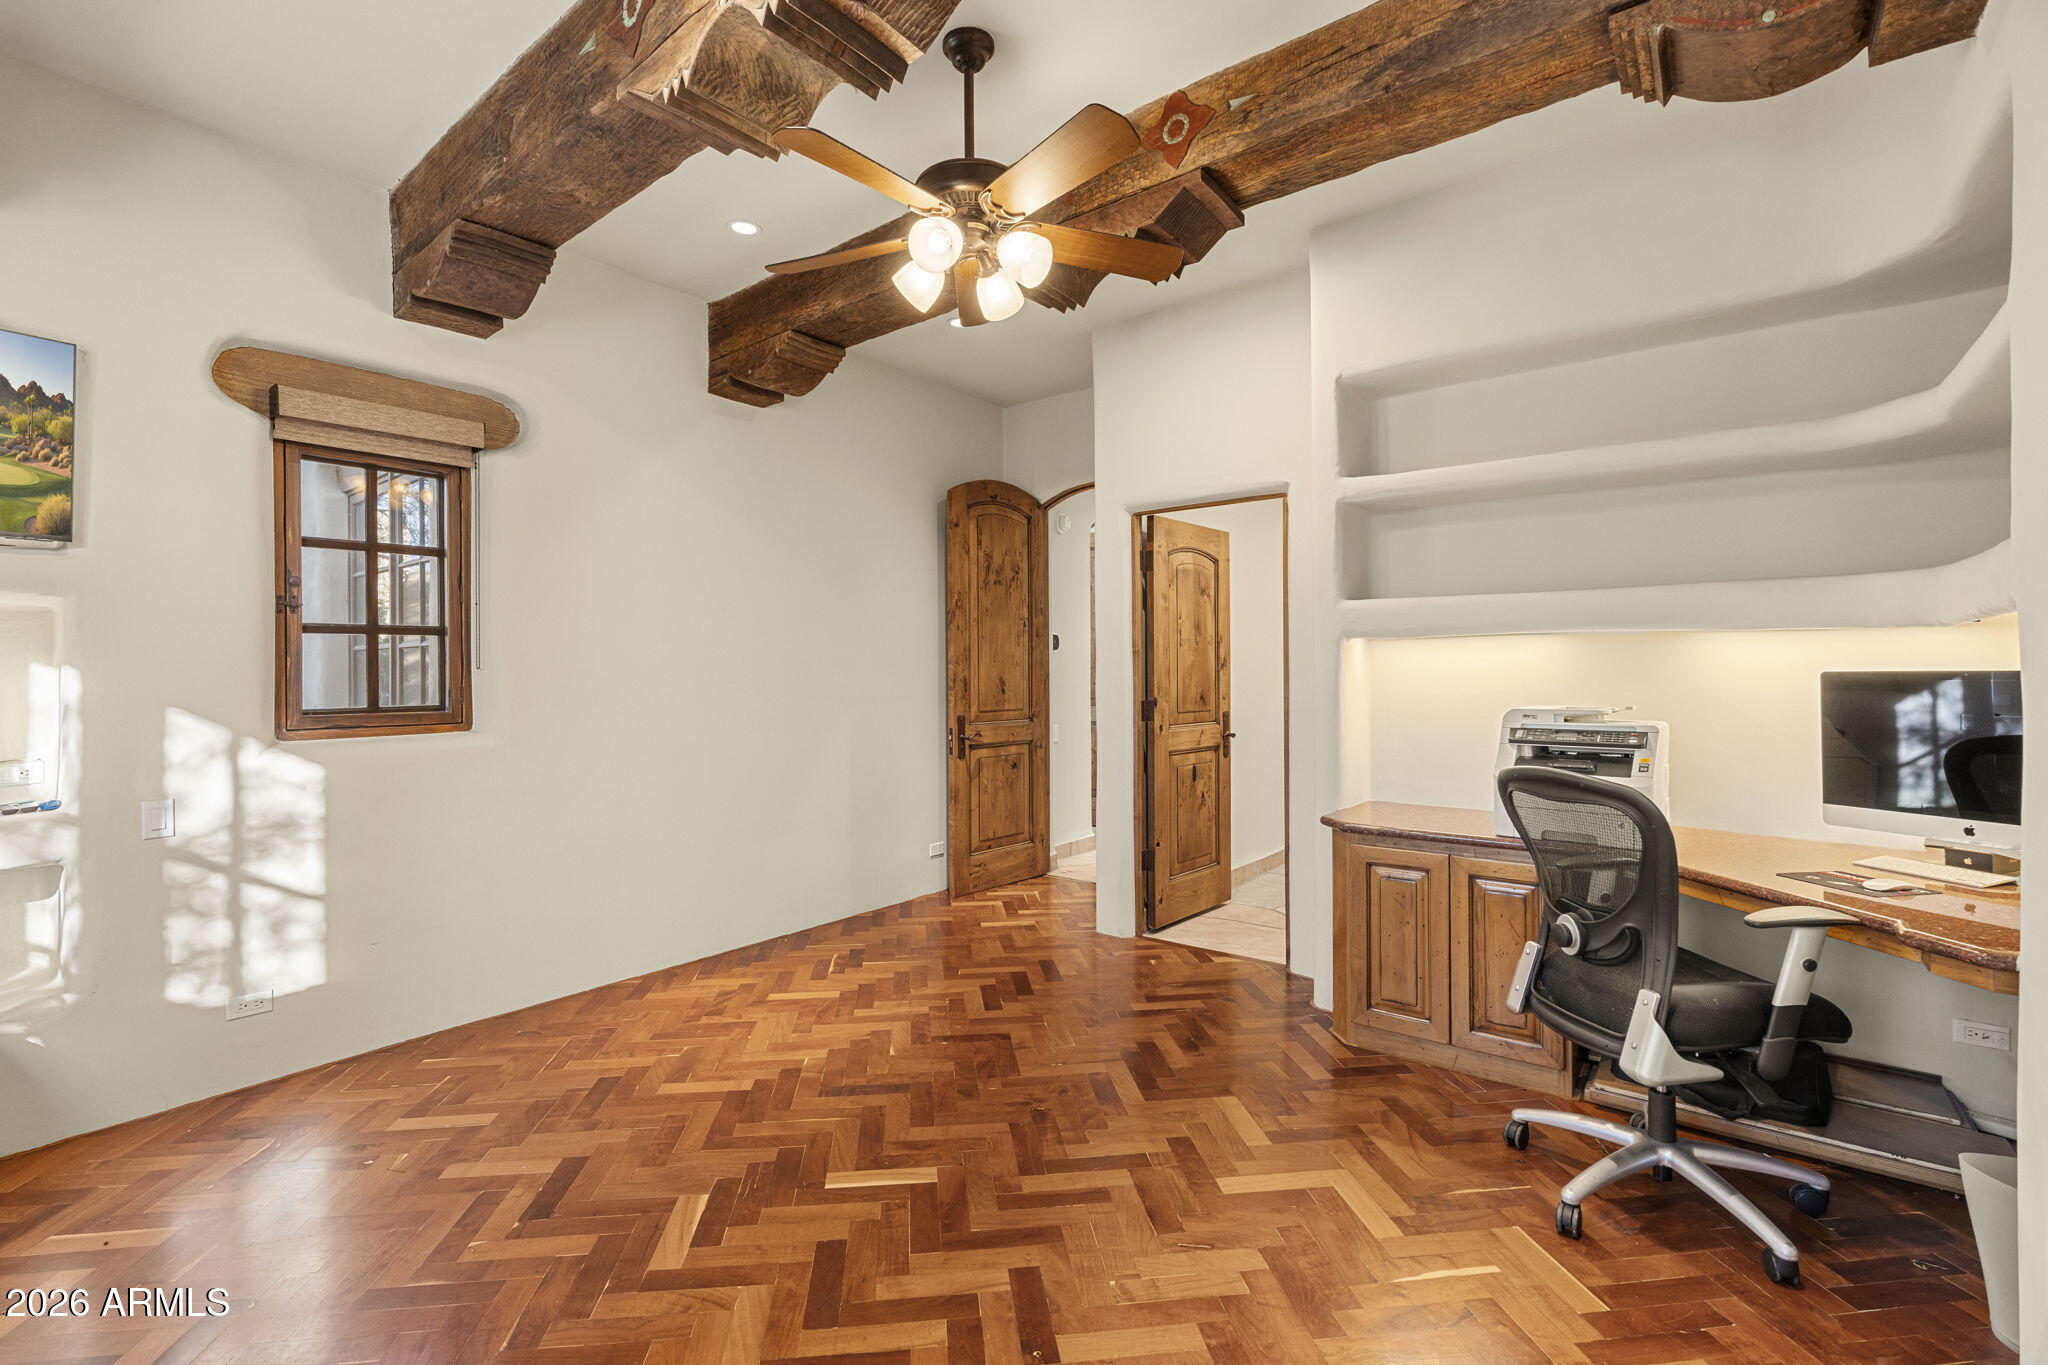
Home office with exposed wood ceiling beams, parquet flooring, and a built-in desk.
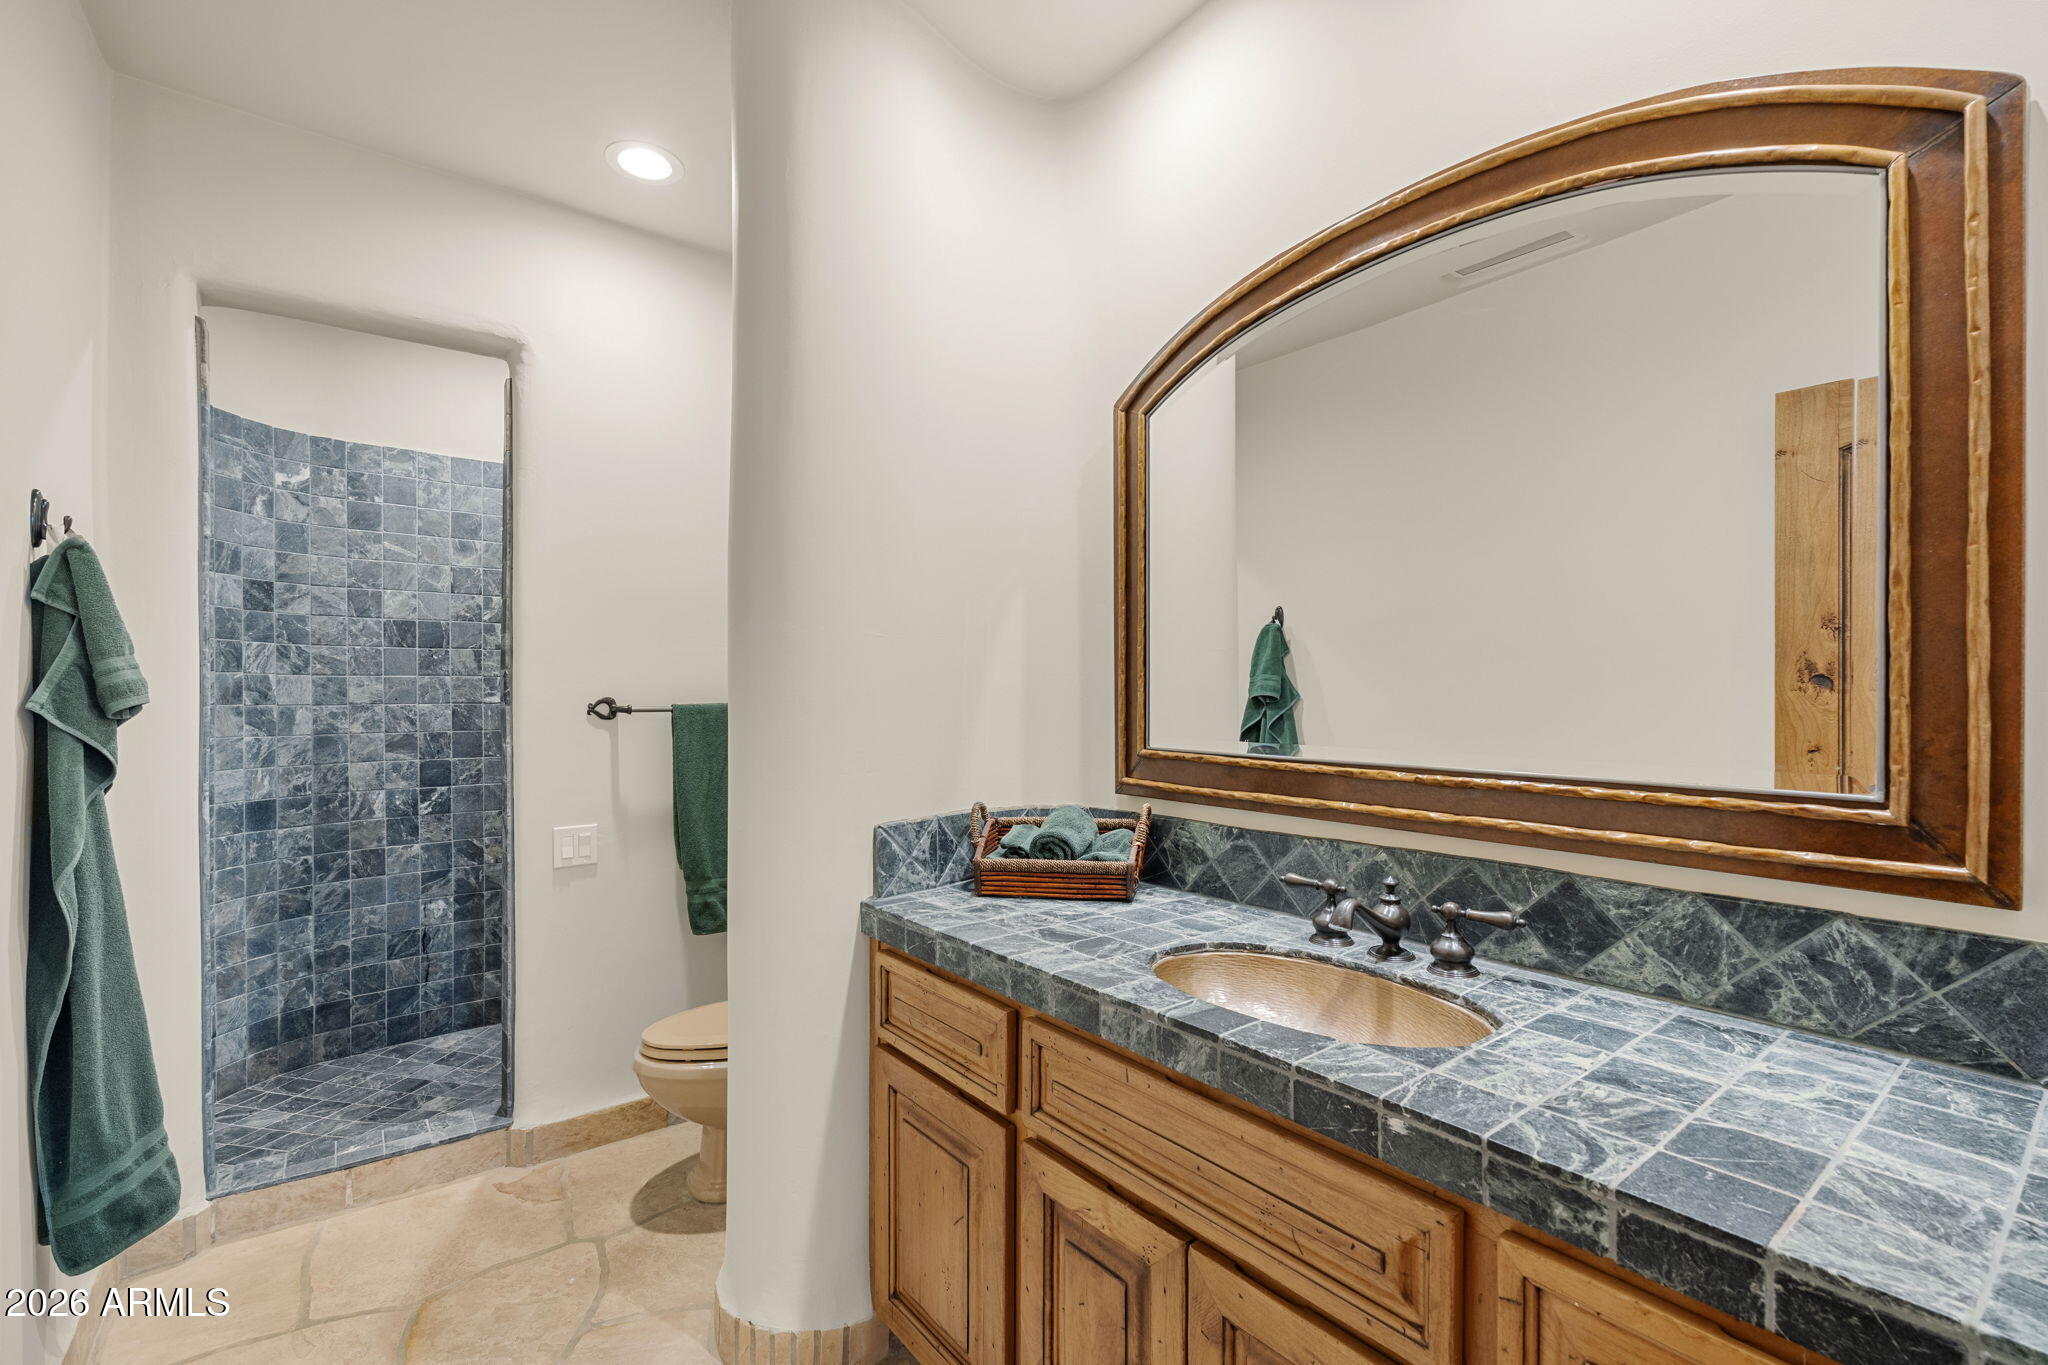
Bathroom with a blue-gray tiled shower and vanity, wooden cabinetry, and a large framed mirror.
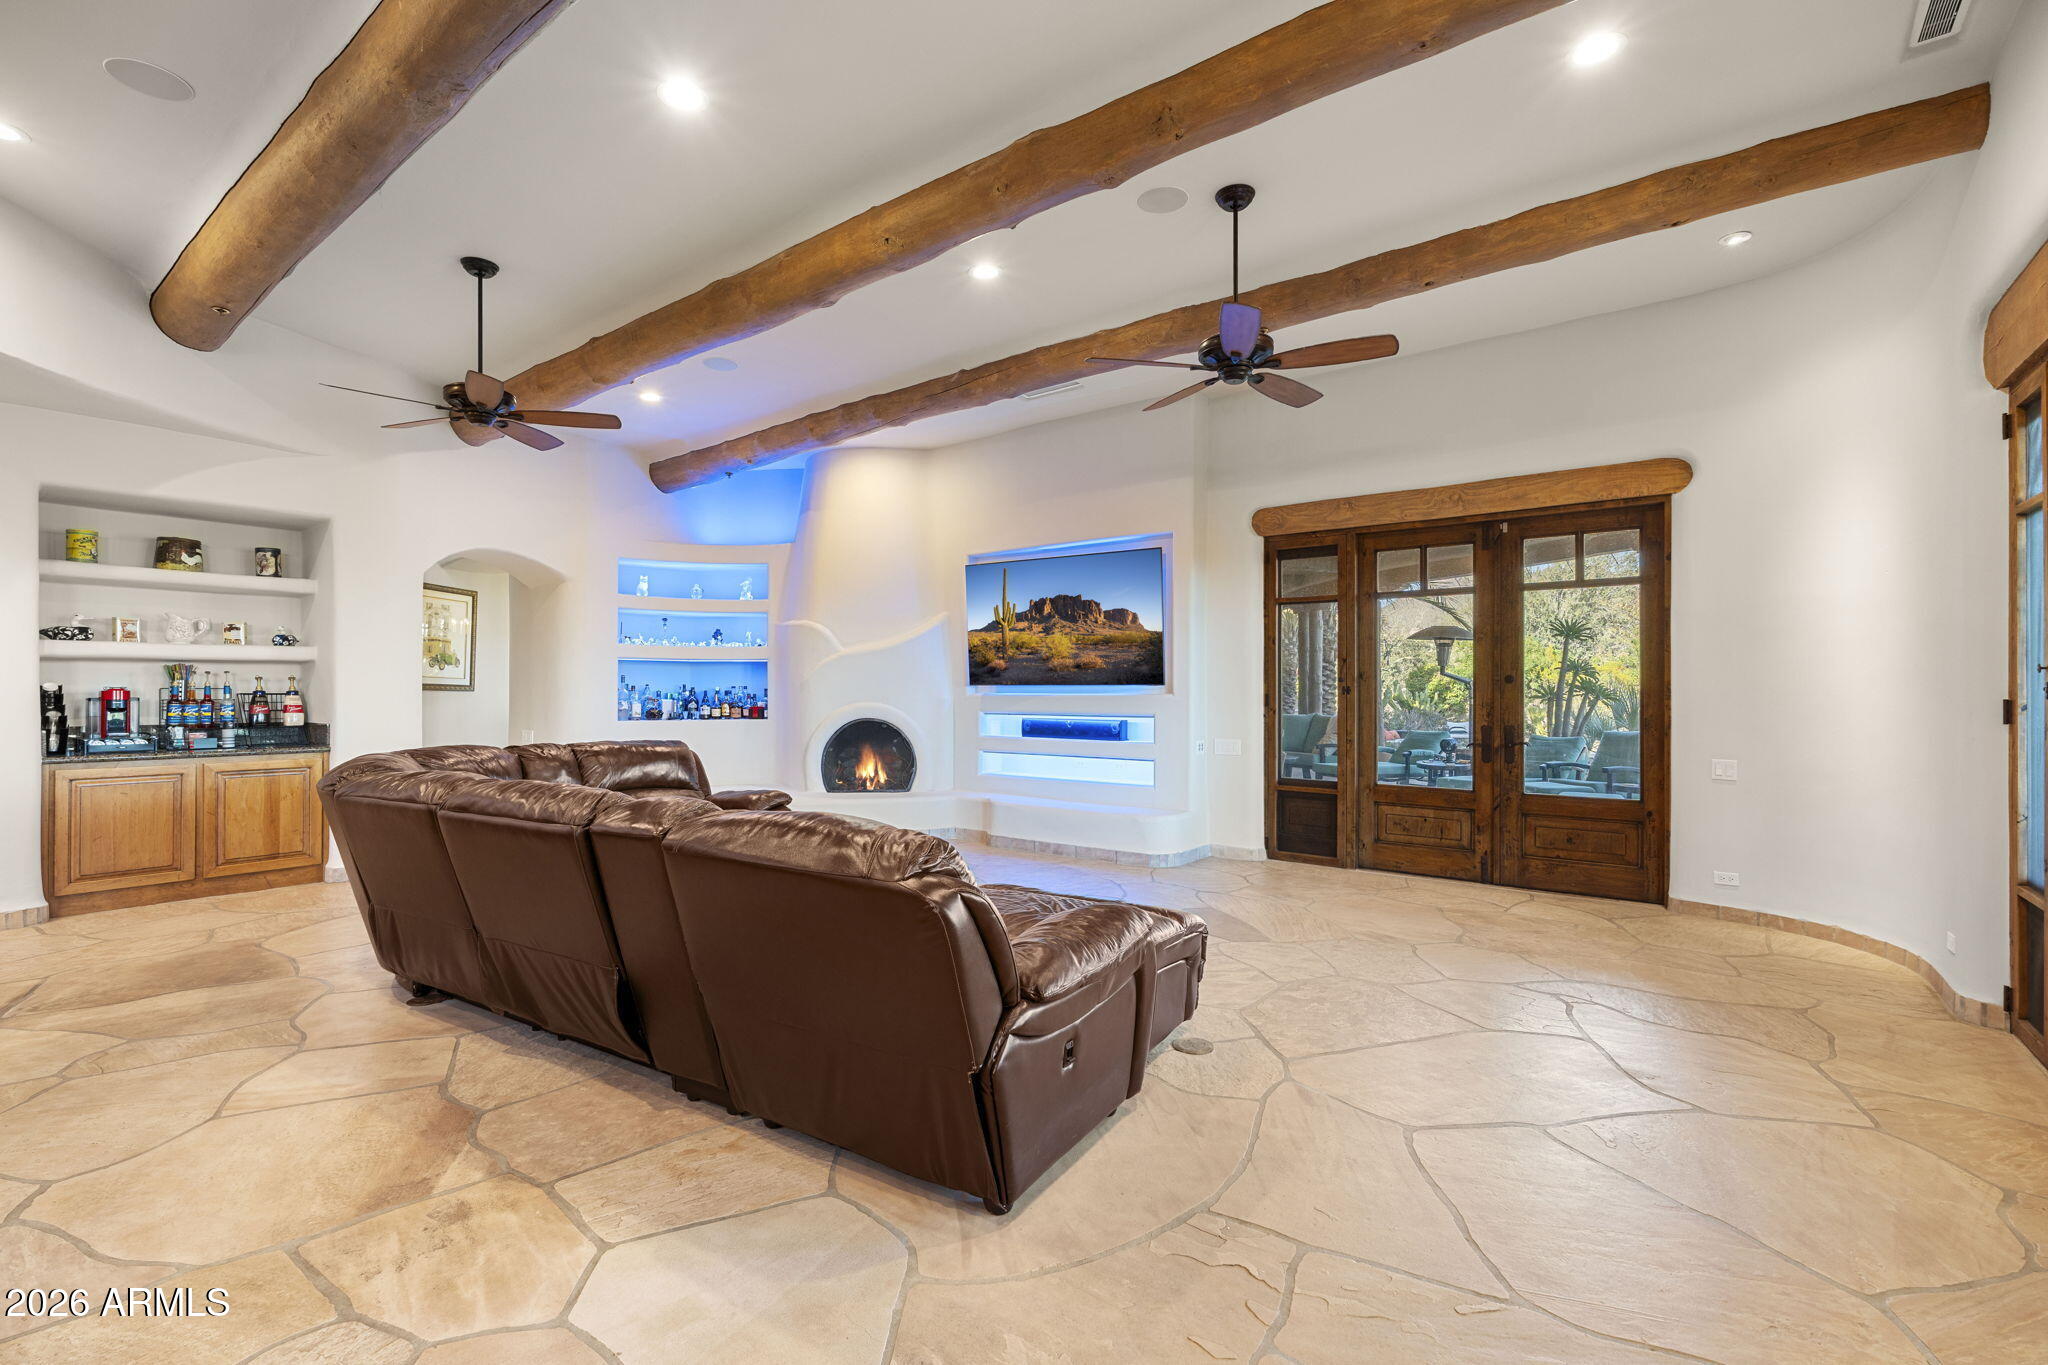
Furnished media room with leather sectional, fireplace, exposed wood beams, and glass doors to a patio.
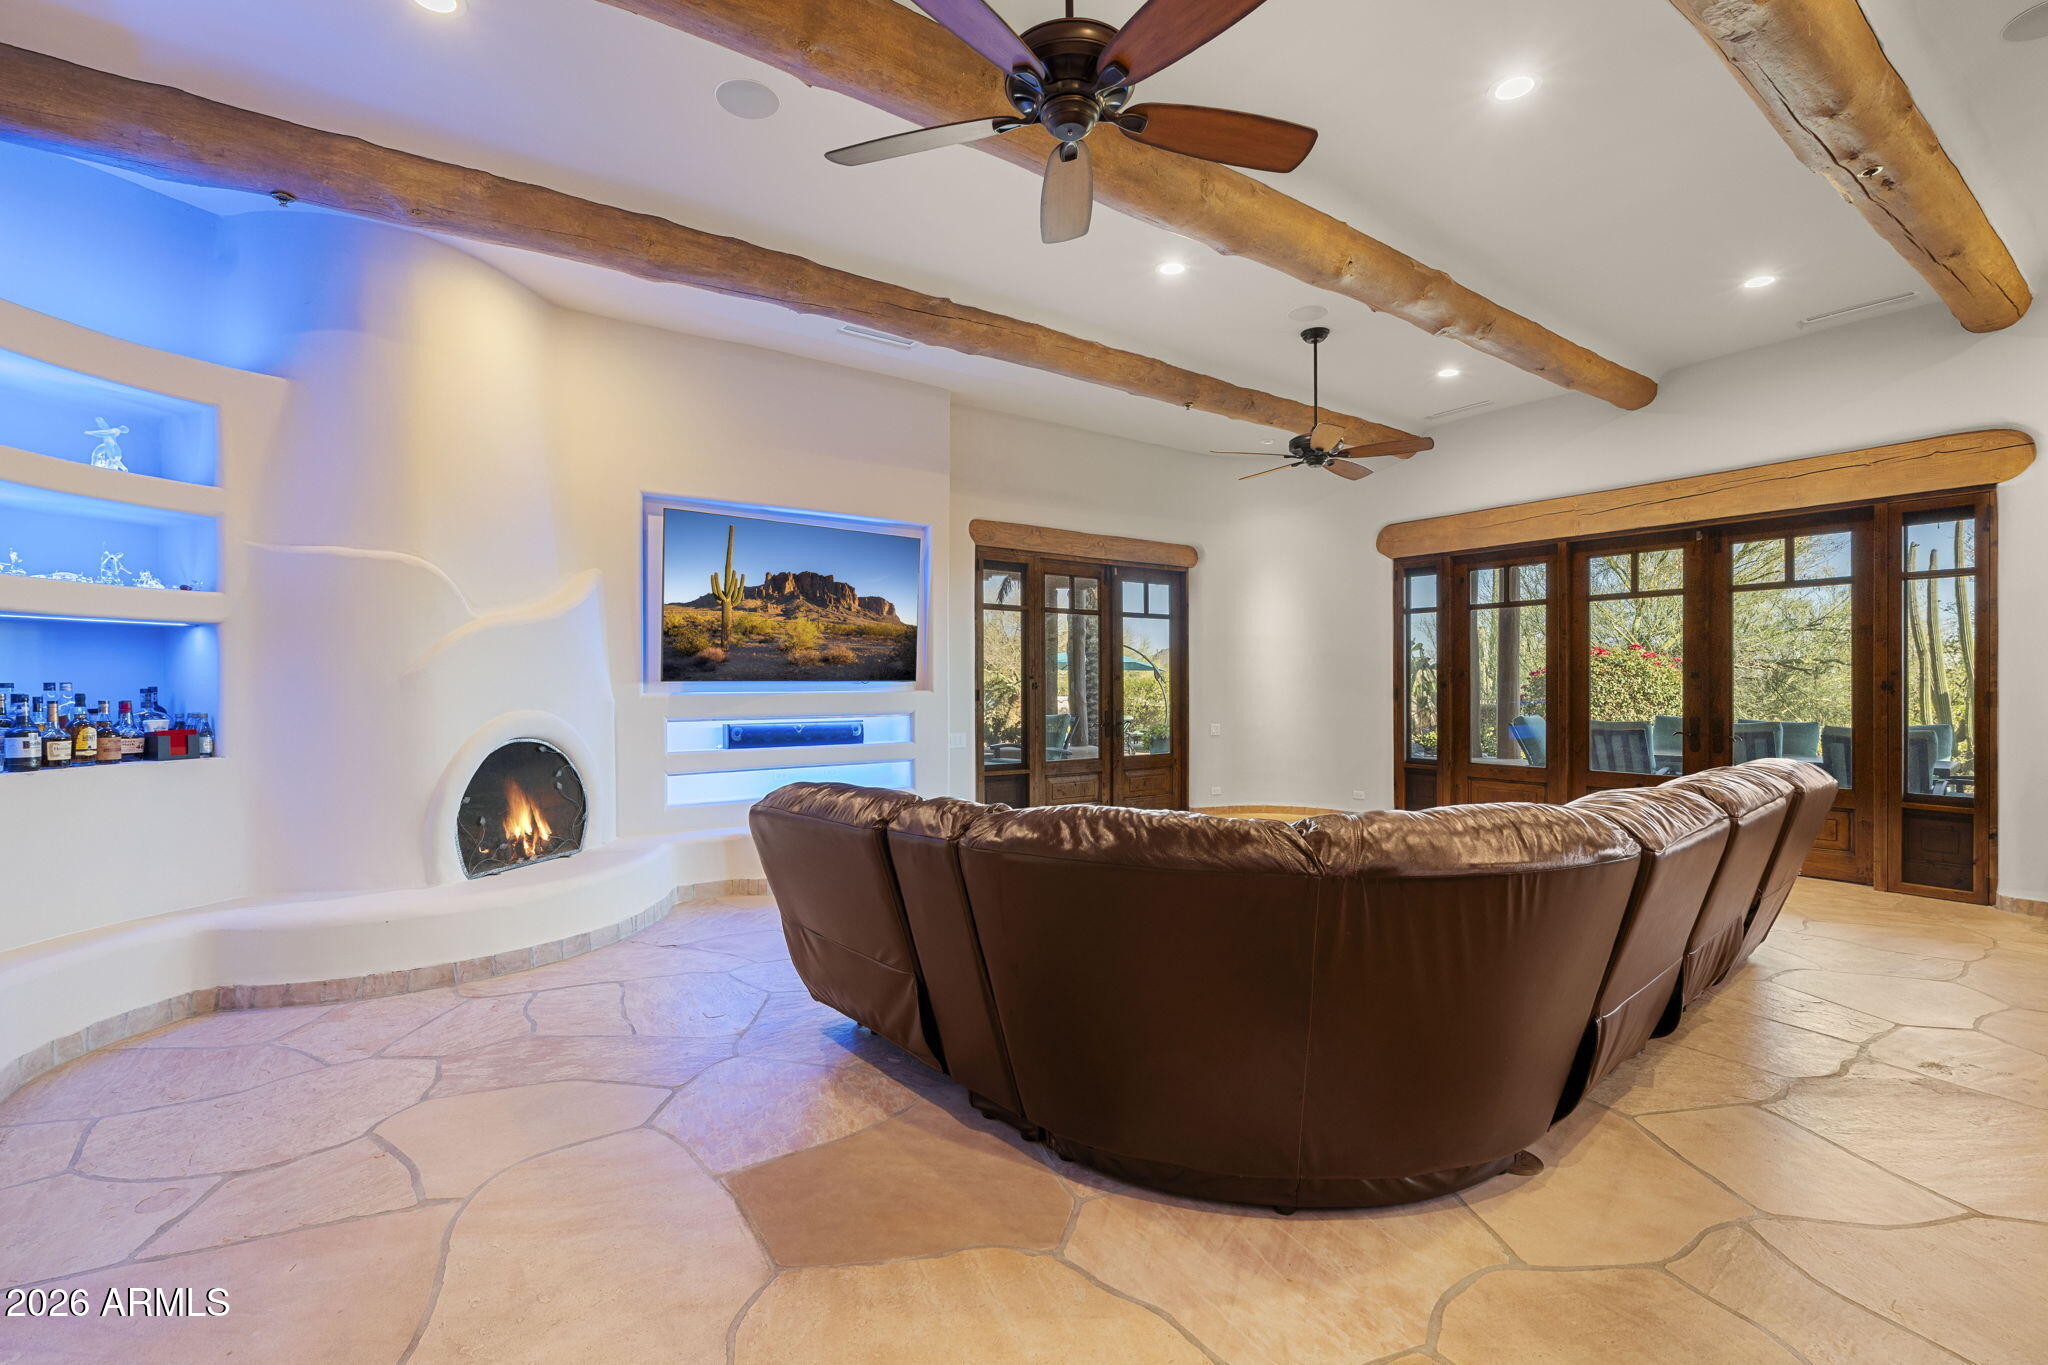
Living room with a curved leather sectional, fireplace, exposed beams, and doors to the patio.
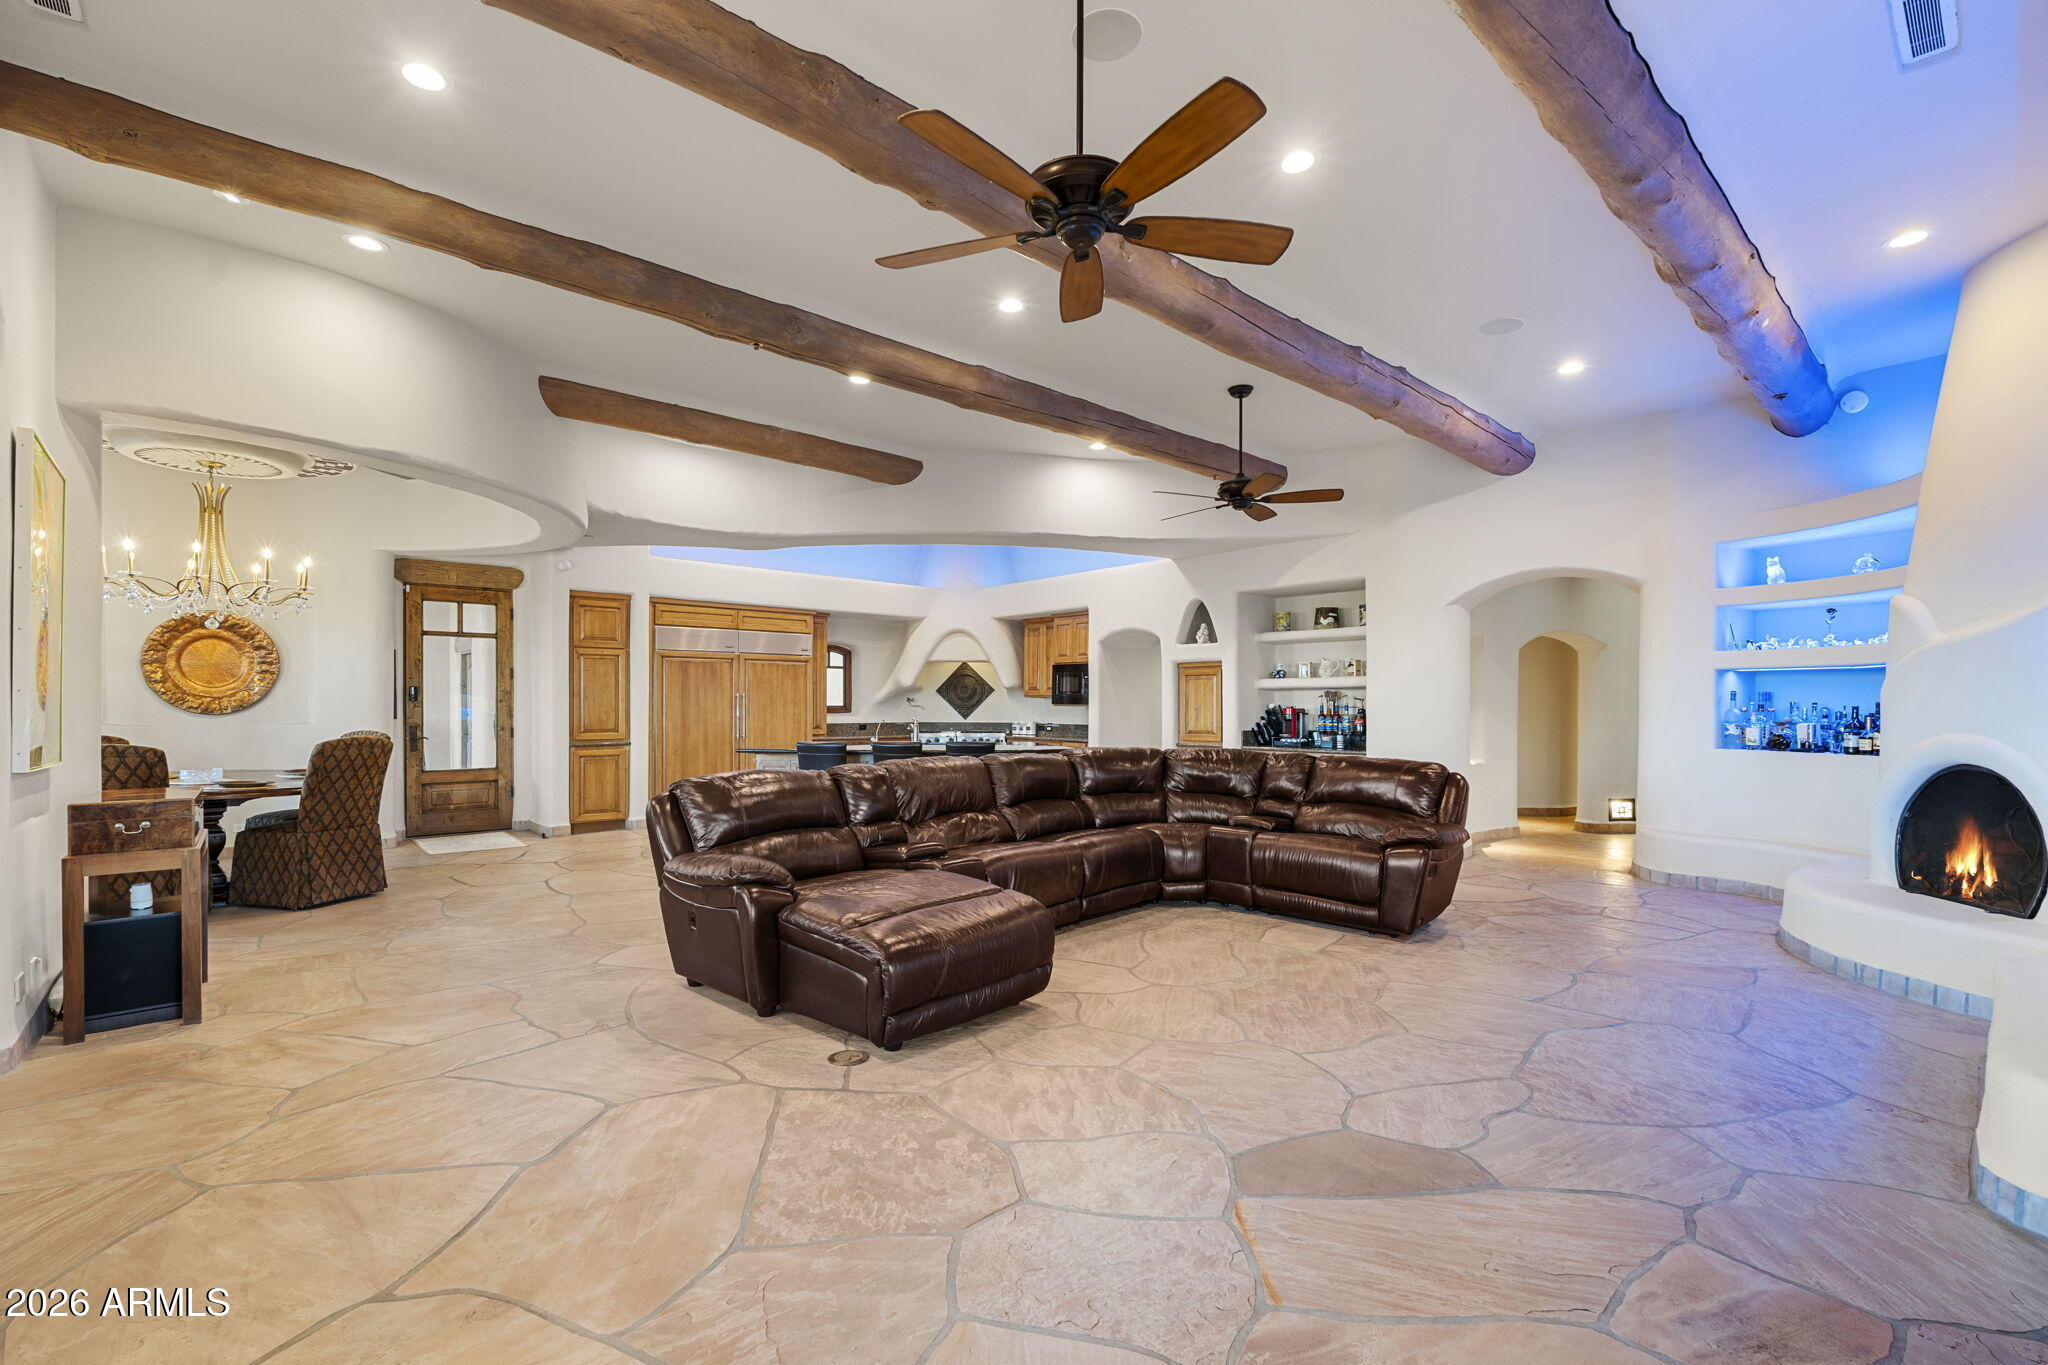
Living room with a brown leather sectional, exposed wood beams, stone tile floors, and a curved fireplace.
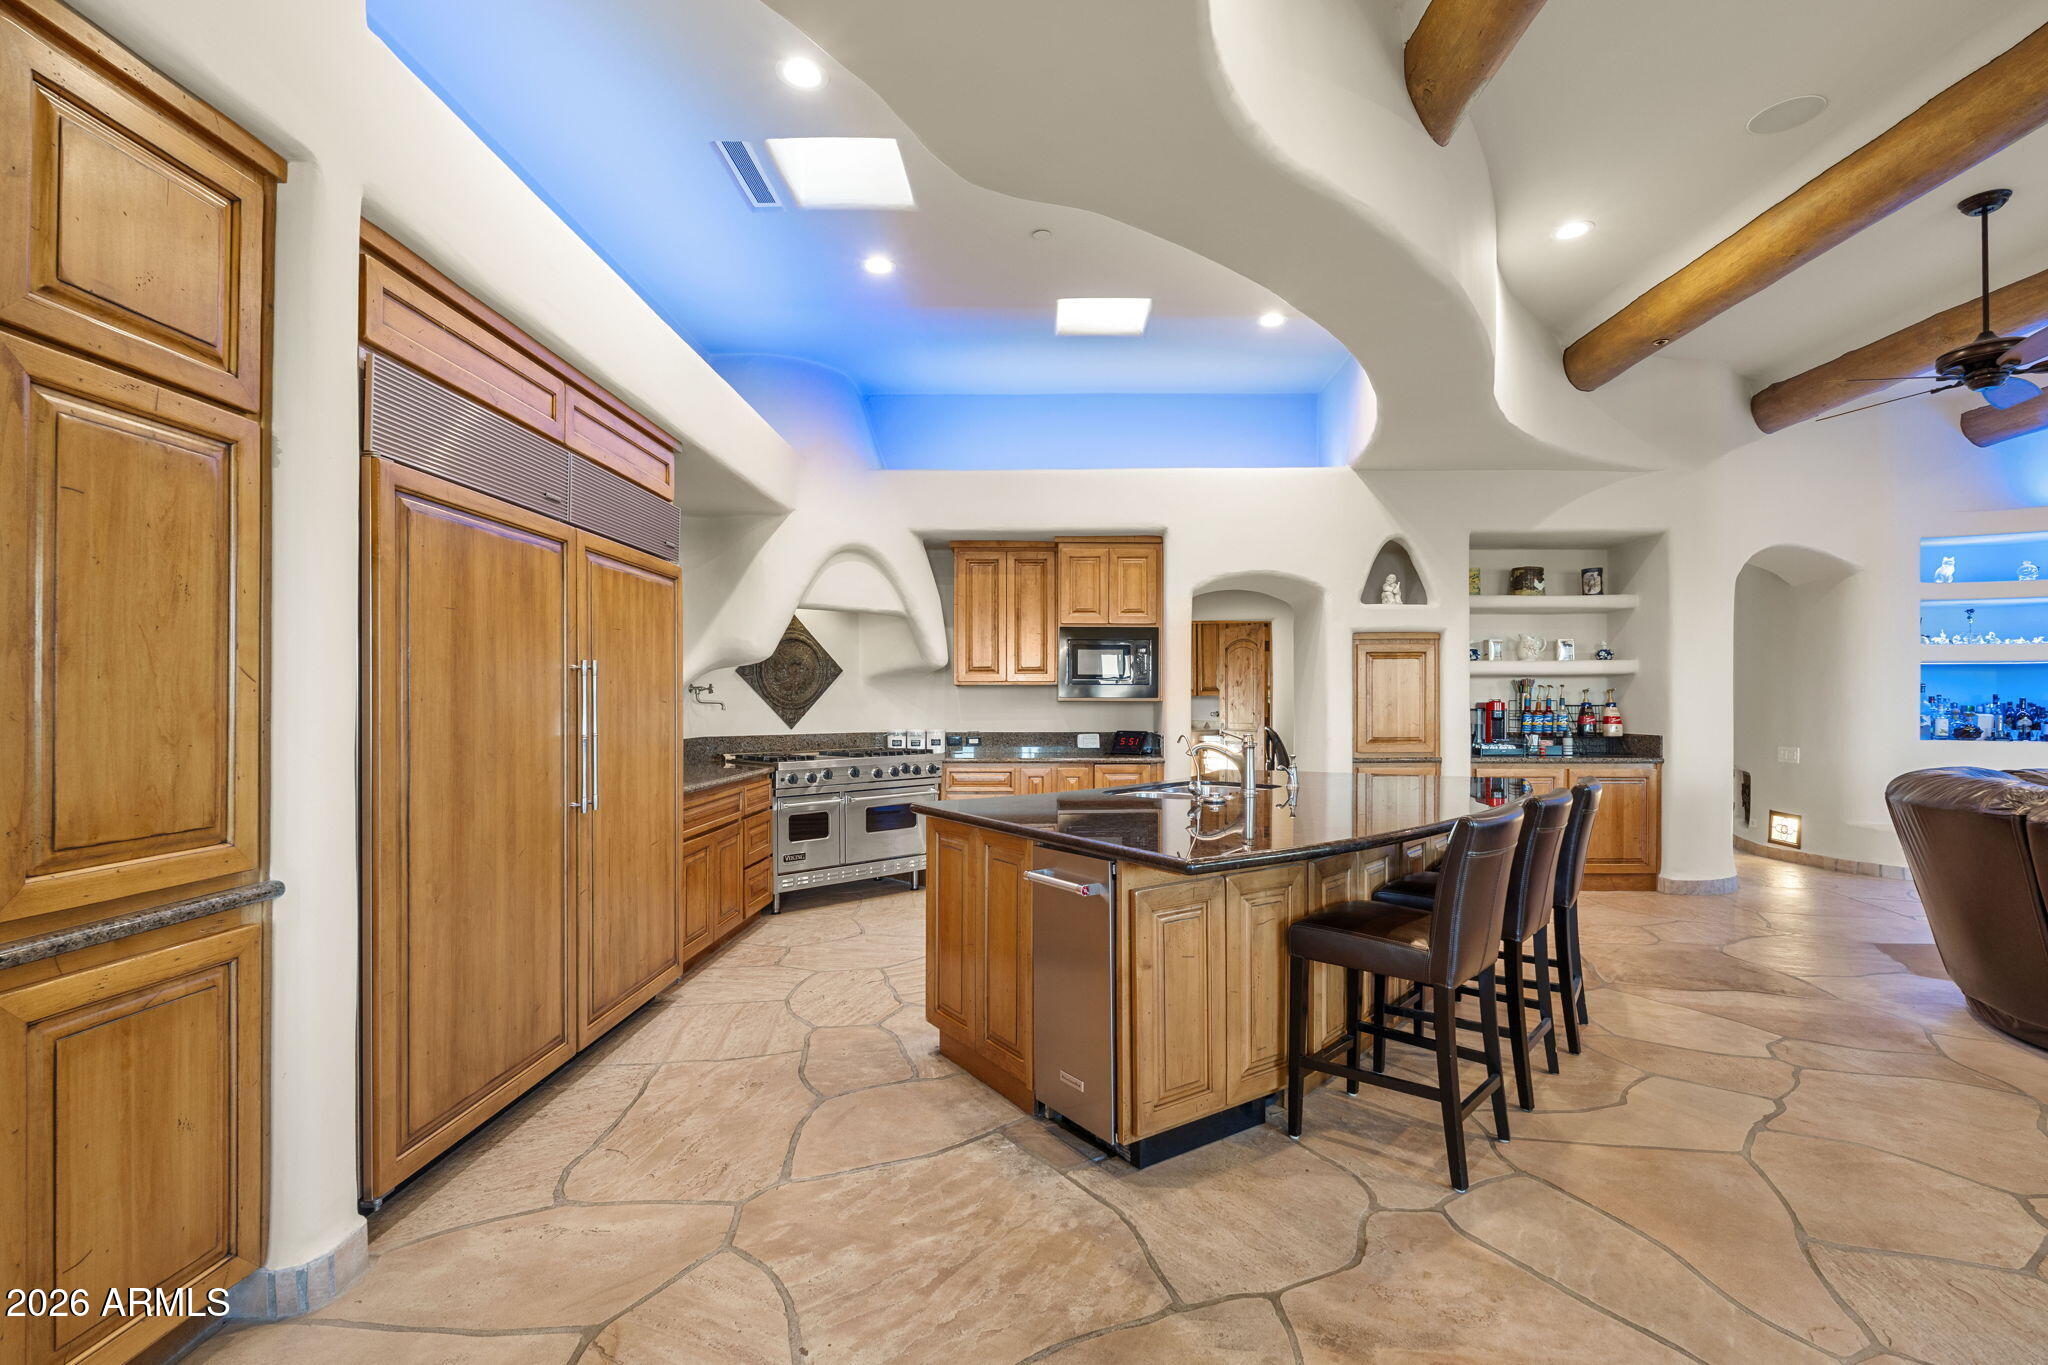
Kitchen with wood cabinetry, granite island and bar stools, stainless appliances, and flagstone flooring.
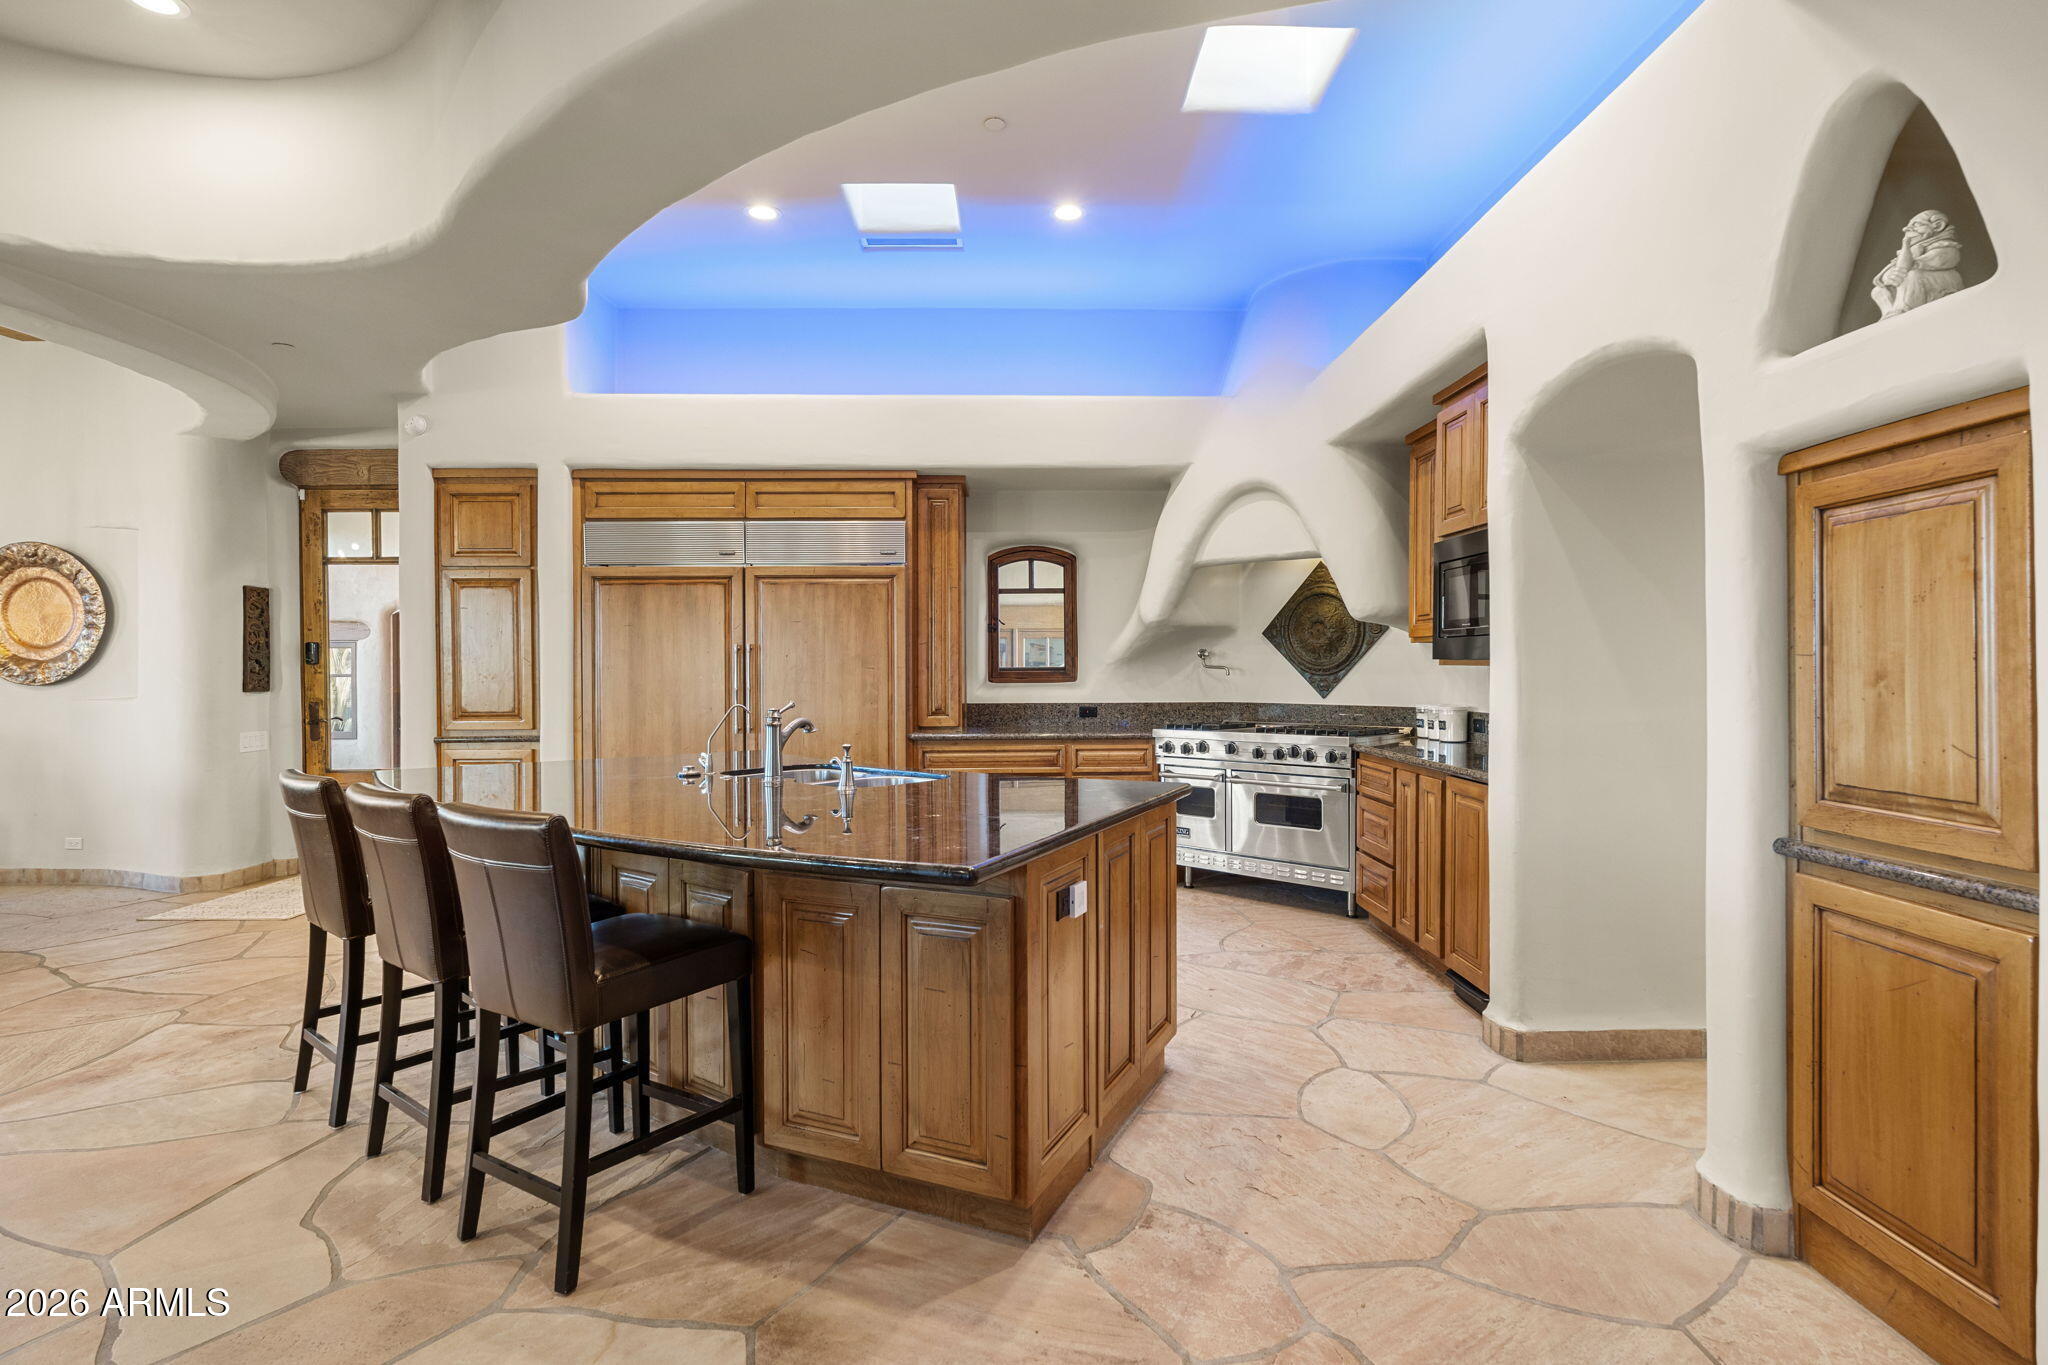
Kitchen with a large wood island, bar seating, stainless-steel range, and blue-lit ceiling.
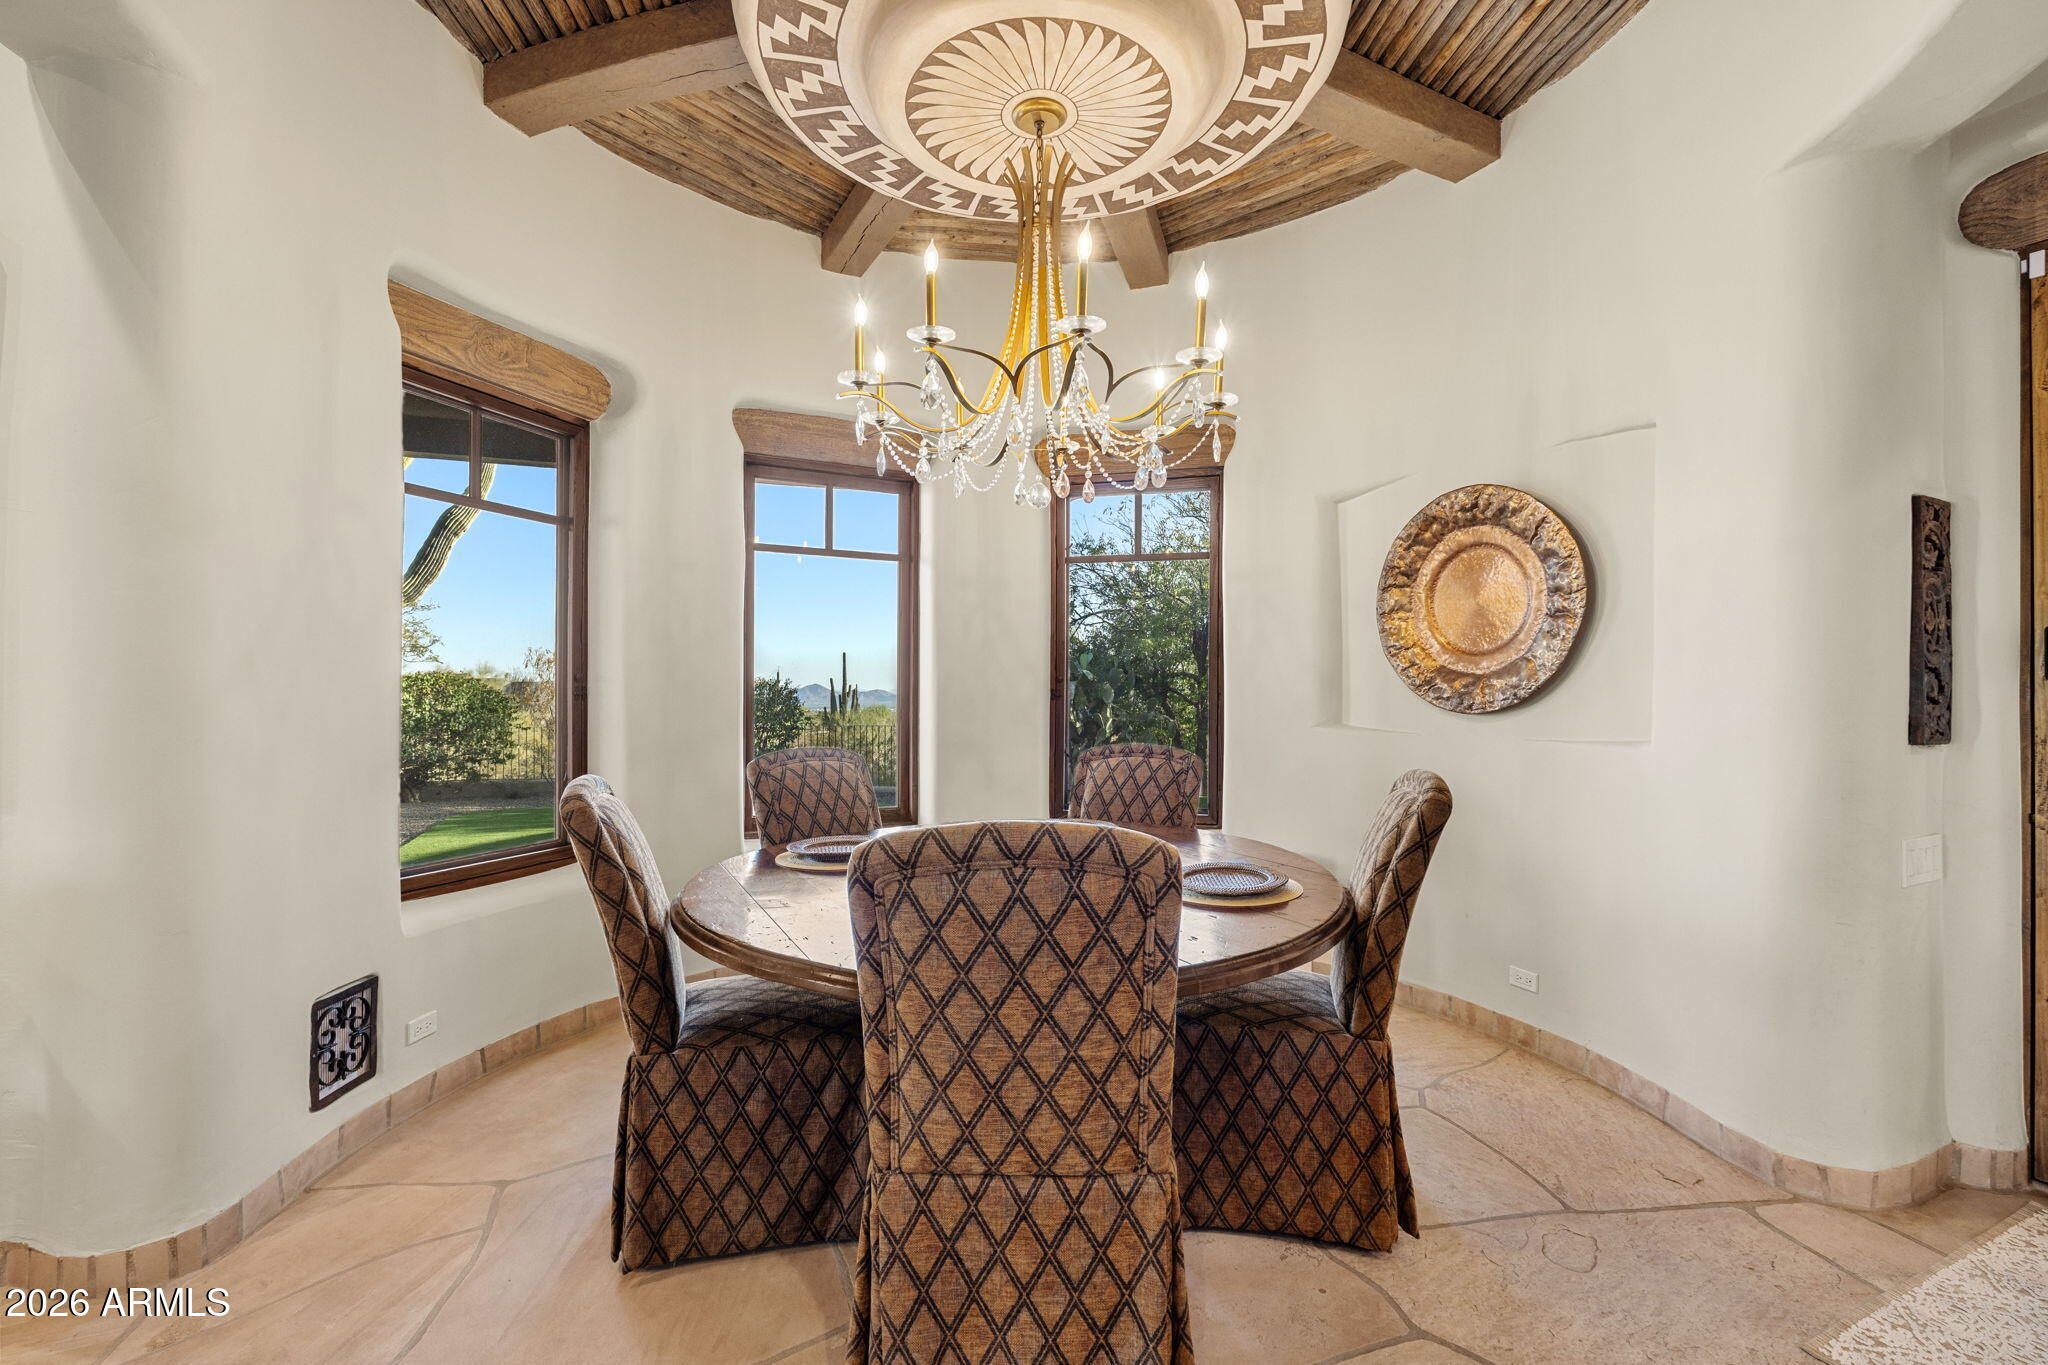
Dining room with a round table beneath a chandelier and a vaulted wood ceiling, with desert views through tall windows.
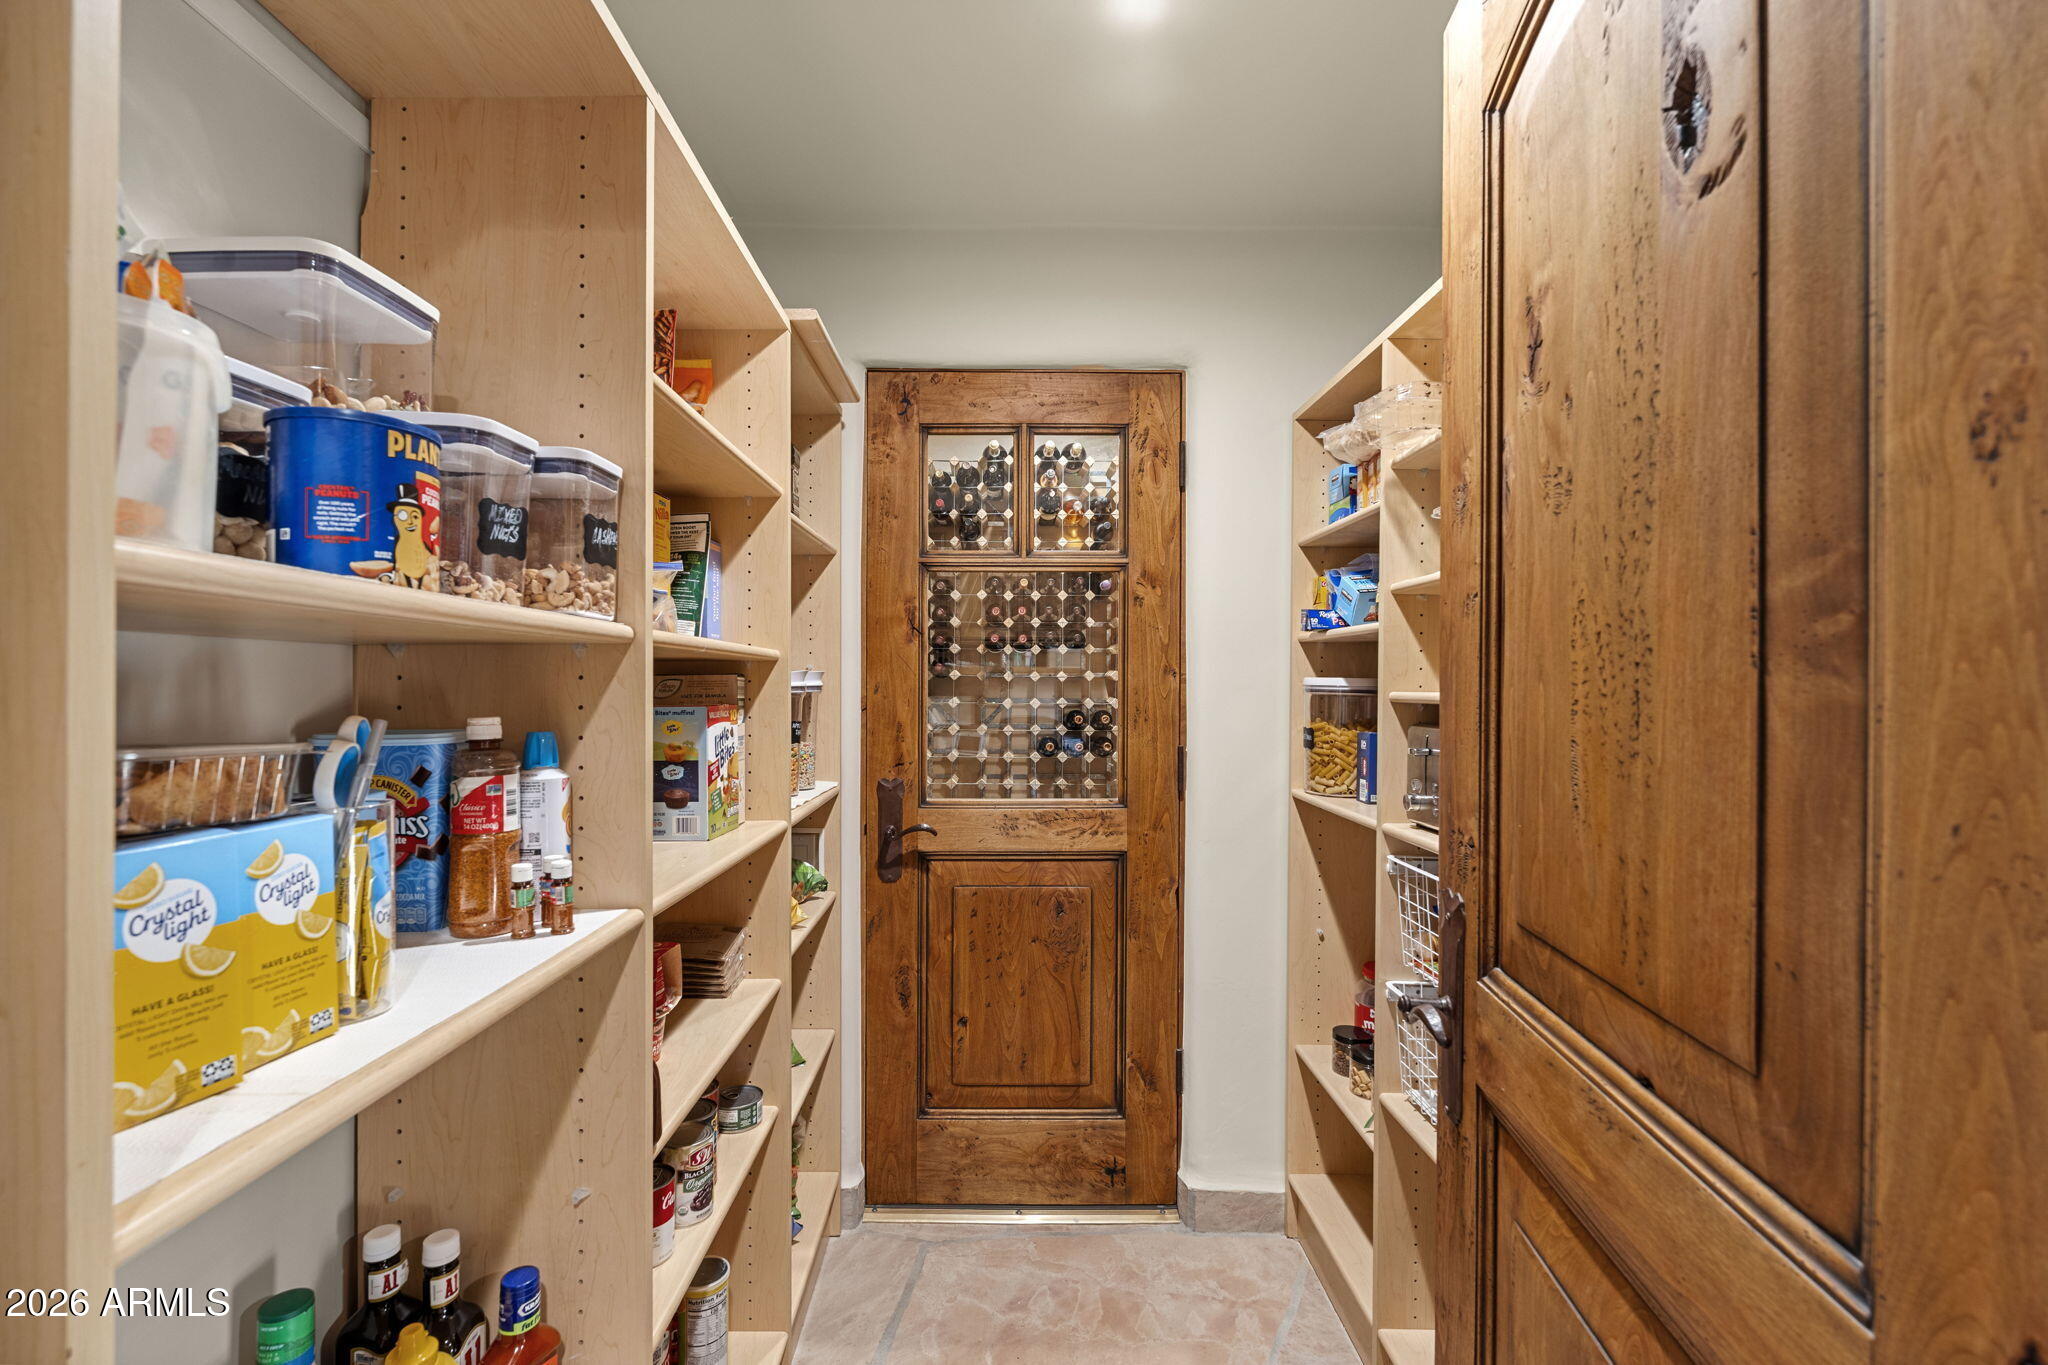
Walk-in pantry with stocked wood shelves and a rustic glass-paneled wine-storage door.
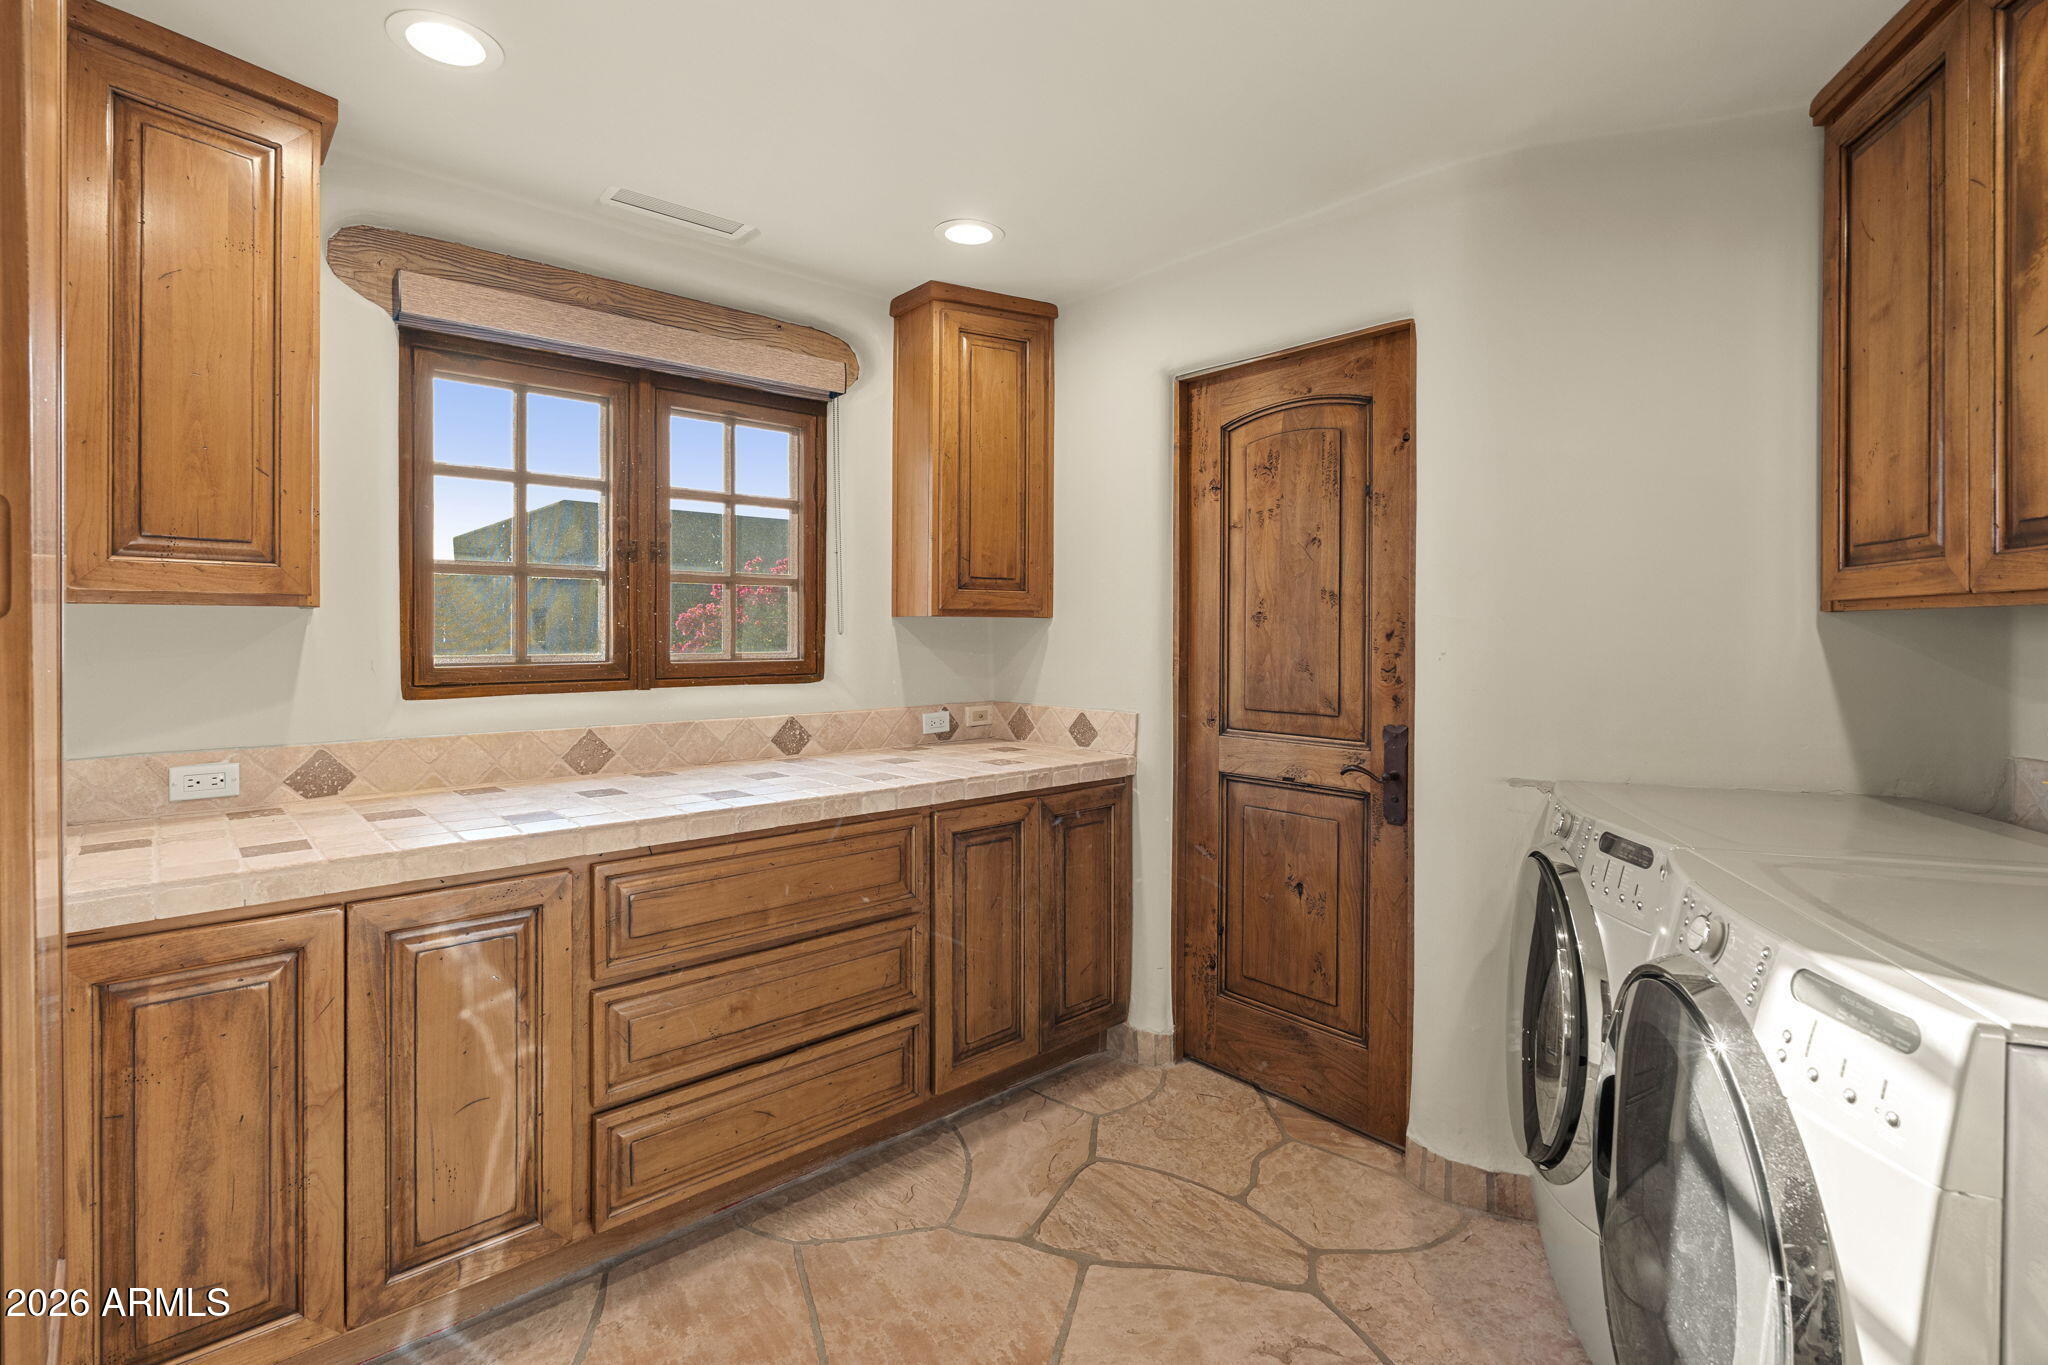
Laundry room with wood cabinets, tiled counter, and front-loading washer and dryer.
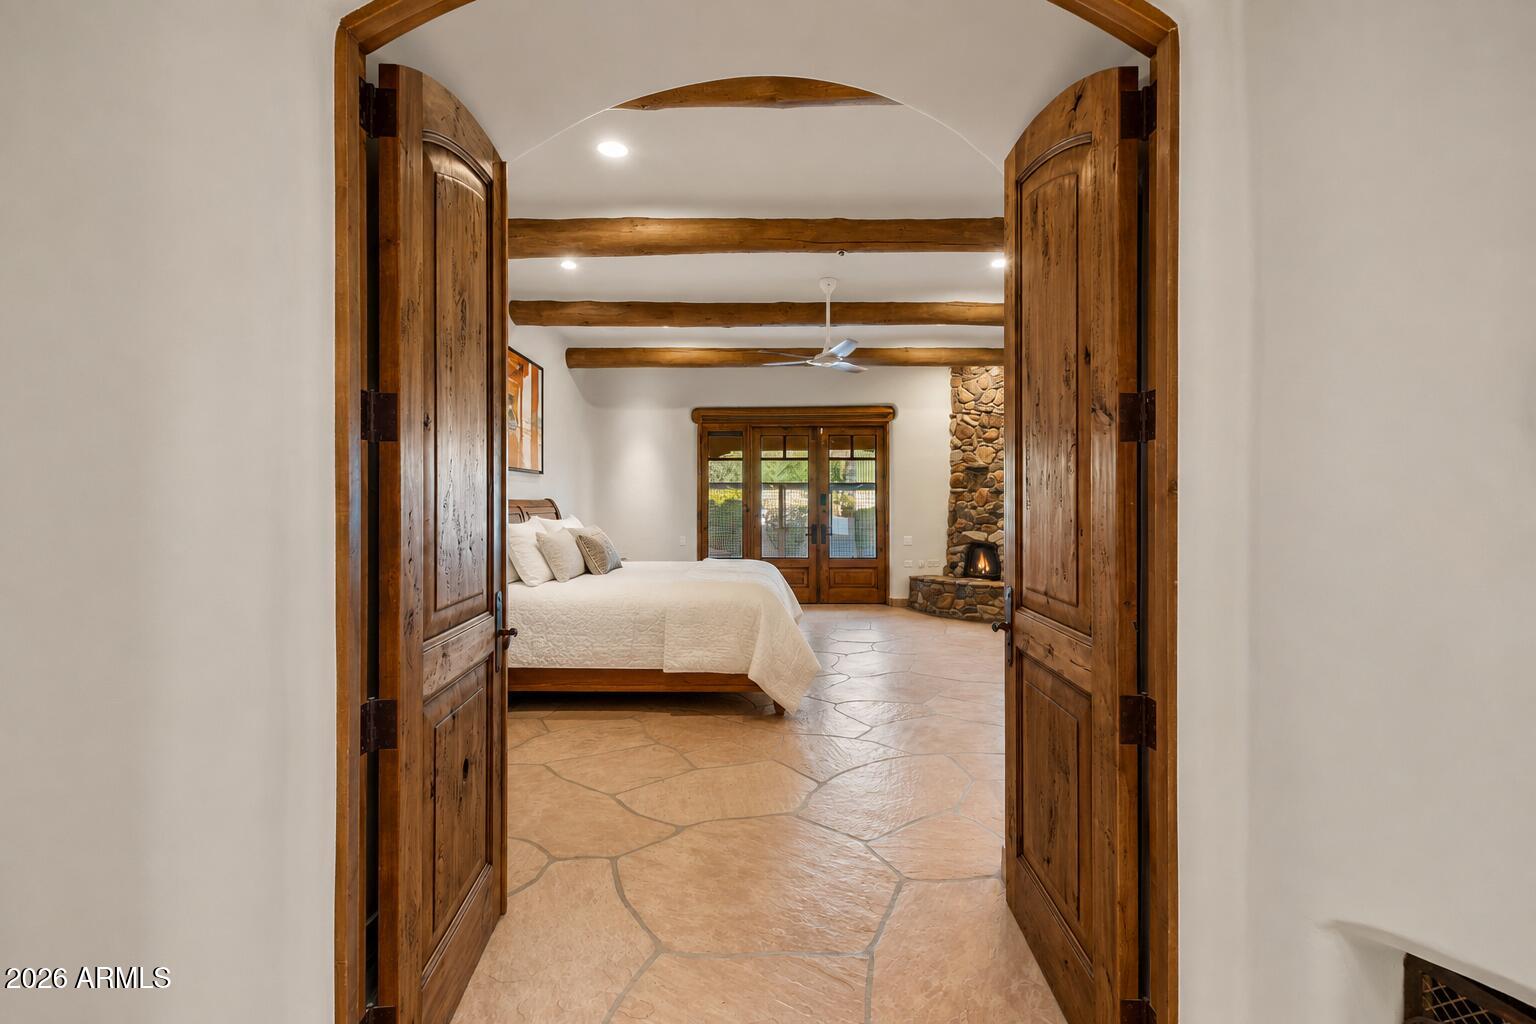
Bedroom with rustic wooden doors, exposed ceiling beams, a stone fireplace, and flagstone flooring.
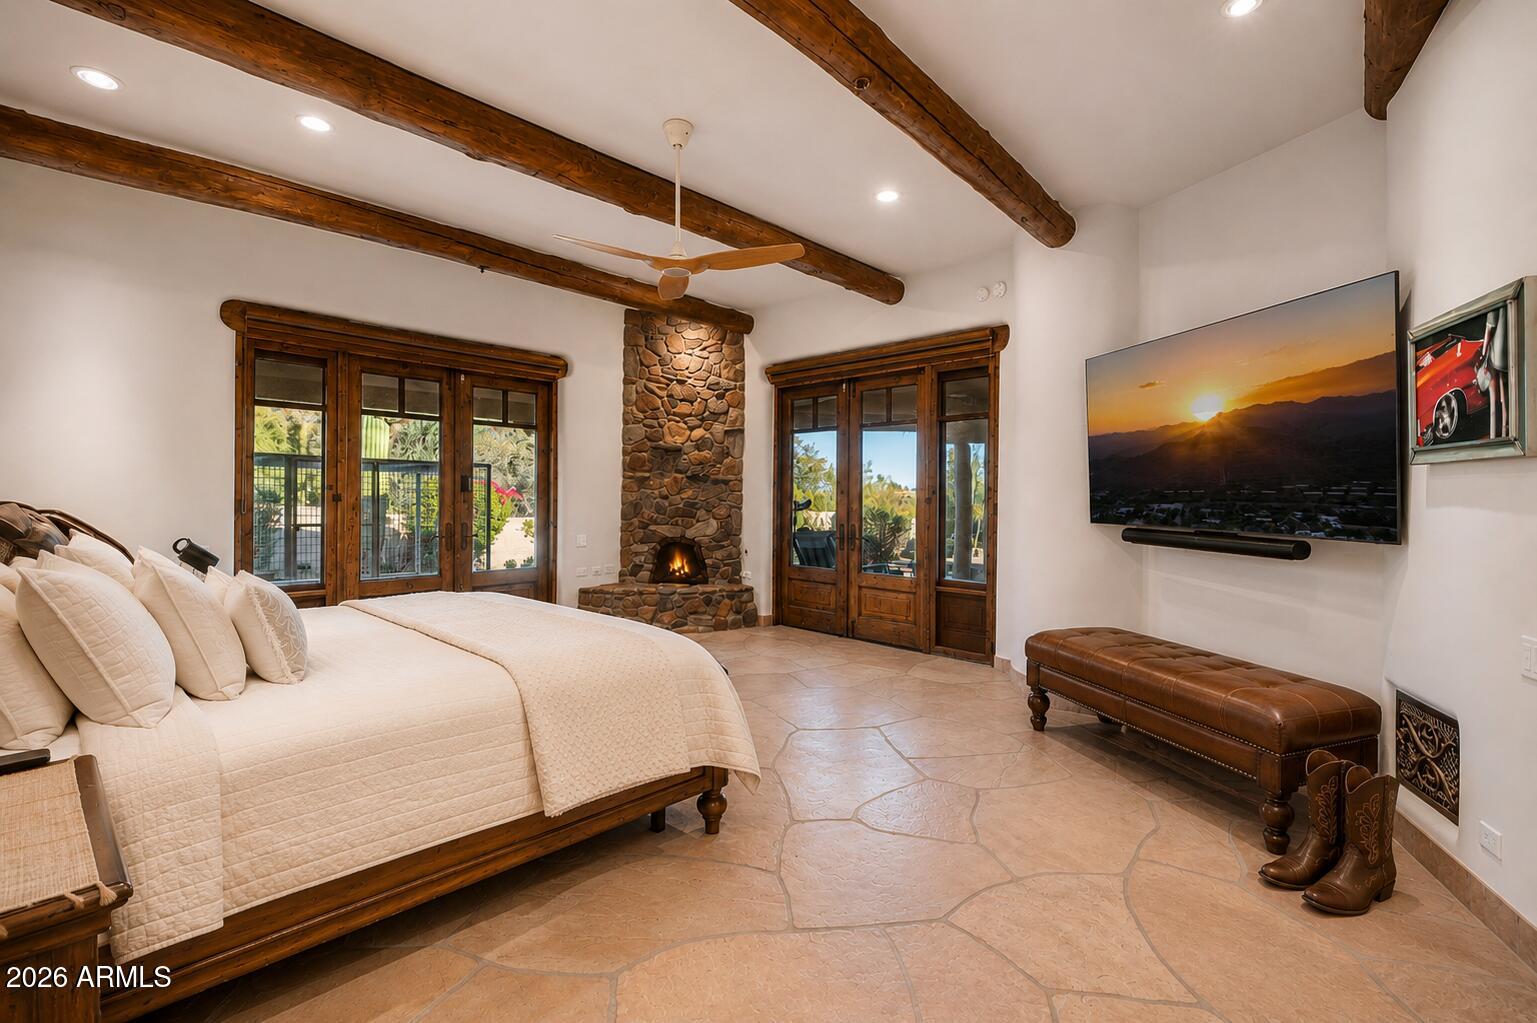
Bedroom with exposed wood beams, a stone fireplace, and a large cream bed.
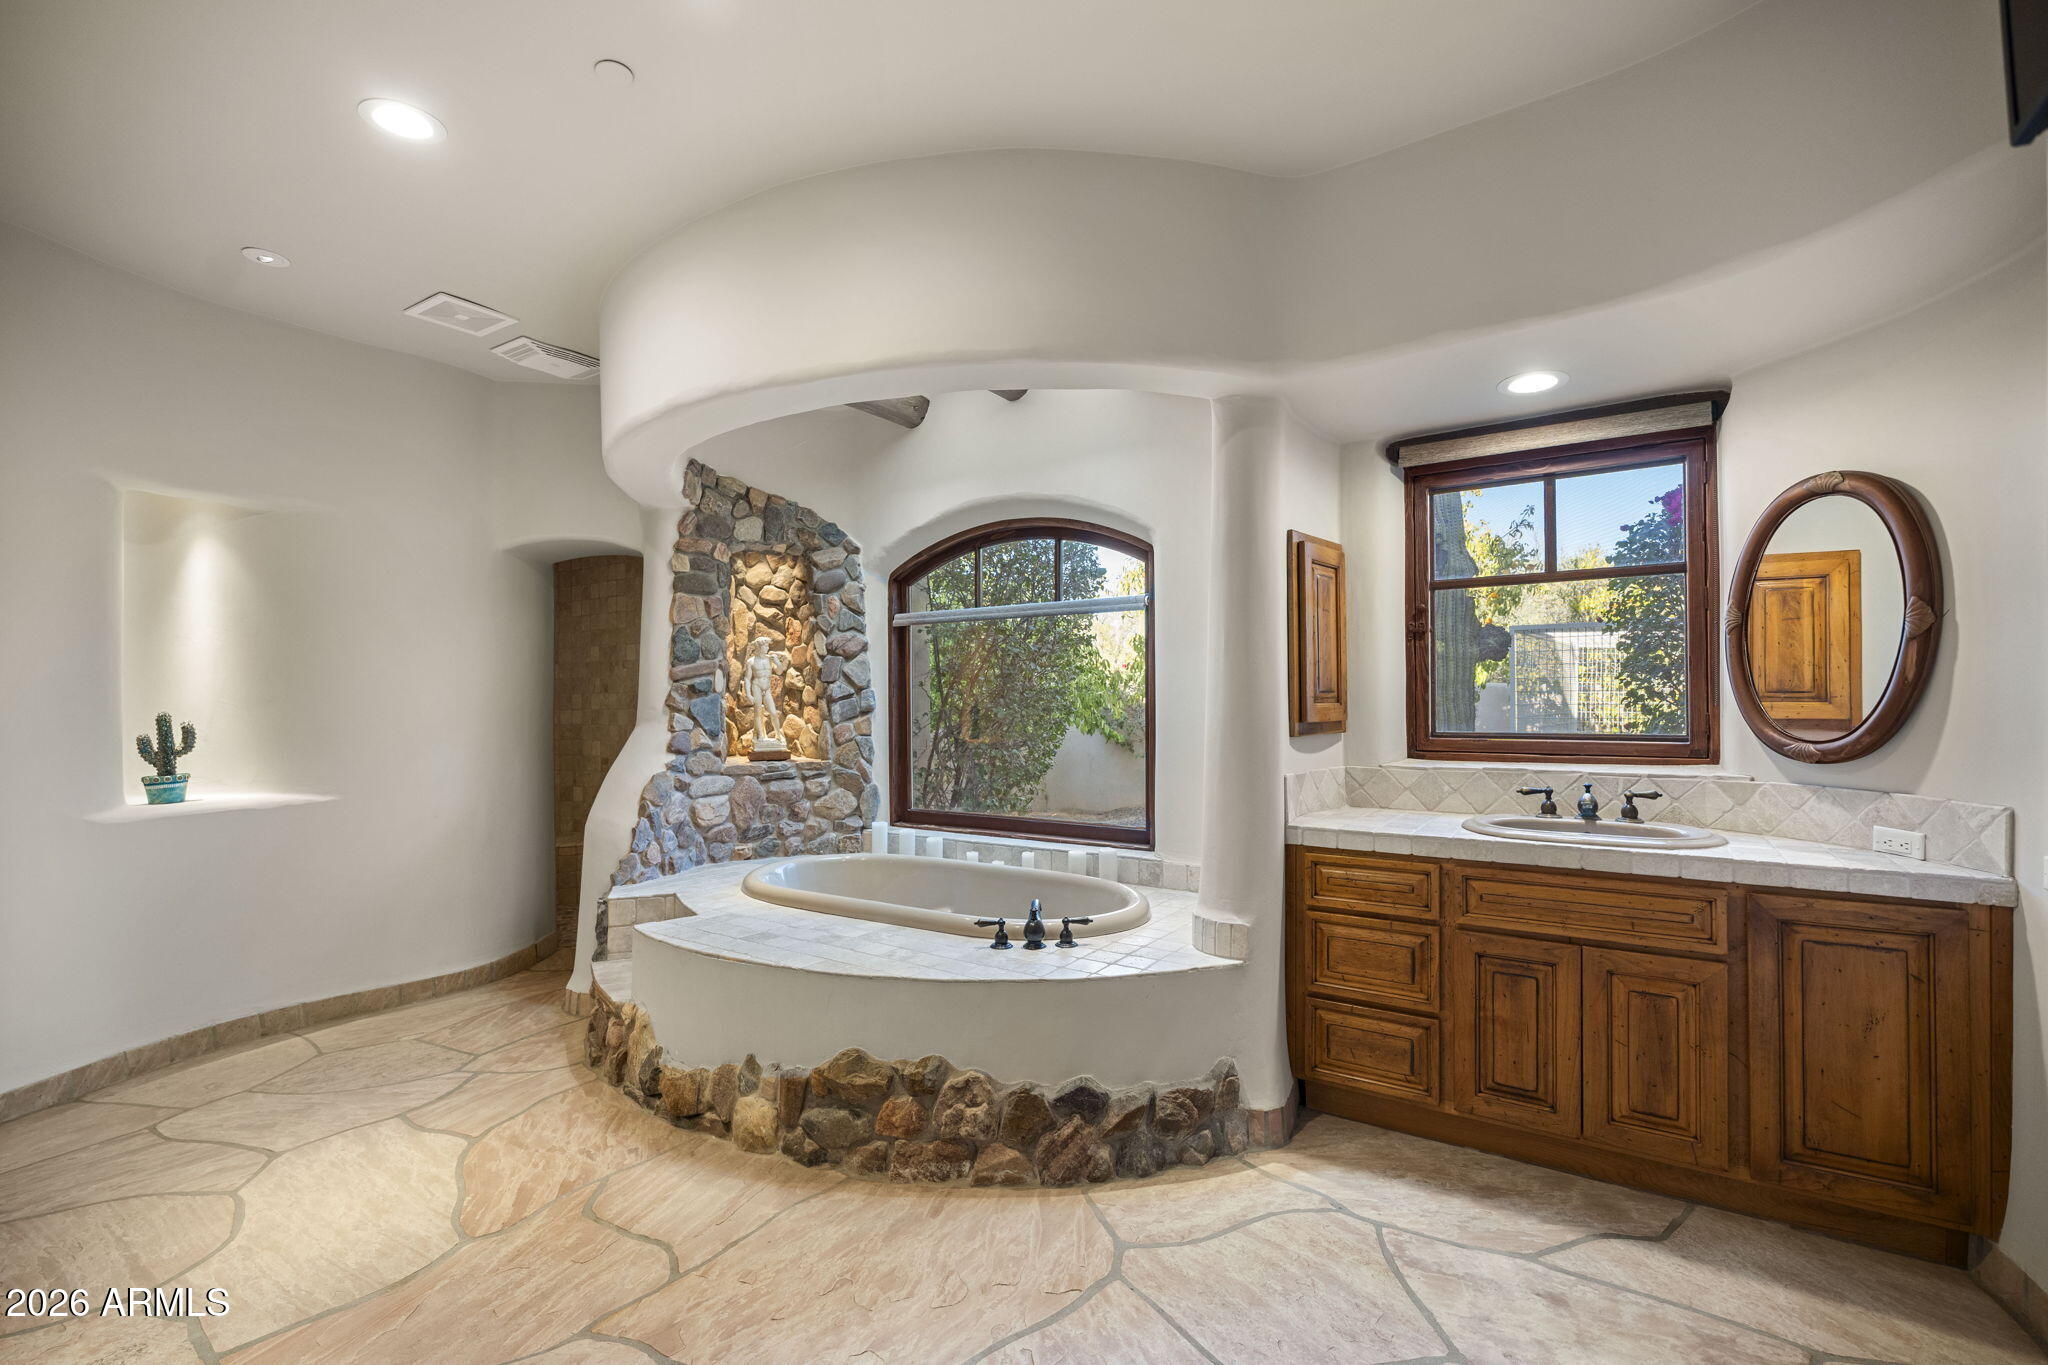
Bathroom with a stone-trimmed soaking tub, arched window, and wooden vanity.
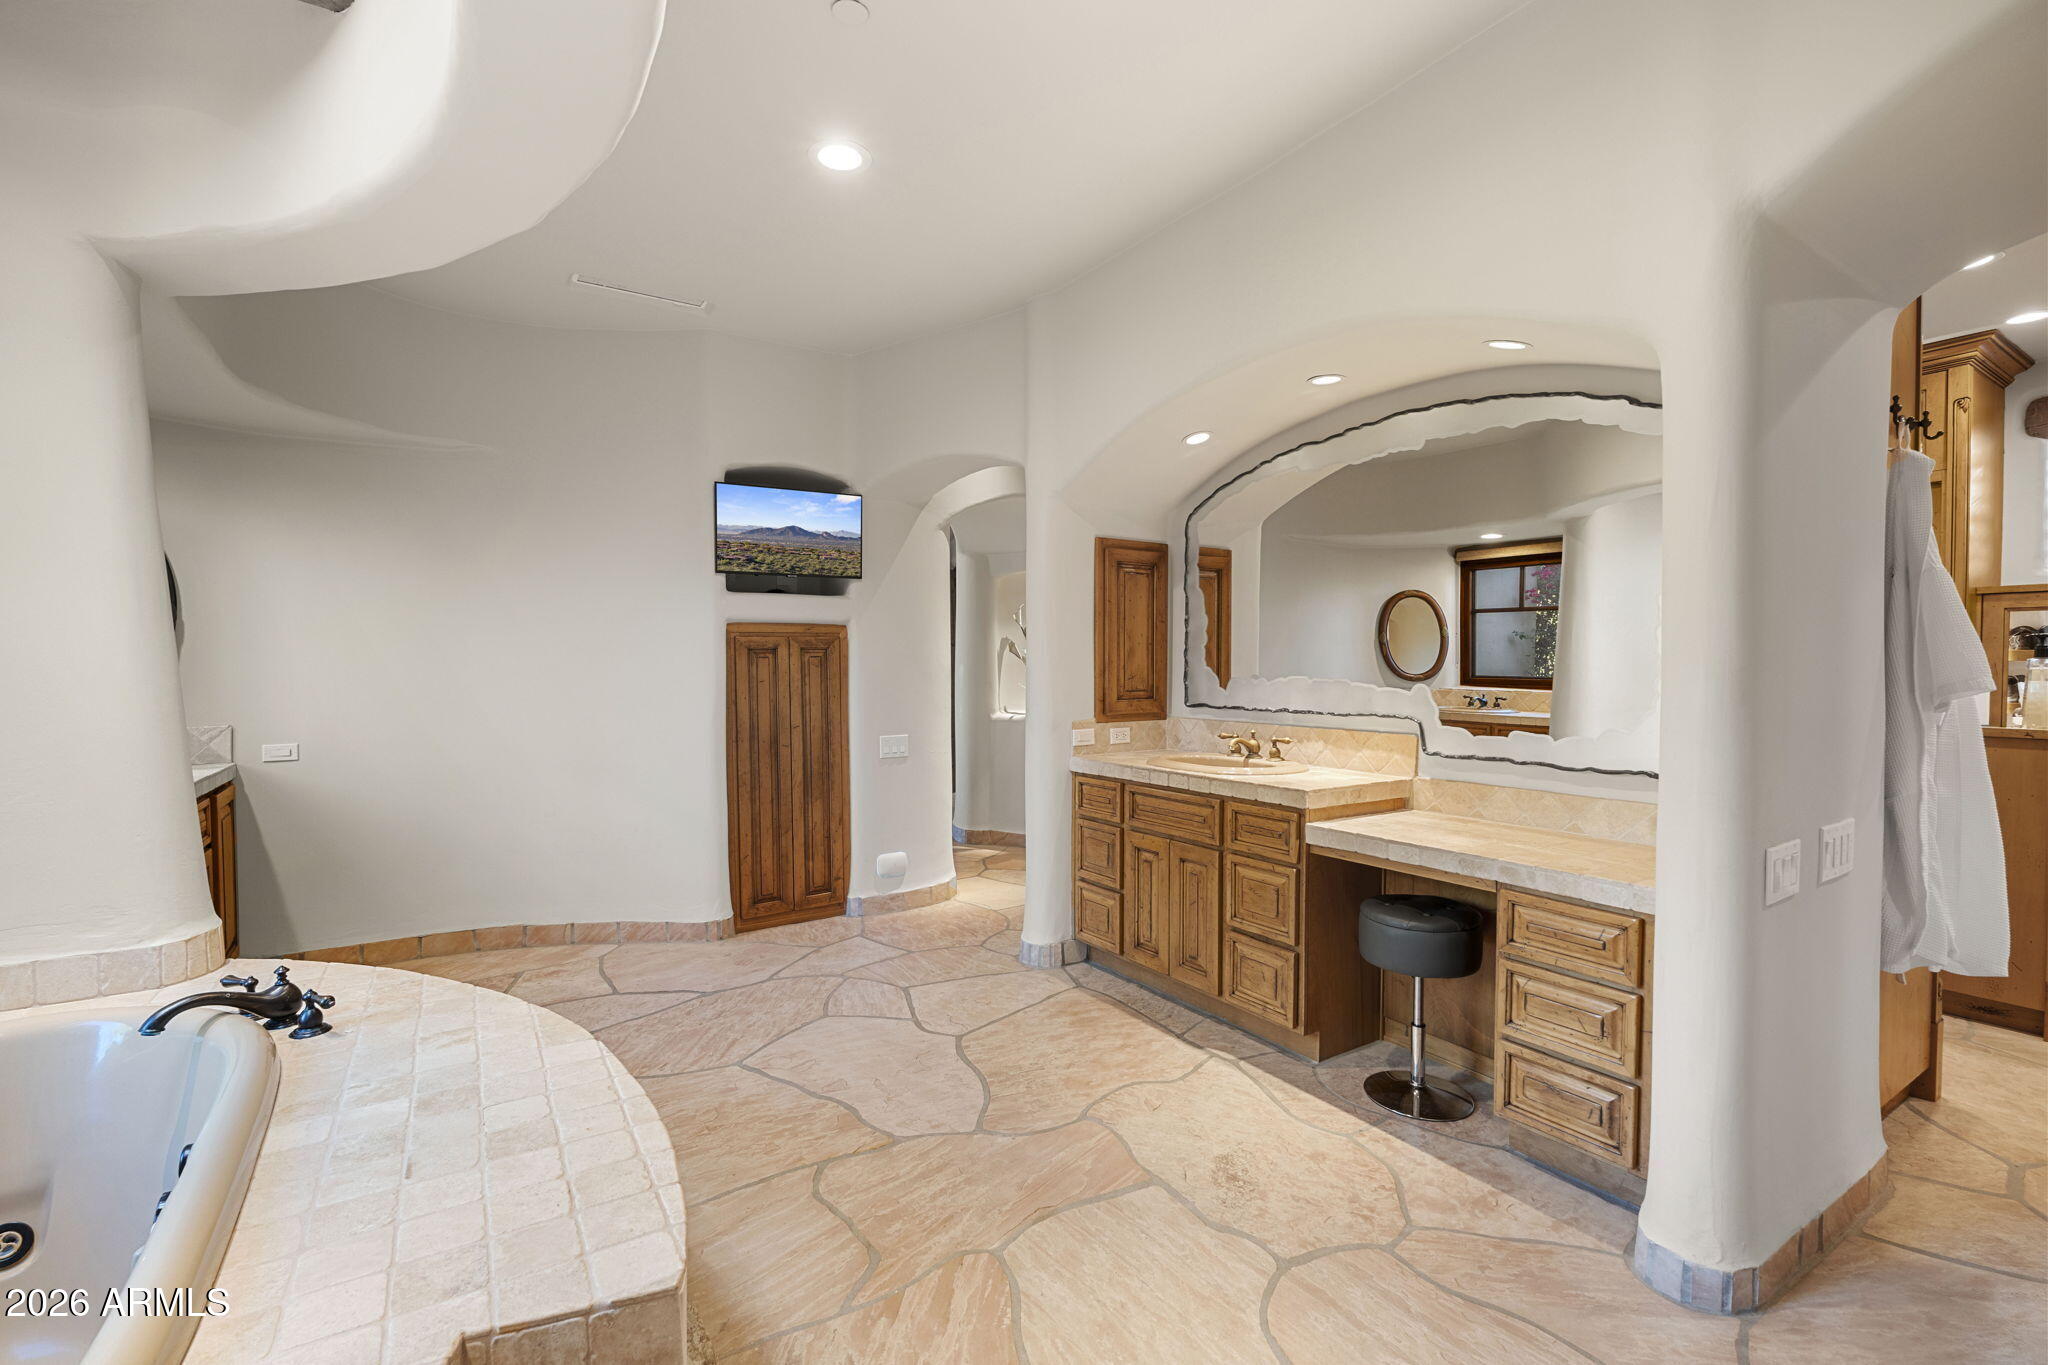
Spacious bathroom with a curved soaking tub, stone floors, and a double wooden vanity beneath a large mirror.
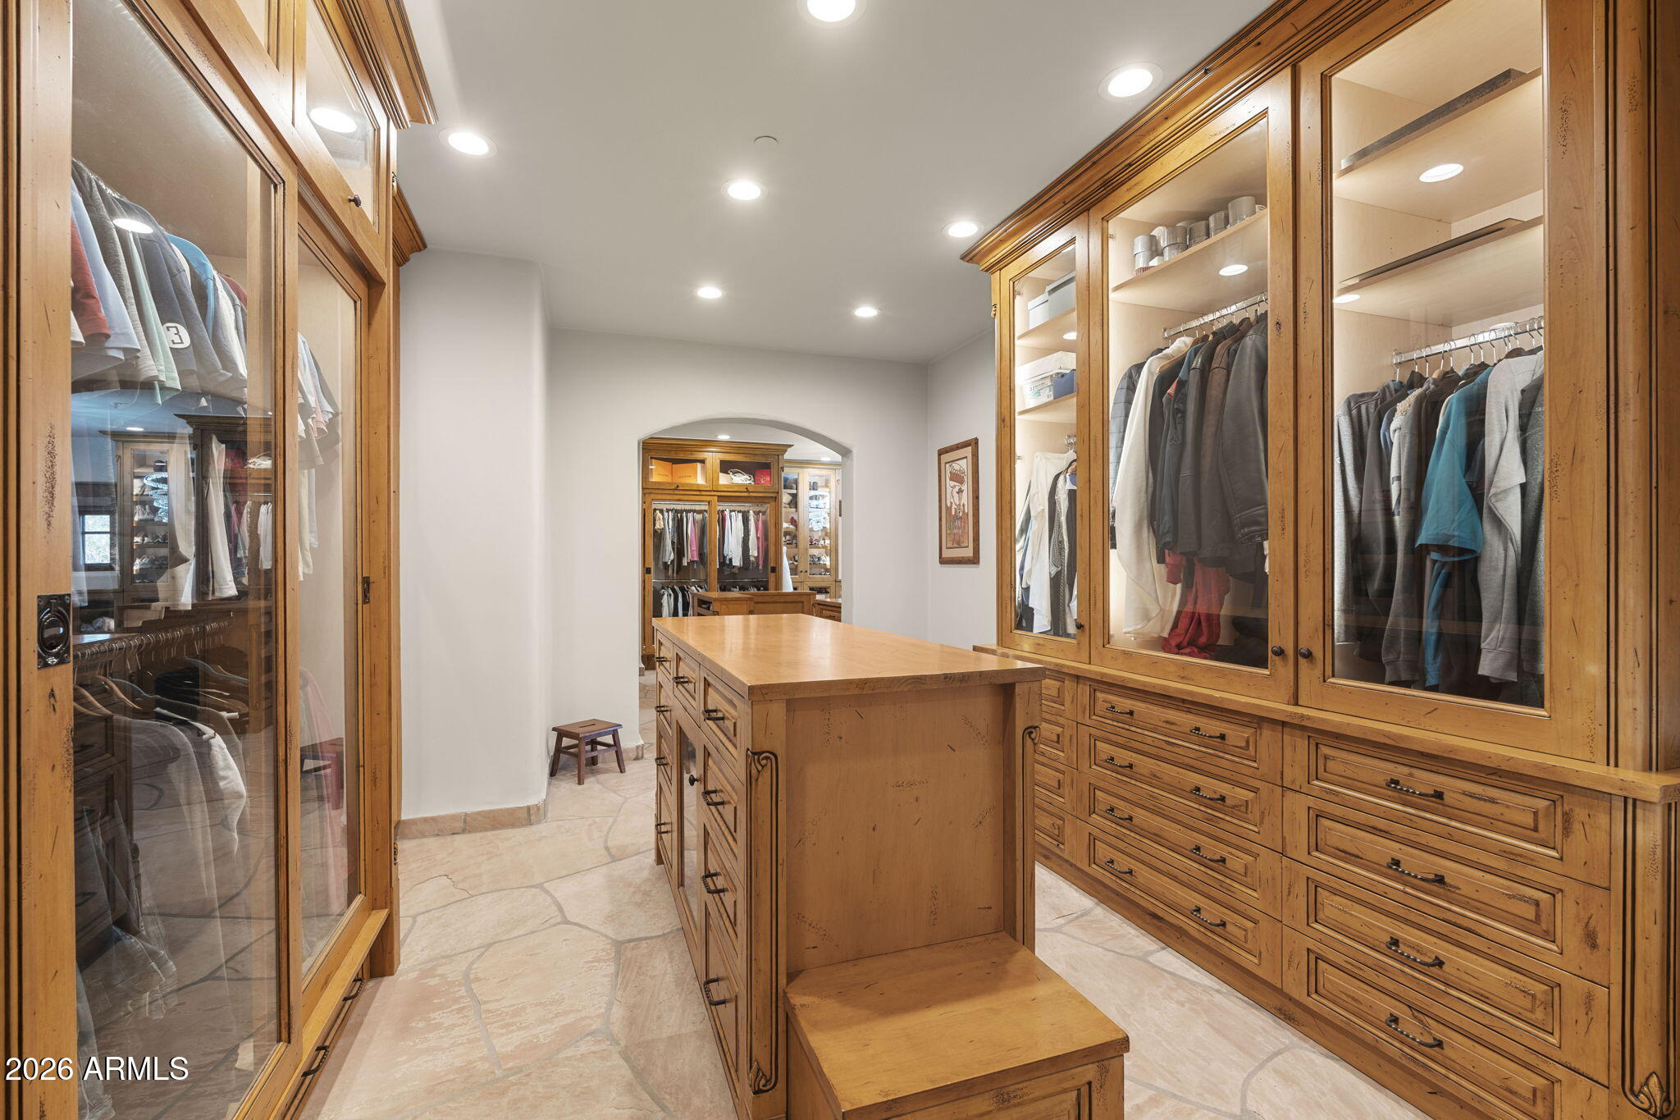
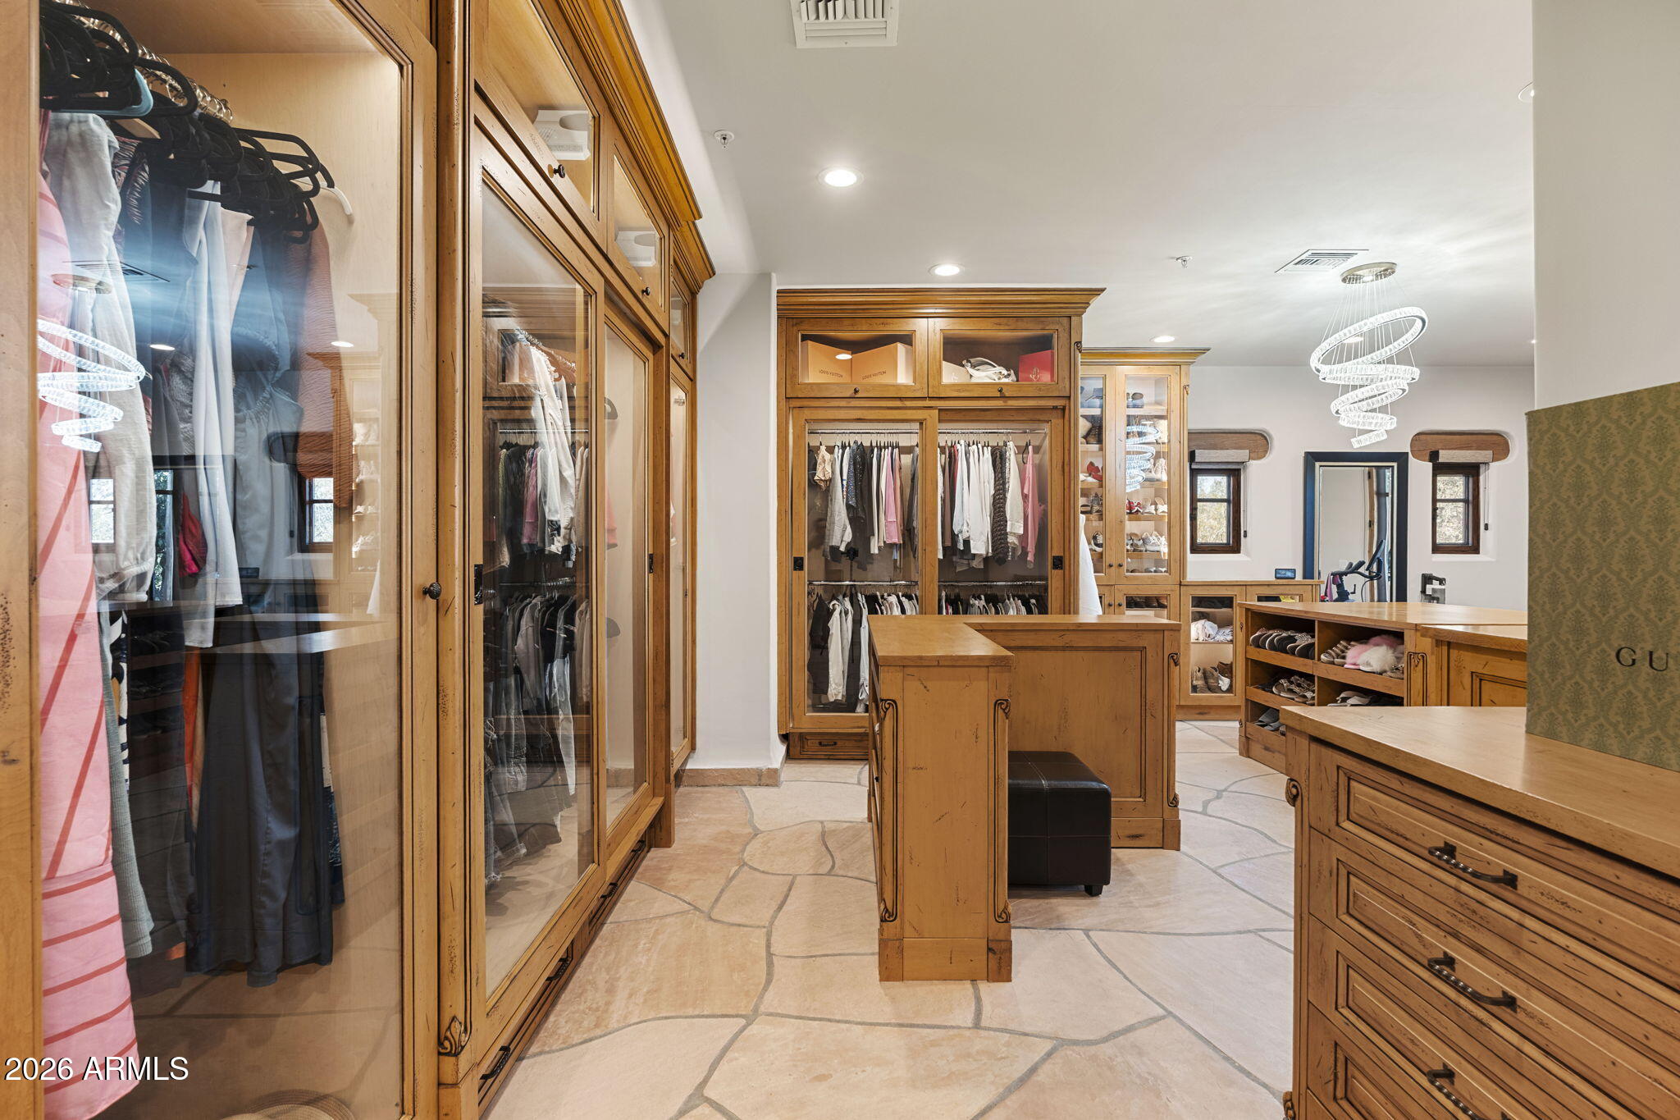
Walk-in closet with glass-front wooden wardrobes, extensive drawers, and a central island.
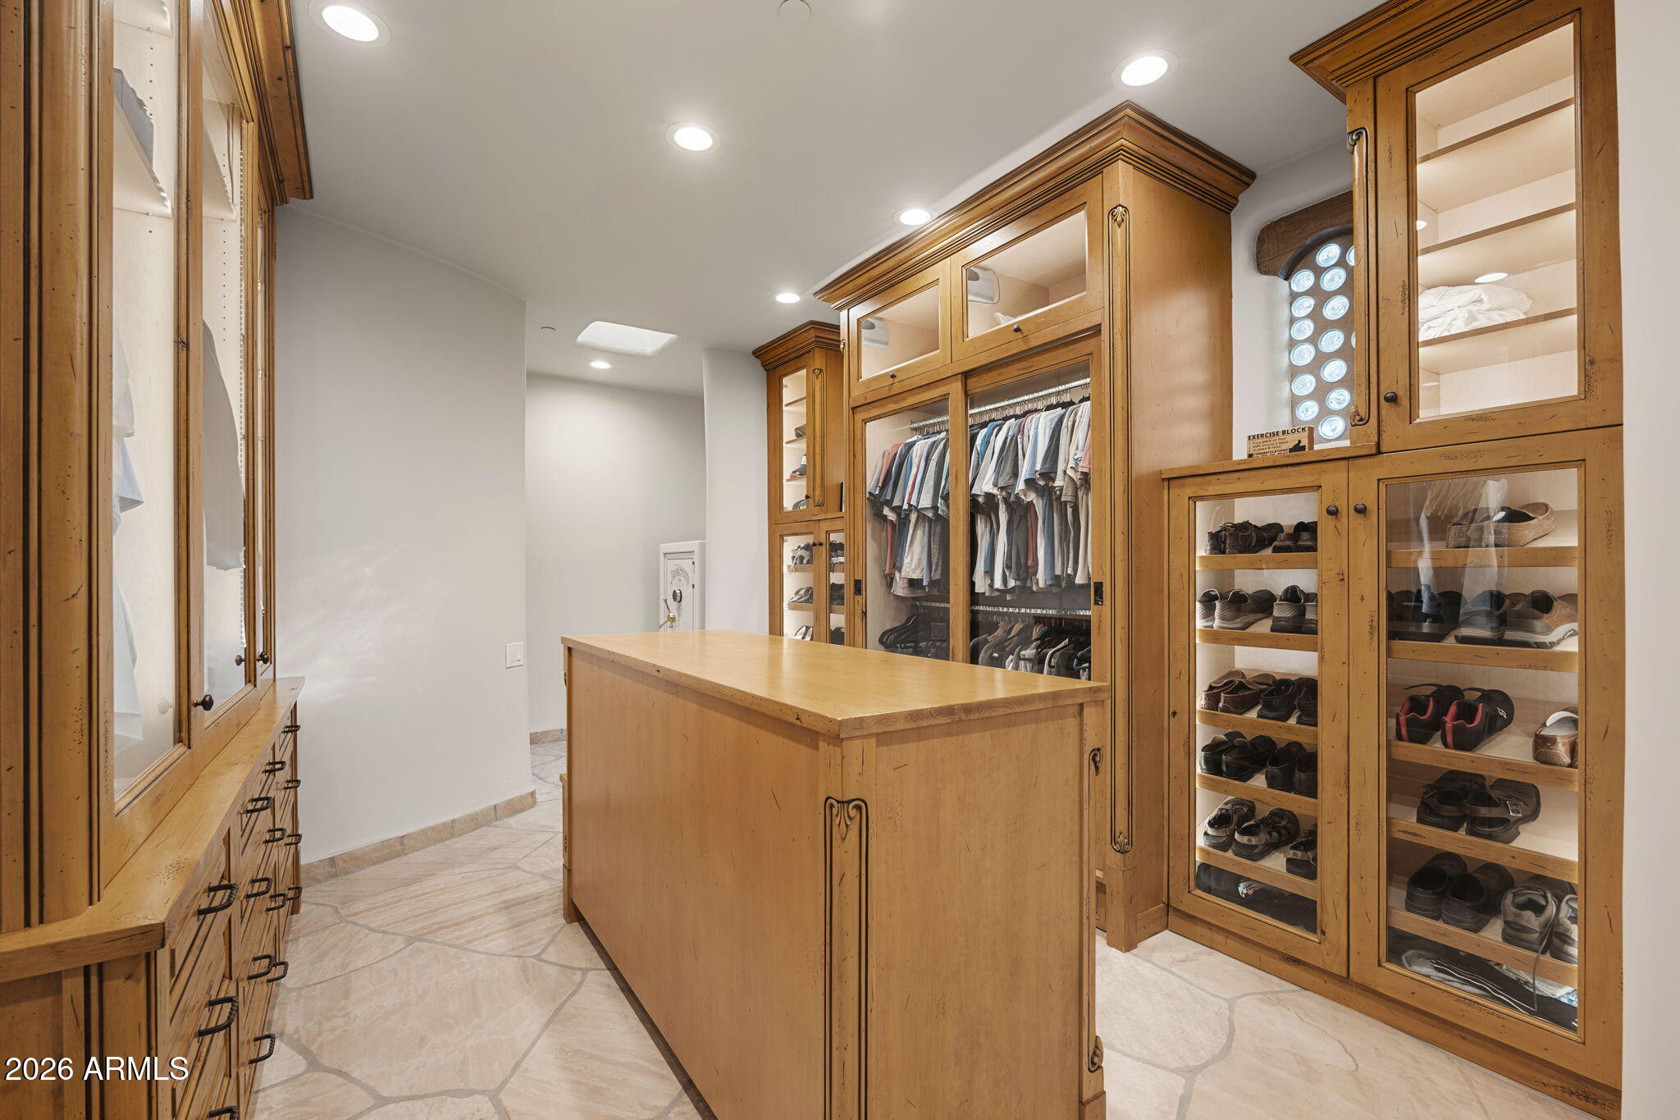
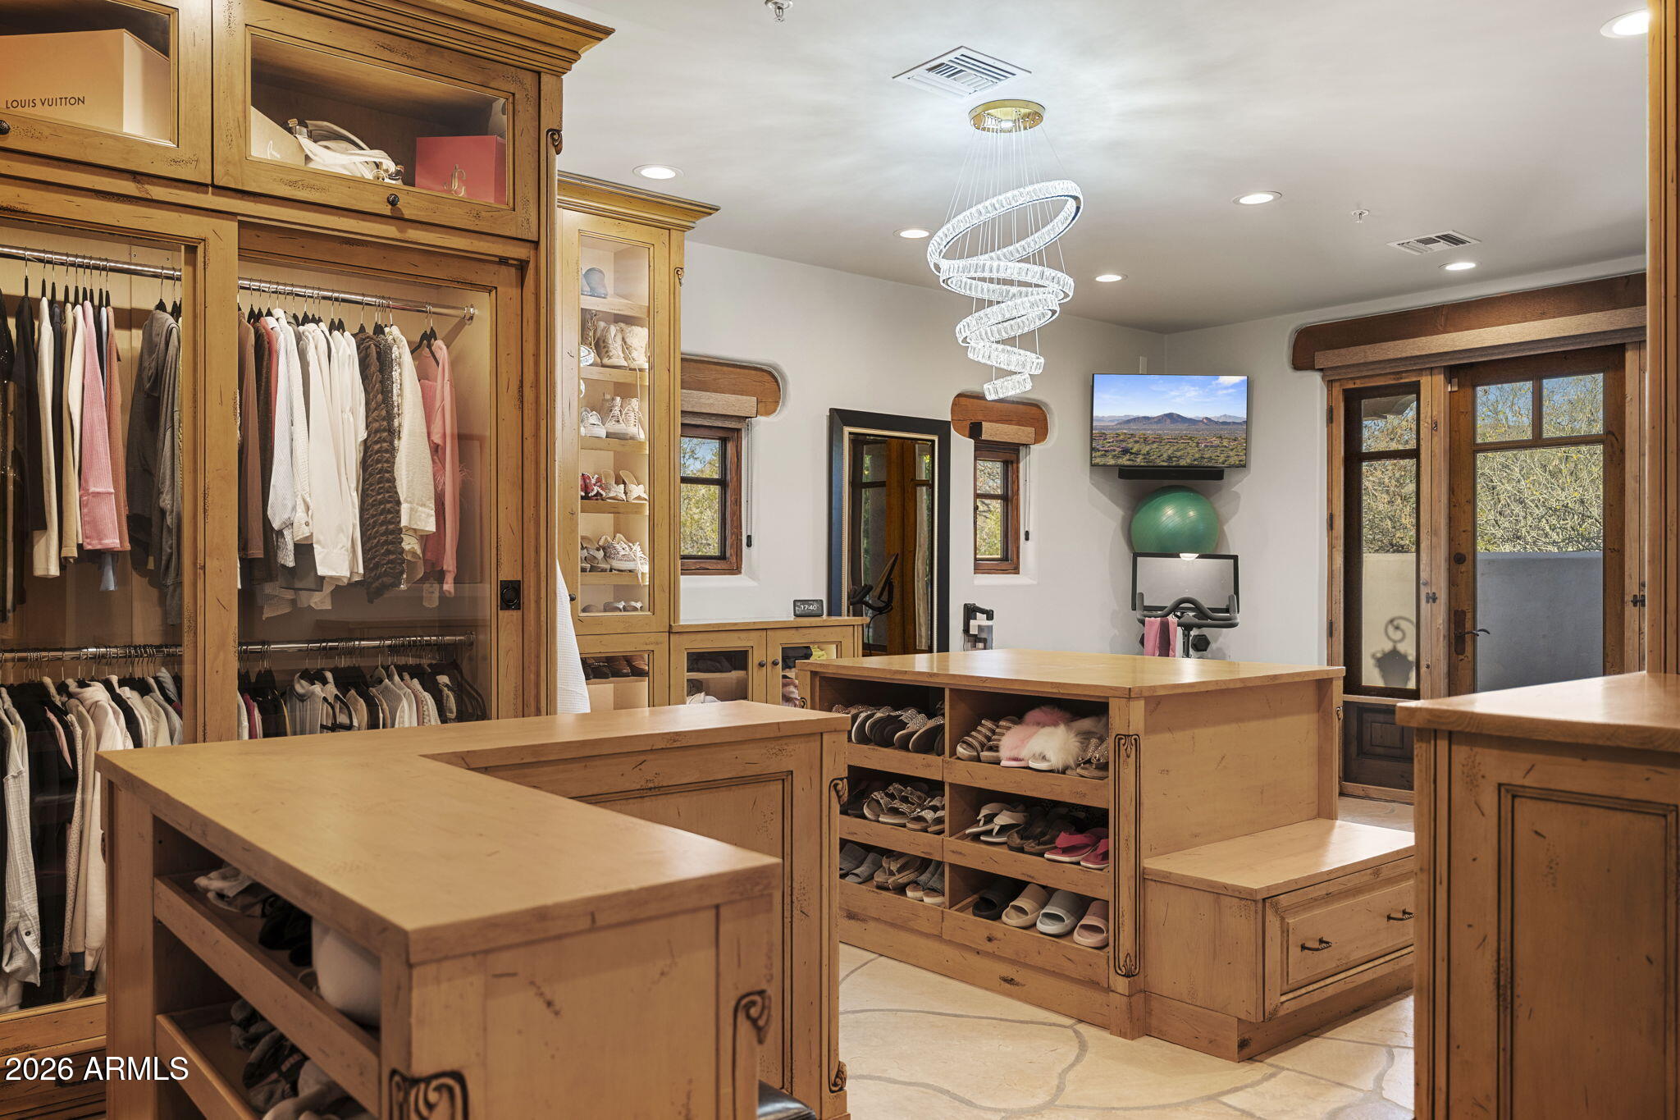
Walk-in closet with a wood island, glass-fronted shoe cabinets, and extensive built-in storage.
Walk-in dressing room with glass-front wardrobes, wooden drawer islands, and stone-tile flooring.
Walk-in closet with wood cabinetry, clothing, shoe displays, and a spiral crystal chandelier.
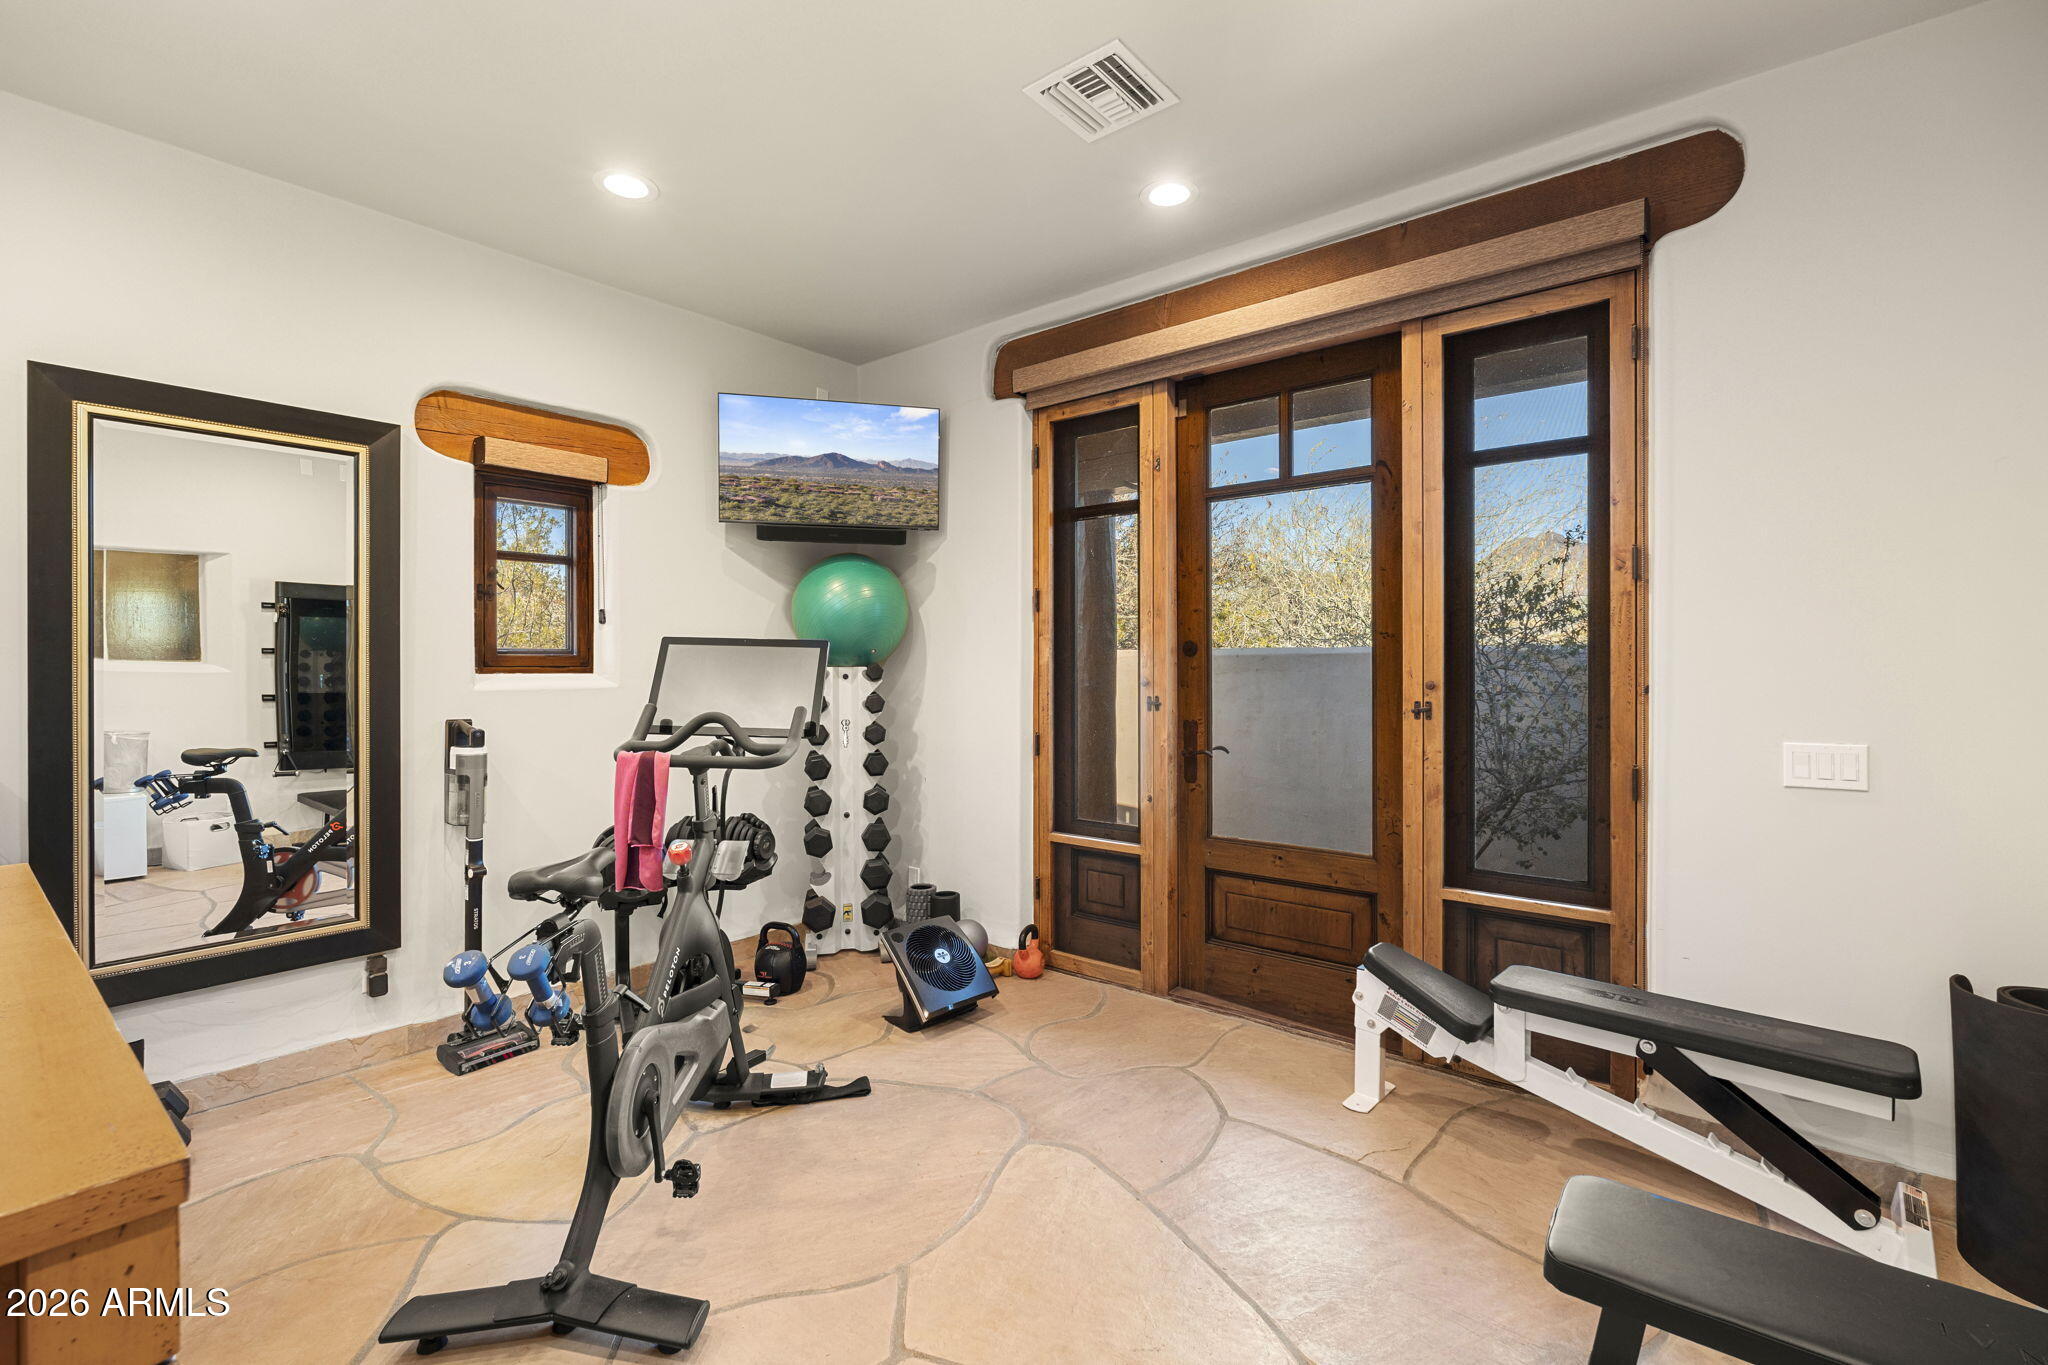
Home gym with an exercise bike, treadmill, and dumbbells beside wood-framed glass doors.
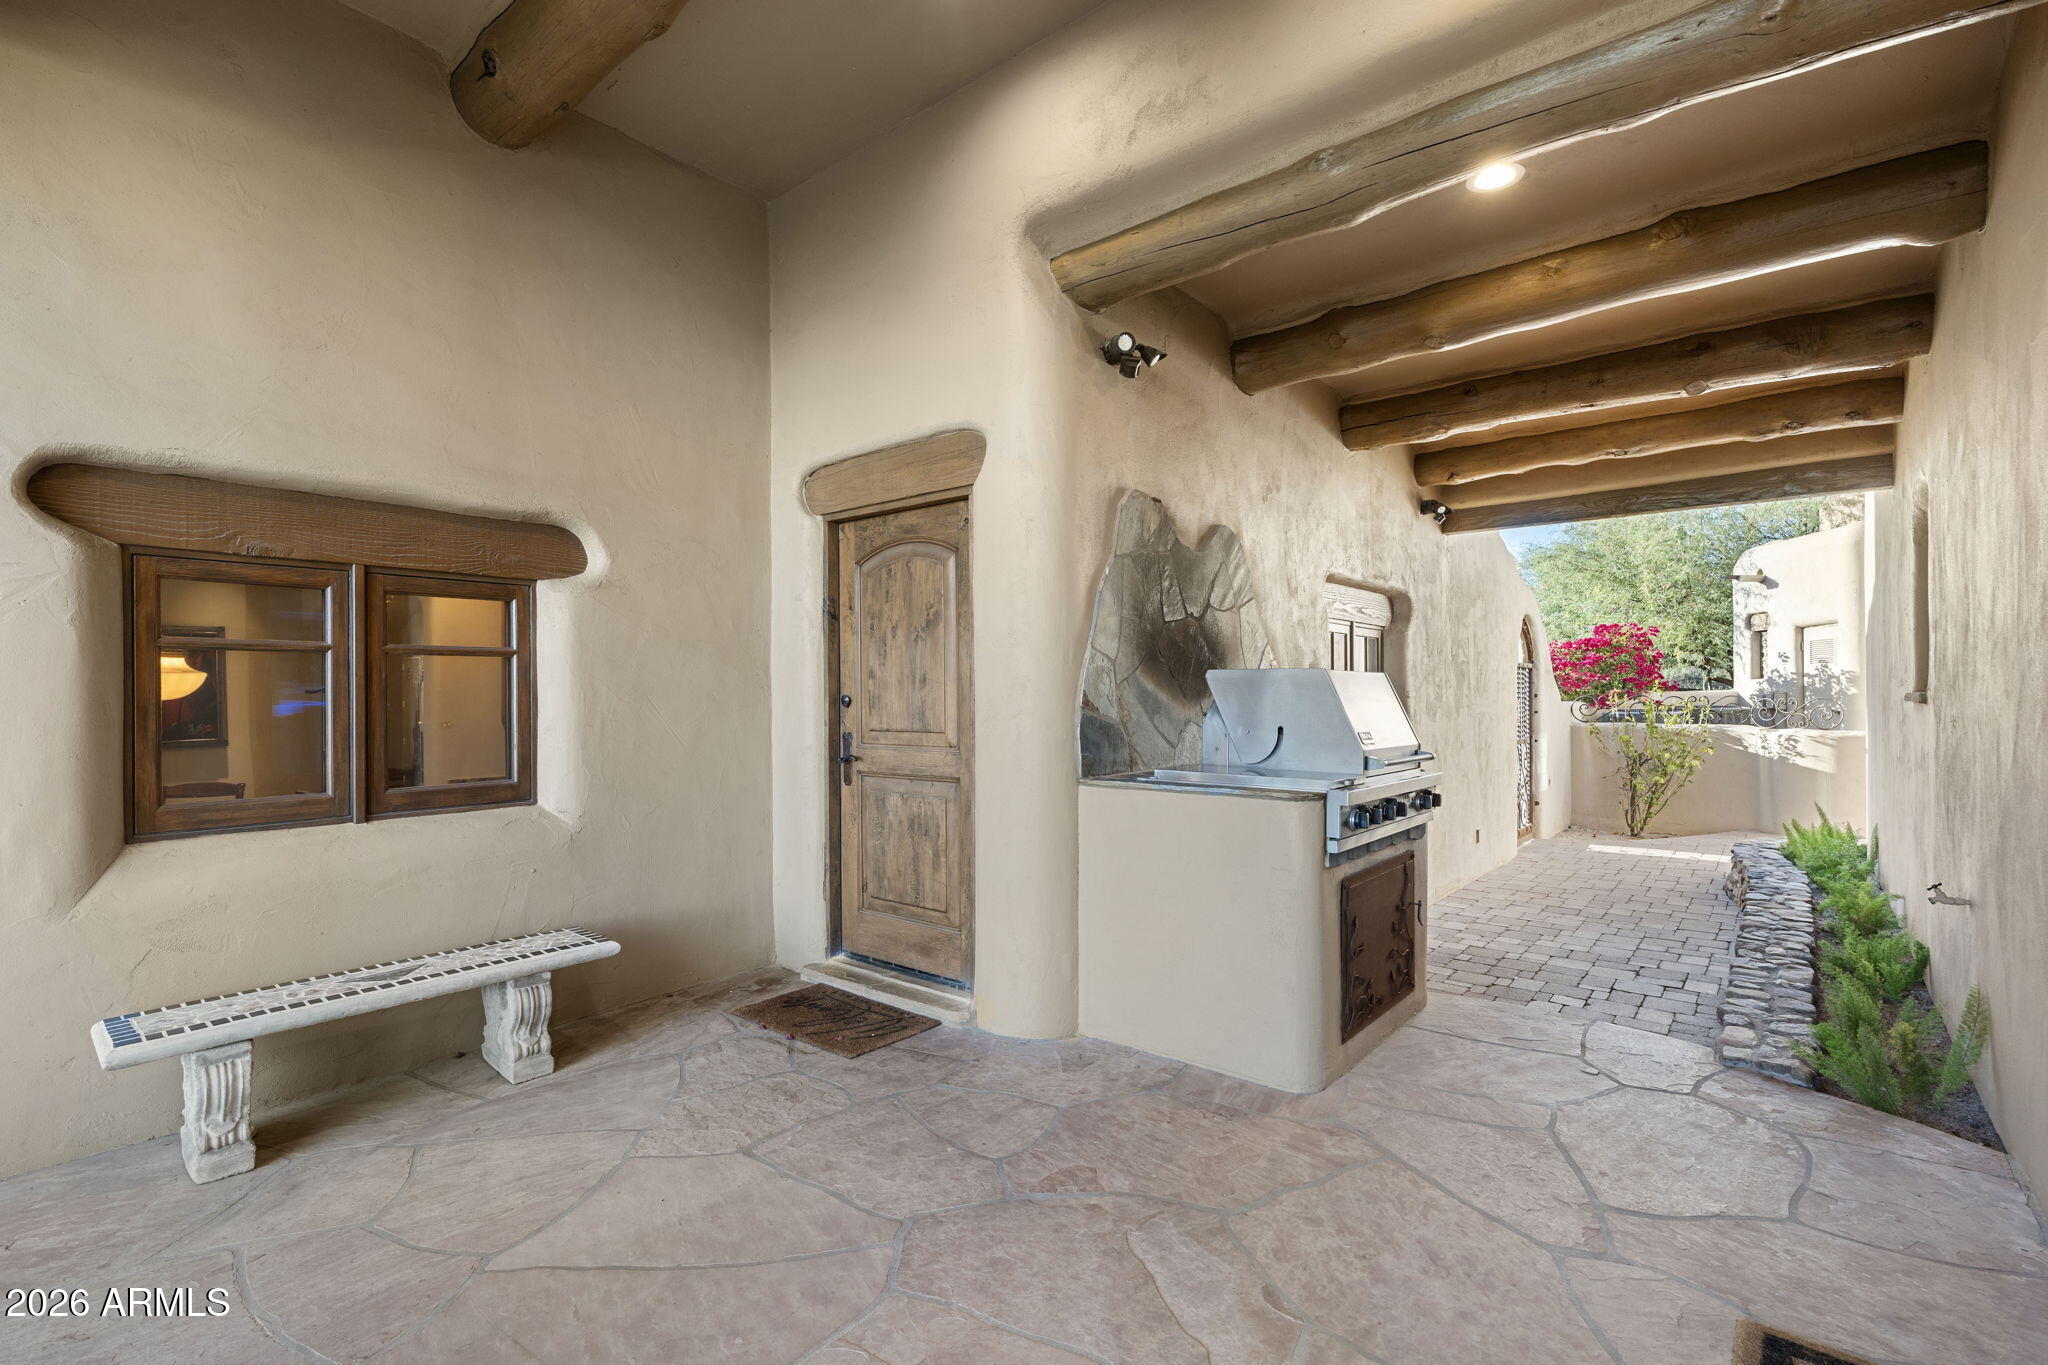
Covered patio with exposed wood beams, built-in grill, stone paving, and a path to the courtyard.
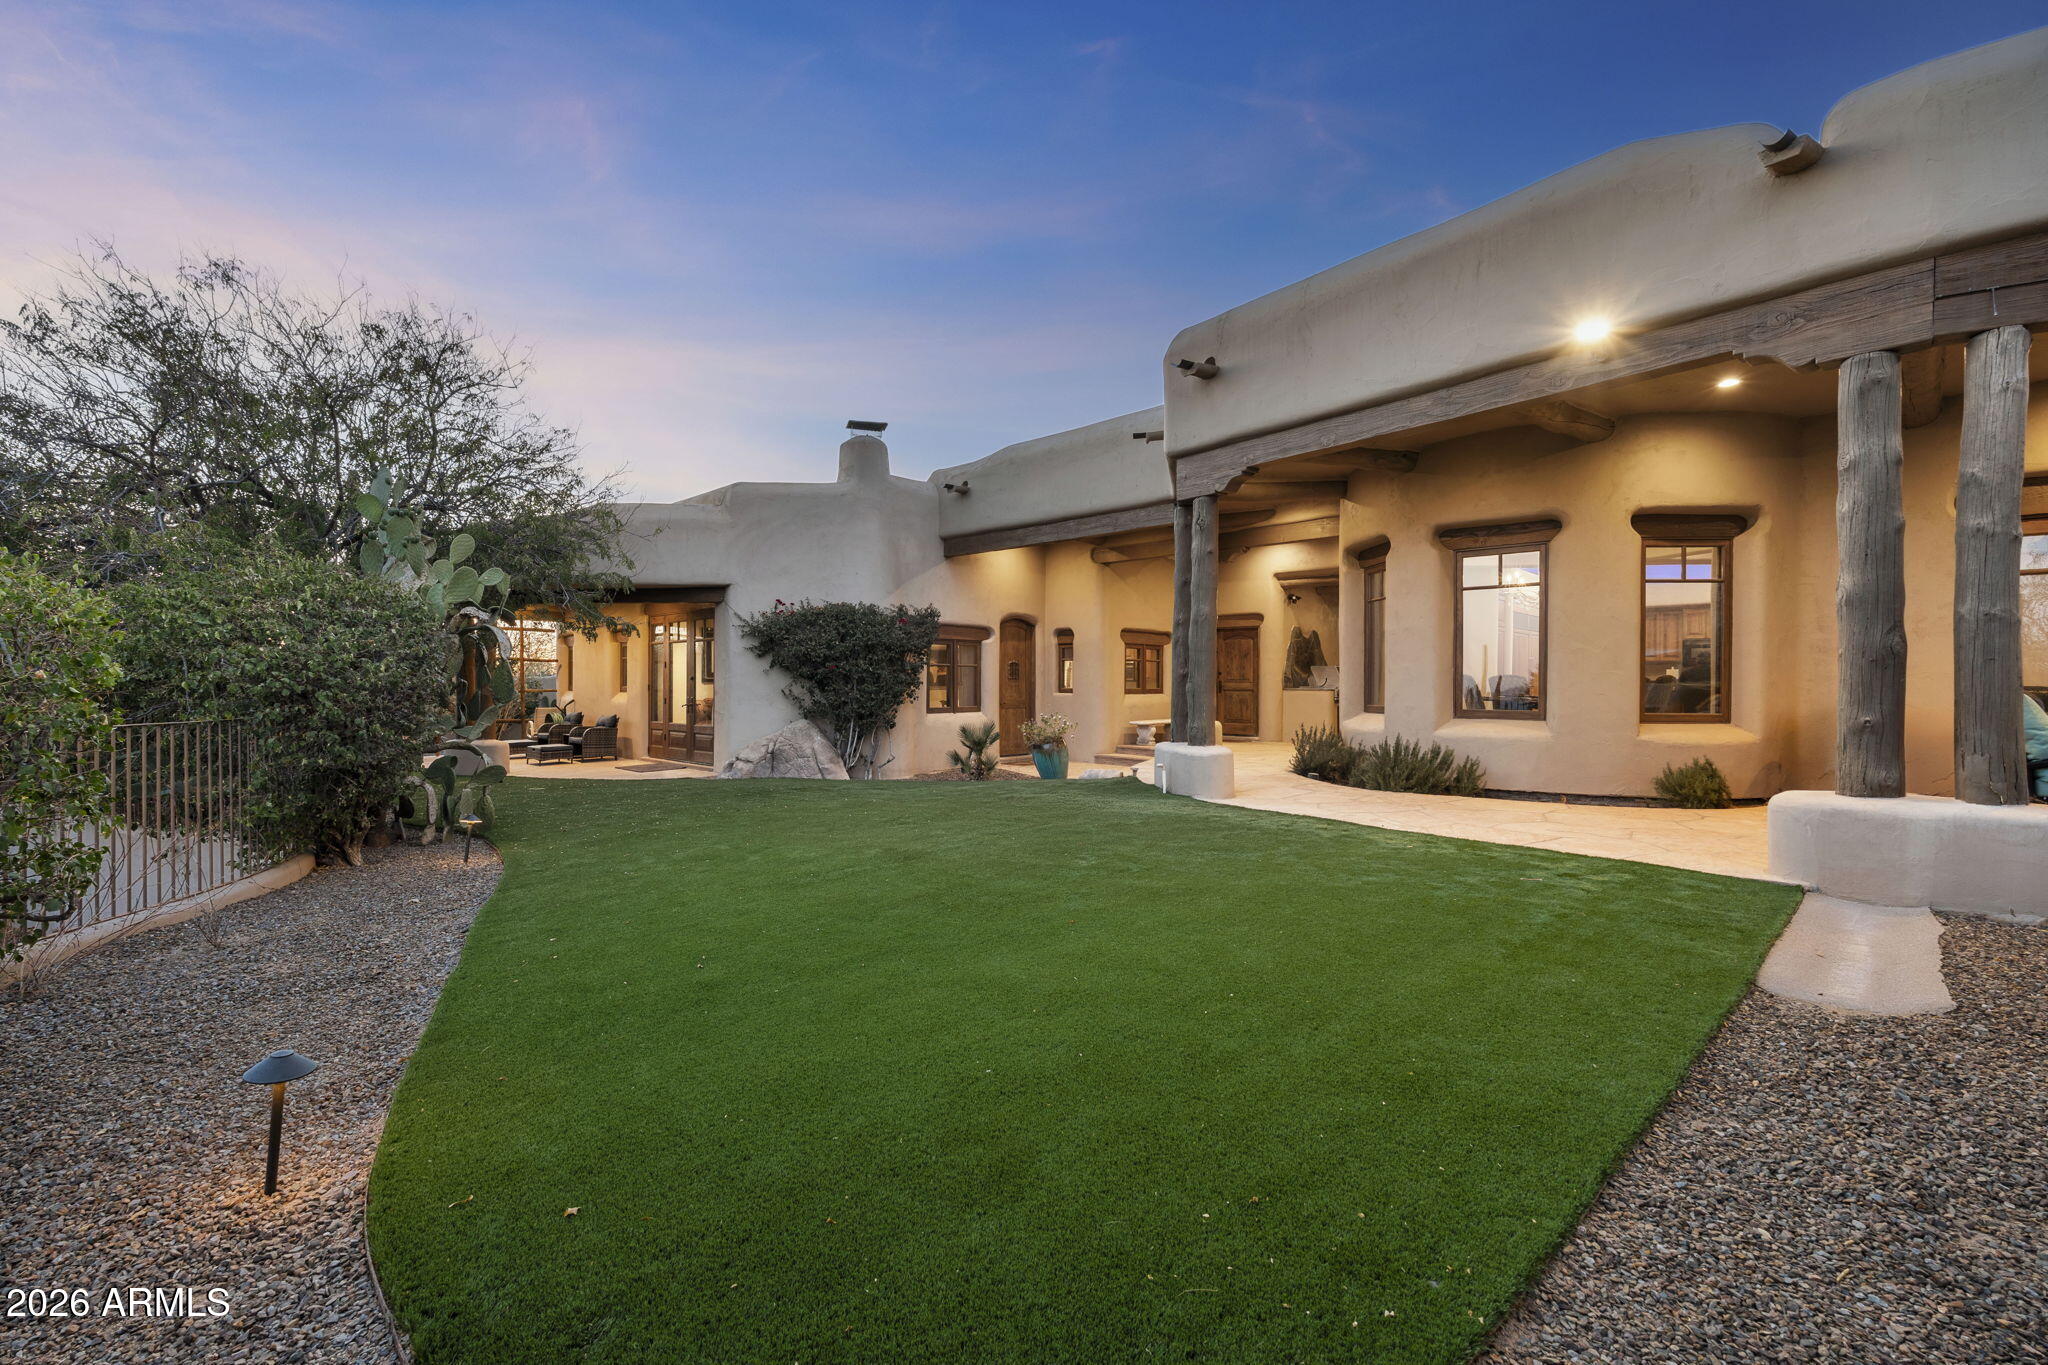
Southwestern stucco home with a timber-covered veranda, green courtyard lawn, and desert landscaping at dusk.
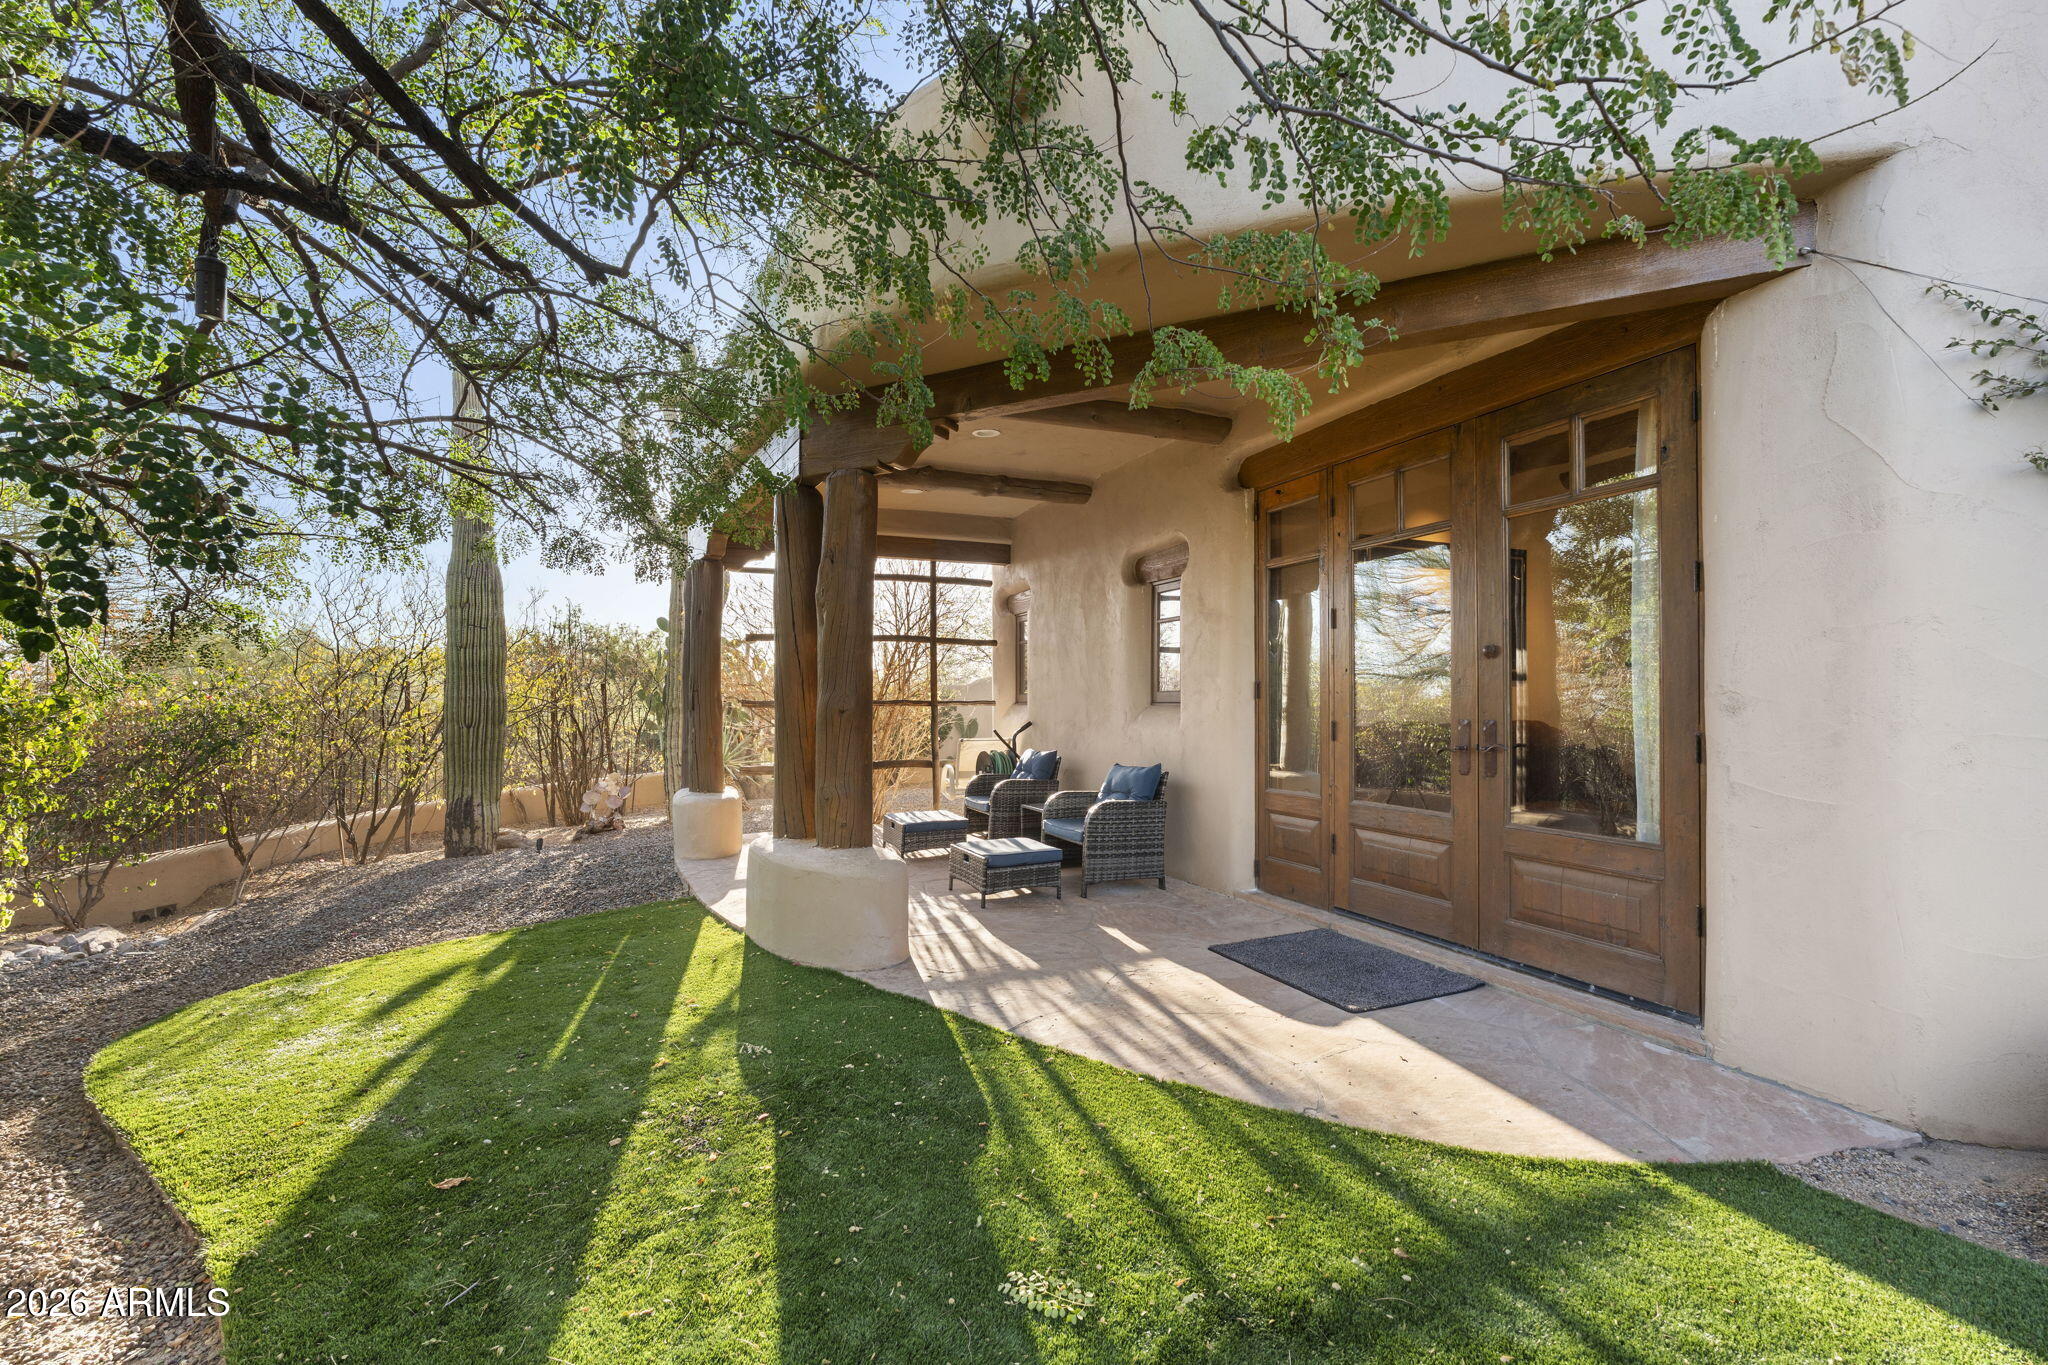
Covered stucco entry patio with timber posts, wood-framed glass doors, outdoor seating, and desert landscaping.
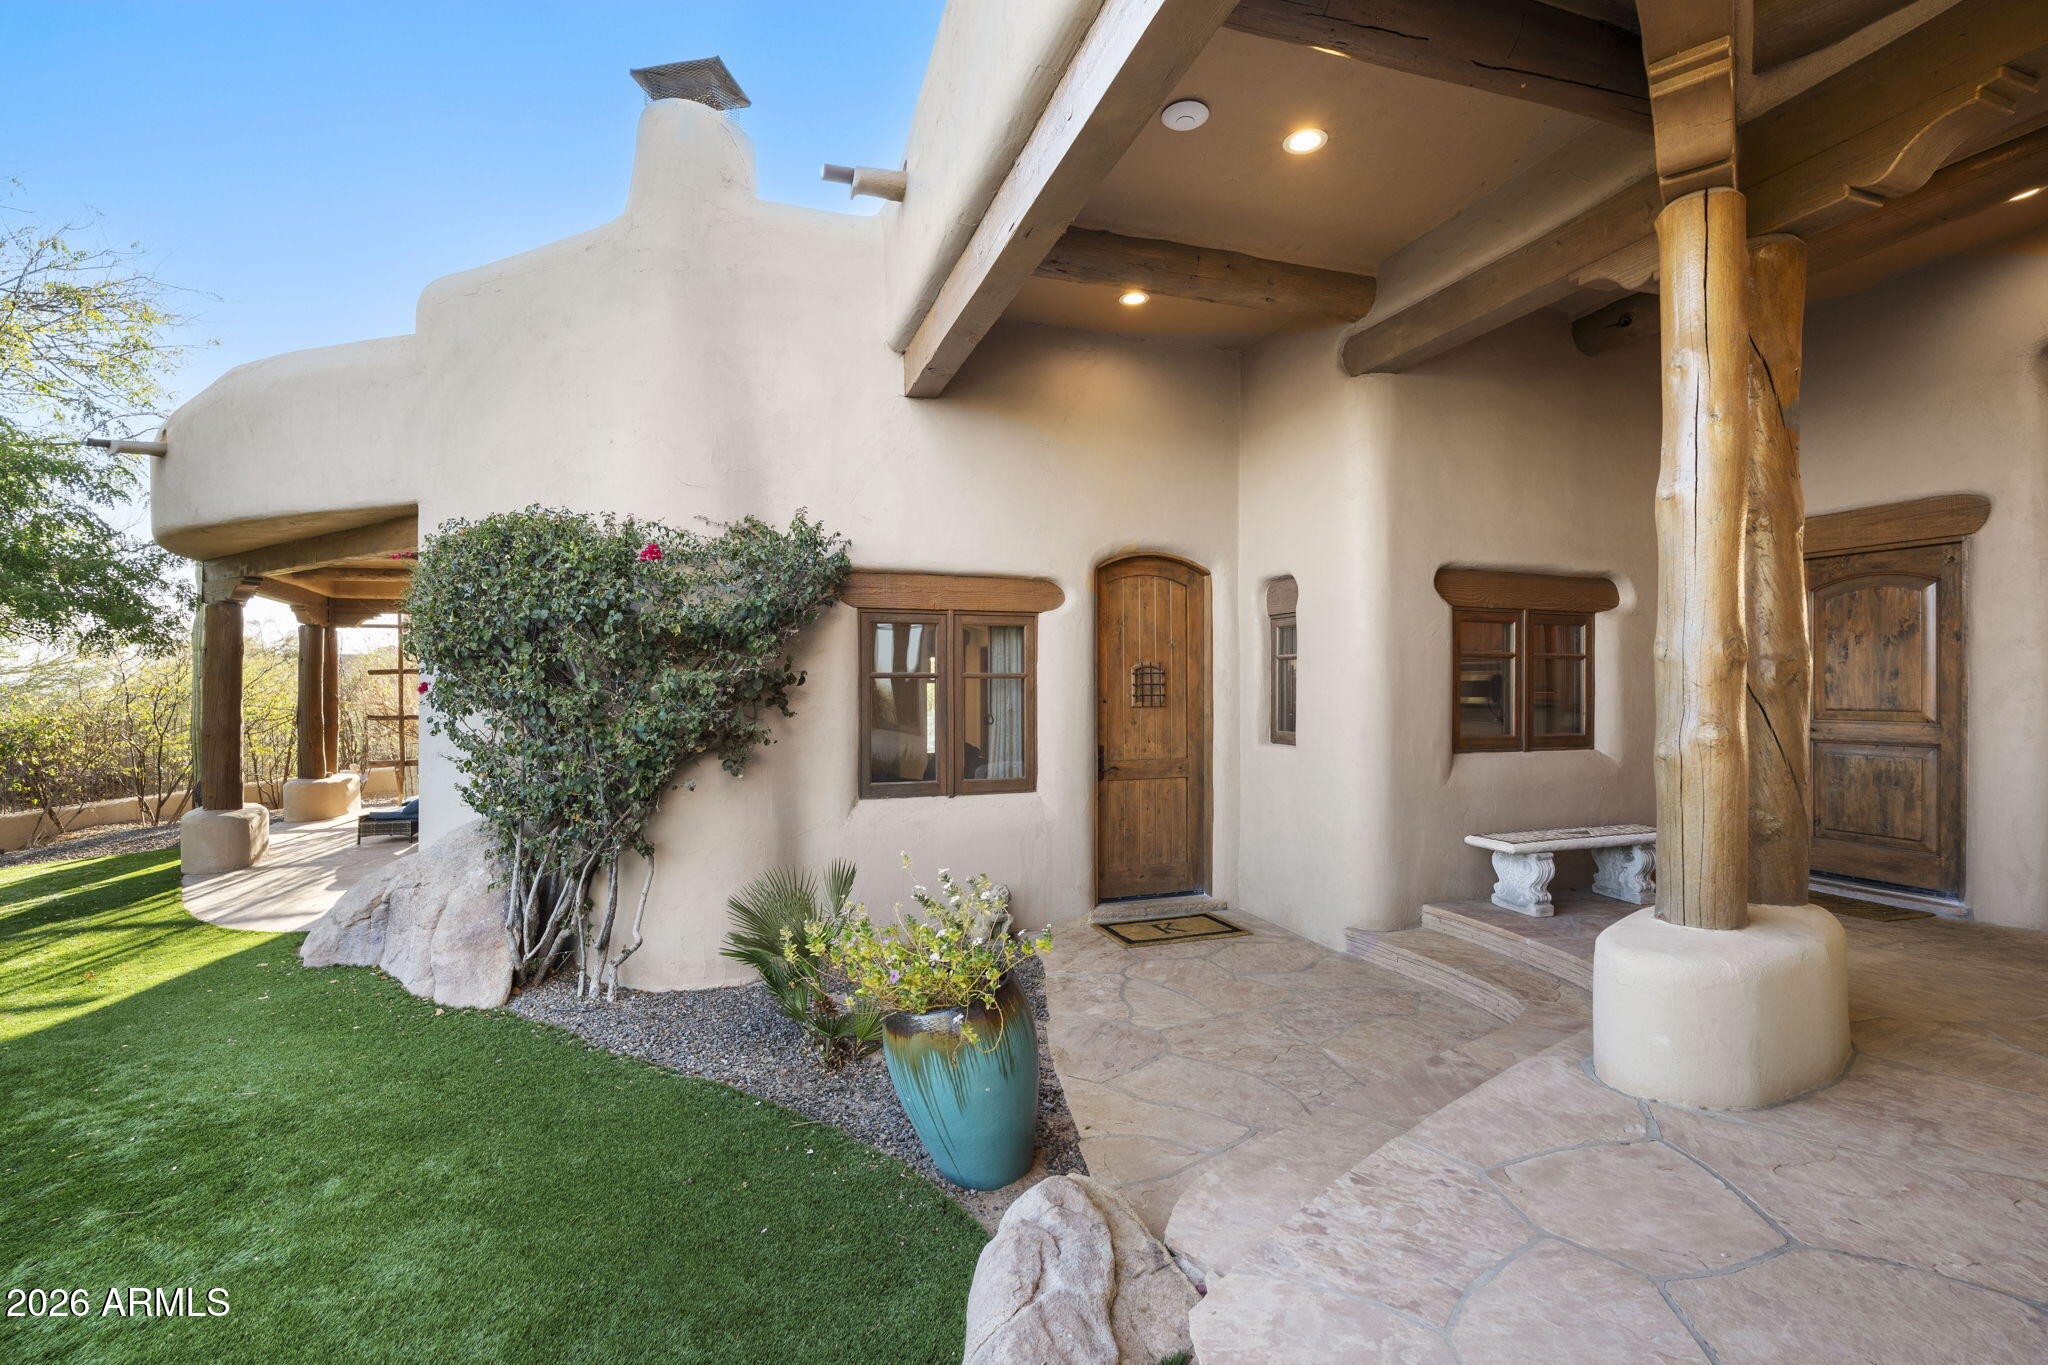
Southwestern-style home entrance with rustic timber supports, wooden doors, and a stone patio.
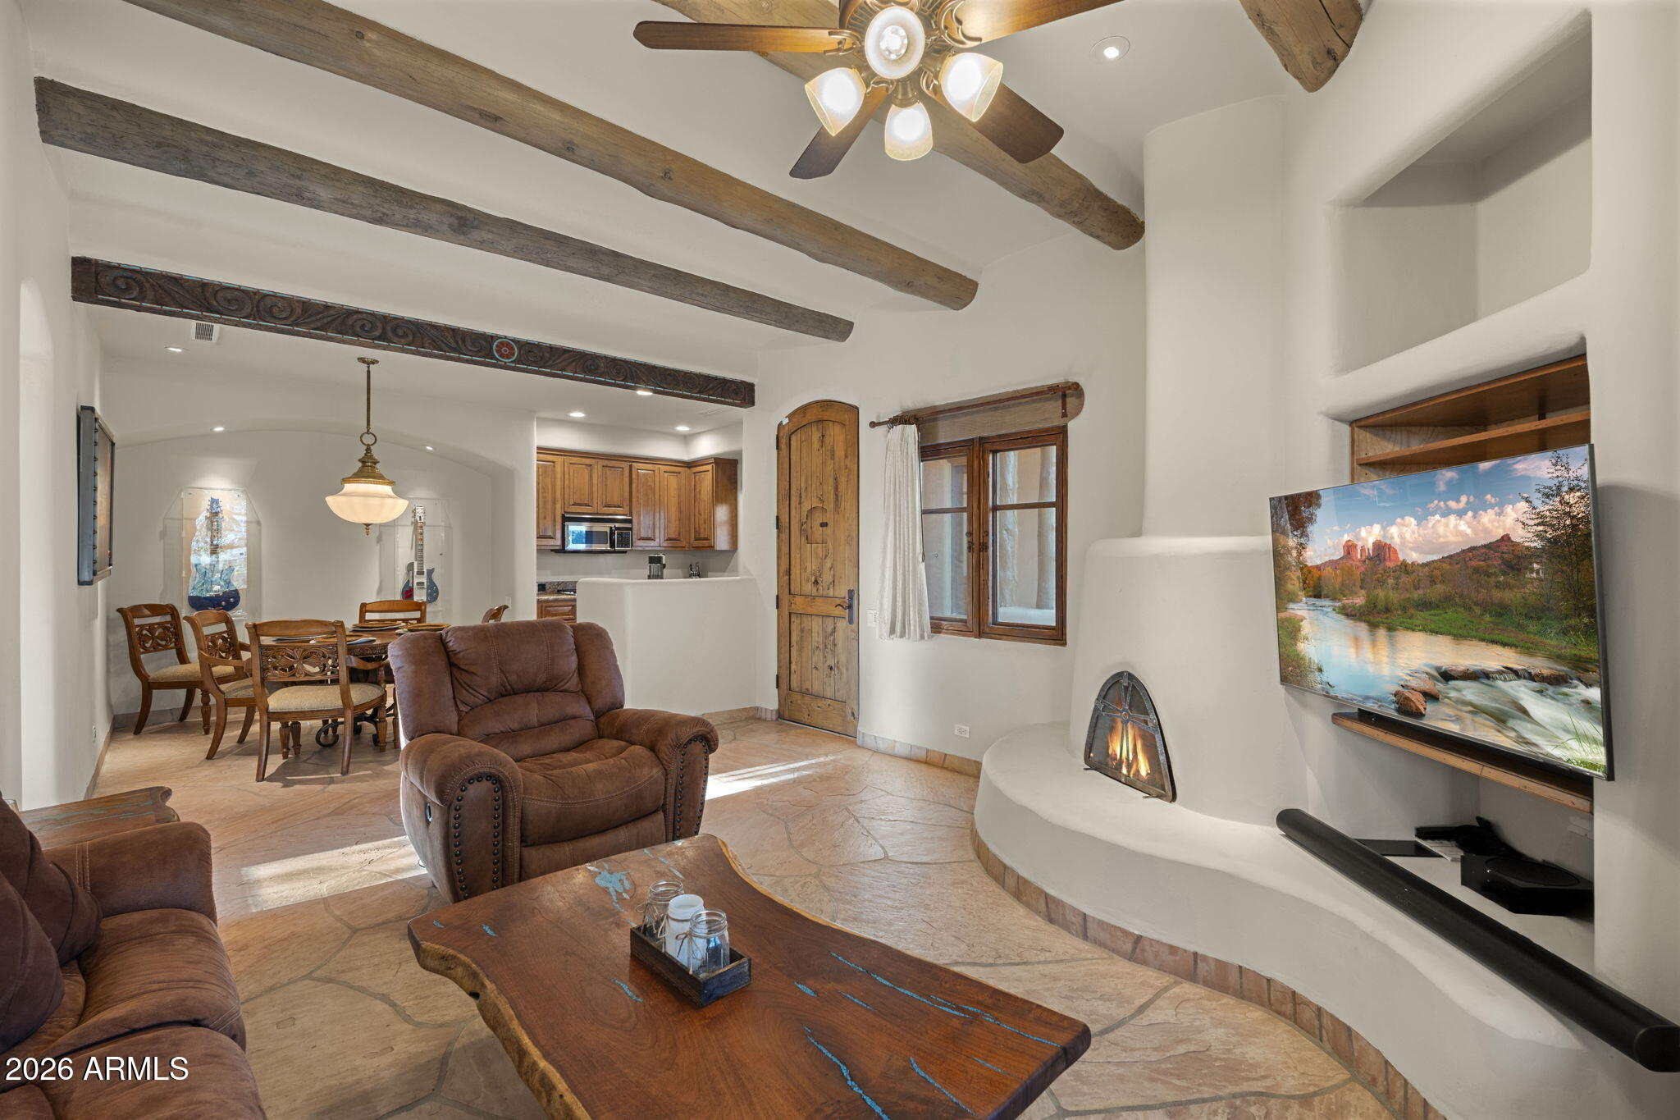
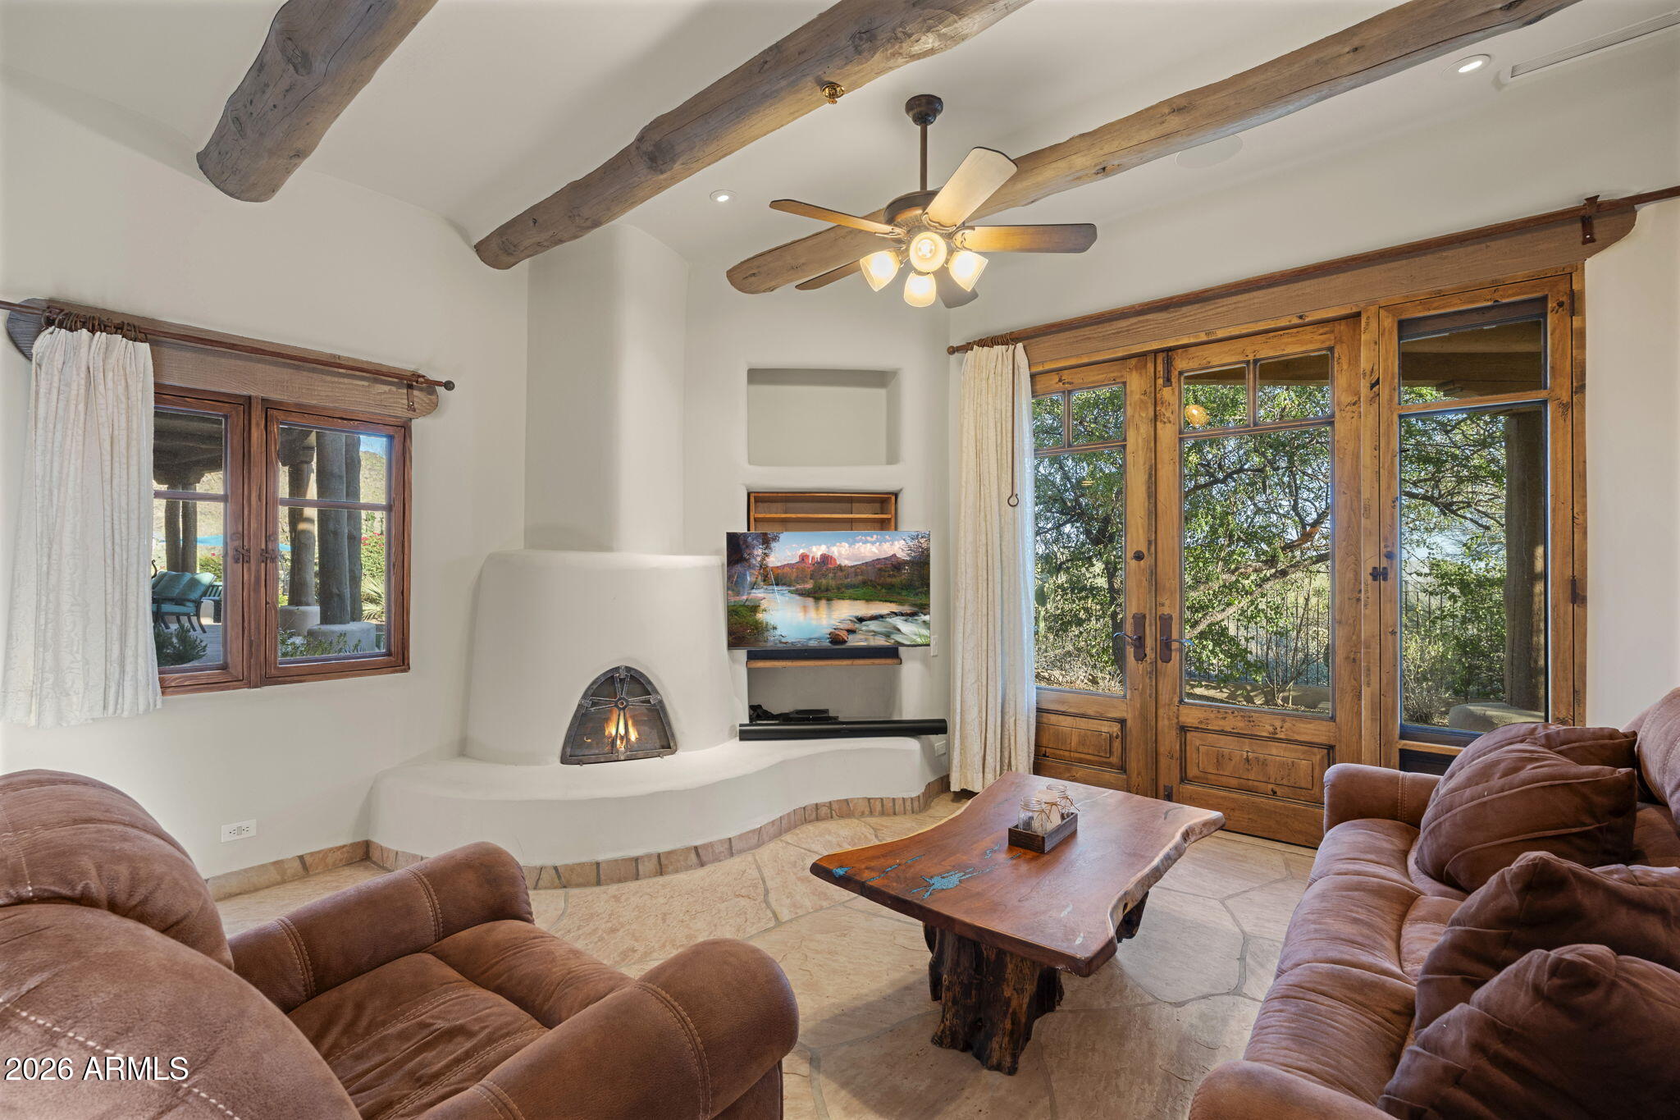
Living room with exposed wood beams, flagstone floors, a curved fireplace, and an adjoining dining area.
Living room with exposed wood beams, a kiva-style fireplace, and glass doors overlooking trees.
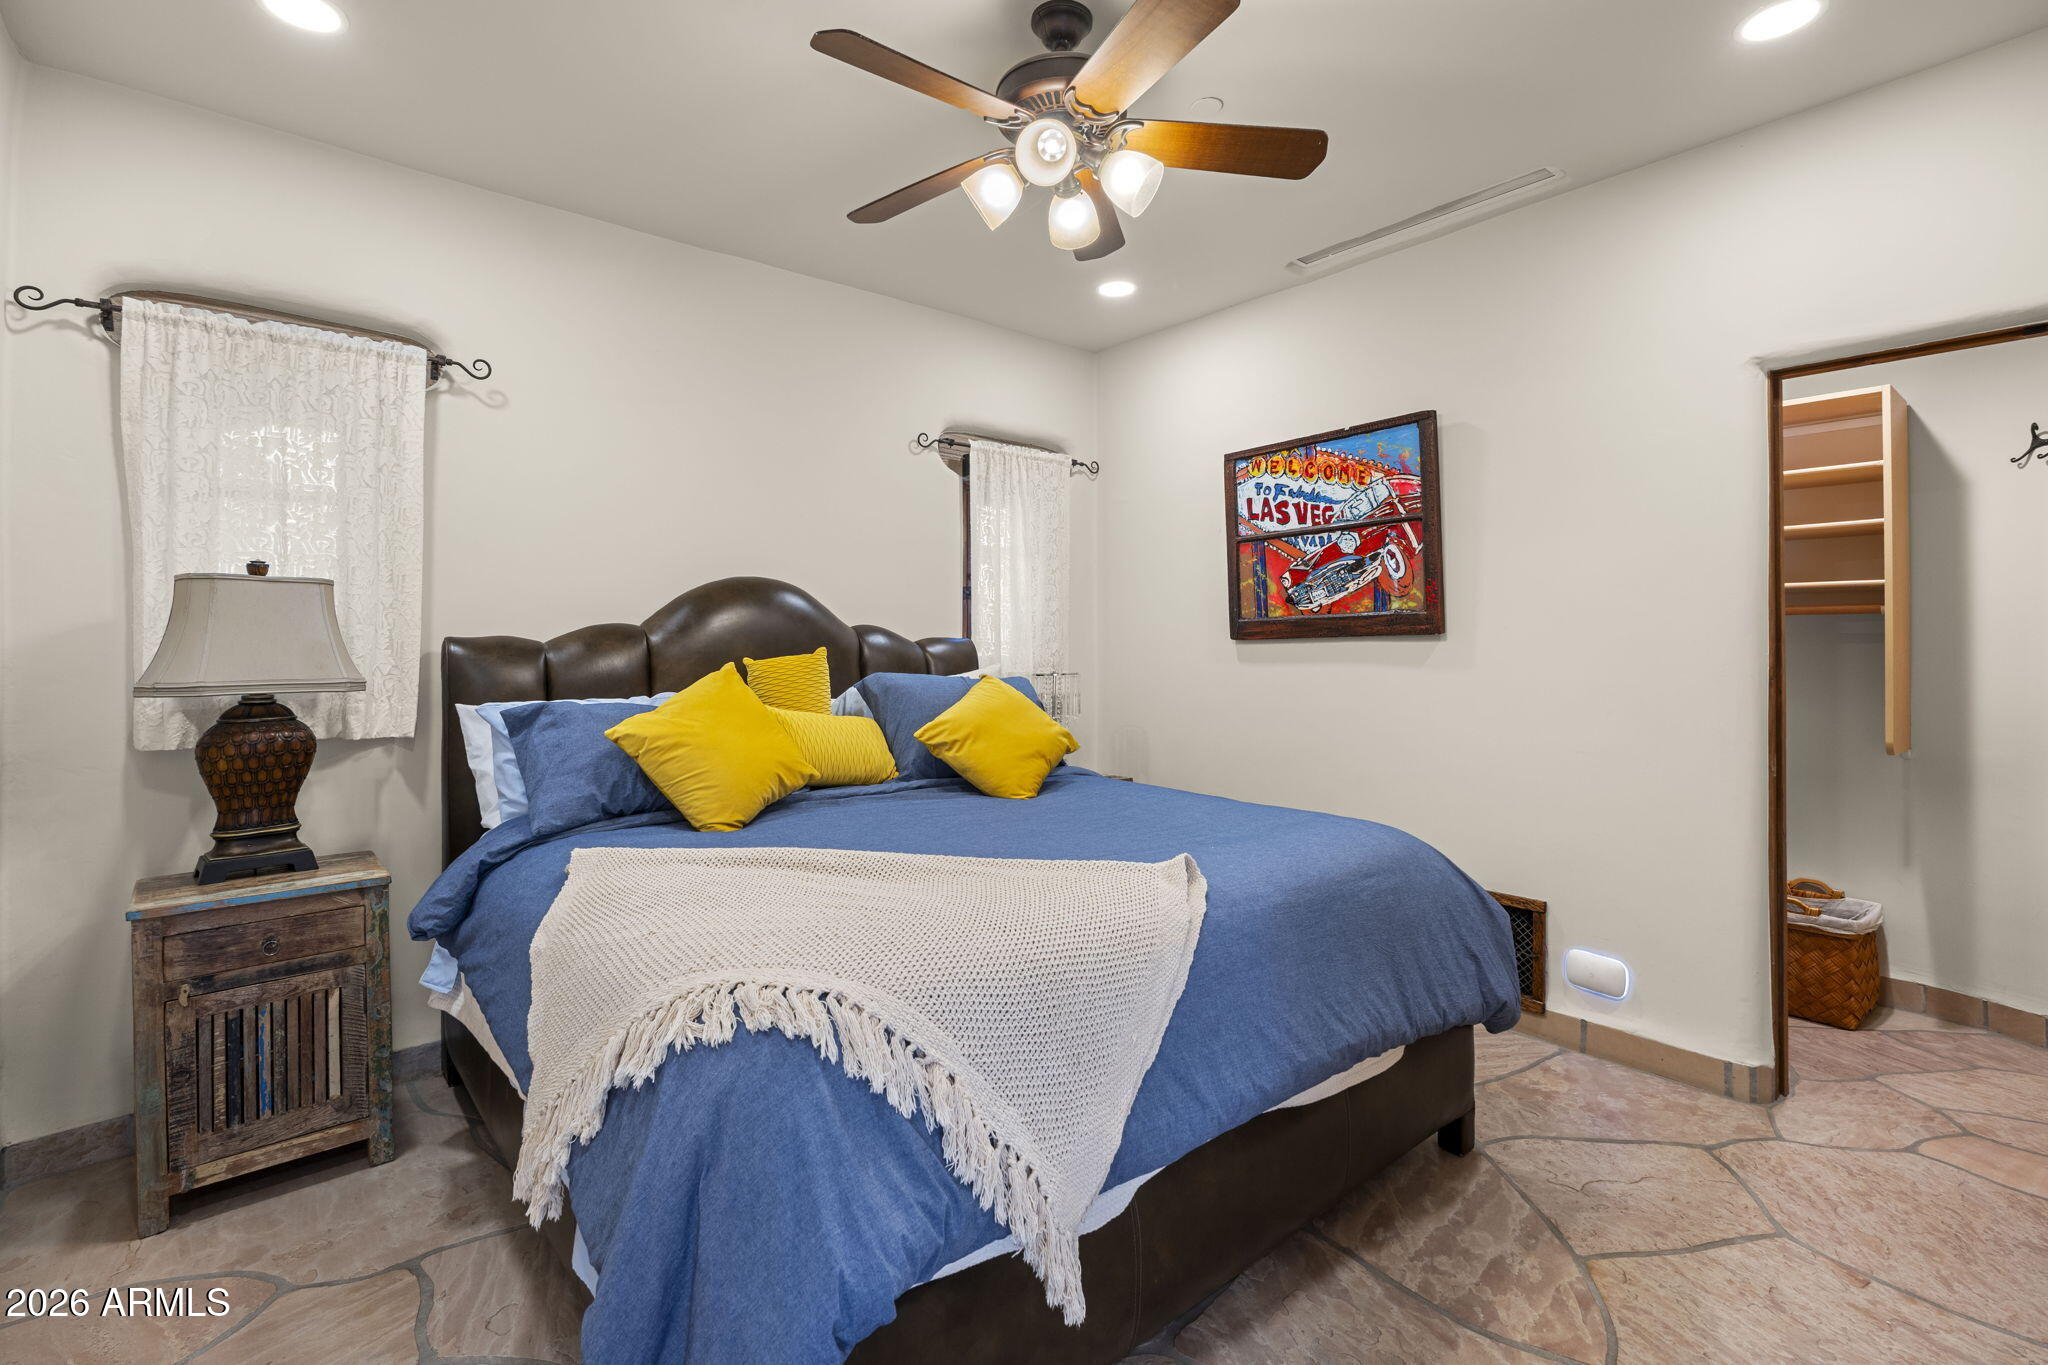
Bedroom with blue bedding, yellow pillows, a ceiling fan, and stone tile flooring.
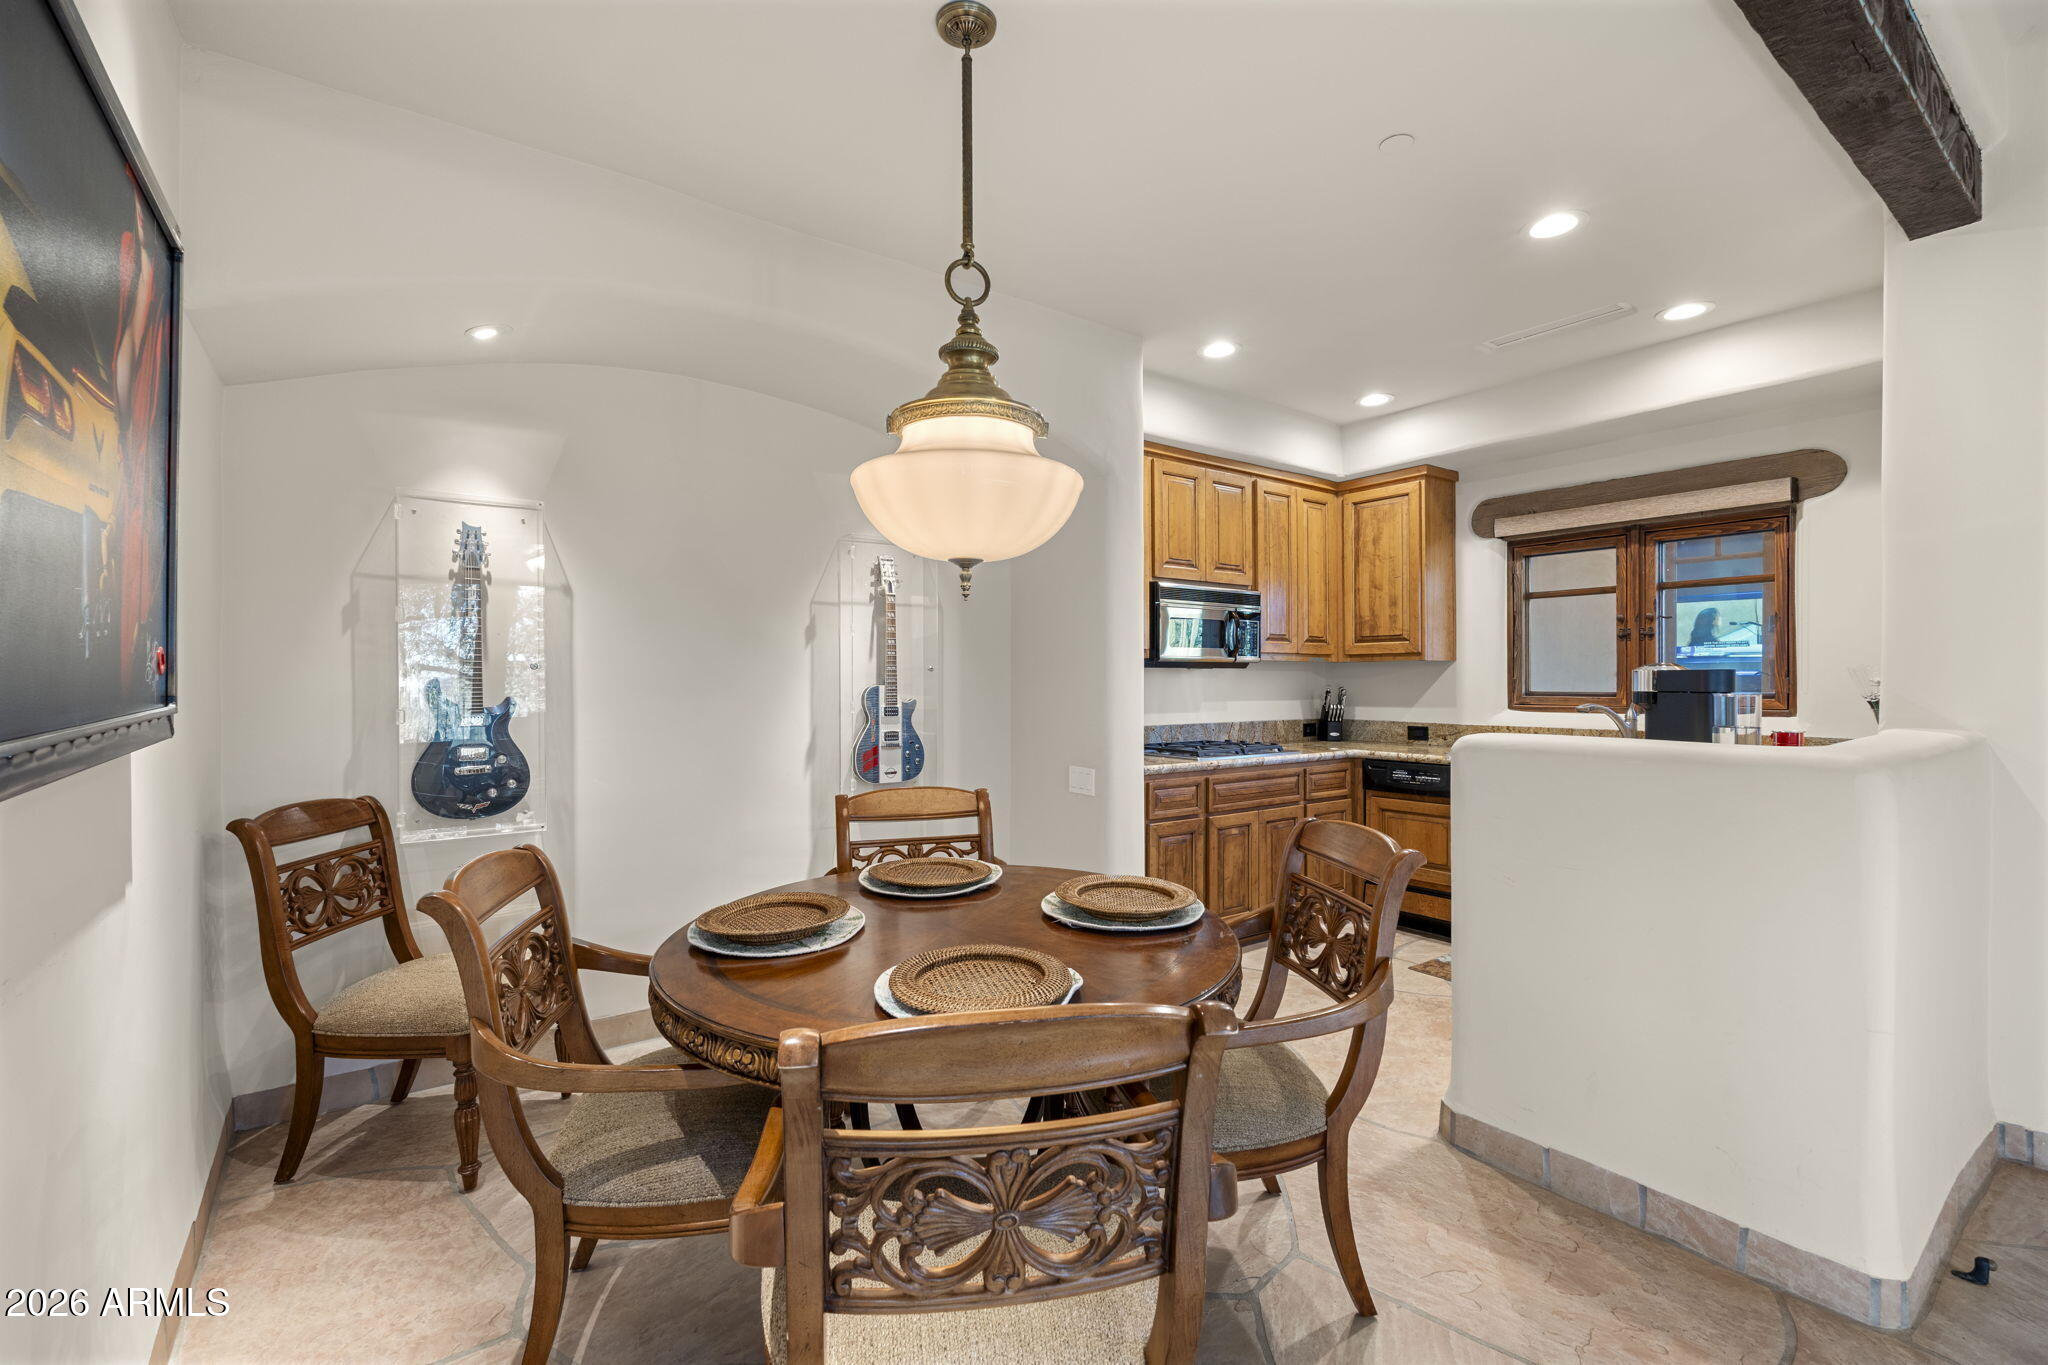
Dining area with a carved round wood table, displayed guitars, and an adjoining kitchen with wood cabinets.
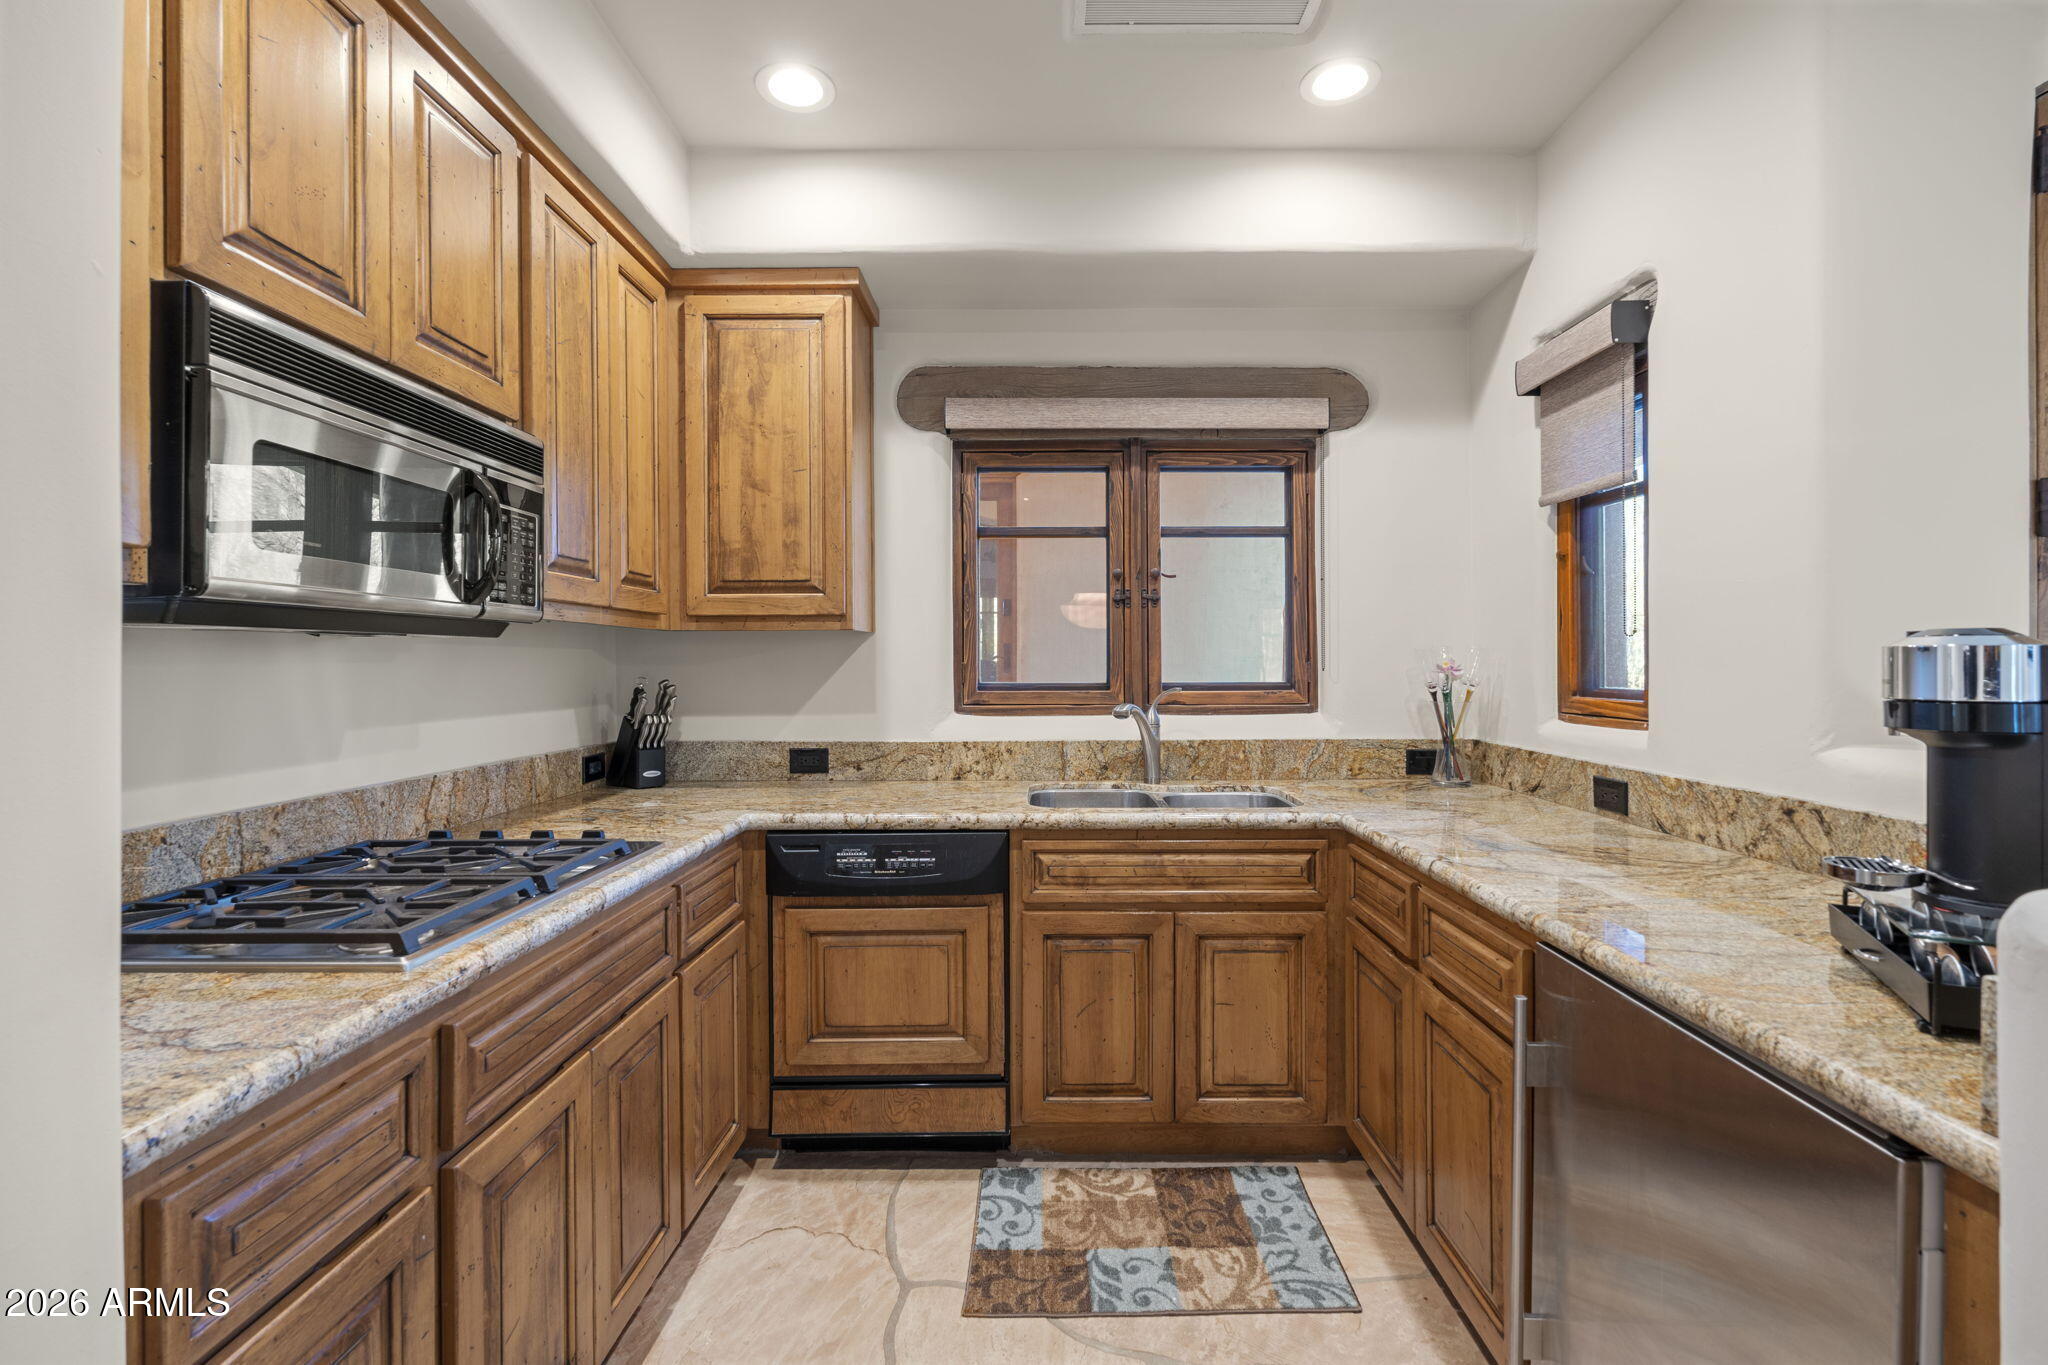
Kitchen with wood cabinetry, granite counters, gas cooktop, and a double-basin sink beneath a window.
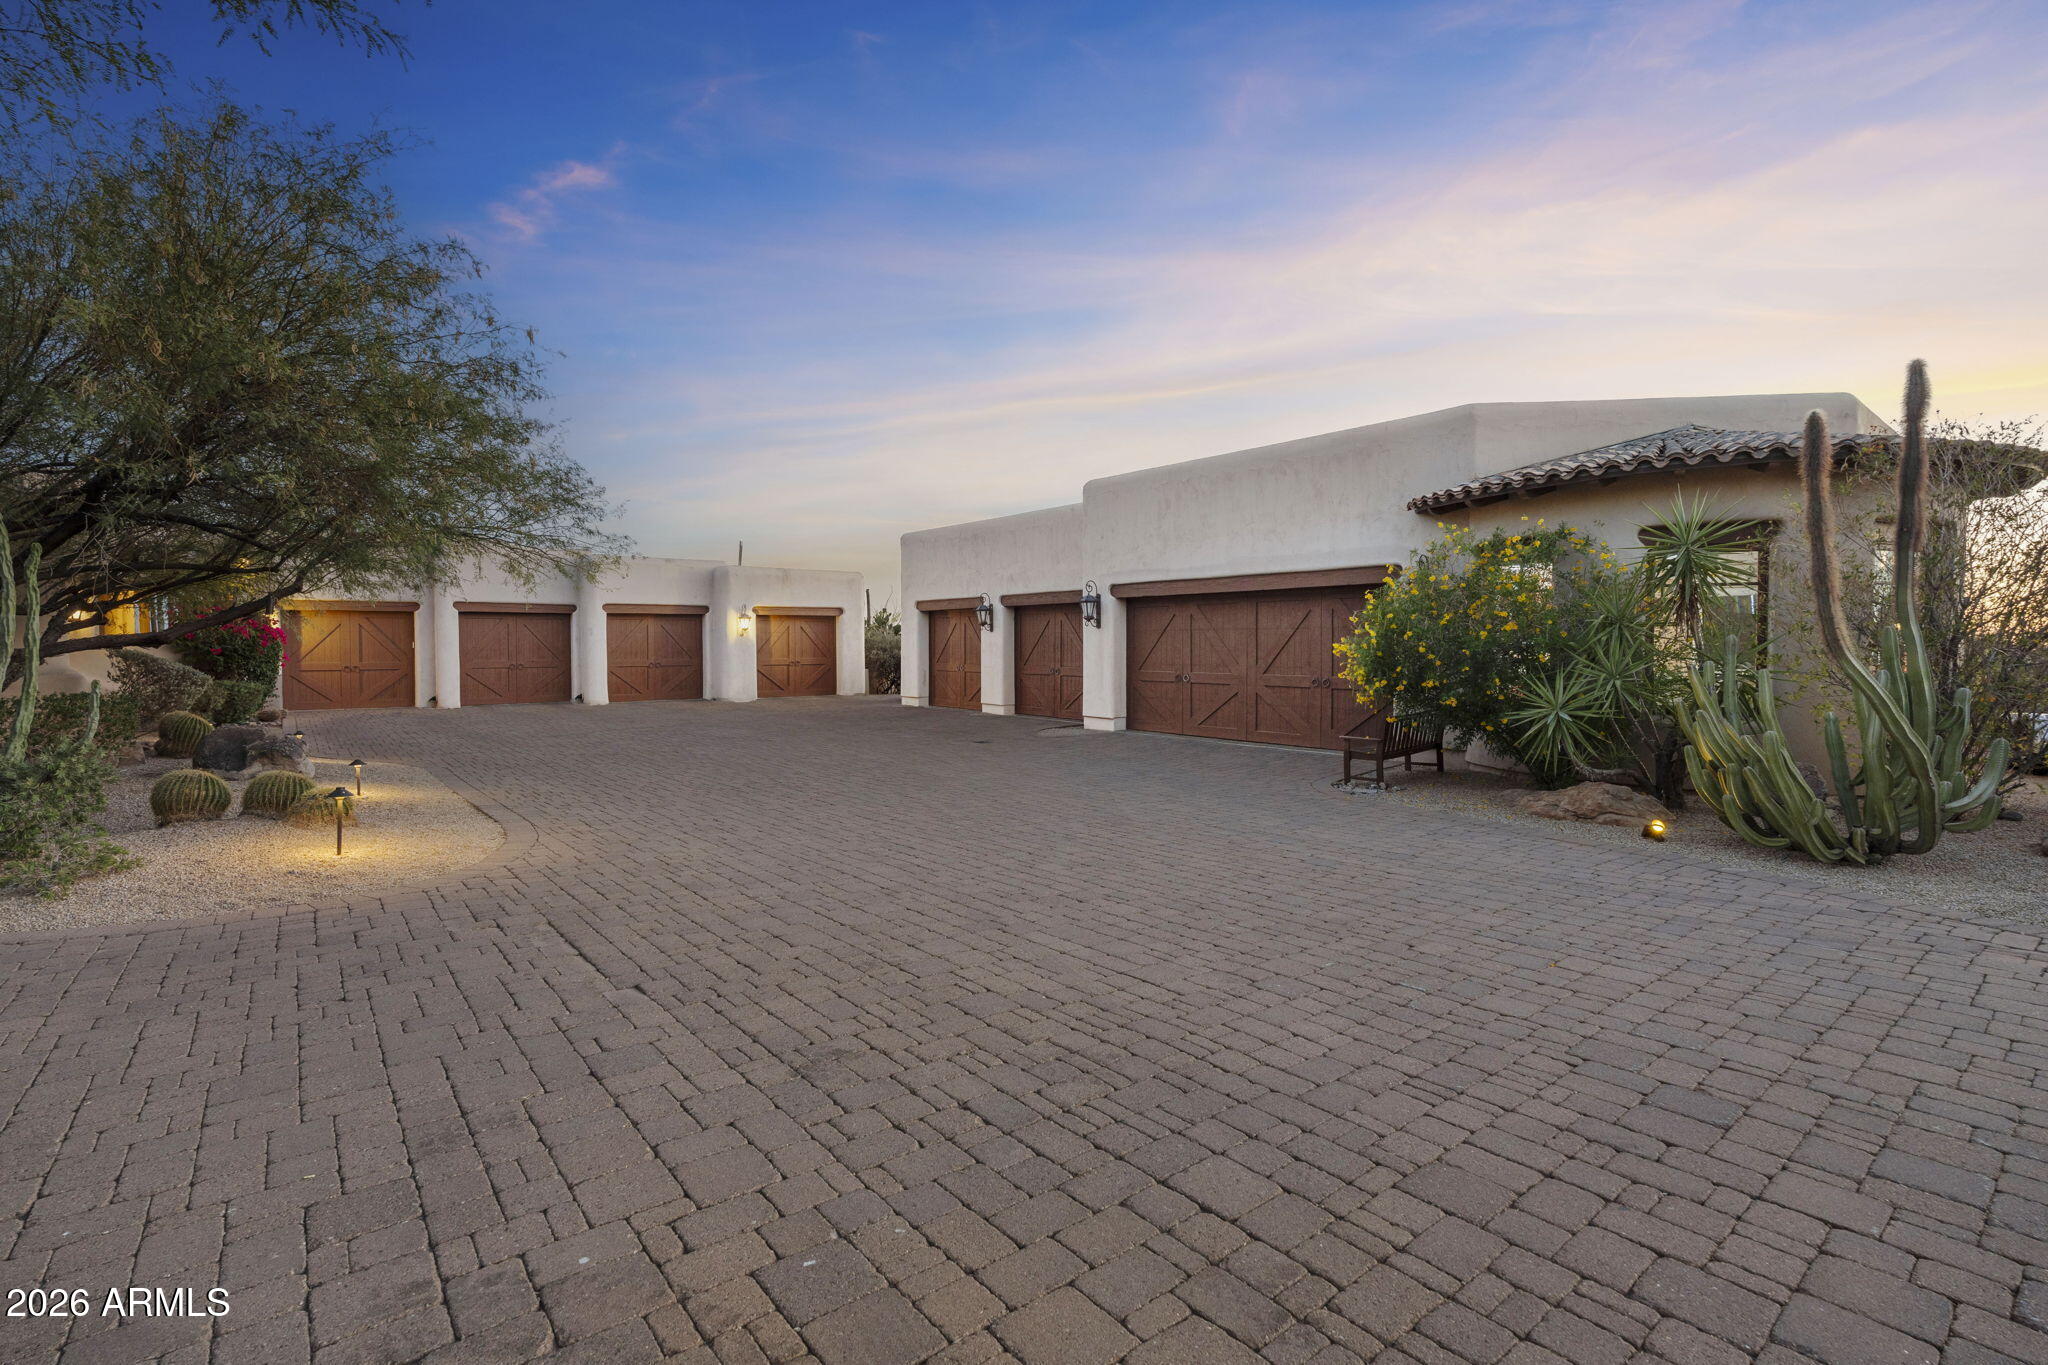
Desert home exterior with a broad paved courtyard, multiple wooden garage doors, and cactus landscaping.
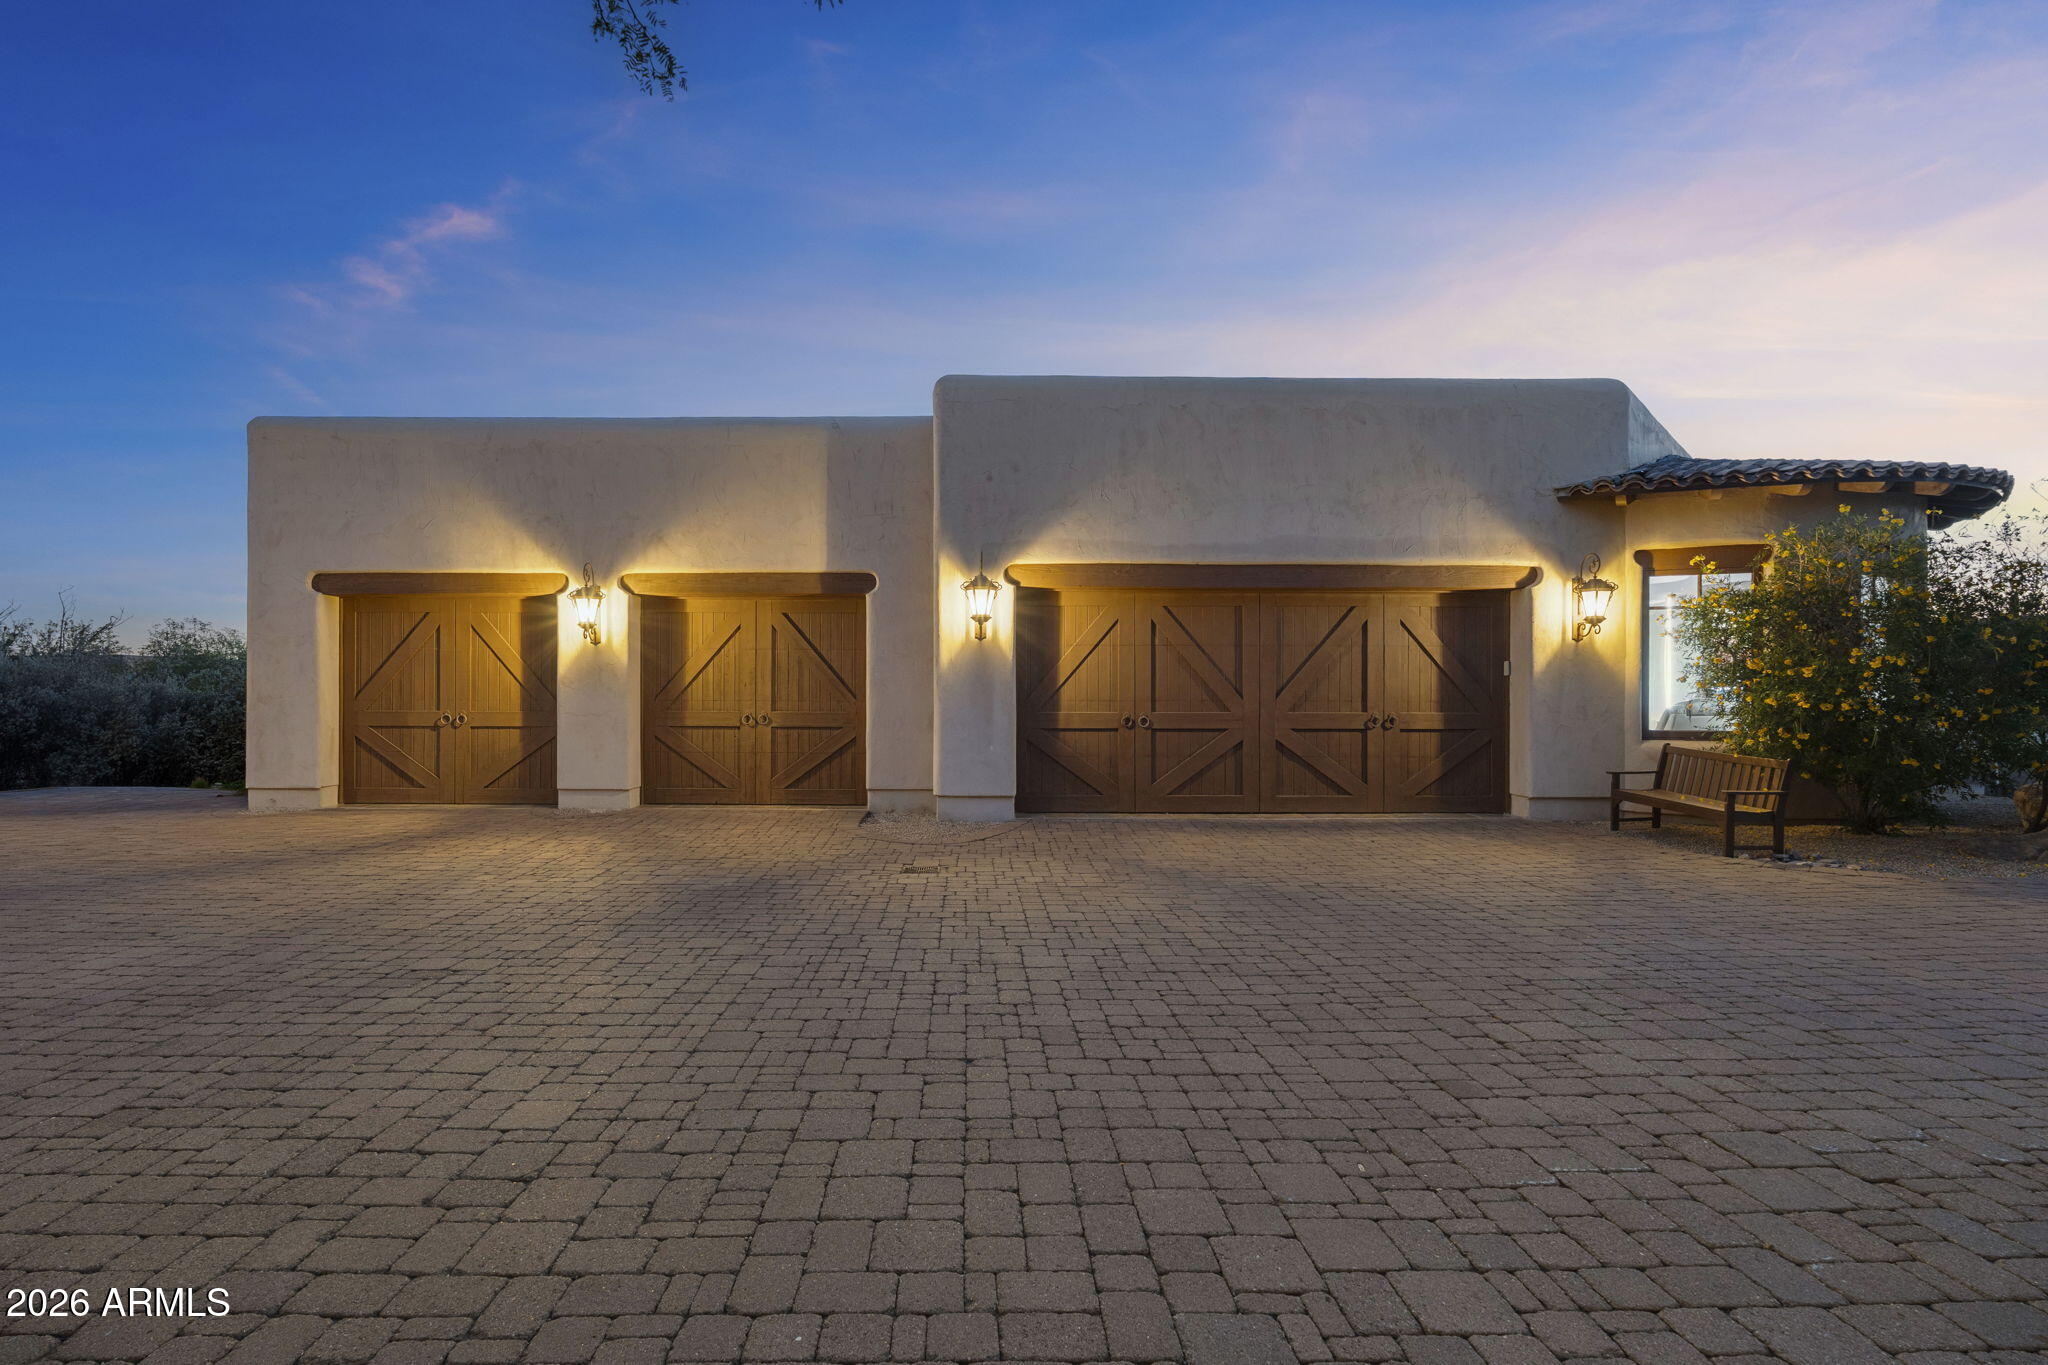
Stucco home exterior with wooden garage doors, glowing lanterns, and a wide paved driveway at dusk.
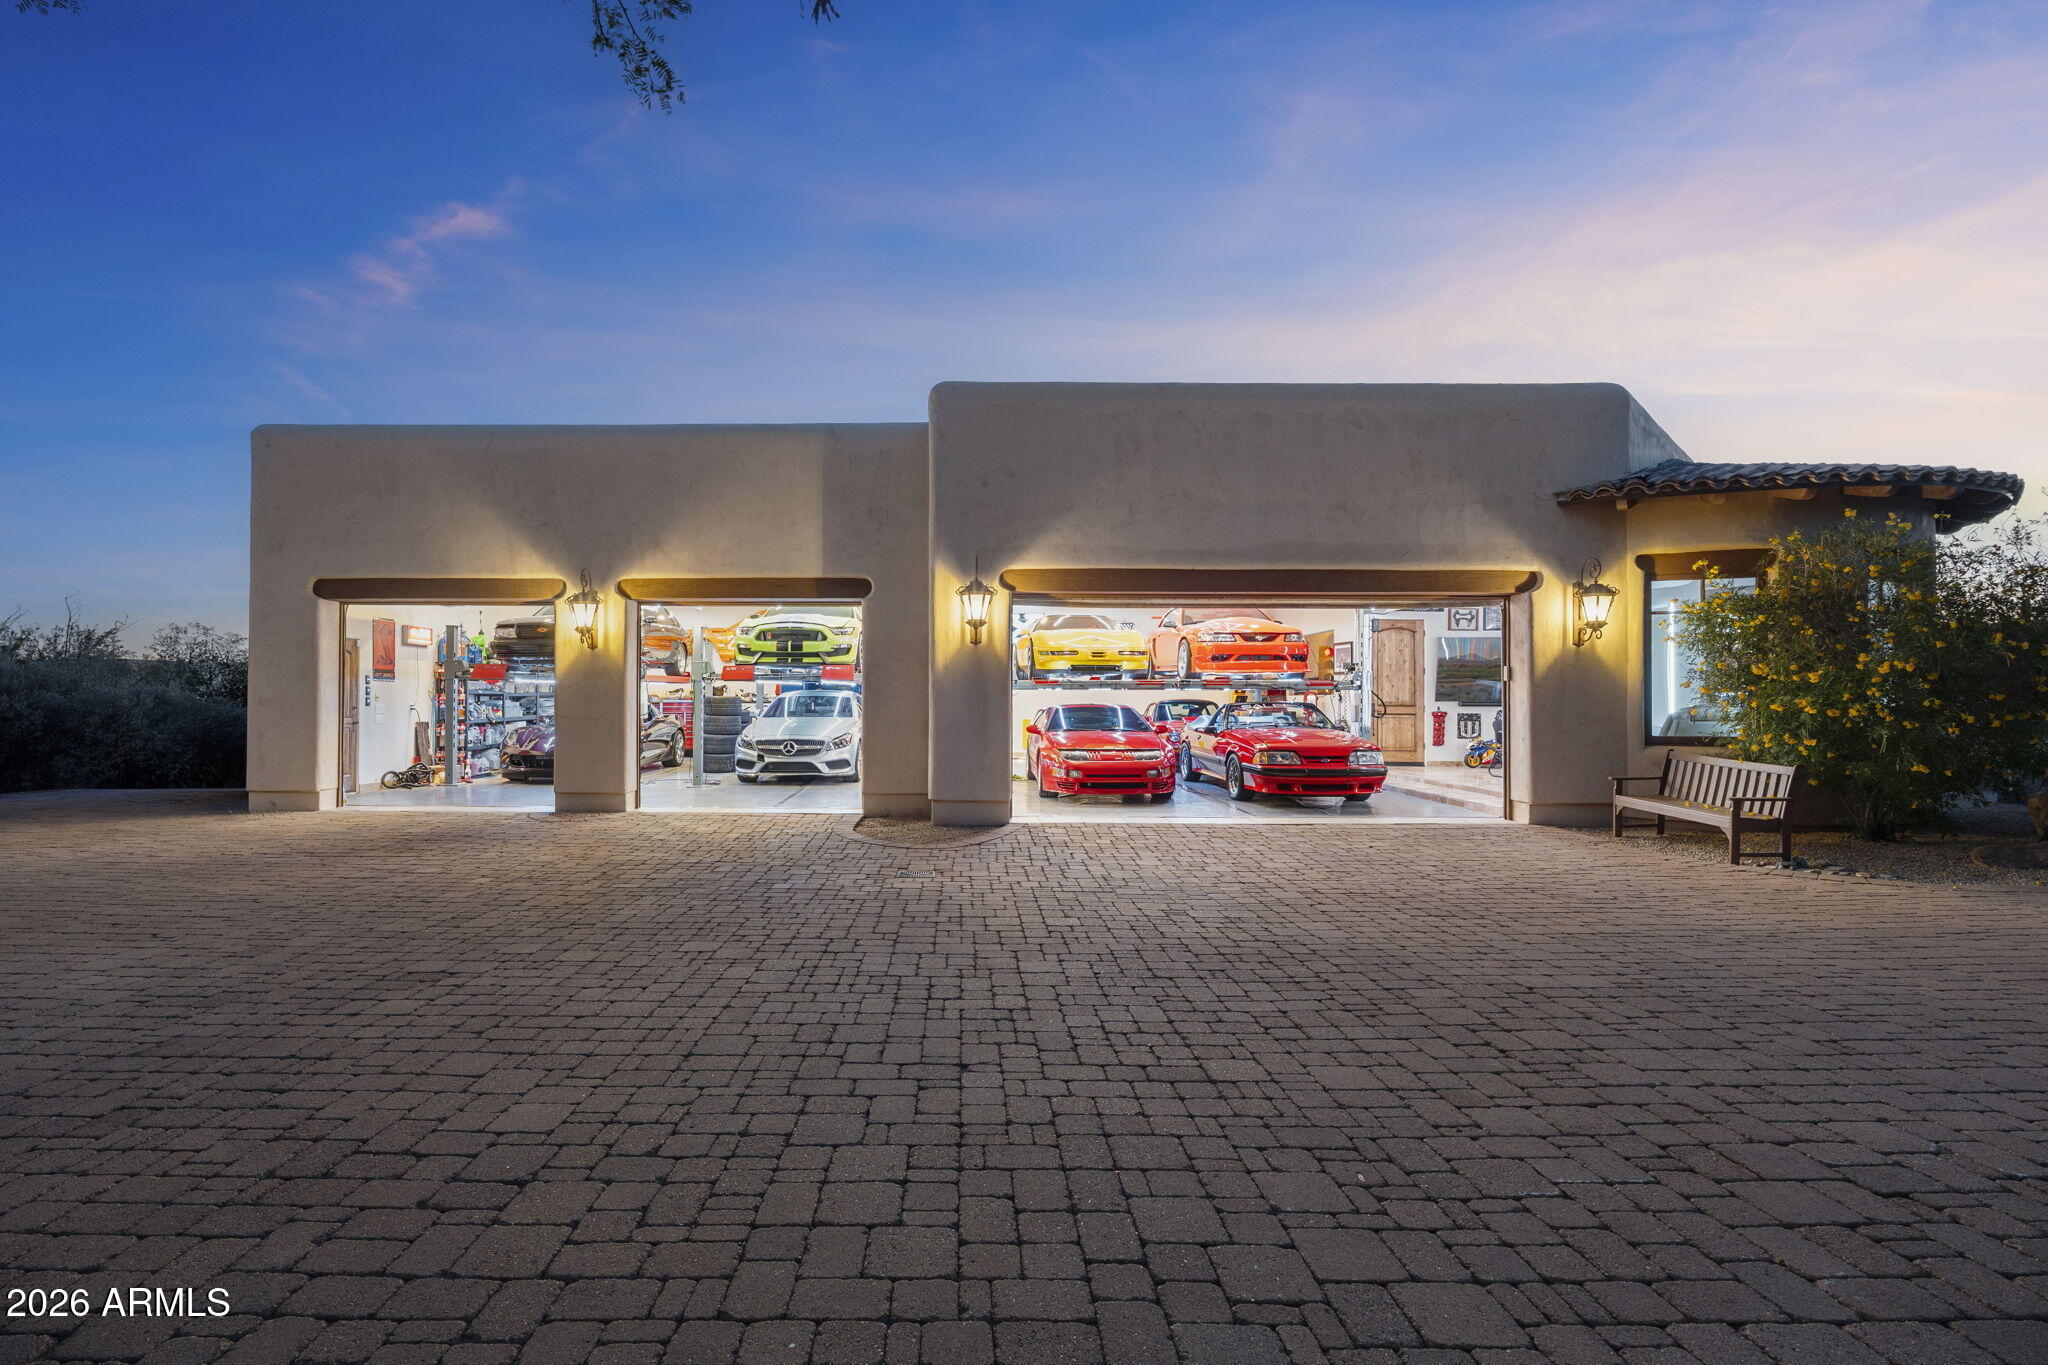
Southwestern-style property with three illuminated garage bays displaying cars and a broad paved driveway.
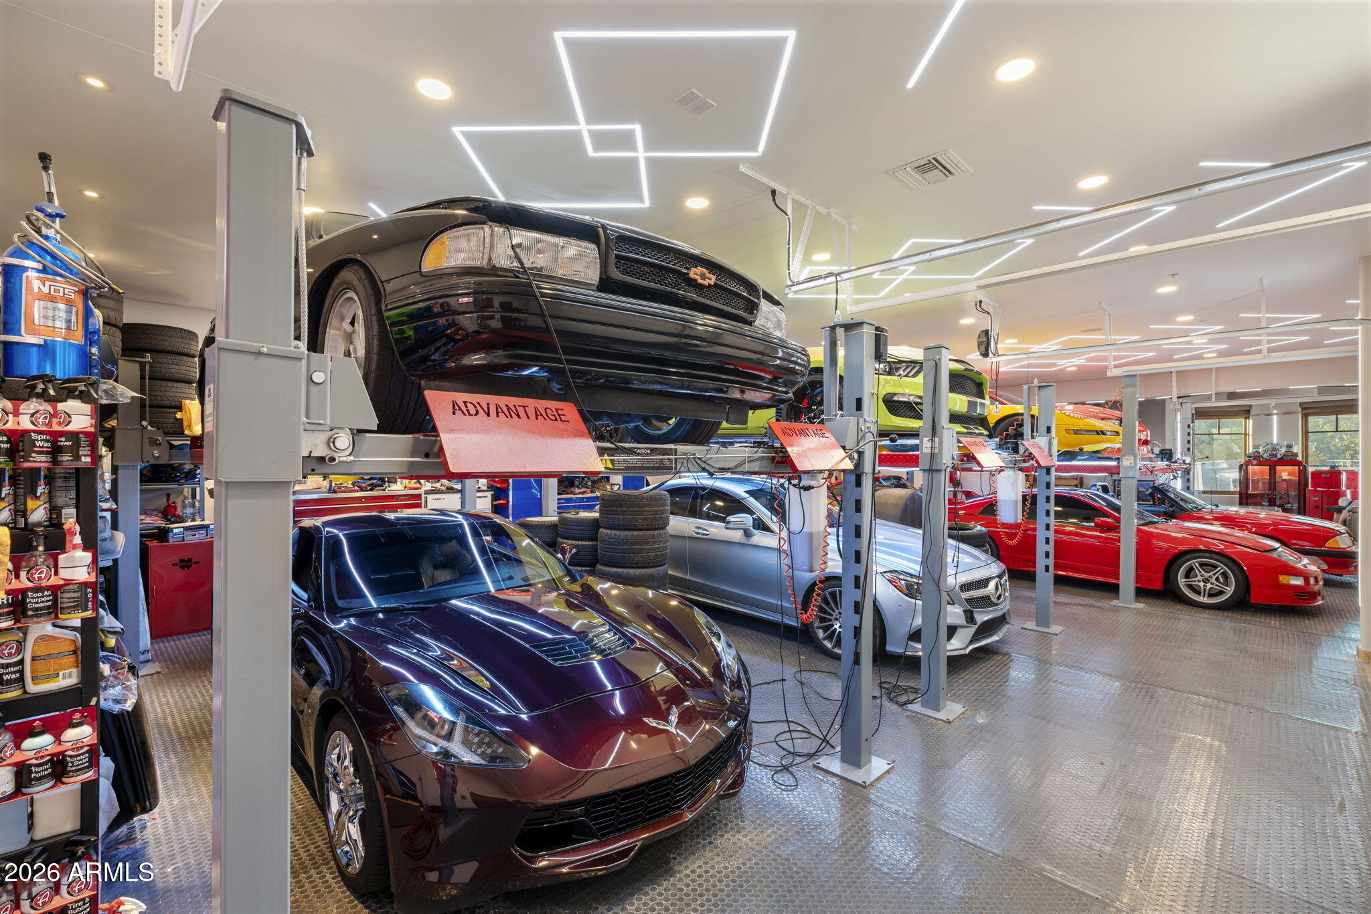
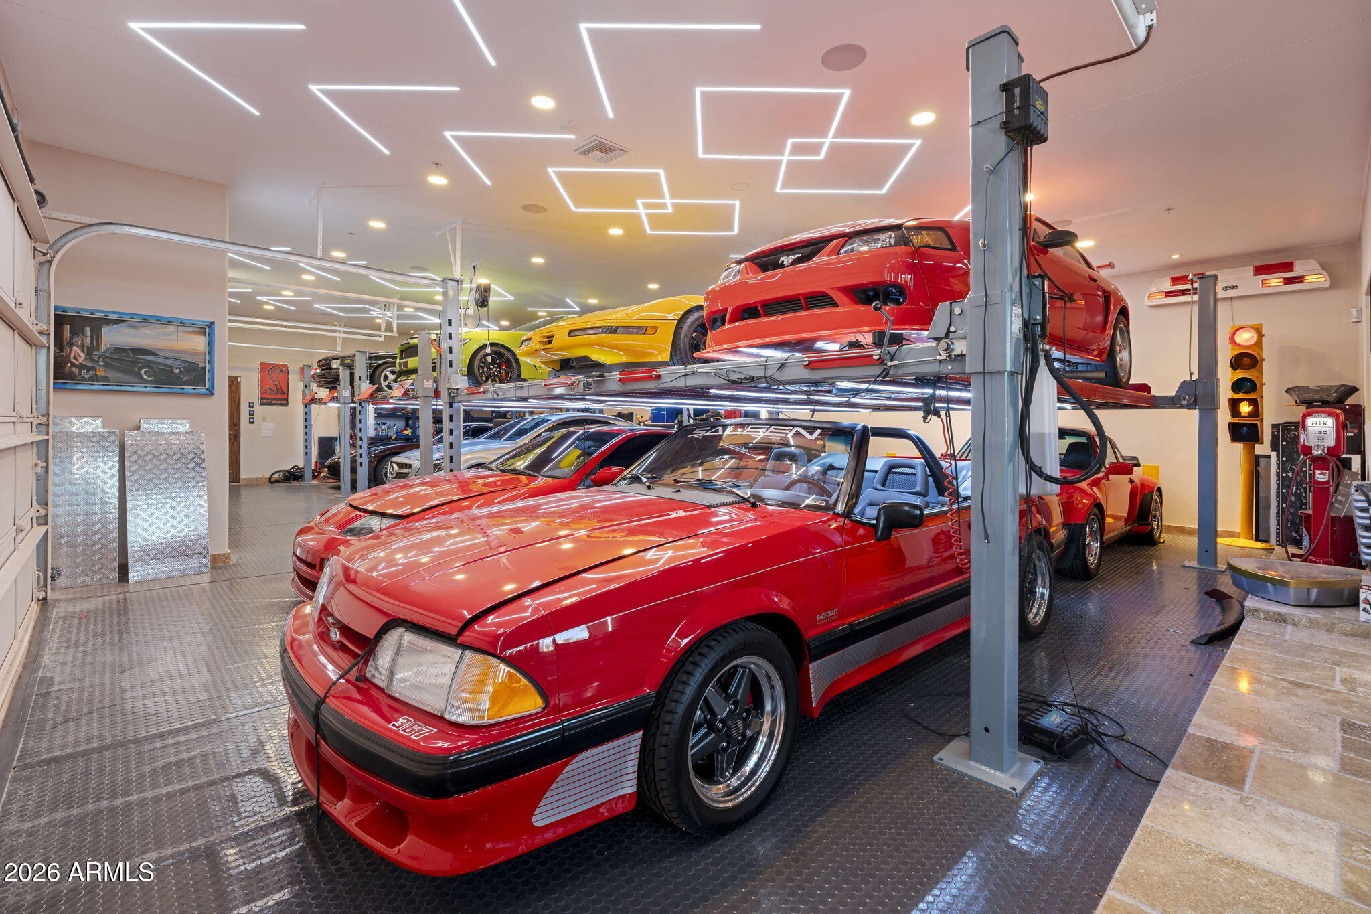
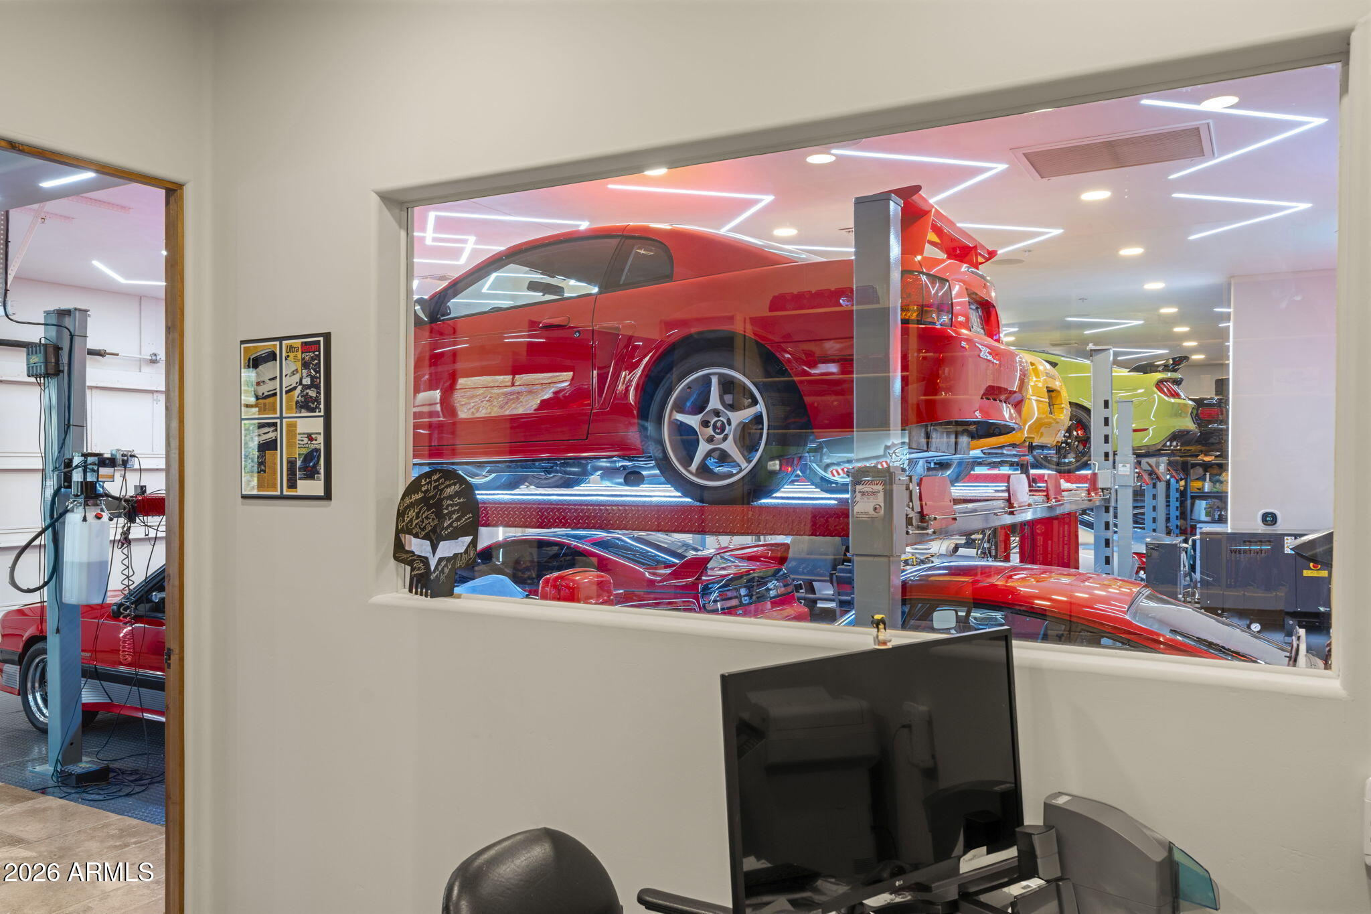
Automotive garage with sports cars on lifts, bright geometric ceiling lights, and a patterned metal floor.
Multi-level car garage with a red sports car in front and colorful cars displayed on lifts.
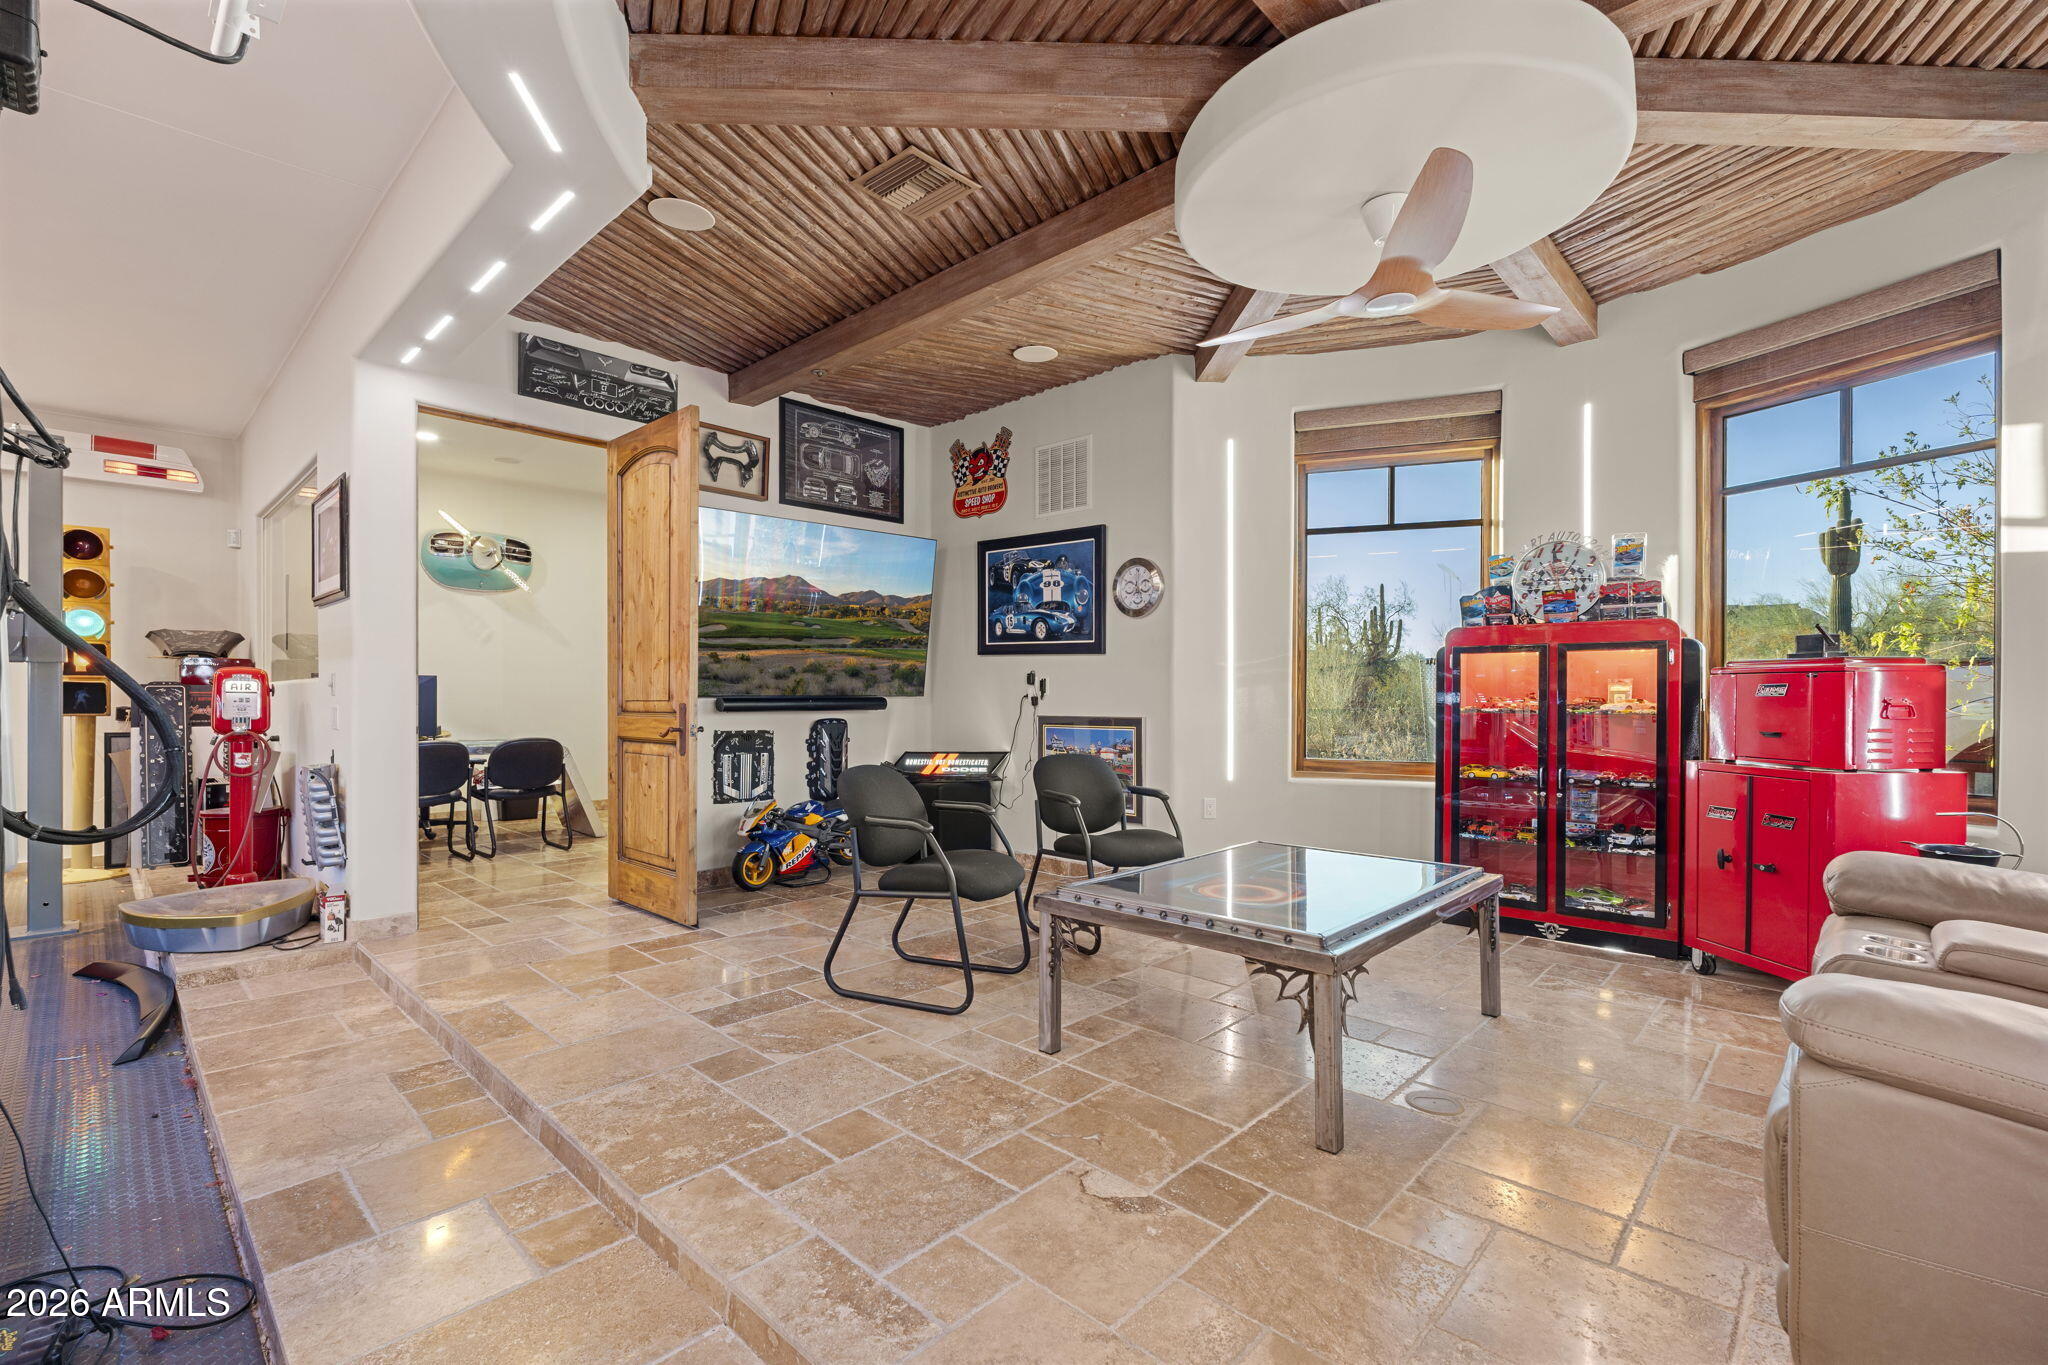
Recreation room with racing memorabilia, red display cabinets, and a wood-beamed ceiling.
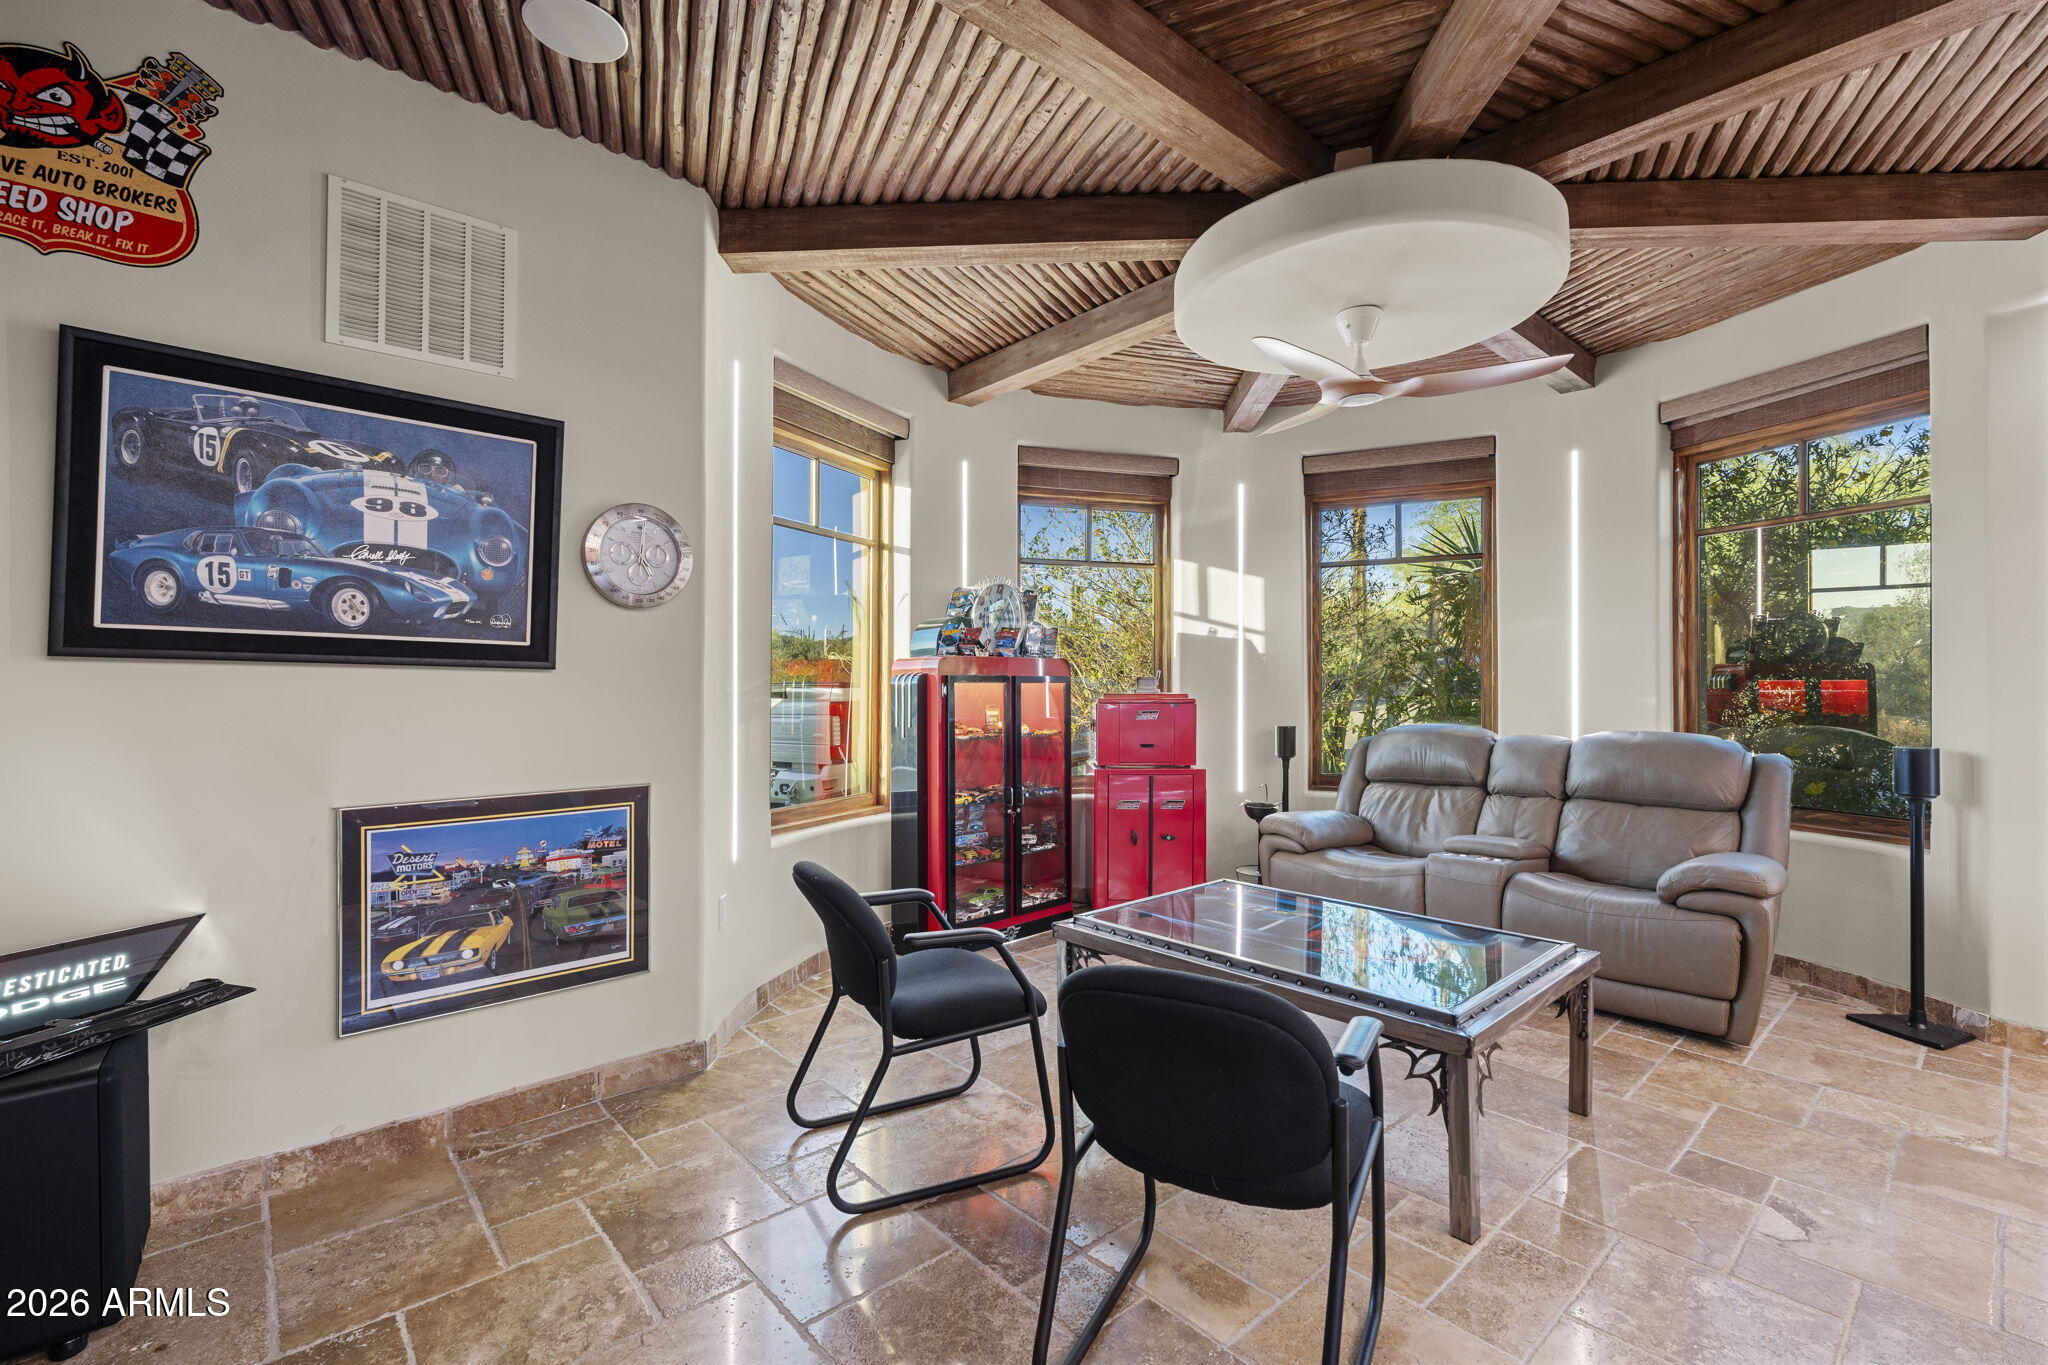
Sitting room with a vaulted wood ceiling, leather sofa, red display cabinets, and framed racing-car artwork.
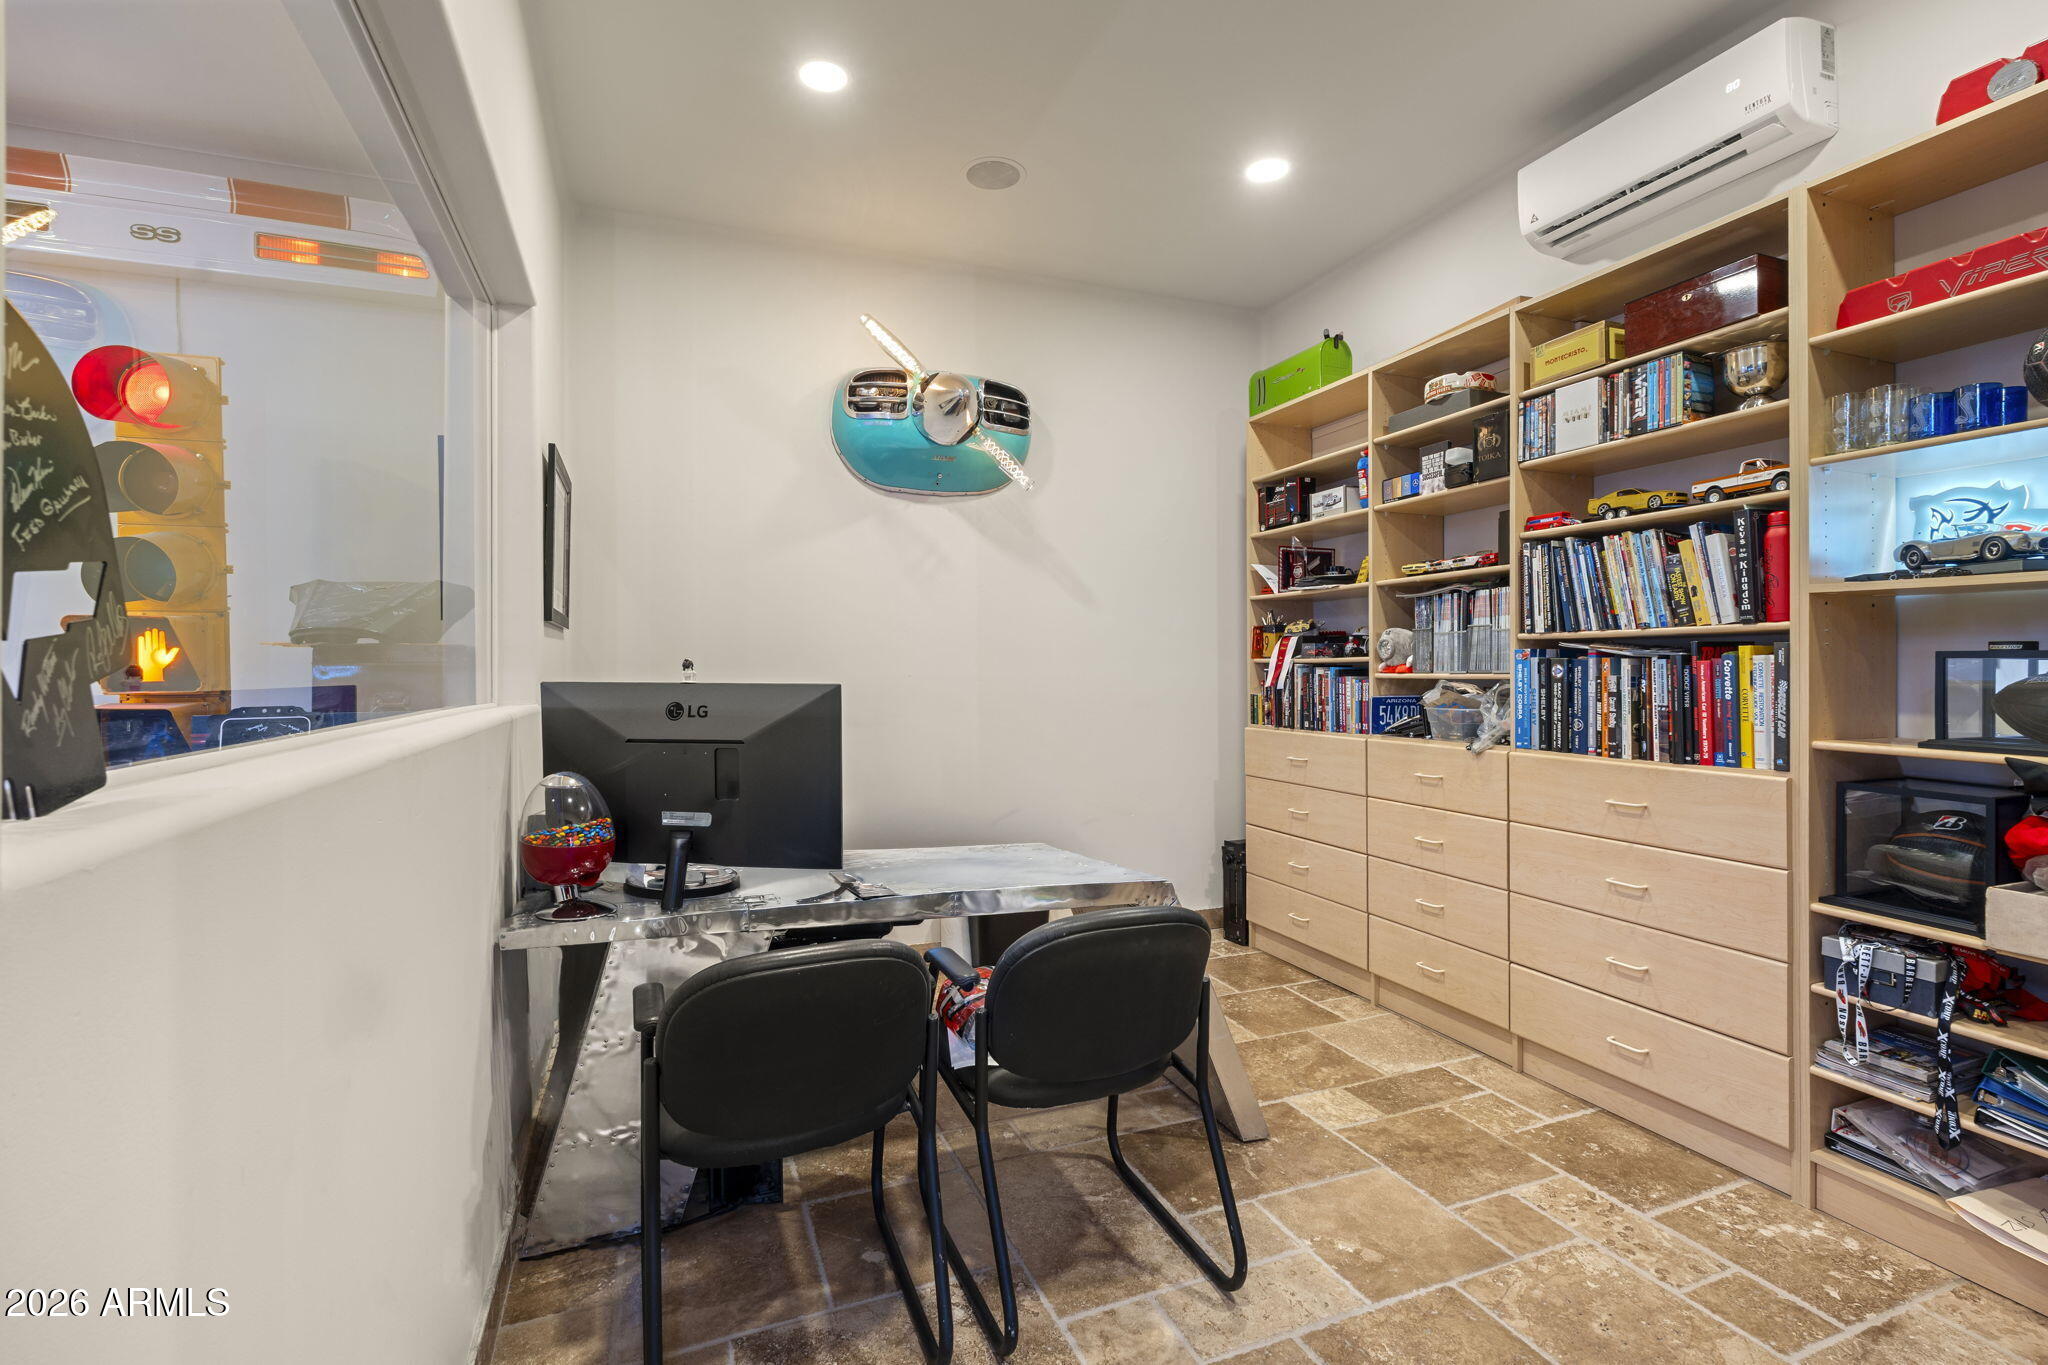
Office with a metal desk and two chairs beside built-in shelves filled with books and collectibles.
Automotive garage with a red sports car raised on a lift and several cars under geometric LED lights.
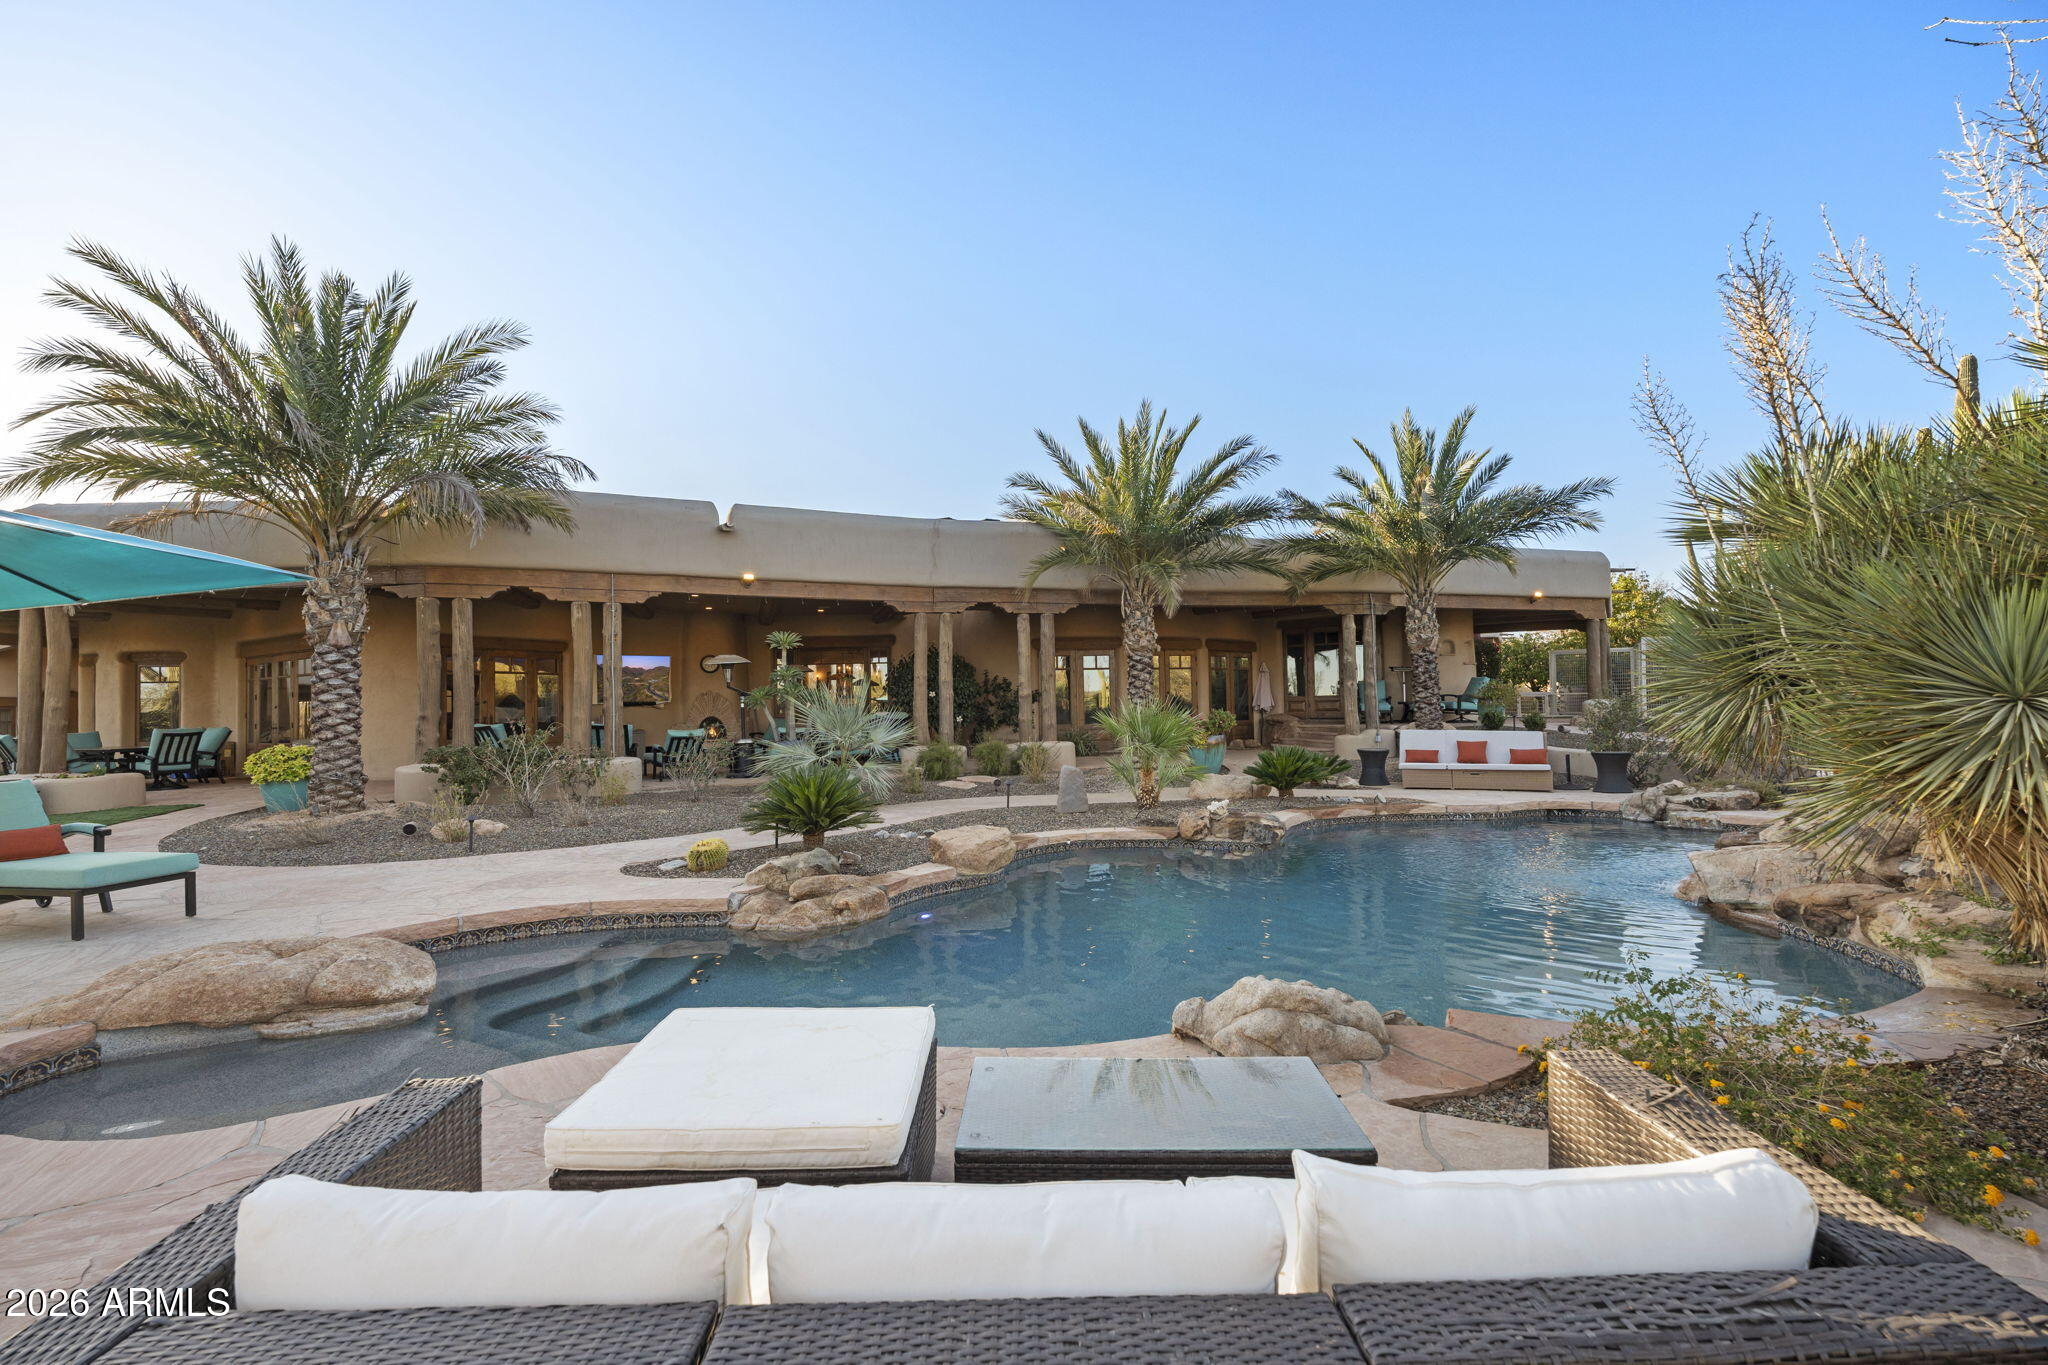
Freeform pool and stone patio beside a Southwestern home with a covered outdoor living area.
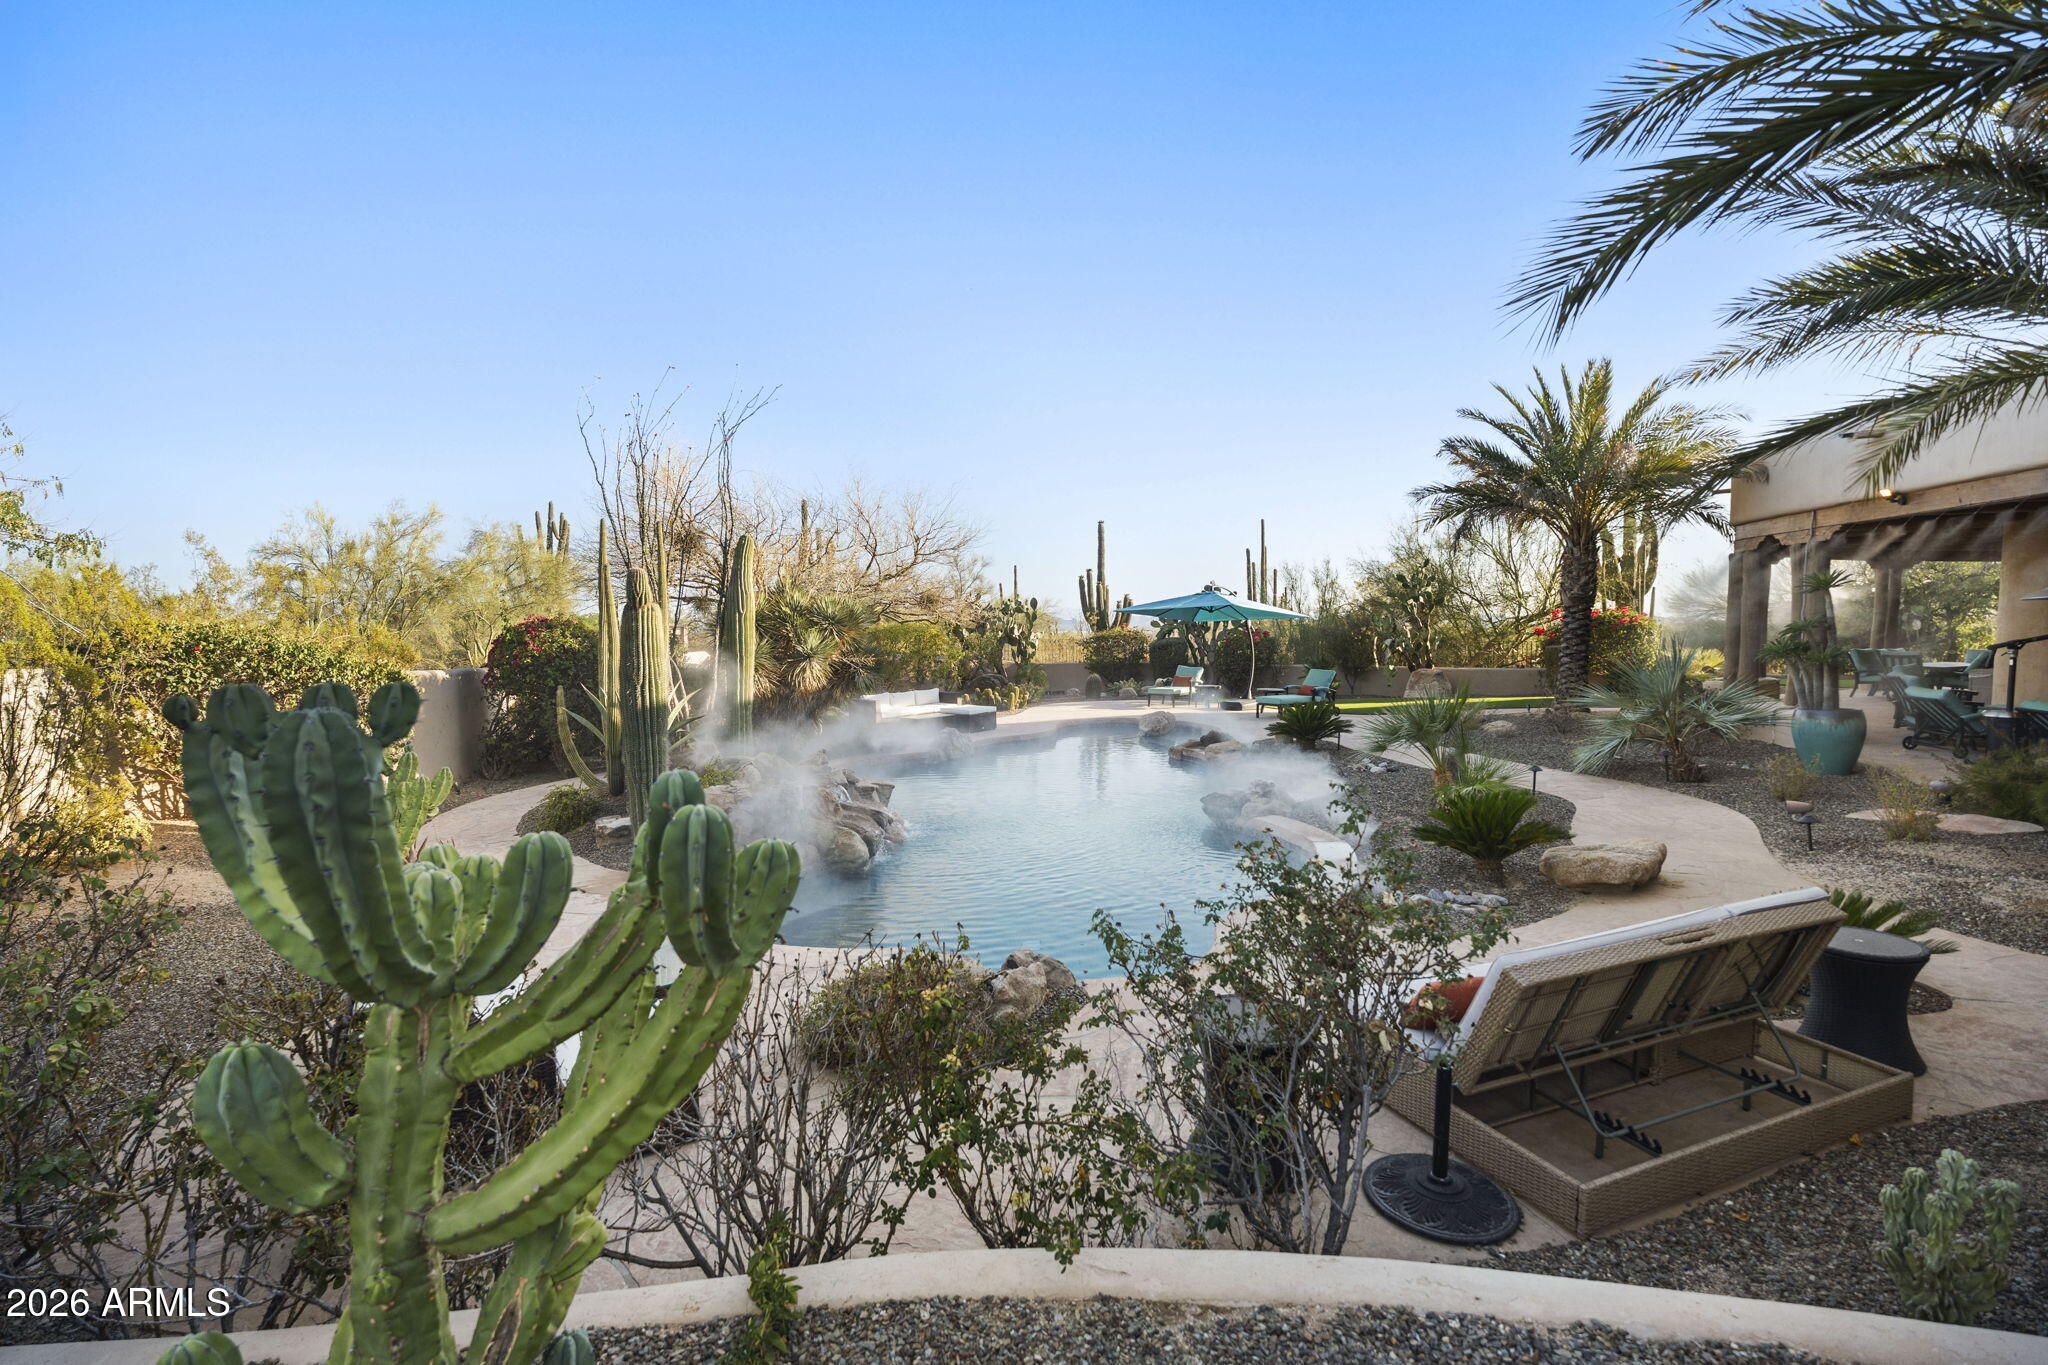
Backyard pool with rising steam, desert landscaping, and a shaded patio with outdoor seating.
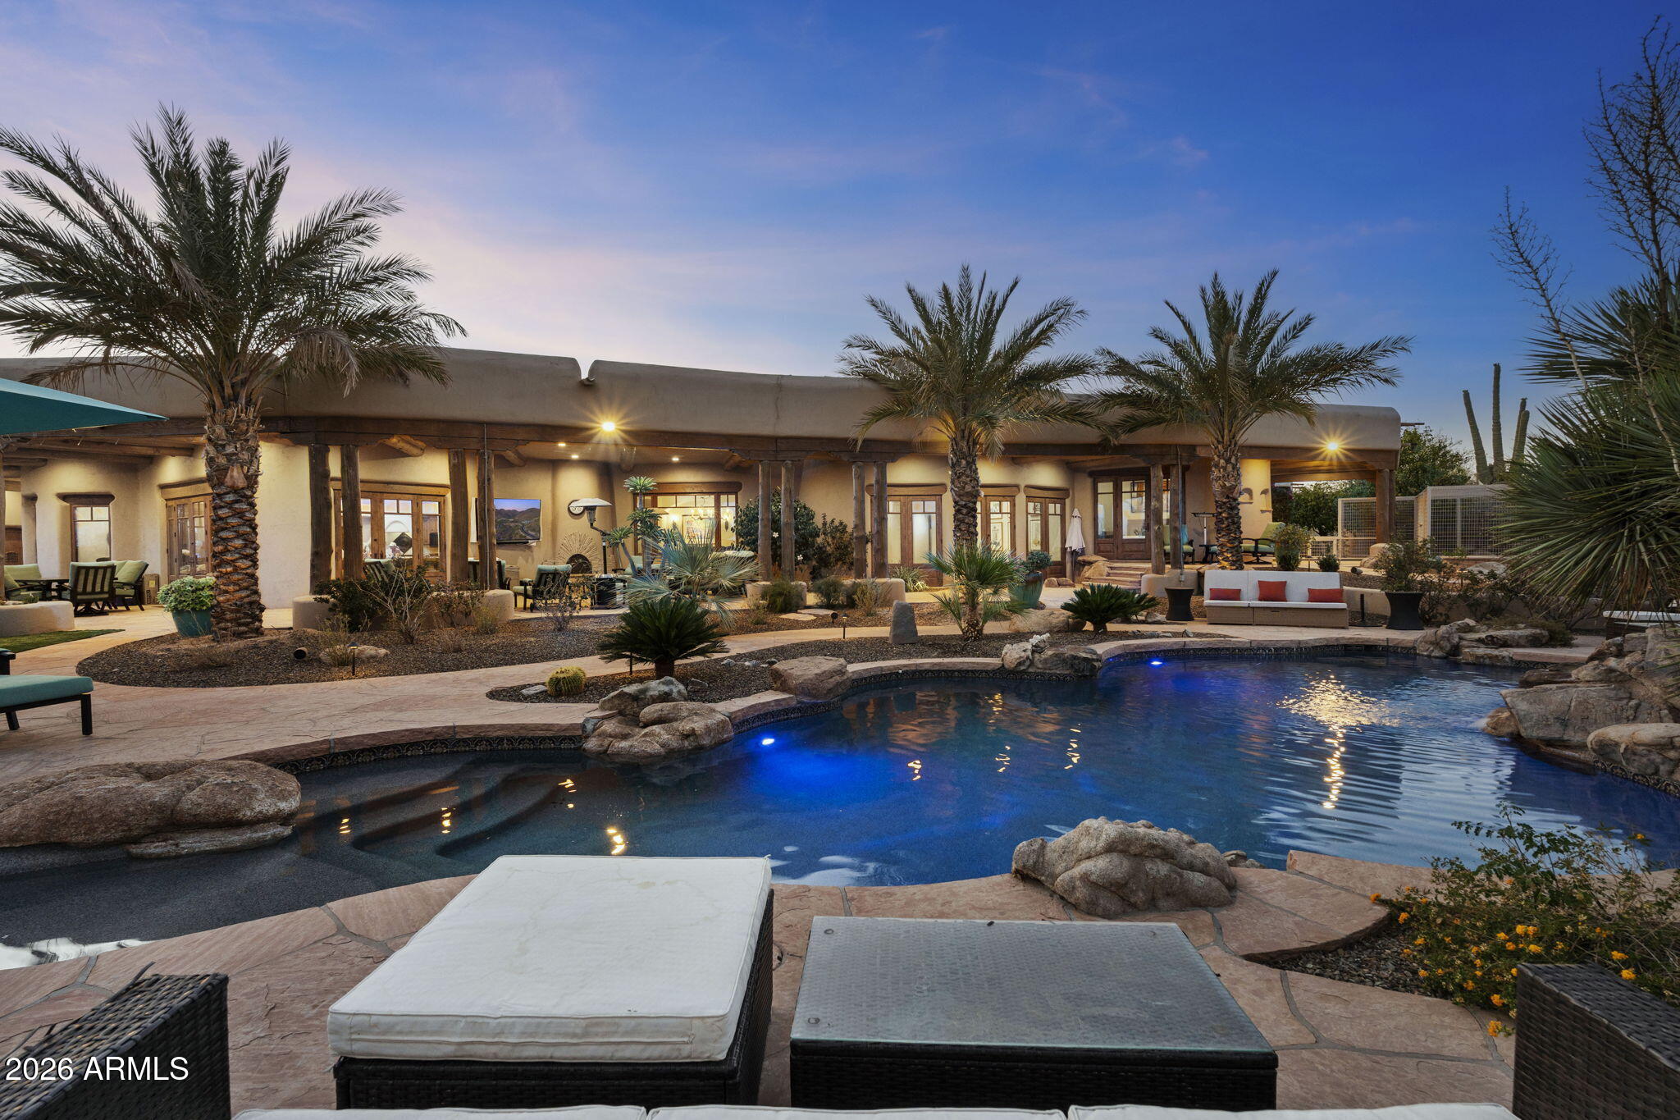
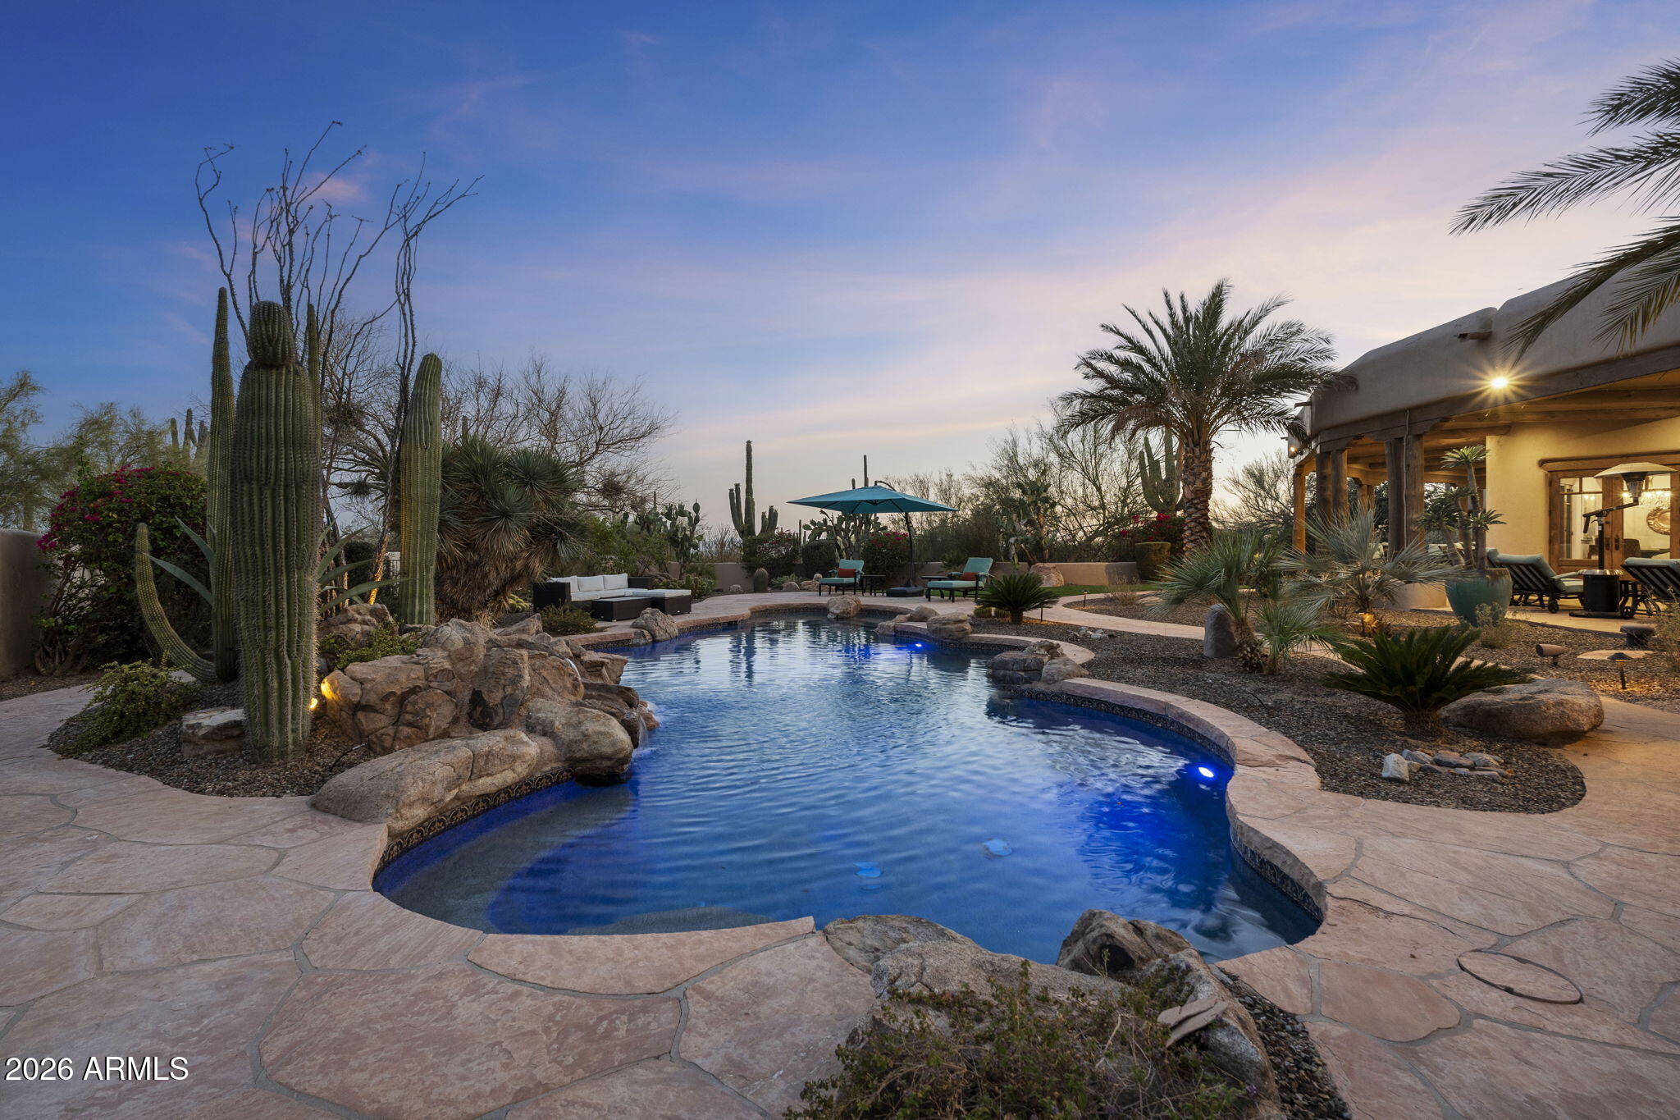
Curving illuminated pool beside a single-story home, with palm trees, rock landscaping, and patio seating at dusk.
Curving backyard pool with boulder edging, desert landscaping, and a covered patio at dusk.
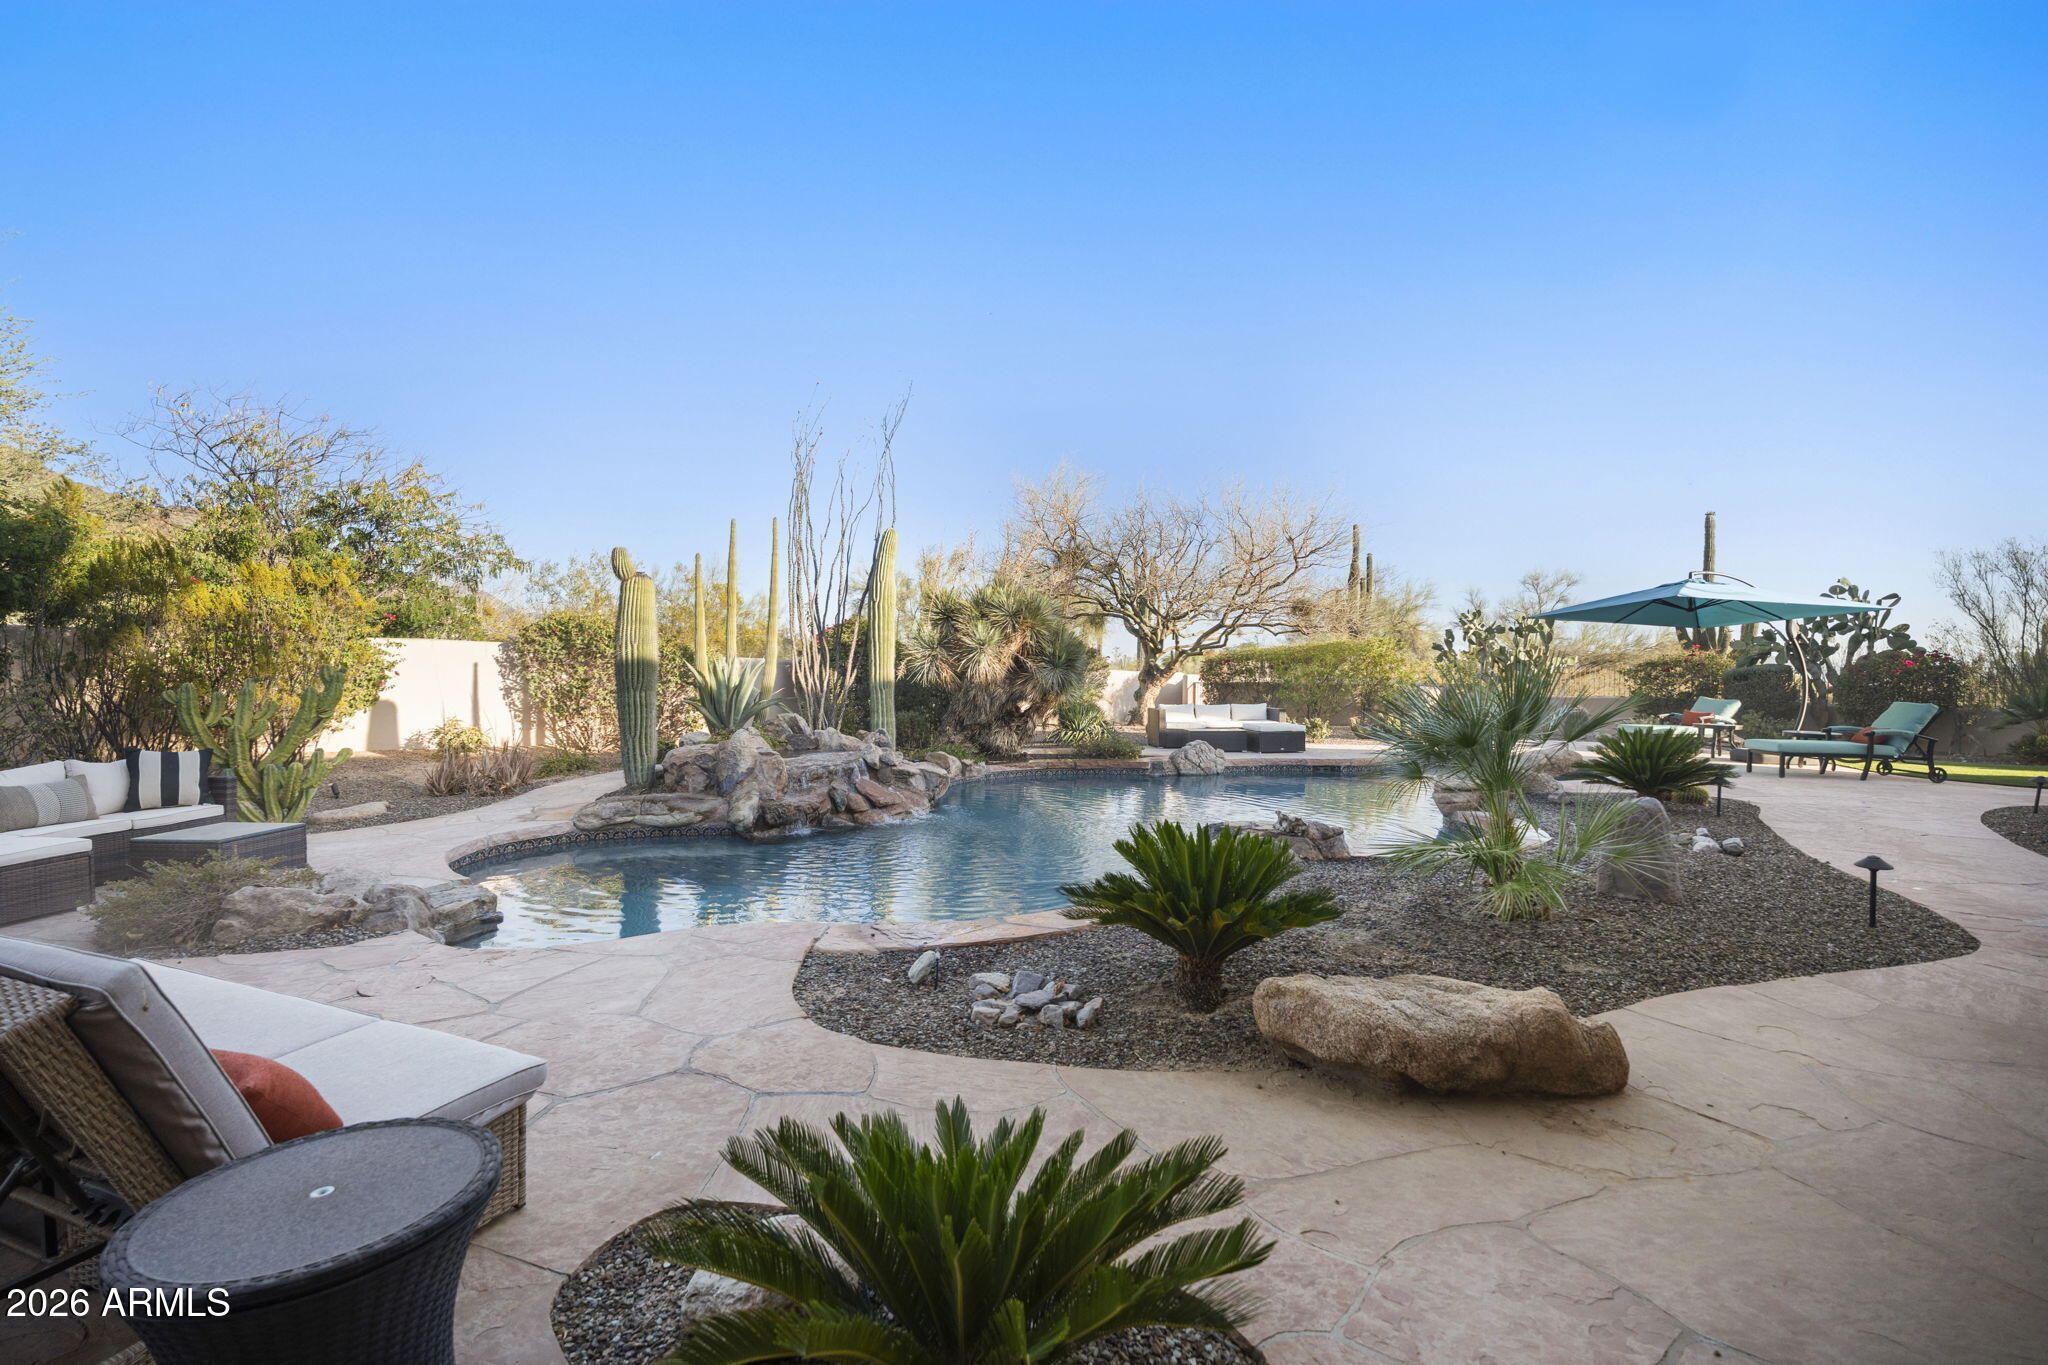
Backyard pool surrounded by desert landscaping, stone patio, and outdoor seating beneath a clear blue sky.
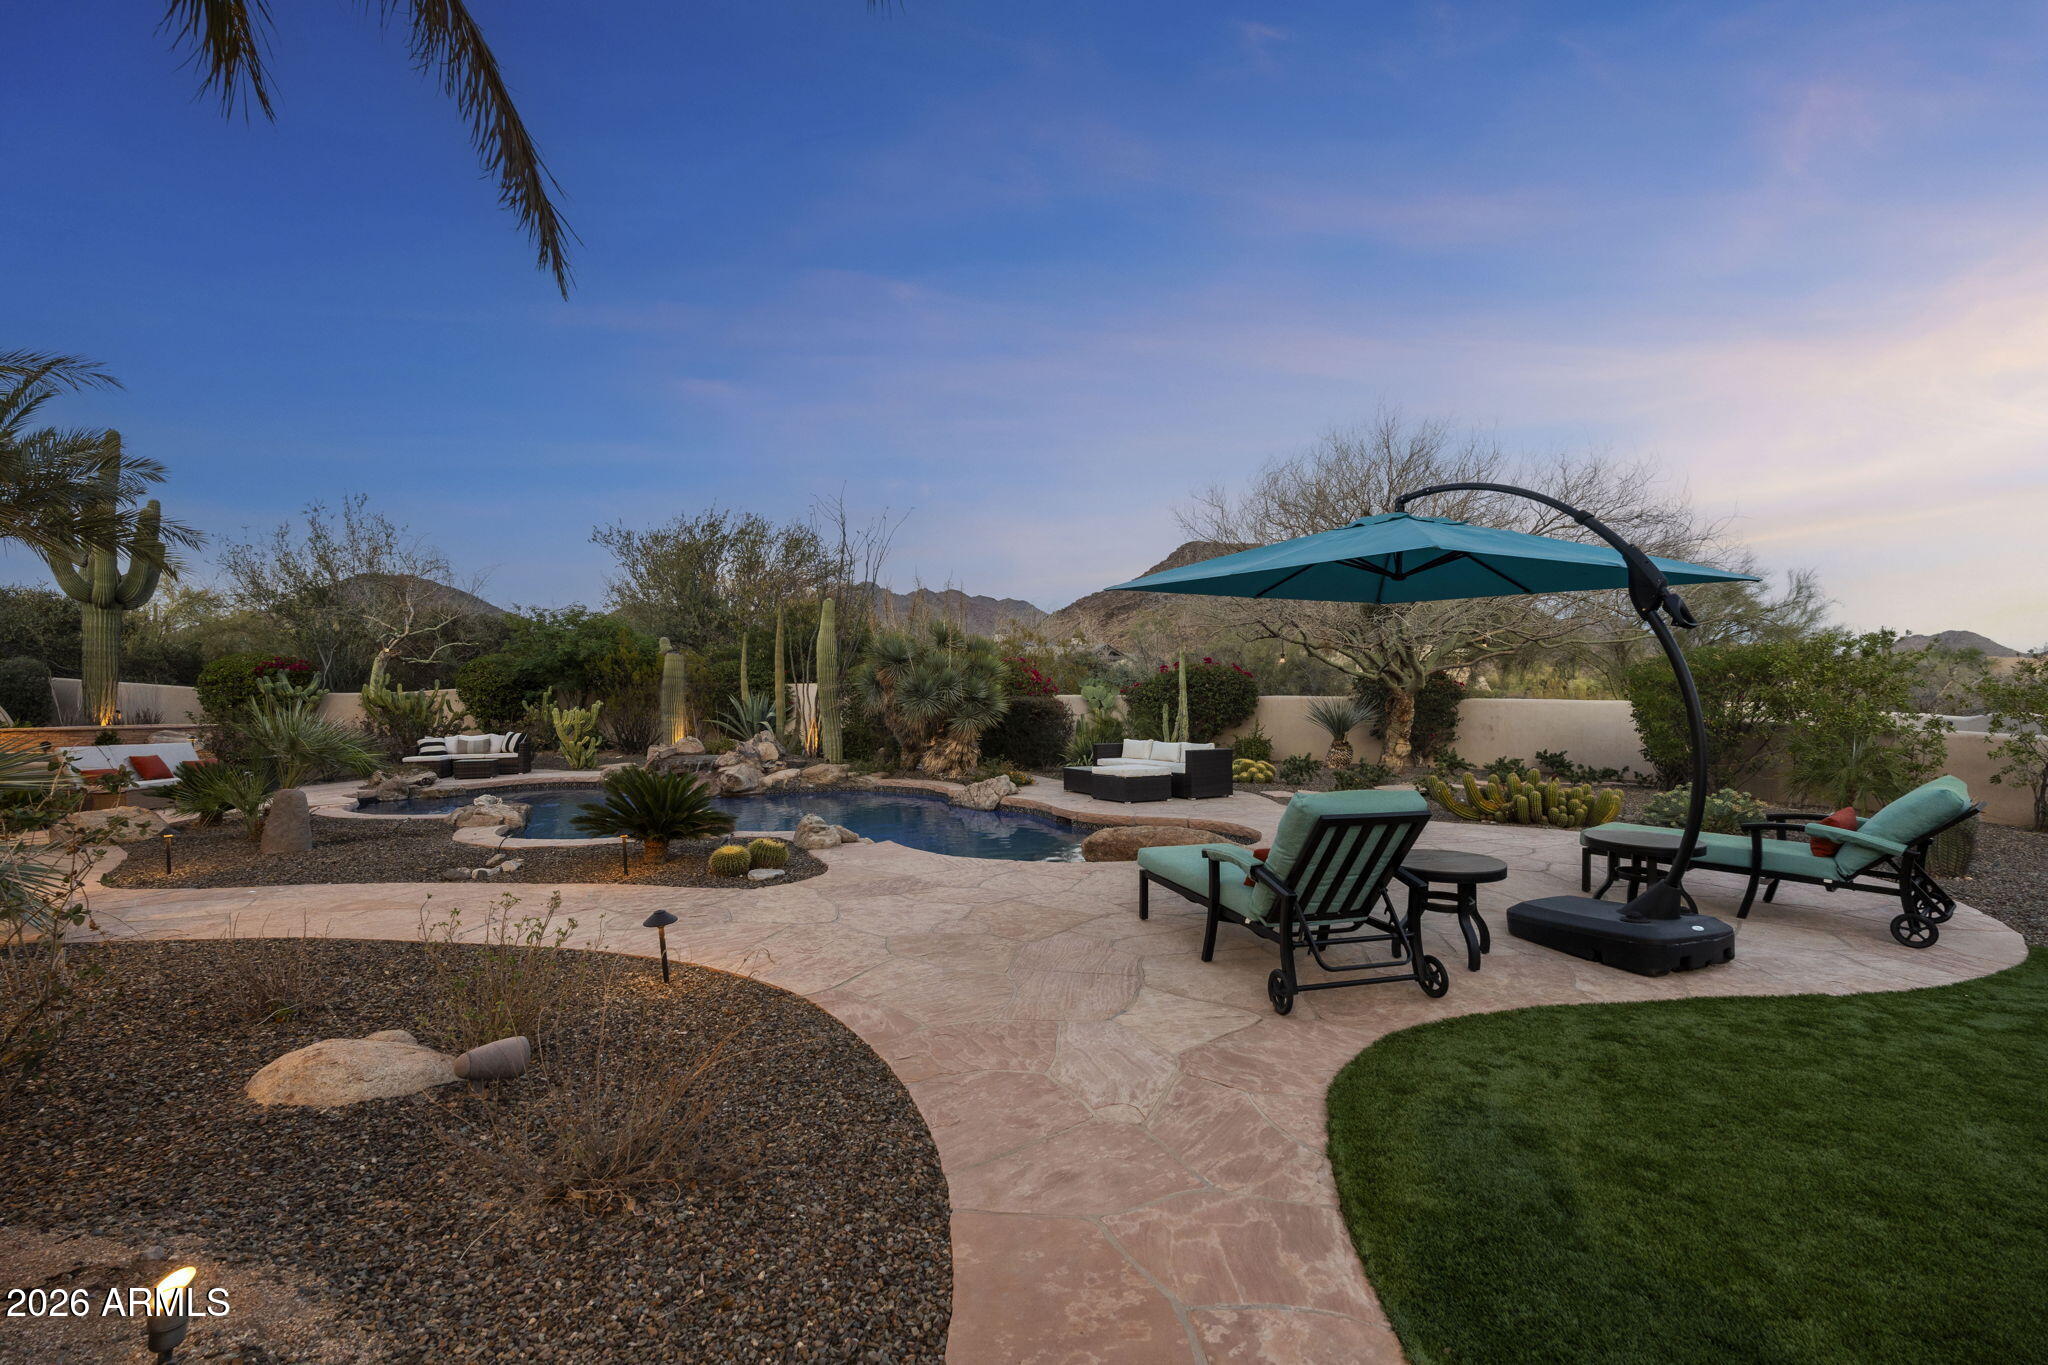
Backyard pool beside a stone patio with desert landscaping, lounge chairs, and distant mountains.
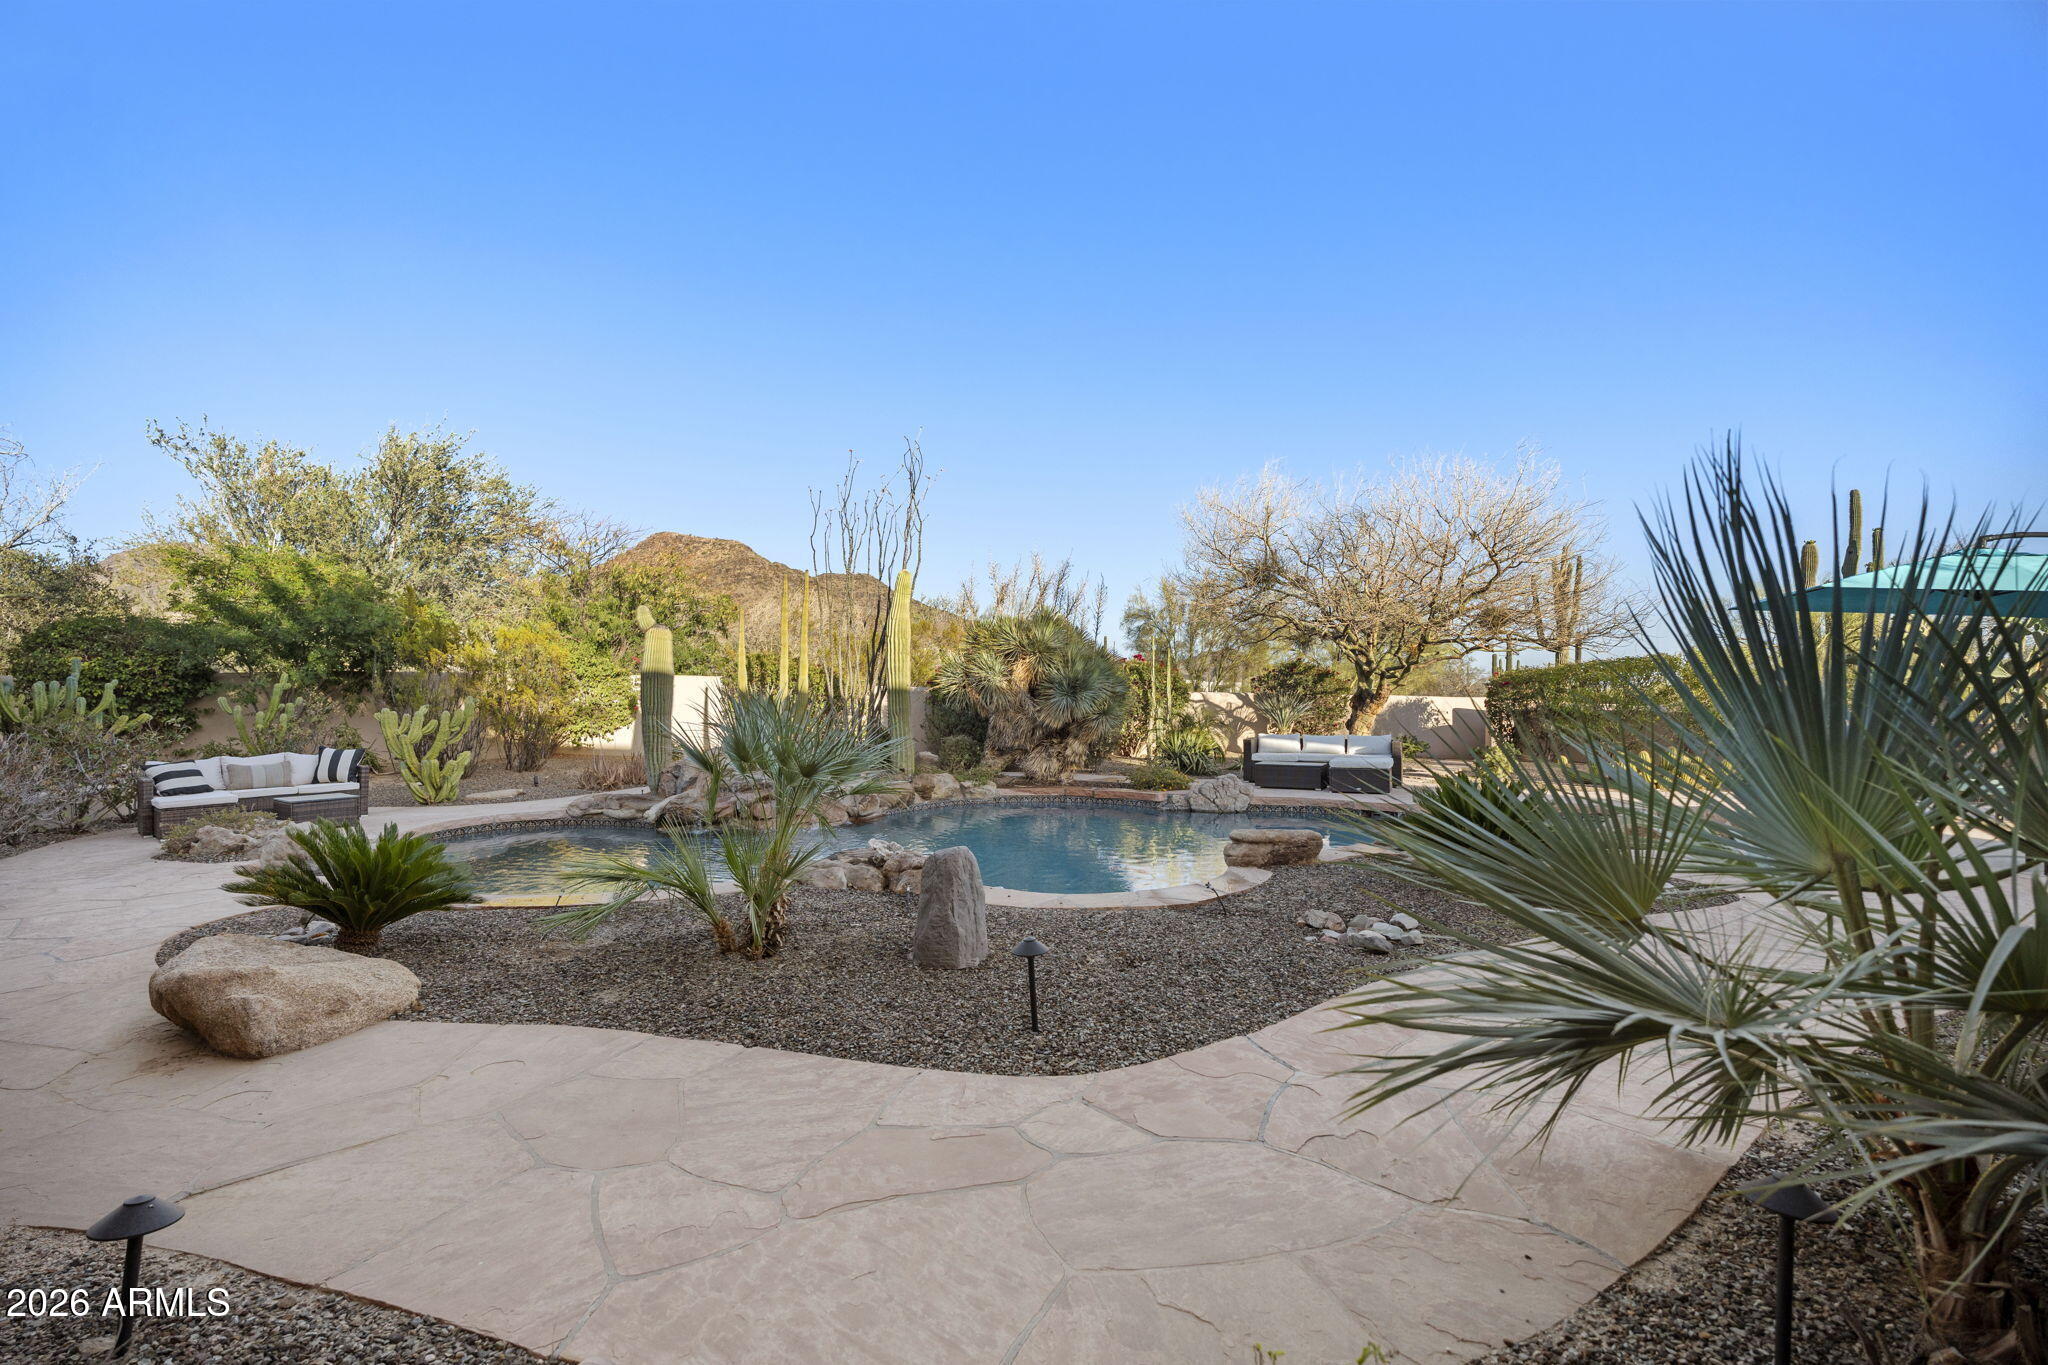
Backyard pool surrounded by desert landscaping, stone patio, and outdoor seating.
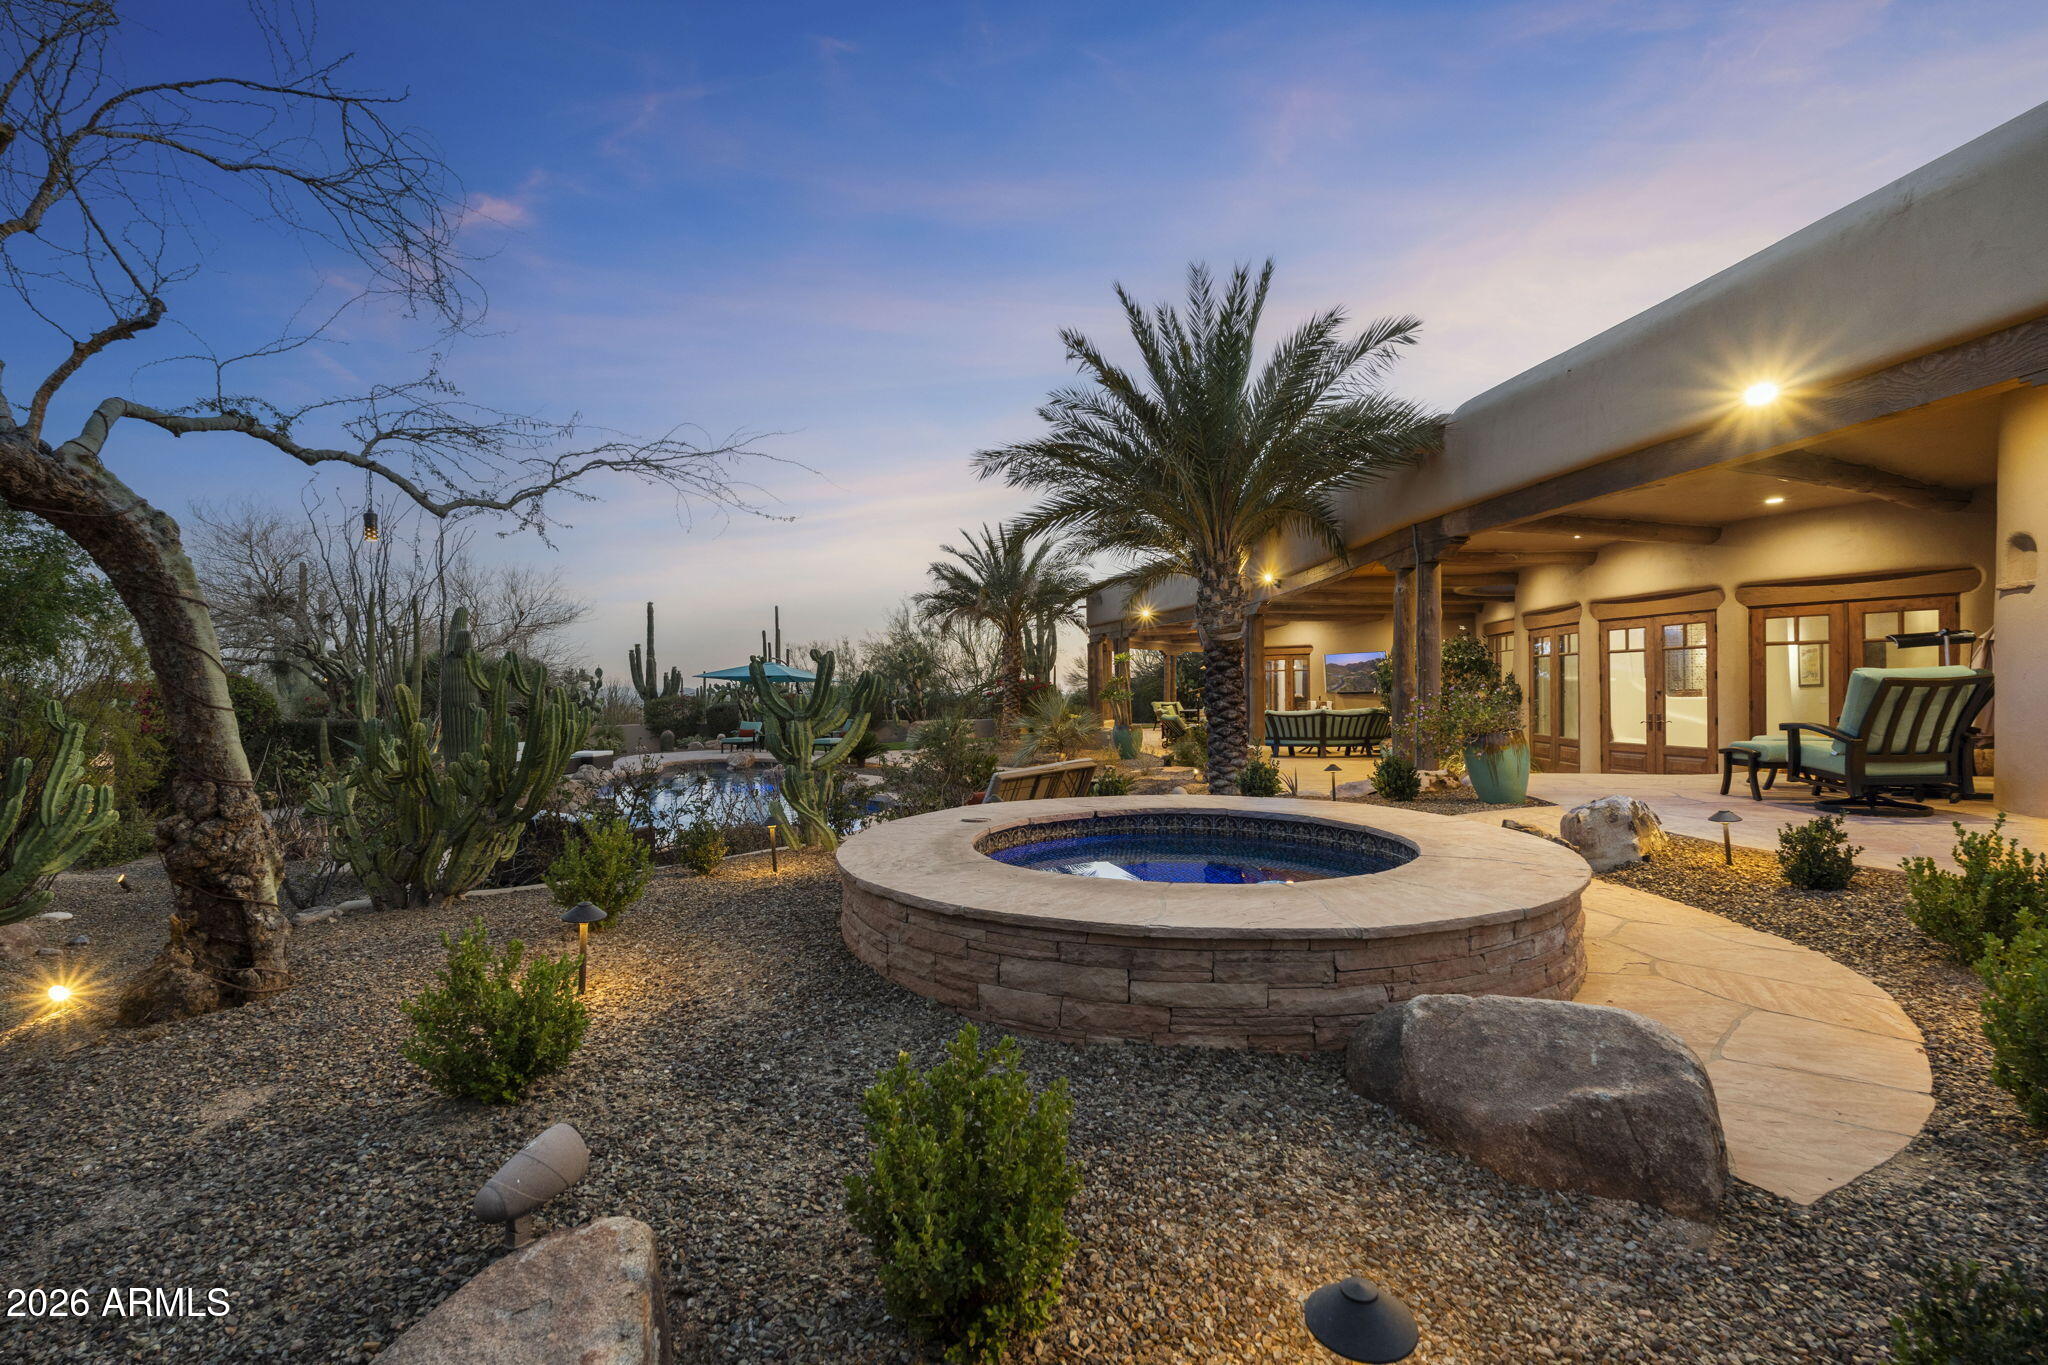
Desert backyard patio with a raised circular spa, pool, palms, and covered outdoor seating at dusk.
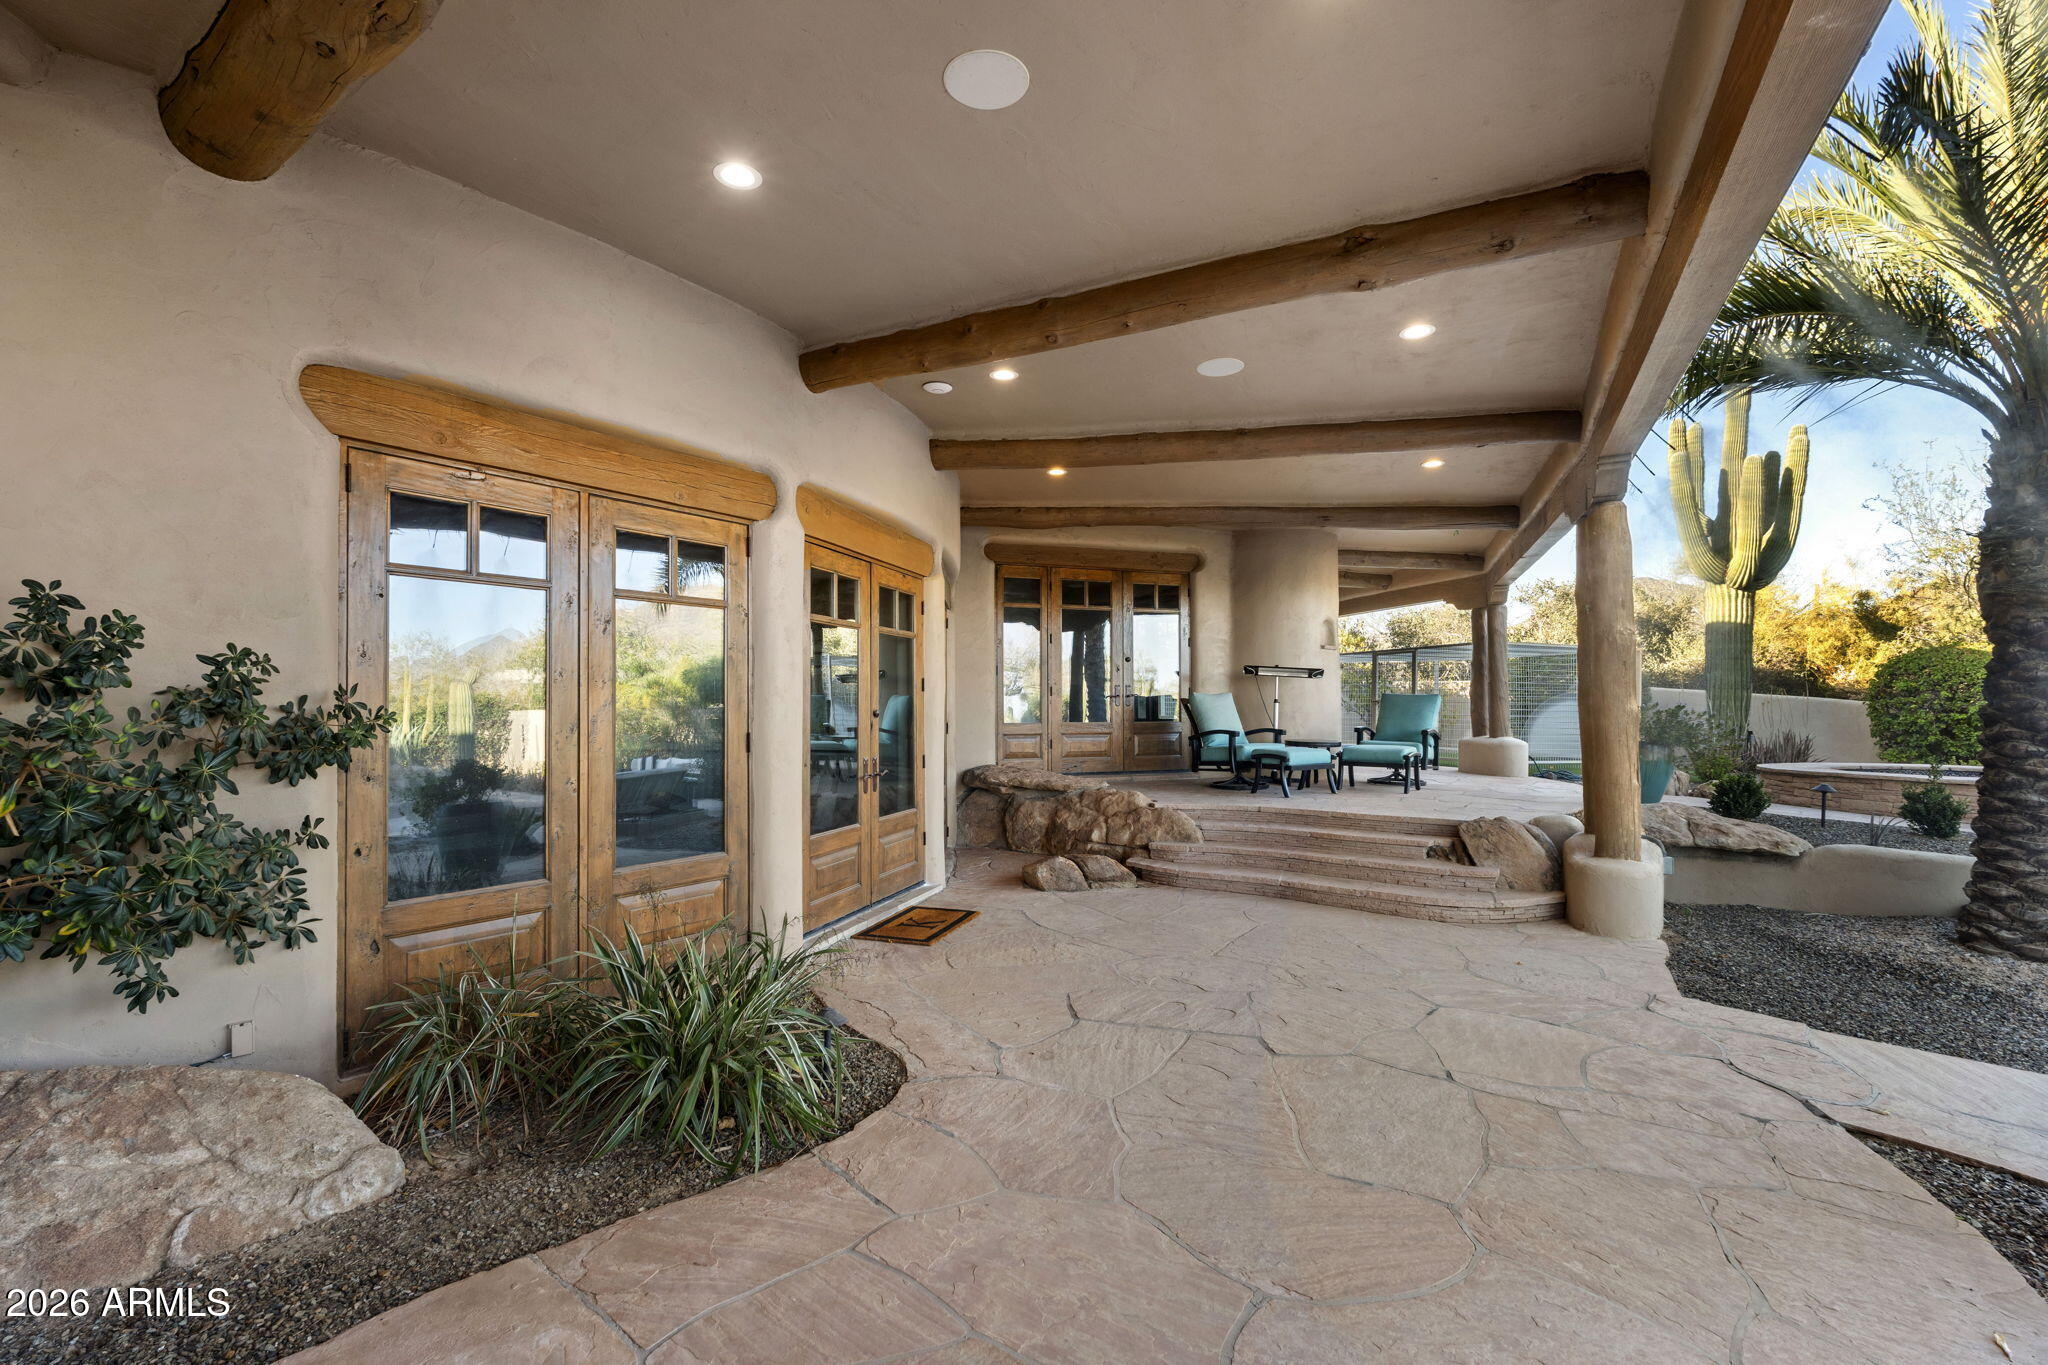
Covered patio with rustic wood beams, flagstone paving, outdoor chairs, and a saguaro cactus.
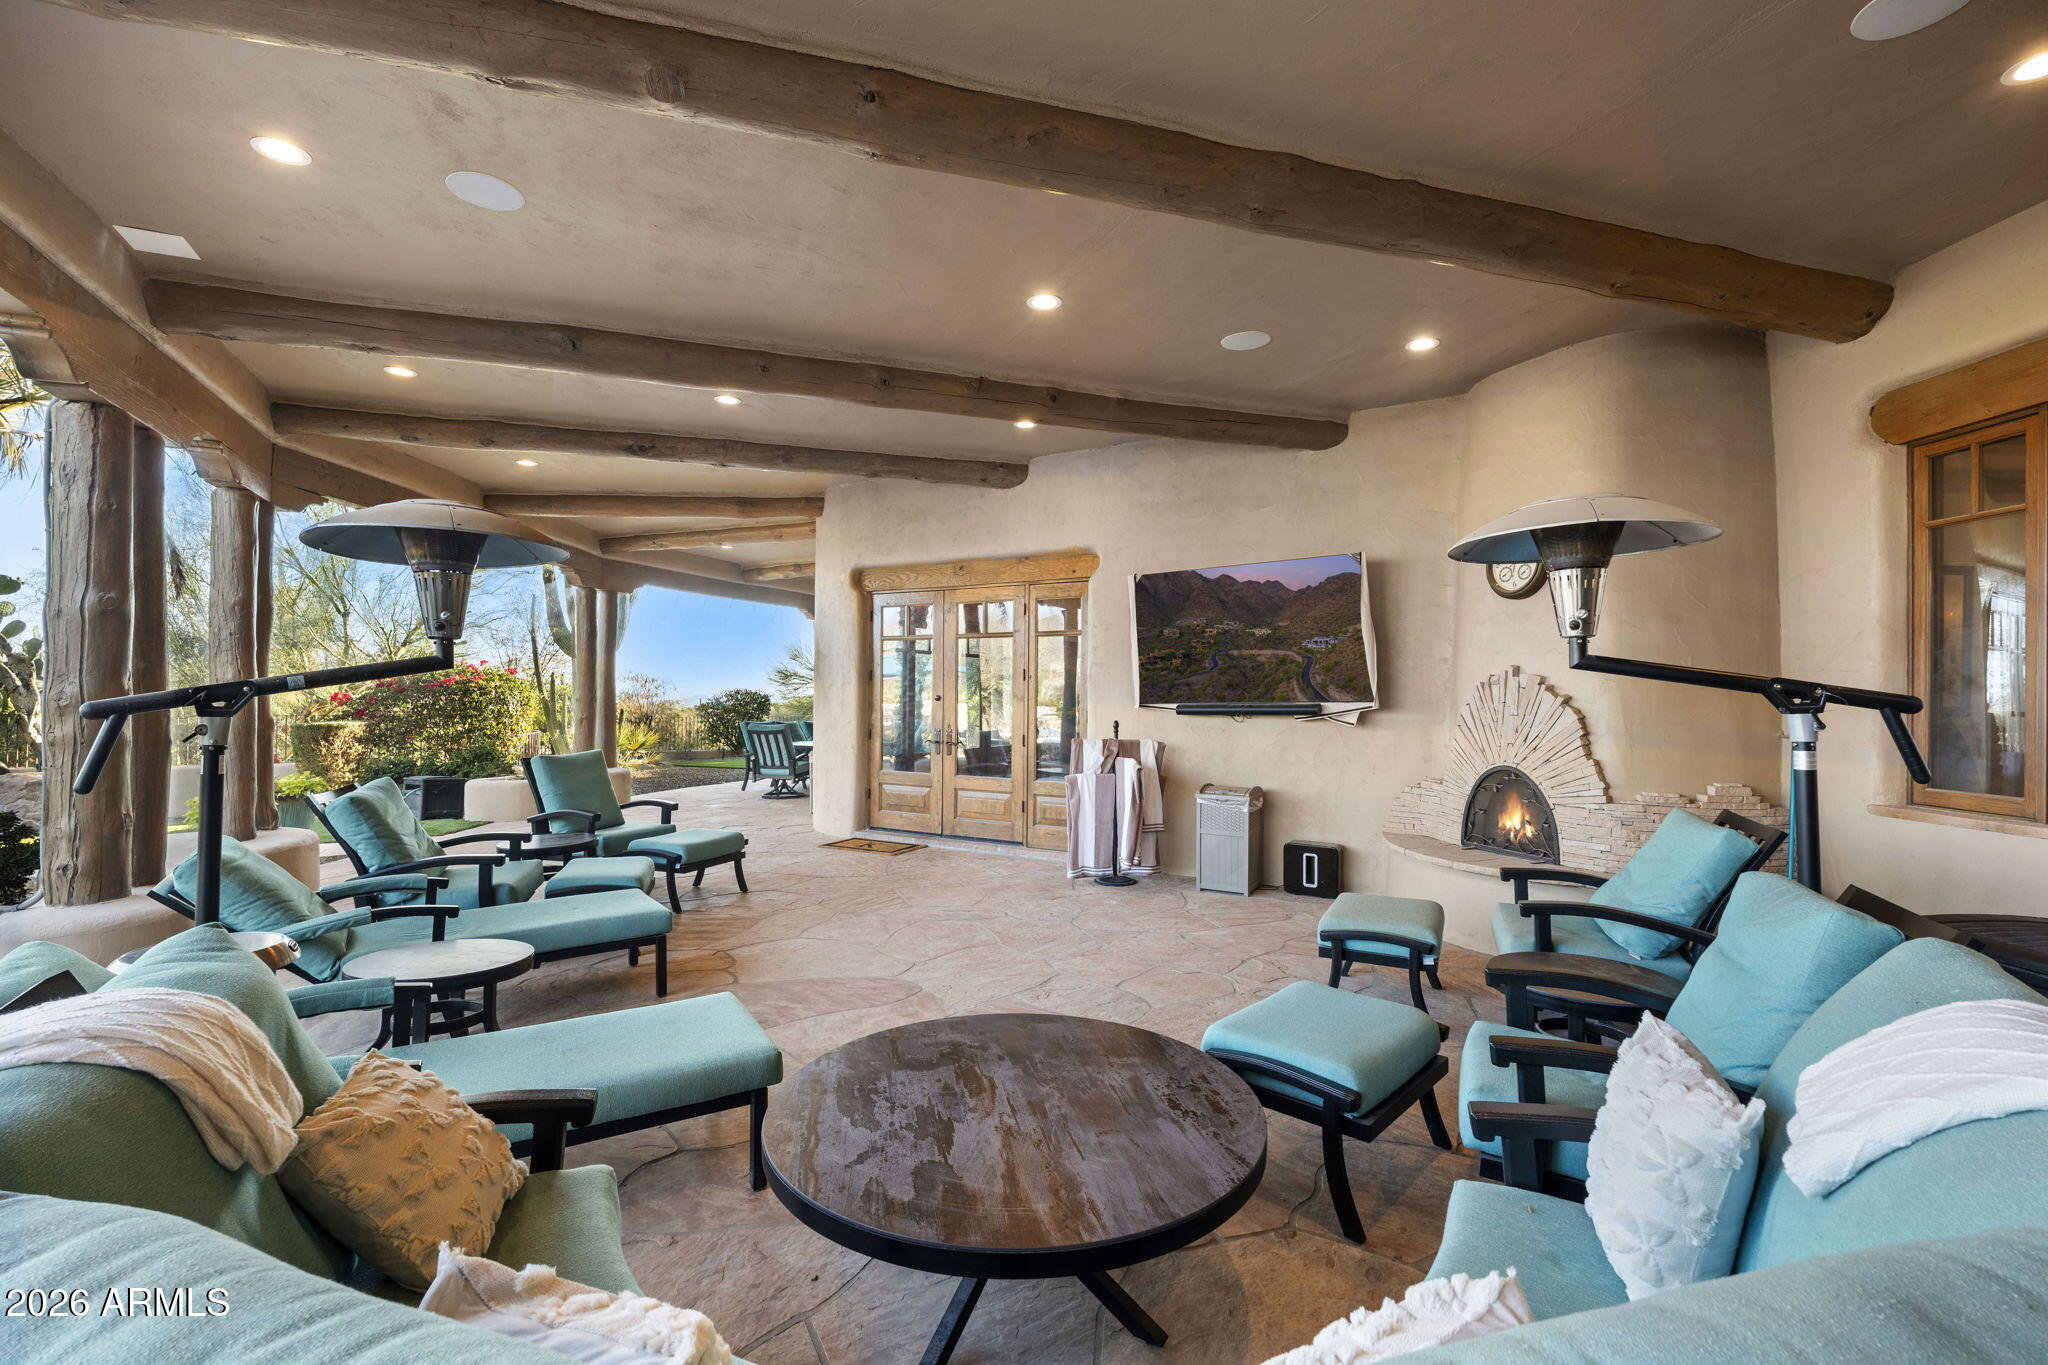
Covered patio with turquoise lounge seating, exposed wood beams, and a stone fireplace.
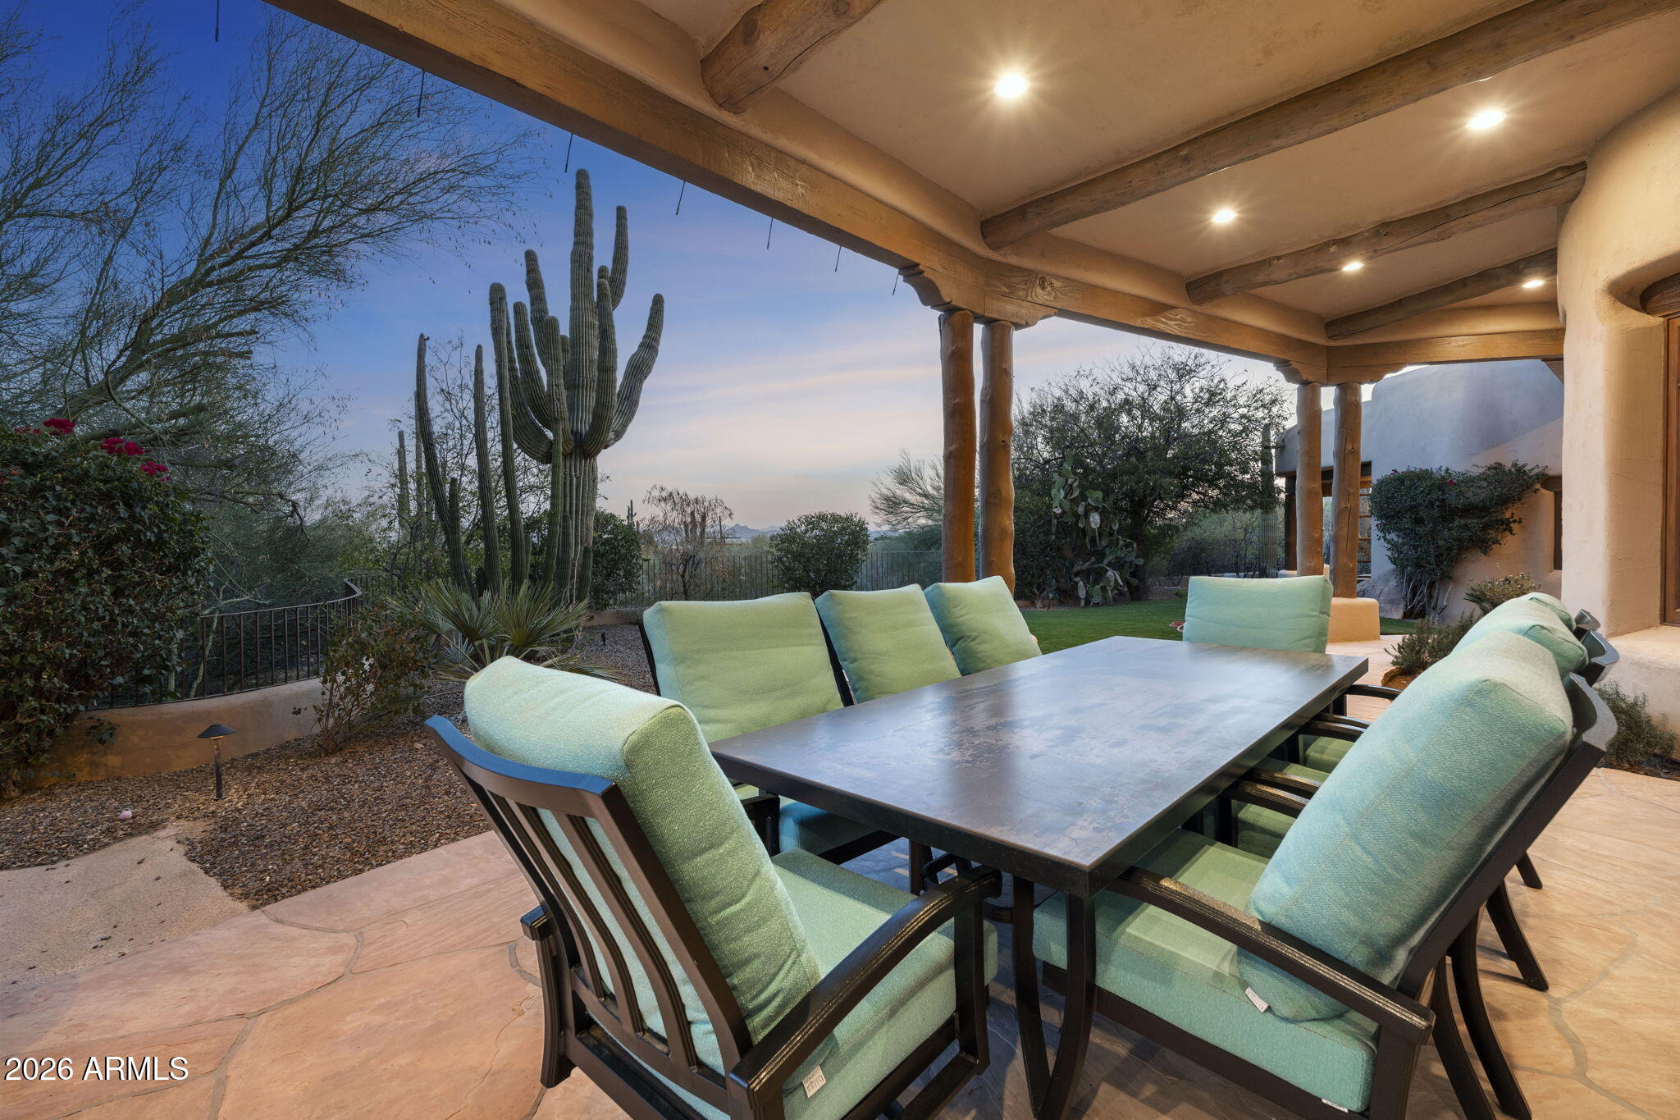
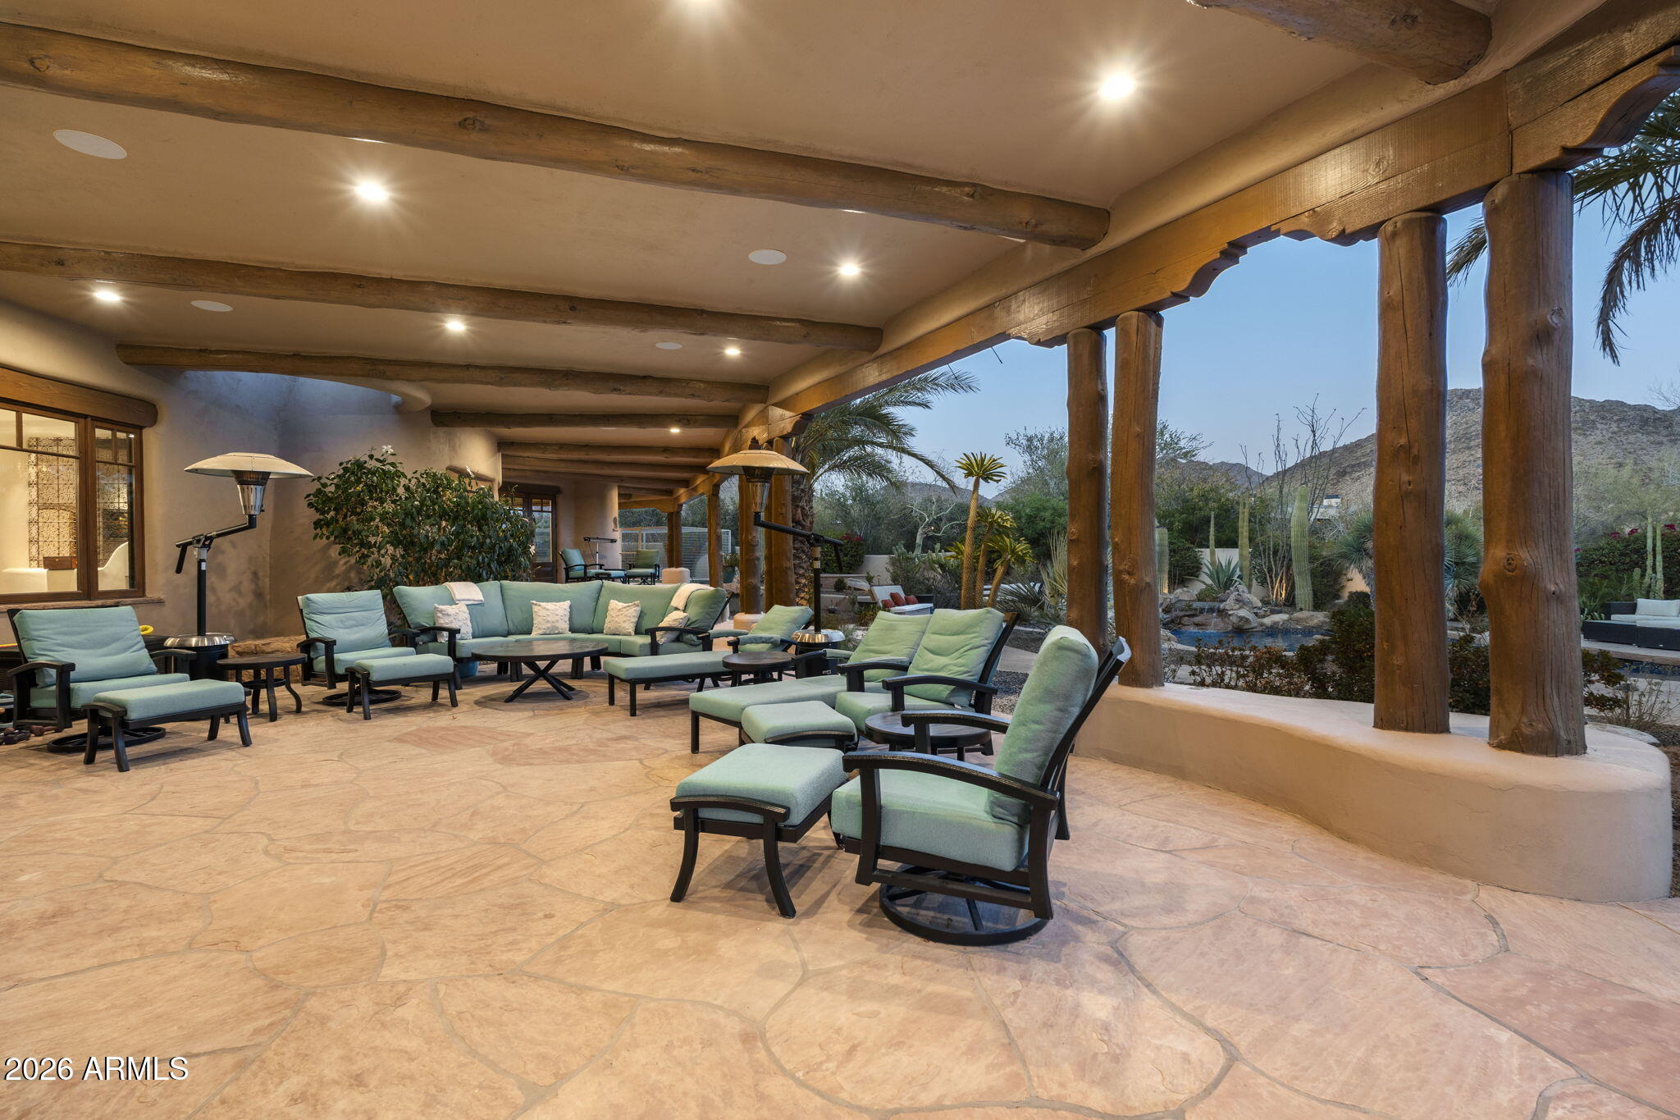
Covered patio dining area with green-cushioned chairs, exposed wood beams, and desert landscaping.
Covered patio with green lounge chairs, timber beams and a desert garden backed by mountains.
Aerial view of a desert home with a pool, surrounded by saguaro-studded terrain and distant mountains.
VIEW PHOTOS
Courtesy of Local Luxury Christie's International Real Estate, Meagan Radigan Listing Contact: 480-313-4144 
$6,400,000

22225 N DOBSON Road

4 Beds 7 Baths 5,493 Sq.Ft. 3.02 Acres

Description

Perched atop more than 3 pristine acres in the exclusive Pinnacle Vista III community with a 14 car garage, this Santa Fe-inspired estate delivers breathtaking 360-degree mountain and city light views, exceptional privacy, and world class luxury living. A dramatic 1/8 mile winding paver driveway leads to an extraordinary resort-style compound designed for both grand scale entertaining and the ultimate vehicle collector lifestyle.

Encompassing almost 13,000 square feet under roof, the estate includes a 5,493-square-foot main residence, detached guest house, expansive covered outdoor living spaces, and garage capacity for up to 14 vehicles. The main residence showcases artisan Venetian plaster walls, hand-carved wood beams, soaring curved architecture, and seamless indoor-outdoor living. Designed with uncompromising craftsmanship, the home features 3 en suite bedrooms including a spectacular primary retreat with boutique-style dressing room and fitness space, a chef's kitchen with Viking and Sub-Zero appliances, refrigerated wine room, multiple fireplaces, and fully integrated smart-home automation.

A true centerpiece of the estate is the climate-controlled 10 car show garage, curated for the serious automotive enthusiast with custom color-changing LED lighting, travertine floors, cigar lounge with ventilation system, office, surround sound entertainment area, and showroom quality presentation throughout. An additional oversized air-conditioned 4-car garage, totaling 14 cars on property includes a dedicated detailing bay and private bath.

The detached guest house offers luxurious accommodations with full kitchen, high end appliances, fireplace, private patios, and refined custom finishes throughout.

The newly reimagined backyard acts as your own private resort with 3,500 square feet of covered patios, an oversized pool and spa, rock waterfall, Viking outdoor kitchen, outdoor media and sound systems, misting features, lush landscaping, and iconic saguaro cacti framing the spectacular desert views.

Complete with grandfathered horse privileges this is truly an extraordinary opportunity to own one of North Scottsdale's most unique and unforgettable luxury compounds.

Share Property

Location

22225 N DOBSON Road, Scottsdale, AZ 85255

Status

For Sale
Meagan Radigan

Meagan Radigan

TITLE

Real Estate Agent

Property Amenities

Interior
Laundry room Inside
Fireplace Gas
Appliances Dryer, Washer, Water Softener Owned, Reverse Osmosis, Refrigerator, Built-in Microwave, Dishwasher, Disposal, Gas Range, Gas Oven
Flooring Stone, Wood
Total Bedrooms: 4
Half Bathrooms: 3
Full Bathrooms: 4
Other Interior Features Walk-in Pantry, Non-laminate Counter, High Speed Internet, Smart Home, Granite Counters, Double Vanity, Eat-in Kitchen, Breakfast Bar, Vaulted Ceiling(s), Kitchen Island, Pantry, Bidet, Full Bth Master Bdrm, Separate Shwr Tub, Tub with Jets
Area & Lot
Lot Area 3.02 Acres
Living area 5,493 Sq.Ft.
MLS® ID 7034202
Year Built 1998
School District Scottsdale Unified District
High School Chaparral High School
Middle School Cocopah Middle School
Elementary School Cochise Elementary School
View Description City,Desert,City Lights,Mountain(s)
Architecture Styles Territorial/Santa Fe
Type Residential
Status For Sale
Exterior
Stories 1
Pool Outdoor, Heated
Air conditioning Central Air, Ceiling Fan(s)
Heat type Natural Gas
Water Source City Water
Garage Space 14.0
Security Features Fire Sprinkler System, Security System Owned
Sewer Public Sewer
Other Exterior Features Misting System, Built-in Barbecue
Parking Attached Garage, Detached Garage, Tandem Garage, Gated, Garage Door Opener, Extended Length Garage, Circular Driveway, Over Height Garage, Temp Controlled
Lot Features North/South Exposure, Desert Back, Desert Front, Cul-De-Sac, Natural Desert Back, Synthetic Grass Back, Auto Timer H 2 O Front, Natural Desert Front, Auto Timer H 2 O Back
Roof Built-Up
Finance
Sales Price $6,400,000
HOA Fees $346 yearly
Real Estate Tax $12,231 yearly
Aerial view of a desert property entrance with saguaro cacti and mountain views.

Schedule a Showing

I would love to show you this beautiful property. Please select your preferred date and time below. I will be in touch shortly to confirm your appointment.

Schedule a Showing

I would love to show you this beautiful property. Please select your preferred date and time below. I will be in touch shortly to confirm your appointment.

Thank you for your interest in 22225 N DOBSON Road, Scottsdale, AZ 85255. We are reviewing your request and will be in touch shortly!

Mortgage Calculator

Estimate your monthly mortgage payment, including the principal and interest, property taxes, and HOA. Adjust the values to generate a more accurate rate.

All estimates are provided for informational purposes only. Actual amounts may vary.
$0,000 Your Payment 20 15 65
$0,000 Your Payment

Scottsdale

Work With Meagan

Partner with Meagan to navigate every step of your real estate journey, from determining the current property value to crafting a competitive offer. With expert guidance in writing and negotiating contracts, Meagan is here to ensure a smooth and successful experience for all your real estate needs.